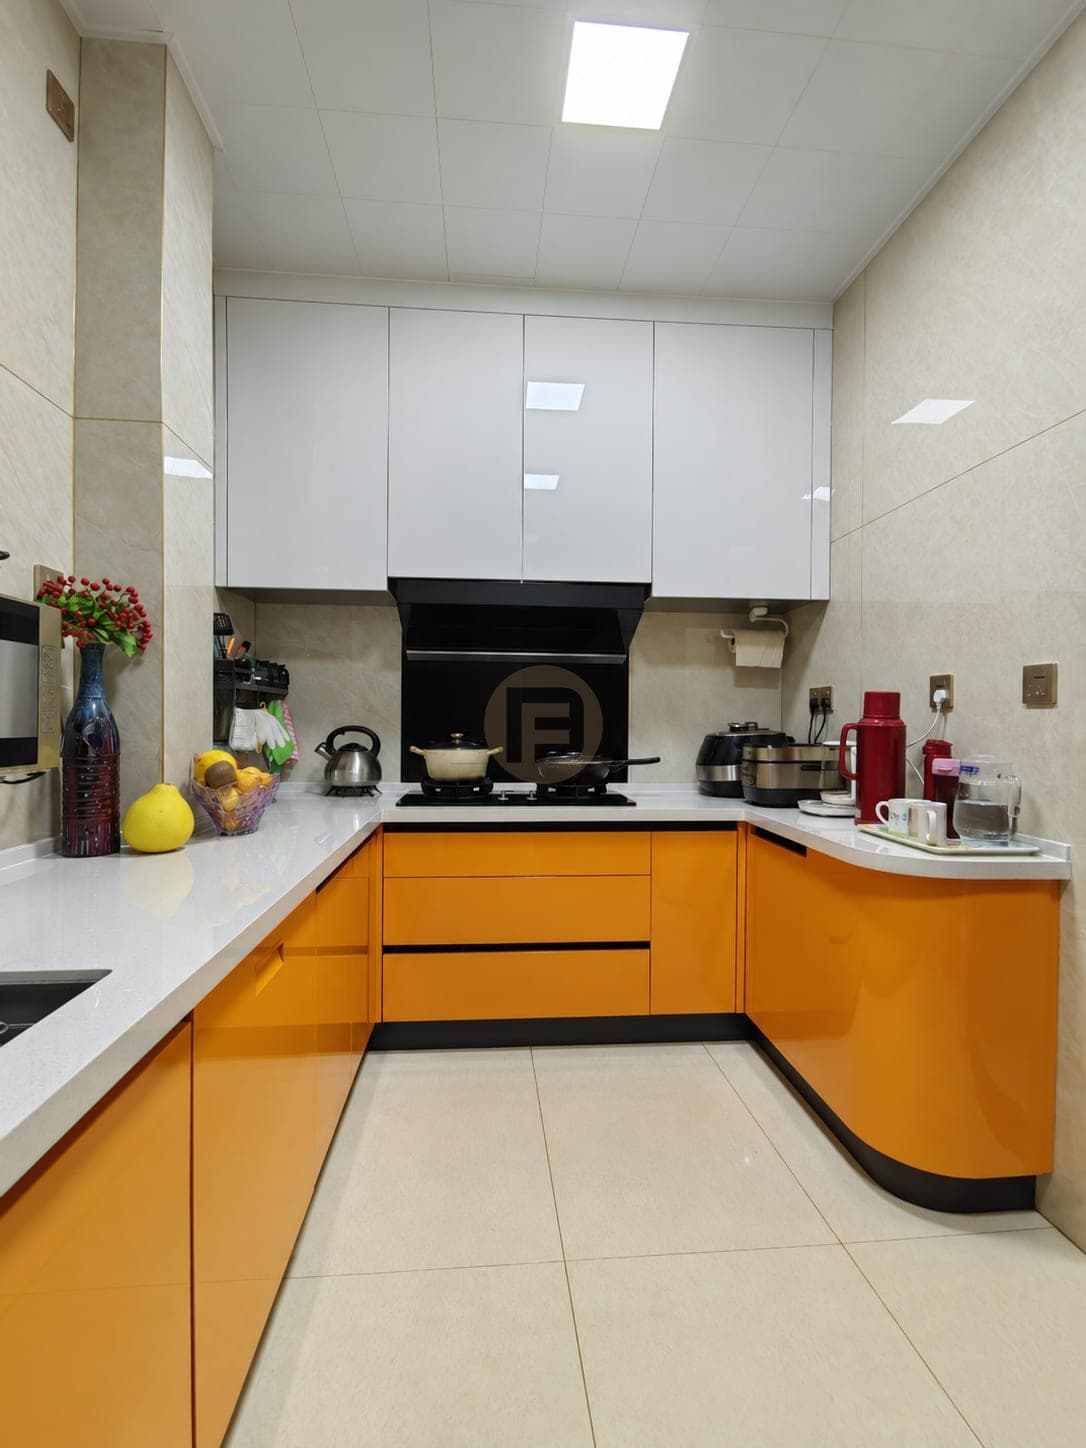
The Cape Town Mountain Villa is a Fadior architectural project reference specifying glue-free 304 stainless steel cabinetry across a 380 m² mountain-coast residence. Engineered with 1.0 mm ASTM A240 carcasses, 220°C thermoset powder finishes, and UV-stable PVD bronze surfaces, the specification spans 4 coordinated zones: indoor chef kitchen, exposed braai terrace, dressing suite, and stone bath vanity.
As a comprehensive architectural project reference for hillside and coastal estates, the Cape Town Mountain Villa blueprint demonstrates how one engineered carcass platform can adapt across contrasting architectural moods.
What does the Cape Town Mountain Villa 304 Stainless Kitchen project include?
Cape Town Mountain Villa 304 Stainless Kitchen is a Fadior project reference for a Villa in Cape Town, South Africa across 380 sqm. The project responds to this planning challenge: Contemporary residential architecture across Cape Town's Atlantic Seaboard and Table Mountain foothills dissolves the boundary between interior living halls and open-air terraces. The design response is: To unify the indoor culinary core with the exposed entertainment terrace and private suites, this architectural project reference specifies 1.0 mm ASTM A240 304 food-grade stainless steel carcasses across four distinct zones. The project outcome is described as: As a comprehensive architectural project reference for hillside and coastal estates, the Cape Town Mountain Villa blueprint demonstrates how one engineered carcass platform can adapt across contrasting architectural moods. The project shows how Fadior moves from brief to material choice and 304 stainless steel cabinetry specification.
Project requirements
The brief and design response behind this project.
The Cape Town Mountain Villa is a Fadior architectural project reference specifying glue-free 304 stainless steel cabinetry across a 380 m² mountain-coast residence. Engineered with 1.0 mm ASTM A240 carcasses, 220°C thermoset powder finishes, and UV-stable PVD bronze surfaces, the specification spans 4 coordinated zones: indoor chef kitchen, exposed braai terrace, dressing suite, and stone bath vanity.
Who it's for
Who this specification is for.
Conceived for residential architects, interior designers, and private estate owners planning solar-exposed coastal and mountain villas in Mediterranean climates. It serves project teams seeking glue-free 304 stainless steel cabinet bodies that resist high-altitude UV radiation, Atlantic salt-mist breezes, and seasonal humidity swings while harmonizing with rough-hewn local sandstone, travertine, and warm architectural timber.
Material spec
Material specification.
Design parameters specified for this project.
Steel grade
304 food-grade stainless steel (ASTM A240 / UNS S30400)
PVD Bronze & Champagne Gold Brushed Stainless Steel220°C Thermoset Polyester Architectural Powder CoatNatural Stone & Sintered Stone Countertop Integration
Challenge
Solar Glazing, Atlantic Winds, and Indoor-Outdoor Villa Flow
Contemporary residential architecture across Cape Town's Atlantic Seaboard and Table Mountain foothills dissolves the boundary between interior living halls and open-air terraces. Pocketed floor-to-ceiling sliding glass walls invite panoramic ocean and vineyard sightlines deep into the plan, yet they also subject interior joinery to environmental stresses rarely encountered in enclosed temperate homes. Establishing a cohesive 304 stainless steel residential cabinetry specification for a 380 m² mountain-coast villa requires addressing intense southern-hemisphere solar radiation, salt-bearing summer winds, and damp winter cold fronts simultaneously.
High-Index UV Glazing, Cape Doctor Winds, and Seasonal Moisture Cycling
During the dry Western Cape summer, strong south-easterly winds sweep across the peninsula while afternoon sun strikes island bases and perimeter tall walls through expansive architectural glazing. In conventional resin-bonded MDF, particleboard, or lacquered wood-veneer cabinetry, direct solar gain accelerates polyurethane yellowing, dries out adhesive glue lines, and causes differential panel movement between sunlit island faces and shaded inner carcasses. When winter north-westerly storms arrive, ambient relative humidity rises sharply across unheated stone thresholds, driving moisture into exposed end-grain seams and plinth cutouts—a failure pattern examined in our technical review of 304 stainless steel versus wood cabinet durability.
Equally critical is architectural warmth. South African mountain and winelands estates rely on tactile geological materials—dry-stacked Table Mountain sandstone, honed travertine paving, chiseled granite blocks, and warm timber ceilings. Commercial-looking catering steel would clash with that vernacular palette, so the project reference demands metallic finishes capable of echoing aged bronze, champagne brass, and vineyard earth tones without sacrificing structural permanence.
Gallery
Cape Town Mountain Villa 304 Stainless Kitchen — project gallery and key details.
Images of the layout, finishes and material direction in this project.
Solution
UV-Stable PVD 304 Stainless Cabinetry Across Four Estate Zones
To unify the indoor culinary core with the exposed entertainment terrace and private suites, this architectural project reference specifies 1.0 mm ASTM A240 304 food-grade stainless steel carcasses across four distinct zones. Inside the main living pavilion, the chef kitchen draws on the architectural proportions of the Atelier kitchen collection, recessing champagne PVD 304 stainless steel upper cabinets and integrated oven columns within warm timber framing opposite a monolithic stone island. Directly outside on the open deck, the braai and beverage station adapts the weather-exposed detailing of the Horizon outdoor kitchen collection, anchoring bronze and champagne stainless steel base modules into dry-stacked local sandstone.
Salvagnini CNC Carcass Engineering and Inorganic PVD Surface Chemistry
Every cabinet body is CNC-folded on Salvagnini panel benders from austenitic 304 stainless steel containing 18% chromium and 8% nickel, eliminating wood substrates and urea-formaldehyde board adhesives from the carcass structure. Doors and drawer fronts incorporate rigid acoustic honeycomb cores so wide pan drawers close with damped residential quietness rather than hollow metallic resonance. Visible facades pair 220°C thermoset polyester powder coatings with vacuum-deposited PVD bronze finishes and satin champagne gold accents. Because PVD bonds metallic ions directly to the brushed steel substrate without organic clearcoats, sunlit terrace and window elevations resist UV chalking while complementing rough sandstone walls.
The same material logic extends into the villa's private quarters. In the primary dressing suite, full-height brushed satin 304 stainless steel wardrobe doors frame illuminated natural-stone display niches around a chiseled granite island. In the adjoining bath suite, a floating champagne-toned stainless steel vanity rests above a hand-dressed sandstone plinth, isolating drawer runners and internal storage from daily basin splash and steam.
304 Stainless Steel vs. Moisture-Resistant Wood Substrates in Solar-Exposed Coastal Villas
Specification Criteria
Fadior 304 Stainless Steel System
Conventional MDF / Timber Veneer Millwork
High-UV Solar Glazing Stability
Inorganic vacuum PVD metallic layers and 220°C thermoset polyester powder finishes resist UV yellowing and chalking.
Clear polyurethane lacquers and dyed wood veneers shift tone unevenly across sunlit island and perimeter faces.
Coastal Breeze & Winter Damp Resilience
Non-porous ASTM A240 304 stainless steel carcasses cannot absorb humidity or swell along floor and terrace thresholds.
Engineered wood cores rely on edge-banding seals that micro-crack under seasonal dry-summer and wet-winter cycles.
Carcass Adhesive & Thermal Off-Gassing
Glue-free 304 stainless steel cabinet body prevents carcass resin emissions when afternoon sun heats interior joinery.
Resin-bonded particleboard and plywood substrates experience elevated thermal stress under direct solar gain.
Heavy Stone Countertop Support
CNC-bent 1.0 mm steel rails and welded corner geometry support thick sandstone, marble, and sintered stone slabs.
Wood dowels and cam-lock joints can creep under thick stone cantilevers and wide undermount sink spans.
Outdoor Terrace Maintenance
Maintained with periodic freshwater microfiber wiping and pH-neutral soap to clear airborne marine salt dust.
Requires periodic sanding, resealing, or panel replacement when exposed to terrace grease, mist, and sun.
Architectural project-reference comparison for cabinet-body and finish selection; stone fabrication, appliance clearances, and coastal maintenance schedules are specified per project contract.
Project outcome
Whole-Villa Joinery Blueprint and MEP Coordination Checklist
As a comprehensive architectural project reference for hillside and coastal estates, the Cape Town Mountain Villa blueprint demonstrates how one engineered carcass platform can adapt across contrasting architectural moods. Rather than splitting procurement between indoor timber cabinetmakers and industrial exterior fabricators, design teams can specify unified reveal tolerances—typically 2.0 mm to 3.0 mm shadow gaps—across the indoor chef kitchen, the exposed outdoor kitchen terrace, the primary dressing room, and stone-lined bath suites.
Architectural Integration with Cape Sandstone and Site MEP Systems
When stainless steel modules abut hand-pitched sandstone walls or rough granite plinths, factory-engineered scribe fillers and recessed bronze shadow channels absorb irregular masonry tolerances cleanly without silicone-heavy site patching. Architects and private owners evaluating comparable whole-villa specifications can inspect built installation details inside Fadior's delivered Real Homes photography archive or submit CAD elevations through our architectural design consultation workflow to align shop drawings with container shipping and local stone templating.
5-Step Architectural & MEP Specification Checklist for Mountain-Coast Villas
Step 1 — Steep-Site Access & Crate Sizing: Verify hillside driveway gradients, crane reach, and sliding-door clear openings before finalizing monolithic island frame lengths.
Step 2 — Stone Masonry Scribe Allowance: Laser-scan dry-stacked sandstone walls and rough granite plinths so 15 mm to 25 mm recessed bronze shadow reveals absorb stone undulations.
Step 3 — Outdoor Braai Gas, Drainage & Ventilation: Pre-position LPG or natural-gas shutoffs, terrace floor drains, and heat-baffle clearances inside 304 stainless grill bays prior to slab paving.
Step 5 — Daylight Sample Verification: Review physical PVD bronze, PVD champagne gold, and 220°C powder-coat swatches outdoors alongside project sandstone and timber samples under direct midday sun.
FAQ
Frequently asked questions about this project.
Why specify 304 stainless steel cabinetry for a solar-exposed Cape Town mountain villa?+
Floor-to-ceiling glazing along the Atlantic Seaboard and Table Mountain foothills exposes interior and terrace joinery to intense southern-hemisphere UV radiation, summer south-easter breezes, and damp winter cold fronts. Specifying 1.0 mm ASTM A240 304 stainless steel carcasses with vacuum PVD and 220°C powder-coated finishes prevents the UV yellowing, edge-band peeling, and substrate swelling common in resin-bonded MDF or veneered particleboard.
How do PVD bronze and champagne finishes perform under direct coastal sunlight?+
Physical vapor deposition bonds titanium-based metallic ions directly onto the brushed 304 stainless steel surface inside a high-vacuum chamber rather than relying on organic pigments or clear lacquers. Because there is no polymer film to photo-degrade, chalk, or delaminate under direct glazing or terrace exposure, PVD bronze and champagne tones retain consistent metallic warmth alongside local sandstone and architectural timber.
How should coastal salt-mist air be maintained on outdoor 304 stainless steel kitchens?+
On open terraces exposed to Atlantic breezes, airborne marine chlorides can settle on exterior cabinet fronts during dry summer wind events. Routine freshwater wiping with a soft microfiber cloth and pH-neutral detergent removes surface salt deposits so the chromium-oxide passive layer on 304 stainless steel remains intact, while avoiding abrasive pads, bleach, or chloride-based chemical cleaners.
What does glue-free 304 stainless steel construction mean for solar-heated interiors?+
In heavily glazed mountain villas, afternoon solar heat gain warms perimeter cabinetry and island structures well above ambient air temperature. Because Fadior forms its 304 stainless steel cabinet bodies via CNC sheet bending and mechanical fastening without urea-formaldehyde board adhesives, the cabinet carcasses themselves introduce zero adhesive off-gassing when sunlit surfaces heat up during closed-window periods.
Can 304 stainless steel carcasses support thick Cape sandstone and stone countertops?+
Yes. Precision-folded 304 stainless steel base carcasses with reinforced internal rails provide rigid load-bearing geometry for thick natural stone, veined marble, and sintered stone worktops without mid-span sagging. Machine-tapped steel mounting points also keep soft-close drawer runners and heavy tall-door hinges aligned under repeated daily loads across indoor chef kitchens, outdoor braai islands, and stone-topped vanities.
Real homes
Finished homes photographed after handover, with the same kind of cabinetry.
Send your details to the Fadior project team and we will scope a similar project for your home, hotel, or development. We reply within one business day.
Project consultation
Planning a project with the same level of detail as Cape Town Mountain Villa 304 Stainless Kitchen?