
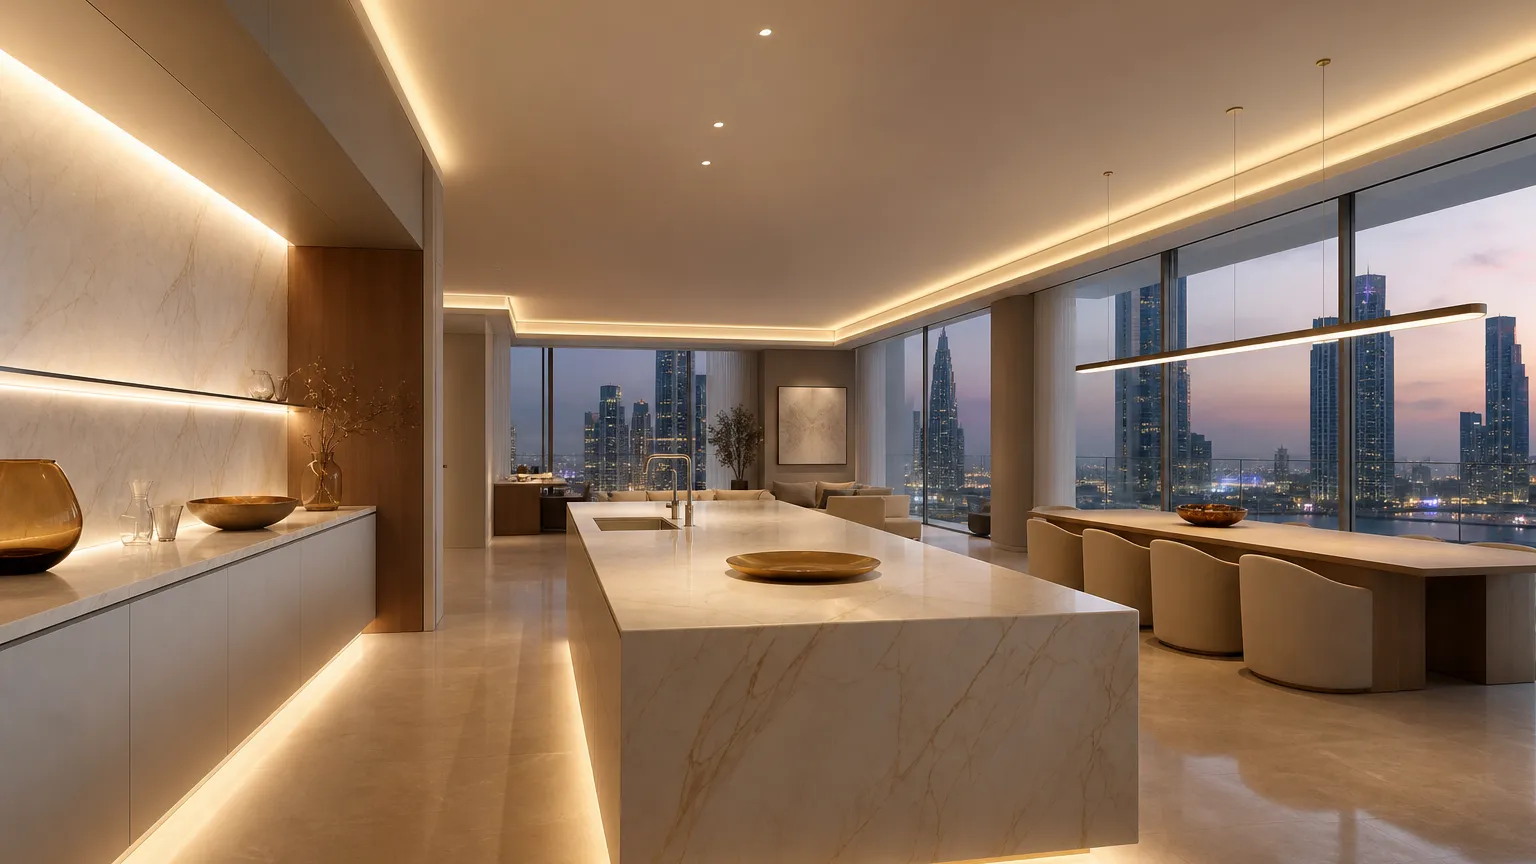
Minimalist Kitchen Lighting
Konstantin Grcic’s industrial restraint offers a practical lens for open-plan Gulf kitchens: treat light as structure, not decoration.
Direct answer
The Direct Answer
For a 2026 open-plan luxury kitchen, minimalist kitchen lighting works when the room uses light as a structural layer around 304 stainless steel cabinetry, not as decoration added after the plan is finished. The Grcic lesson is precision: separate task light, ambient glow, and accent depth before selecting a pendant or linear fixture, so the kitchen stays calm at dinner and accurate during cooking.
- Minimalist kitchen lighting
- Minimalist kitchen lighting is a layered plan that makes illumination legible, quiet, and purposeful without turning the ceiling into decoration.
What does Grcic precision mean for kitchen lighting?
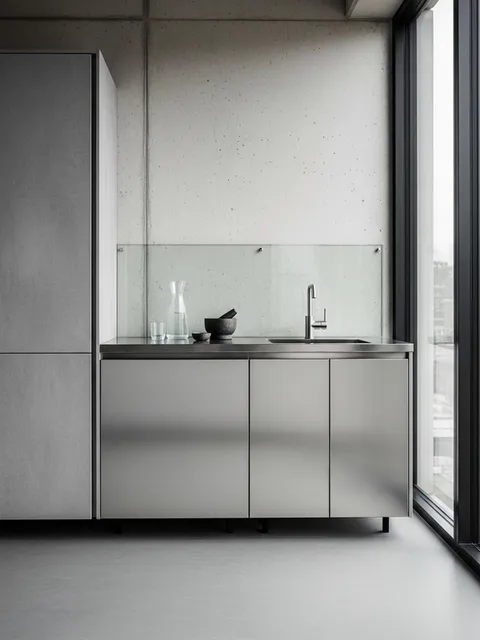
Konstantin Grcic is useful to kitchen planning because his best-known work turns industrial logic into objects that feel restrained rather than cold. Designboom describes his Galerie Kreo Transformers project as furniture made from measuring-jig language, while Galerie Kreo records a design relationship that began in 1999. The kitchen translation is simple: start with the operation that light must clarify. A 3000K task line above an island can serve chopping and plating. A softer 2700K cove can let dining relax. Fadior’s 304 stainless steel cabinetry is already precise, so noisy lighting would weaken the room’s discipline.
Why is lighting now structural in Gulf kitchens?
In GCC and Middle East luxury apartments, the kitchen is often visible from the dining table, lounge, terrace, and skyline view. That makes light part of the architecture. A single bright ceiling grid cannot serve a 7 pm dinner, a 10 pm tea service, and a 6 am breakfast preparation moment with equal grace. The plan should define at least 4 scenes before fixtures are approved: preparation, dining, evening hosting, and cleaning. Each scene needs its own brightness, color temperature, glare limit, and switching logic. This is where Grcic’s industrial rigor becomes practical. His Bell Chair work with Magis showed how a 2.7 kg object can be engineered from constraint instead of ornament. A kitchen light plan can do the same. It can reduce visual elements while increasing functional precision. A 24-hour apartment rhythm makes this more urgent: dawn preparation, midday glare, sunset hosting, and late-night cleaning all expose different weaknesses. The strongest plan defines view corridors, reflection angles, and dimming ranges before a decorative fixture is purchased. It also identifies which surfaces should stay visually quiet, because too many glowing lines can make a luxury kitchen feel like a hotel lobby rather than a home. The same logic applies to renovation sequencing. If the ceiling, cabinetry, and island are approved before lighting scenes, the owner may discover too late that the most important source has no clean location. A calm plan reserves paths for drivers, dimmers, and diffusers before cabinetry production begins. That sequence protects both budget and design intent.
How should a buyer separate task light from atmosphere?
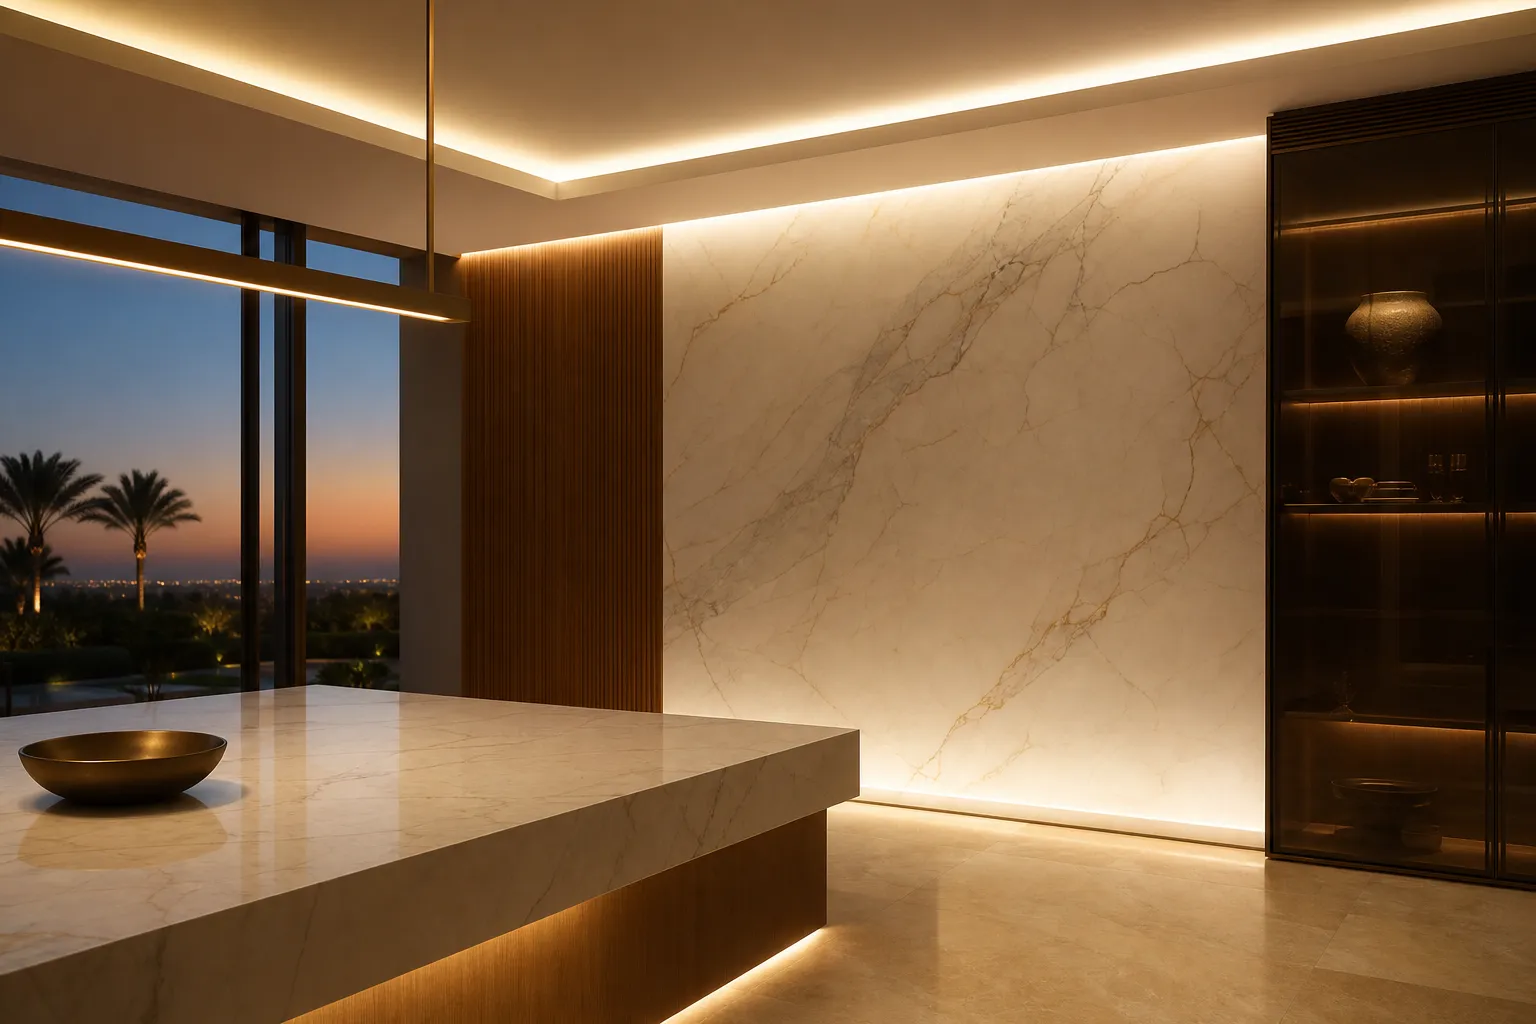
Task light is accountable. It should show a knife edge, a plate rim, a basin, and a worktop without casting the cook into shadow. Atmosphere is emotional. It gives the kitchen a lower pulse when the room becomes a dining and living space. The problem comes when one fixture is asked to do both. A bright pendant may look impressive over the island but create glare at seated eye level. A soft cove may feel luxurious but fail to show food color accurately. A practical plan sets task light first, usually with a measurable work zone, then lets ambient light shape the ceiling and perimeter. For Fadior, the cabinet envelope should also be part of the decision. A concealed light that requires destructive service access is not minimalist; it is merely hidden. The buyer can ask for a simple proof: show one drawing for work accuracy and a second drawing for evening atmosphere. If both drawings depend on the same fixture, the plan is probably too fragile. A 2-layer drawing set is not overkill; it is the minimum way to keep calm design from becoming guesswork.
| Decision | Buyer question | Useful benchmark | Fadior relevance |
|---|---|---|---|
| Island task line | Can the cook see the surface without glare? | Test 500 lux at the main preparation zone and check shadows from 2 standing positions. | Cabinet and island geometry should support clean light paths. |
| Dining glow | Can guests sit for 90 minutes without eye strain? | Use warmer dimmed ambience around 2700K for evening meals. | Open-plan kitchen storage should recede during dining scenes. |
| Ceiling cove | Does the room feel calm without looking flat? | Keep the cove continuous across at least 2 connected zones. | Long cabinet planes benefit from shadow control. |
| Accent layer | Does material rhythm appear without drama? | Limit accents to 1 or 2 surfaces, not every shelf. | 304 stainless steel surfaces need balanced reflection, not glare. |
| Control scene | Can the owner change mood quickly? | Program at least 4 scenes: prep, dine, host, clean. | Durable cabinetry makes long-term lighting service access worth planning. |
When do pendants help instead of cluttering the room?
A pendant helps when it gives scale, orientation, and intimacy that the ceiling cannot provide. It clutters the room when it repeats the same job as a cove, a downlight, and an under-shelf line. In a high-end kitchen, a pendant over the island should be checked from 3 positions: standing at the worktop, sitting at the dining table, and entering from the lounge. If the fixture blocks a skyline, throws glare into the eyes, or forces the island to become a display stage, it is not serving the room. Grcic’s product language often makes structure visible without making it loud. That is the standard for a kitchen pendant: visible enough to orient the room, quiet enough to let the architecture breathe. The safest pendant brief also states what the fixture must not do. It should not become the brightest source in every scene. It should not cast hard shadows across the preparation zone. It should not force the dining table and island into the same mood. When those limits are written down, the buyer can compare fixtures by performance instead of shape alone.
What should designers measure before choosing color temperature?
Color temperature is not a mood-board preference. It changes how food, skin, stone, warm wood tones, and brushed finishes read at different hours. A useful luxury-kitchen range is usually 2700K to 3500K, with warmer scenes for dining and slightly cleaner light for preparation. The team should test sample doors, counter surfaces, and dinnerware under 2 or 3 candidate temperatures before approval. A 300K shift can make a champagne tone feel elegant or yellow. It can make an ivory plane feel soft or tired. The right decision is made in the actual room geometry, not on a supplier chart. Fadior’s 80+ powder-coat color range and wood-grain finishes make this test more important because the finish is part of the lighting outcome. The best mock-up is physical. Place a door sample, a counter sample, a plate, and a glass in the room, then view them at 2700K, 3000K, and 3500K. Photographing the test is useful, but the final decision should be made by eye because camera auto-balance can hide the very cast the owner will notice.
How does cabinetry material affect glare control?
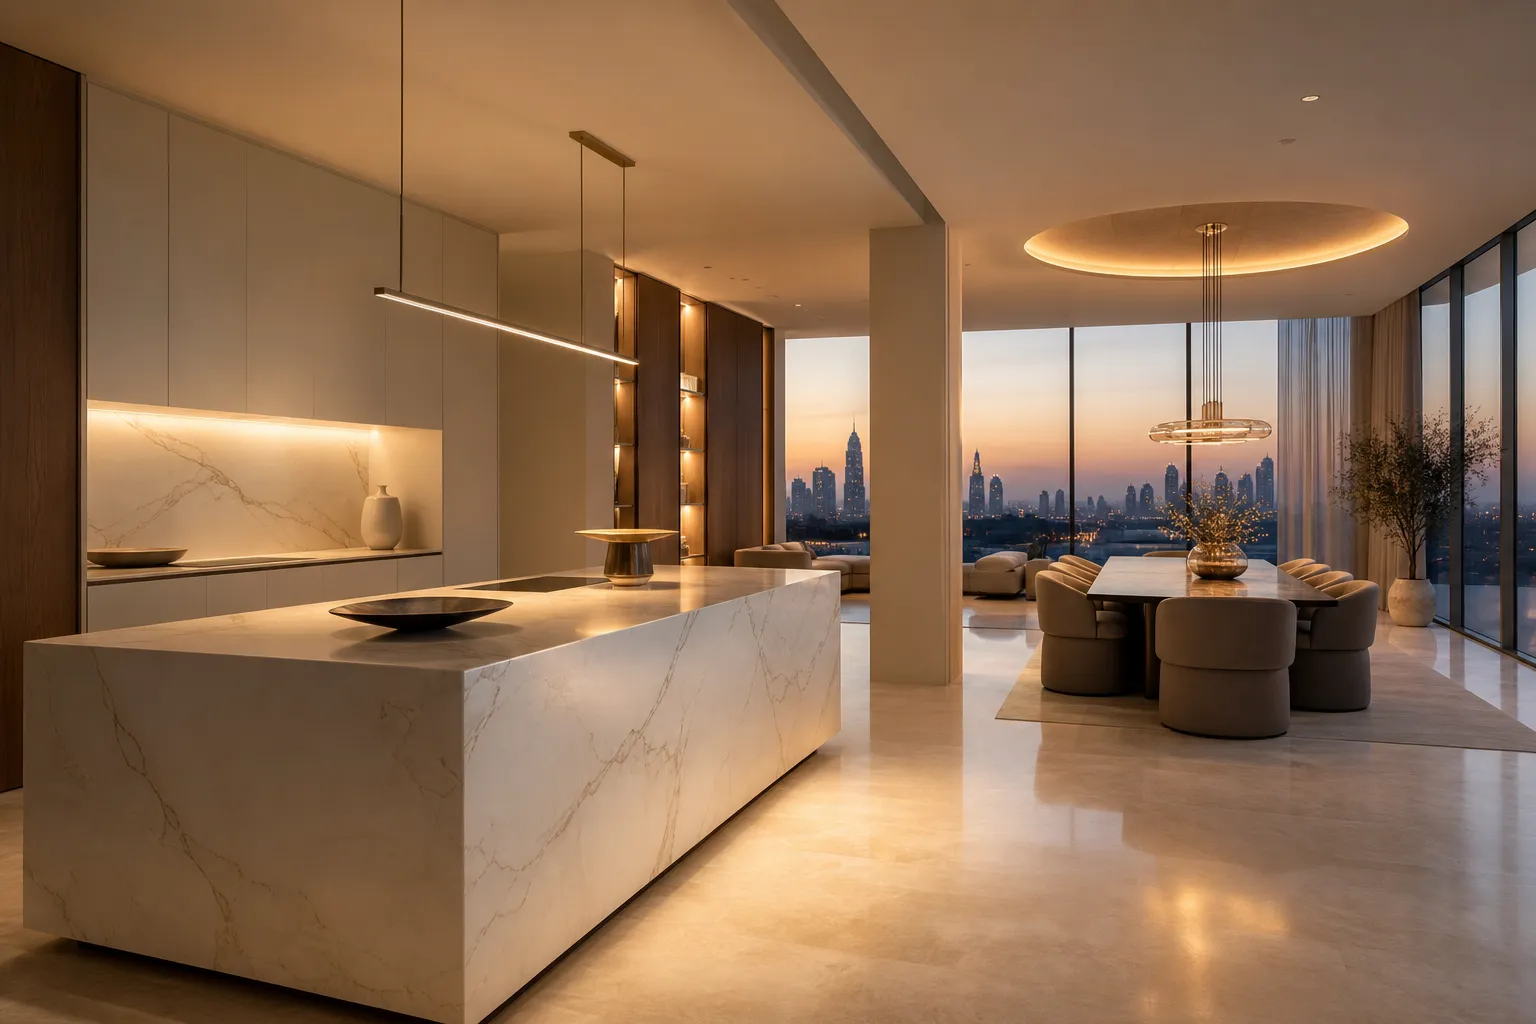
Cabinetry material changes the way light returns to the eye. Glossy surfaces can multiply highlights. Dark surfaces can swallow ambient light. Satin and textured surfaces can make illumination feel calmer, but only if the light source is shielded and the viewing angle is tested. Fadior’s 304 stainless steel system is important because the cabinet body is not a moisture-sensitive core hidden behind a decorative face. That lets the designer think about lighting, cleaning, and long service life together. A concealed line near a wet prep area should be easy to service, protected from splash, and compatible with cabinet access. Minimalist lighting fails when it hides maintenance. It succeeds when the hidden work remains reachable. Reflection should also be reviewed at seated height, not only from the cook’s position. A family member at the dining table may see a pendant line or cove reflection that the designer misses while standing at the island. The correction may be as small as a diffuser change, but it must be found before installation.
Why should controls be planned before the ceiling is closed?
Controls decide whether a layered plan survives daily life. If the owner needs 6 taps to make dinner light comfortable, the design will be bypassed. A practical plan gives the owner 4 named scenes and a manual fallback: prep, dine, host, and clean. Each scene should be tested at night and during the day. The cleaning scene may be the brightest, but it should not be the default. The hosting scene may be the most beautiful, but it should not compromise cooking safety. Planning controls before the ceiling closes also protects budget. Reworking drivers, dimmers, or access panels later is expensive, especially in high-rise apartments where ceiling depth and service zones are limited. This is also a training issue. Staff, family members, and guests should be able to understand the room without a manual. Scene names such as prep, dinner, evening, and clean are clearer than technical dimmer labels. The simpler the interface feels, the more likely the layered design will actually be used.
What can luxury kitchens borrow from Grcic without copying him?
The useful borrowing is discipline, not a visual signature. Grcic’s work with Magis, Galerie Kreo, and Vitra shows a repeated interest in clear construction logic and reduced form. A kitchen can borrow that by making every light source explain its presence. The island line supports work. The cove softens volume. The dining pendant gathers people. The cabinet-integrated glow supports orientation. Nothing is added because the ceiling feels empty. This is also why Fadior’s manufacturing proof belongs in the middle of the story. A 600 million RMB smart factory, 60,000+ sqm production base, 9,500,000+ BOM records, and MES tracking turn precision into repeatable output, not only a design mood.
How should a buyer brief Fadior on minimalist lighting?
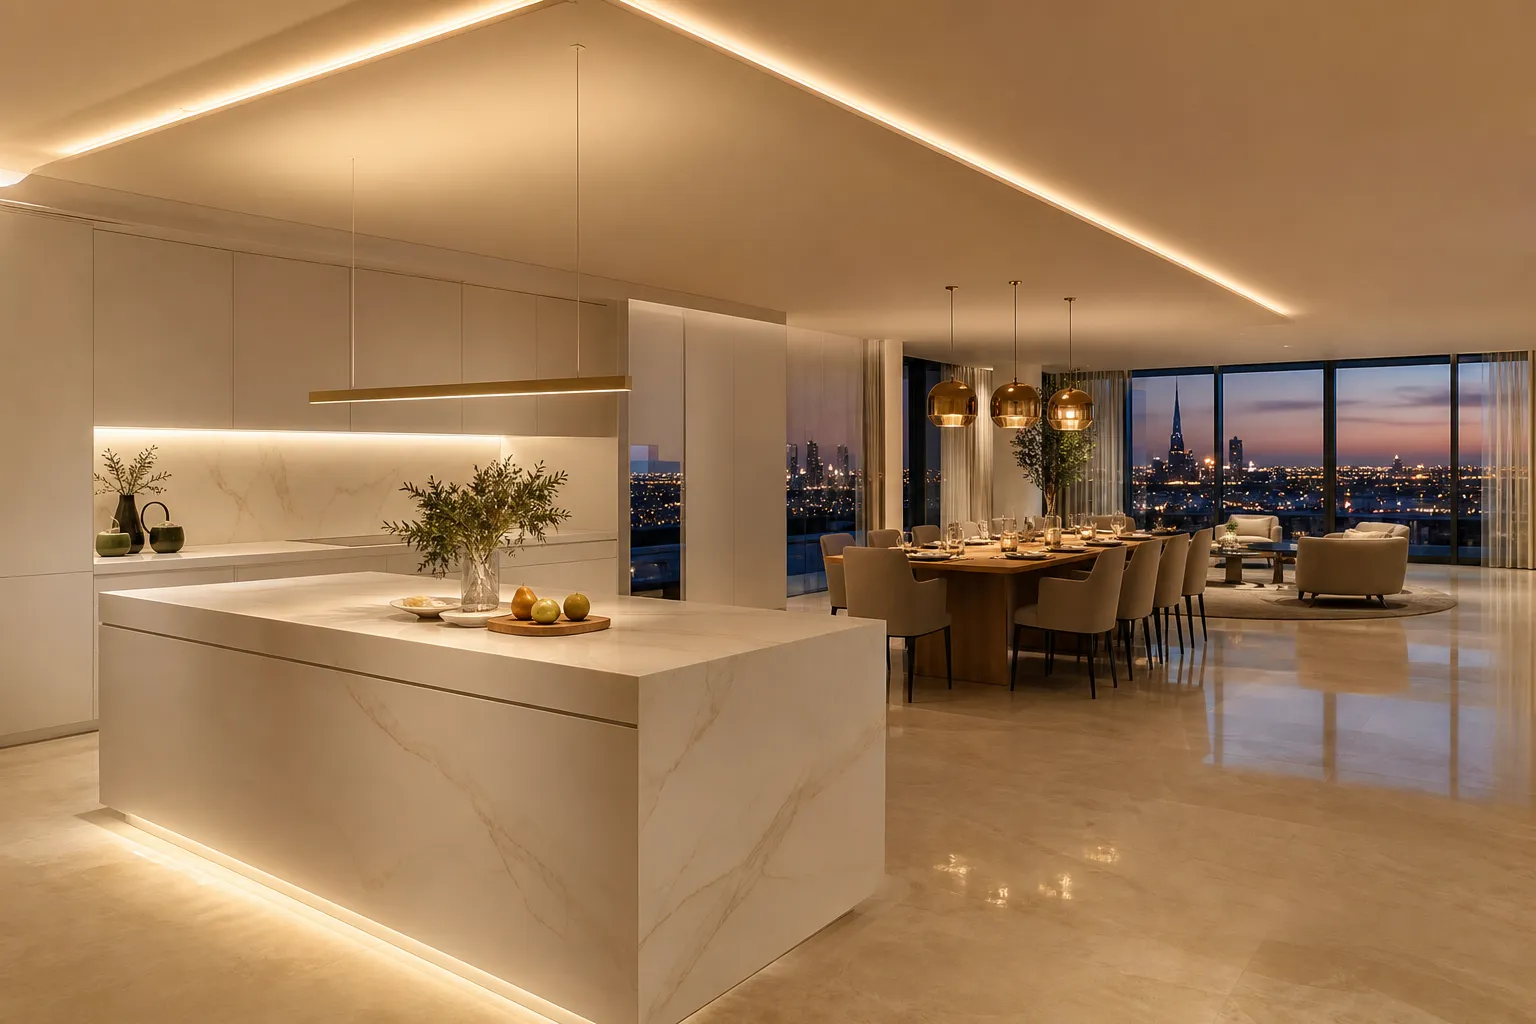
The buyer should bring scenes, not fixture screenshots. Start with room size, island use, dining frequency, window direction, ceiling height, and the surfaces that must stay quiet at night. Then ask the designer to map each light layer against cabinetry, storage access, ventilation, and cleaning. If the kitchen includes a hidden prep zone, wet bar, breakfast counter, or display wall, each zone needs its own light logic. The Fadior consultation should also define what not to light. Minimalism depends on restraint. A room where every shelf glows and every ceiling line competes will look expensive for 1 week, then tiring for 10 years. The brief should also name the surfaces that deserve darkness. A shadow gap, quiet wall, or unlit storage bank can make the illuminated areas feel more intentional. Without that discipline, every premium surface asks for attention and the room loses hierarchy.
Which service details keep hidden lighting practical?
Hidden lighting needs a service route. The driver location, diffuser removal method, access panel, cable path, and replacement part should be named before production drawings are frozen. A minimalist kitchen can hide visual noise, but it should not hide every future repair. If a light line requires demolition to reach a driver, the design is fragile. Fadior buyers should ask for cabinet access, ceiling access, and cleaning access to be drawn together. This is especially important around wet prep zones, tall storage, and long islands where a failed light would interrupt the whole room. Ask the designer to identify the first component likely to fail and the exact route for replacing it. That single question often reveals whether the plan is genuinely refined or merely concealed.
How can a homeowner judge the final lighting plan?
A homeowner can judge the plan with 5 questions. Can I prepare food without shadow? Can guests sit without glare? Can the room become softer after dinner? Can cleaning staff see every work surface? Can a technician reach the hidden parts later? If any answer is unclear, the plan is not ready. The point is not to make the owner a lighting engineer. The point is to make the buying decision concrete before ceiling work, cabinetry production, and fixture procurement become expensive to change.
Which minimalist kitchen lighting questions do buyers ask most?
Frequently Asked Questions
Questions this guide answers
- What is the safest way to start a minimalist kitchen lighting plan?
- Start with tasks, not fixtures. Map 3 daily scenes: cooking, dining, and evening circulation. Then assign separate layers for work light, room glow, and accent depth. This prevents a beautiful linear light from doing every job badly.
- Does minimalist lighting mean fewer lights in a luxury kitchen?
- Not necessarily. Minimalist kitchen lighting often uses more carefully hidden layers, not fewer sources. The visual result is calm because glare, exposed clutter, and random ceiling dots are reduced while task, ambient, and accent functions remain separate.
- Why does Grcic matter to a kitchen article if he is not a kitchen designer?
- Grcic matters because his work shows how industrial restraint can become emotional, precise, and durable. For kitchens, the useful lesson is not to imitate a product. It is to make each visible line earn a functional reason.
- Which rooms benefit most from architectural lighting discipline?
- Open-plan kitchens benefit most because they carry cooking, dining, entertaining, and circulation in one visible field. A 1-room lighting plan must feel bright enough for preparation and calm enough for guests after dinner.
- How should Fadior cabinetry change the lighting brief?
- Fadior cabinetry lets the lighting brief treat storage as part of the room envelope. 304 stainless steel bodies can support wet, high-use kitchens where concealed illumination, easy cleaning, and long service life matter more than short-term decoration.
Related products
Specific products worth reviewing next.
References
Authoritative sources cited in this article
- Designboom interview on Transformers
Grcic Transformers exhibition and measuring-jig design language.
Designboom
- Galerie Kreo designer profile
Long-running Galerie Kreo relationship since 1999.
Galerie Kreo
- Magis Bell Chair product record
Bell Chair technical and material reference.
Magis
- Interior Design Galerie Kreo apartment
Galerie Kreo founders apartment and collectible design context.
Interior Design
- Architectural Digest Grcic Vitra feature
Grcic office furniture system context for functional restraint.
Architectural Digest
- Wallpaper design museum context
Wallpaper design-museum context for precision and exhibition staging.
Wallpaper
- Monocle design culture feature
Design culture and contemporary industrial-design signal.
Monocle
Editorial transparency
Adriana Hale is a composite editorial persona maintained by Fadior Home's editorial team. Articles attributed to this byline are produced through an AI-assisted editorial workflow with human review, and represent the consolidated voice of multiple researchers and contributors.
Actually delivered
Real homes photographed after handover, not renders.
Ready to specify?