
Skip to content

Real Homes

Stainless steel cabinetry in real homes.

Fadior stainless steel cabinet bodies, in the colours and layouts of real private homes. Every case is photographed on site after handover. Explore each home’s rooms, door finishes and worktops.

42

Delivered homes

20

Room types

Browse

Case list

Delivered residences, photographed after handover.

Original photography from each installation. Open a case to see the room-by-room delivery scope.

42 of 42 homes

Curved red-brick facade of the private St John's Wood villa

Curved Fitted Wardrobes in a London Villa

London · Photographed spaces

entrywaywalk-in closetwardrobekitchen+2
View home →
Living room with cream seating, pale stone floor and a glazed wall

A Galley Kitchen with an Integrated Steel Sink

Foshan · 300 ㎡ · Photographed spaces

living roomkitchendining roombalcony & laundry+6
View home →
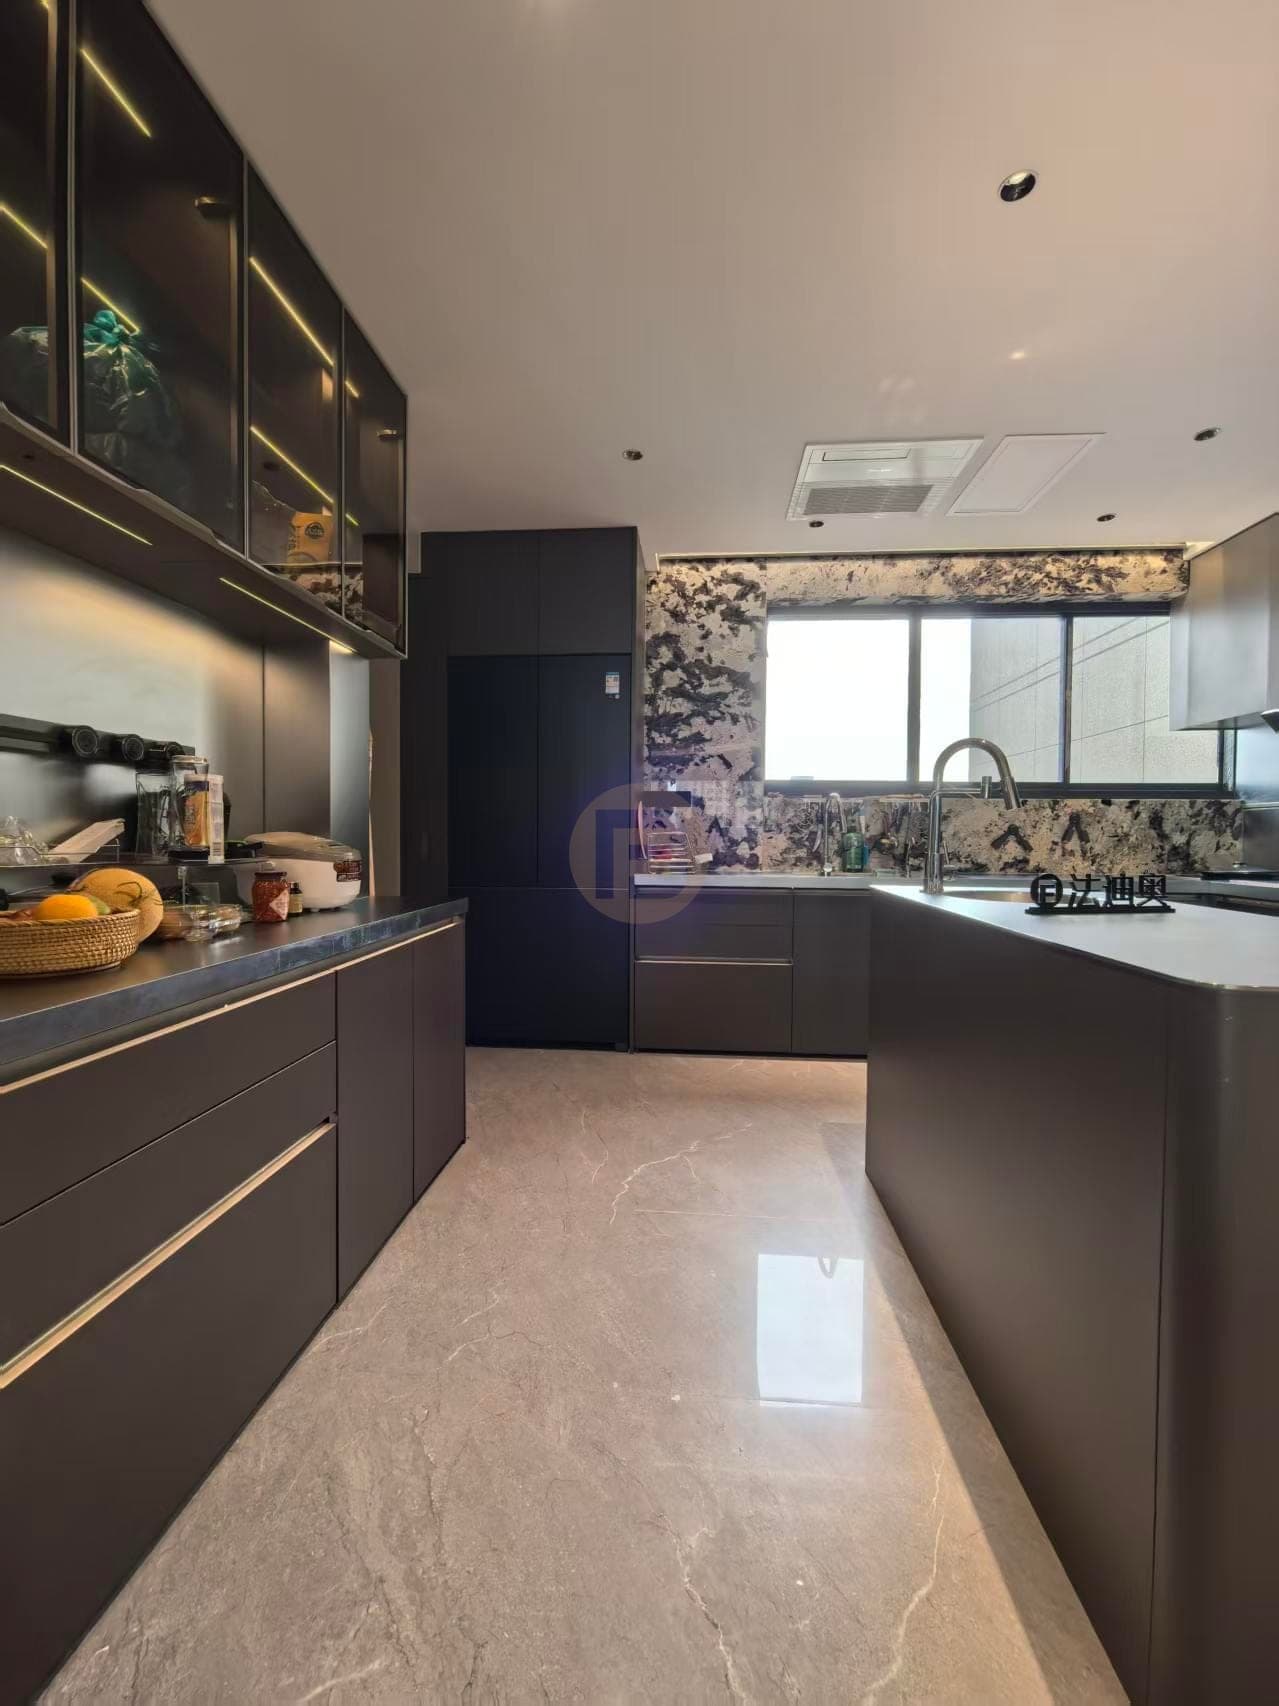
Dark kitchen cabinet wall with glass upper cabinets, linear lighting and a counter

Dark Kitchen with Glass Upper Cabinets

Shanghai · Photographed spaces

kitchendiningentrywaylaundry
View home →
Dark kitchen bar island facing a full-height wall of lit shelves

Black Bar Island and Backlit Dining Storage

Foshan · Photographed spaces

kitchendining roomliving roomtea room+3
View home →
Bright living and dining room with stone media wall and bronze-glass display

White Fitted Wardrobes and Window-Seat Storage

Guangzhou · Photographed spaces

living roomdining roomprimary bedroomwardrobe+4
View home →
Taupe living-room media wall with fluted panels and a television niche

Taupe Kitchen and Whole-Home Storage

Foshan · 400 ㎡ · Photographed spaces

living roomkitchendining roomtea room+5
View home →
Greige kitchen with lit open shelves and a stone-look counter

Greige Cabinetry from Kitchen to Laundry

Guangzhou · Photographed spaces

kitchenwalk-in closetwardrobestudy+5
View home →
Pale-grey U-shaped kitchen with tall ovens and stone-look splashback

Under-Stair Storage in a Light-Filled Duplex

Guangzhou · Photographed spaces

kitchendining roomliving roomentryway+4
View home →
Dark wood-look dining sideboard with lit panel, glass uppers and round table

A Steel Kitchen Worktop Around a Corner Window

Foshan · Photographed spaces

living roomdining roomkitchenwardrobe+2
View home →
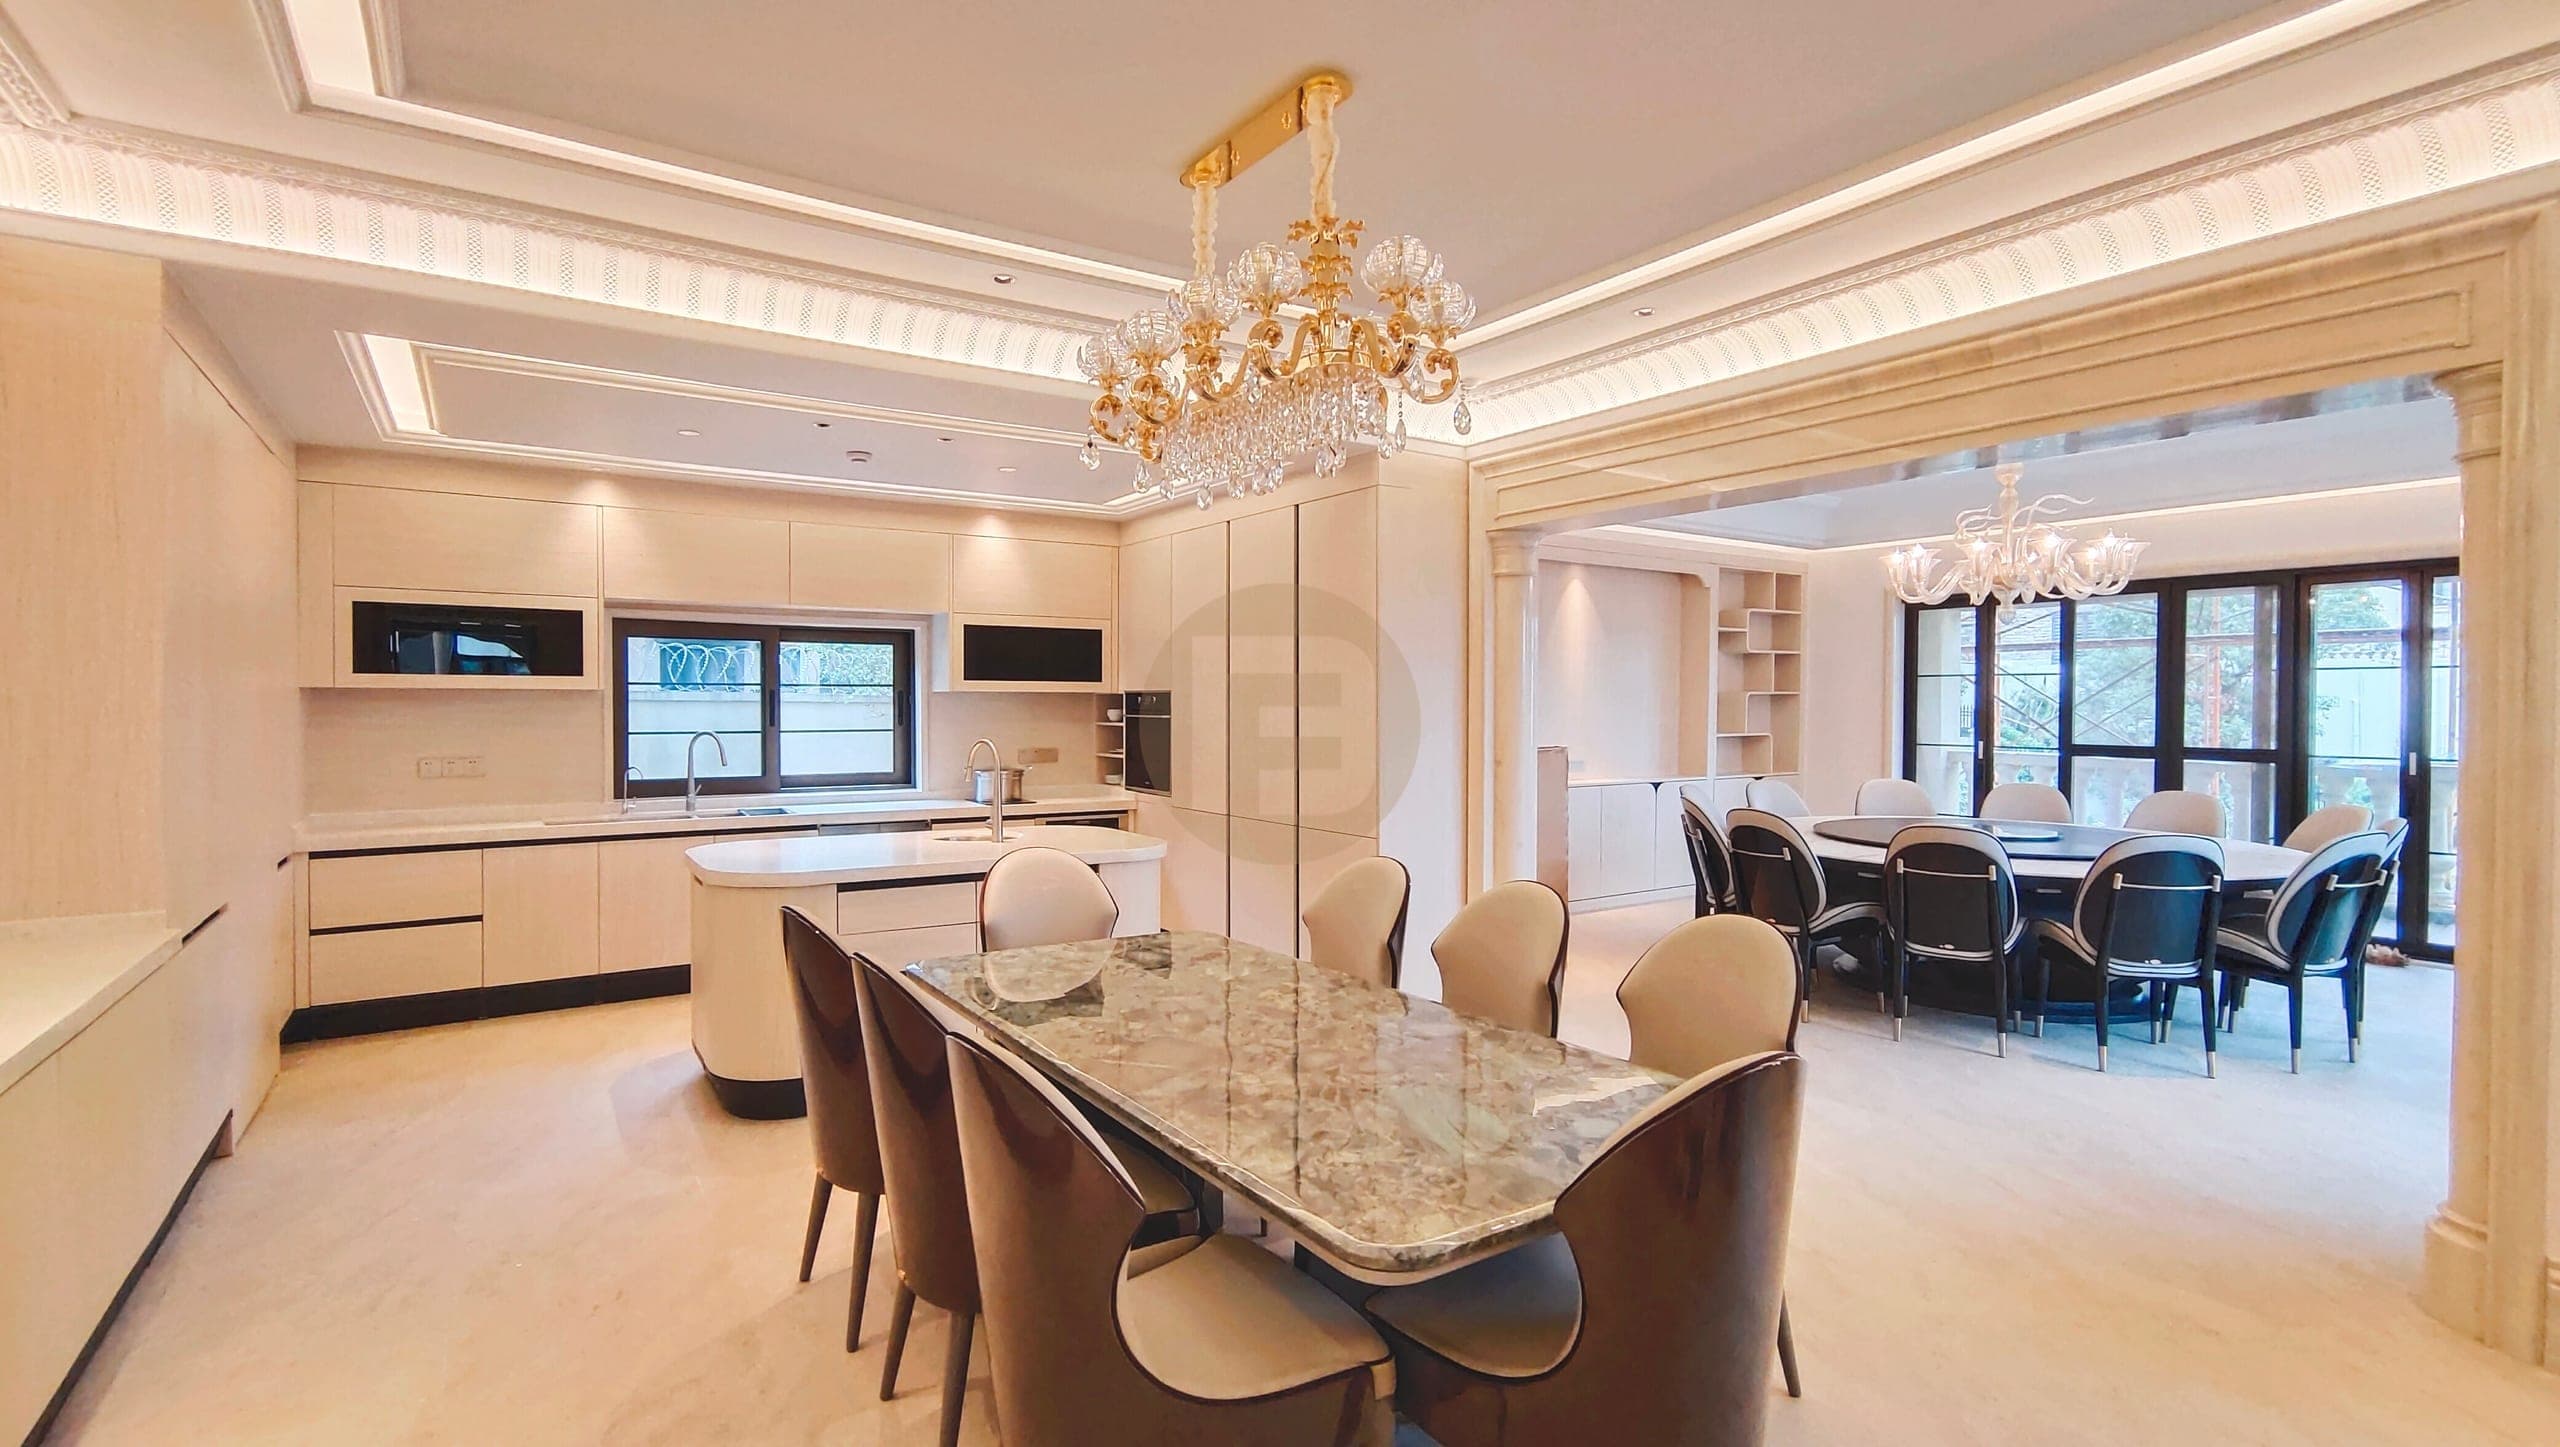
Cream wood-grain kitchen with a rounded island, marble-look dining table and formal dining room beyond

Room-by-Room Cabinetry in a Private Home

Australia · Photographed spaces

kitchendining roomstudywardrobe+2
View home →
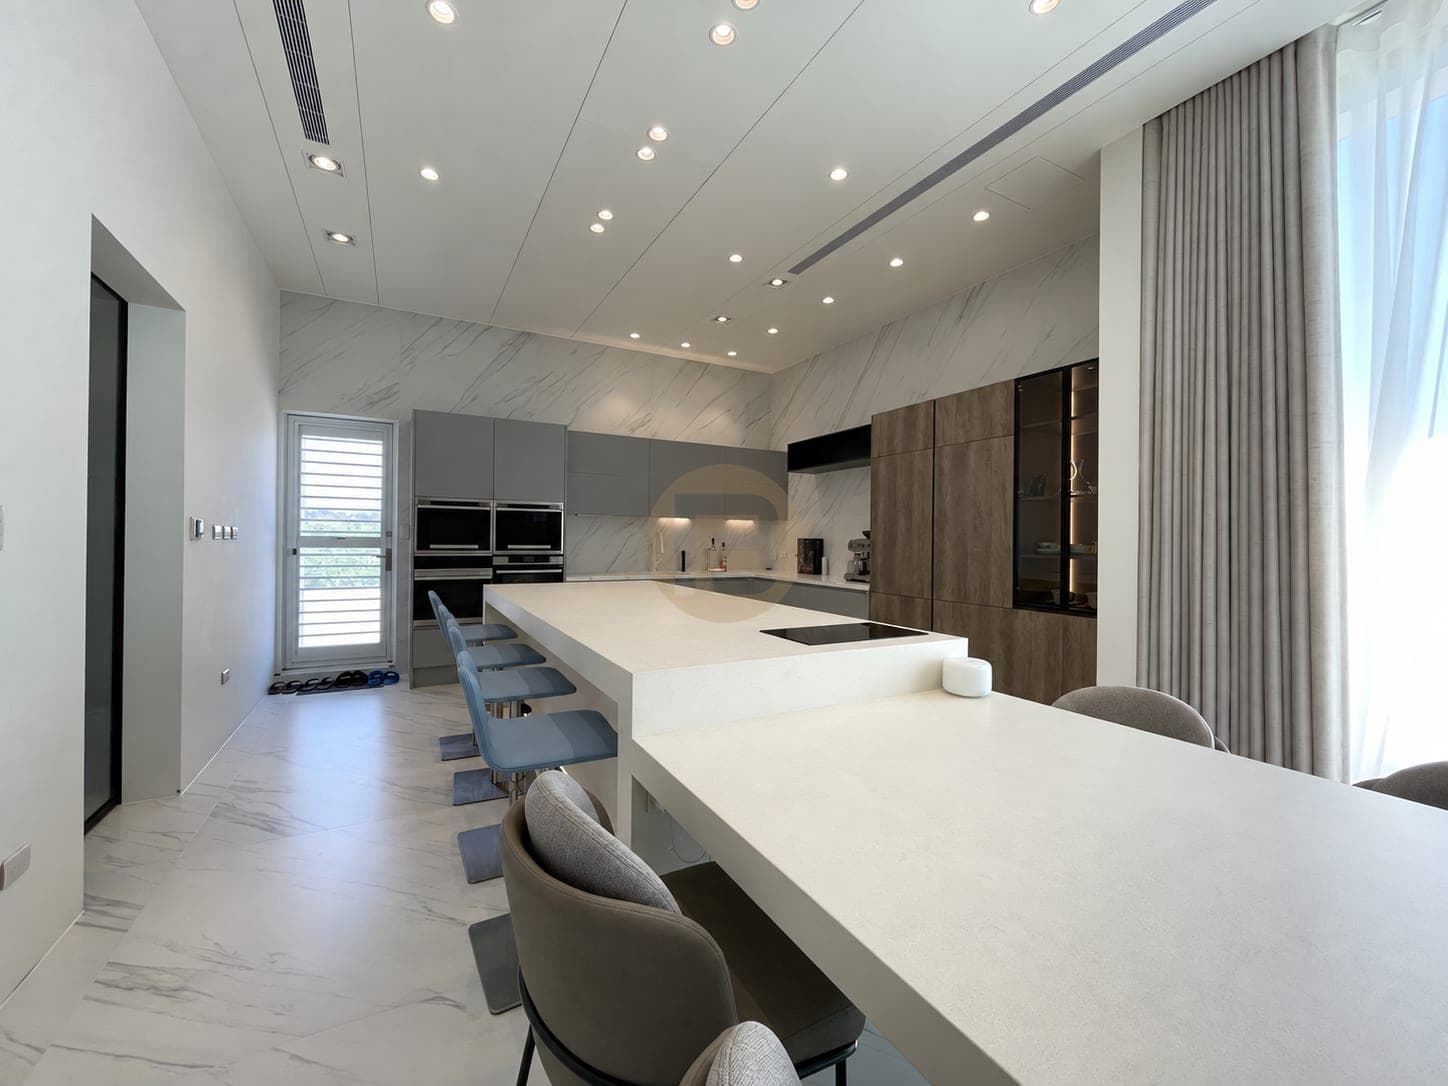
Walnut-tone island with pale stone top opening toward the private home's dining room

A Walnut-Tone Island in a Private Home

Foshan · Photographed spaces

kitchenwalk-in closetentrywaytea room+1
View home →
Matte-black kitchen cabinet wall with ovens and an oak-lined opening toward a lighter kitchen

Black Kitchen Cabinets in a Bronze-Toned Home

Guangzhou · Photographed spaces

kitchenentrywayprimary bedroomwalk-in closet+4
View home →
Arched dining display with lit glass columns and white framed drawers

A White Vanity in a Classic Apartment

Guangzhou · Photographed spaces

dining roomliving roomwardrobebathroom vanity
View home →
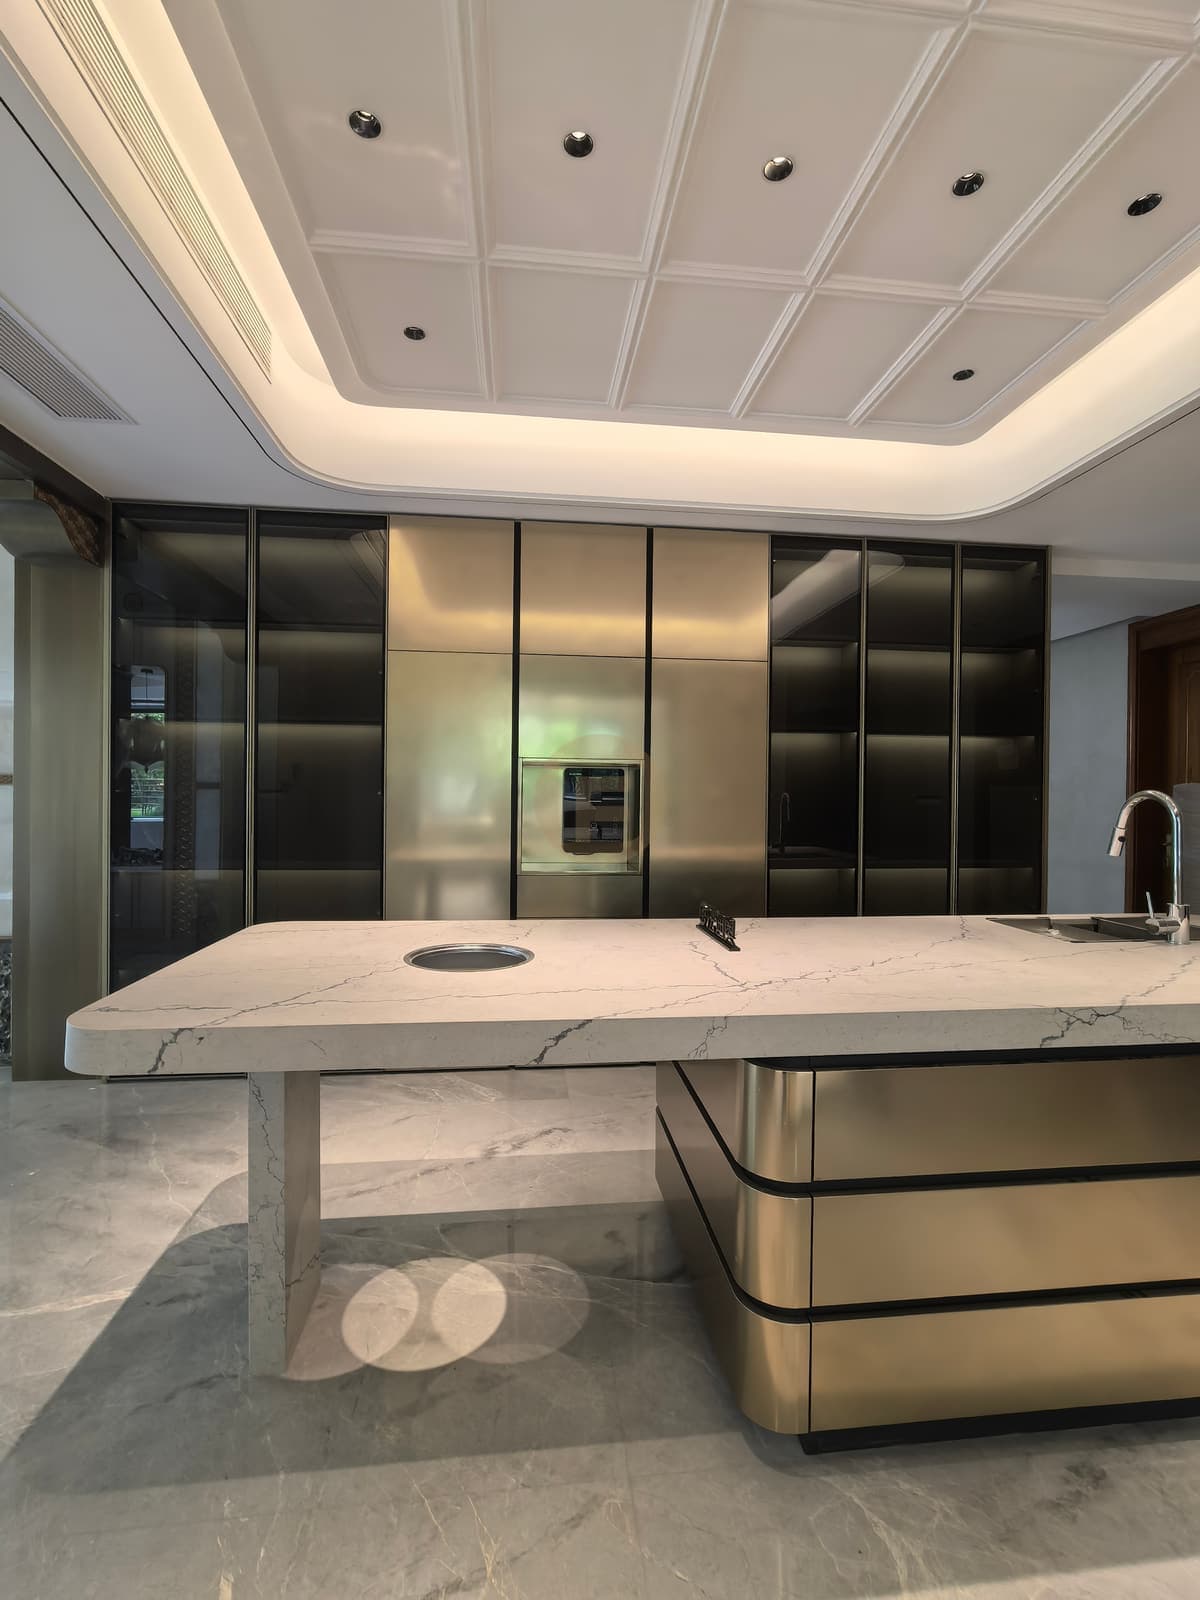
Metallic-tone kitchen island and full cabinet wall from the front

Metallic Kitchen Island and Glass Cabinets

Beijing · Photographed spaces

kitchenwardrobeliving roombathroom+1
View home →
White wardrobe corridor leading through the private duplex

Open and Enclosed Kitchens in a Duplex

Guangzhou · Photographed spaces

kitchenliving roomdining roomstudy+4
View home →
White living-room sideboard with oak-tone serving niche and beverage compartment

Walk-In Closet with a Rounded Dressing Island

Foshan · Photographed spaces

dining roomwalk-in closetwardrobeprimary bedroom+4
View home →
Charcoal media wall with stone inserts and fluted panels in the living room

Grey Kitchen and Cream Wardrobes in One Home

Foshan · 280 ㎡ · Photographed spaces

living roomkitchenprimary bedroomwardrobe+3
View home →
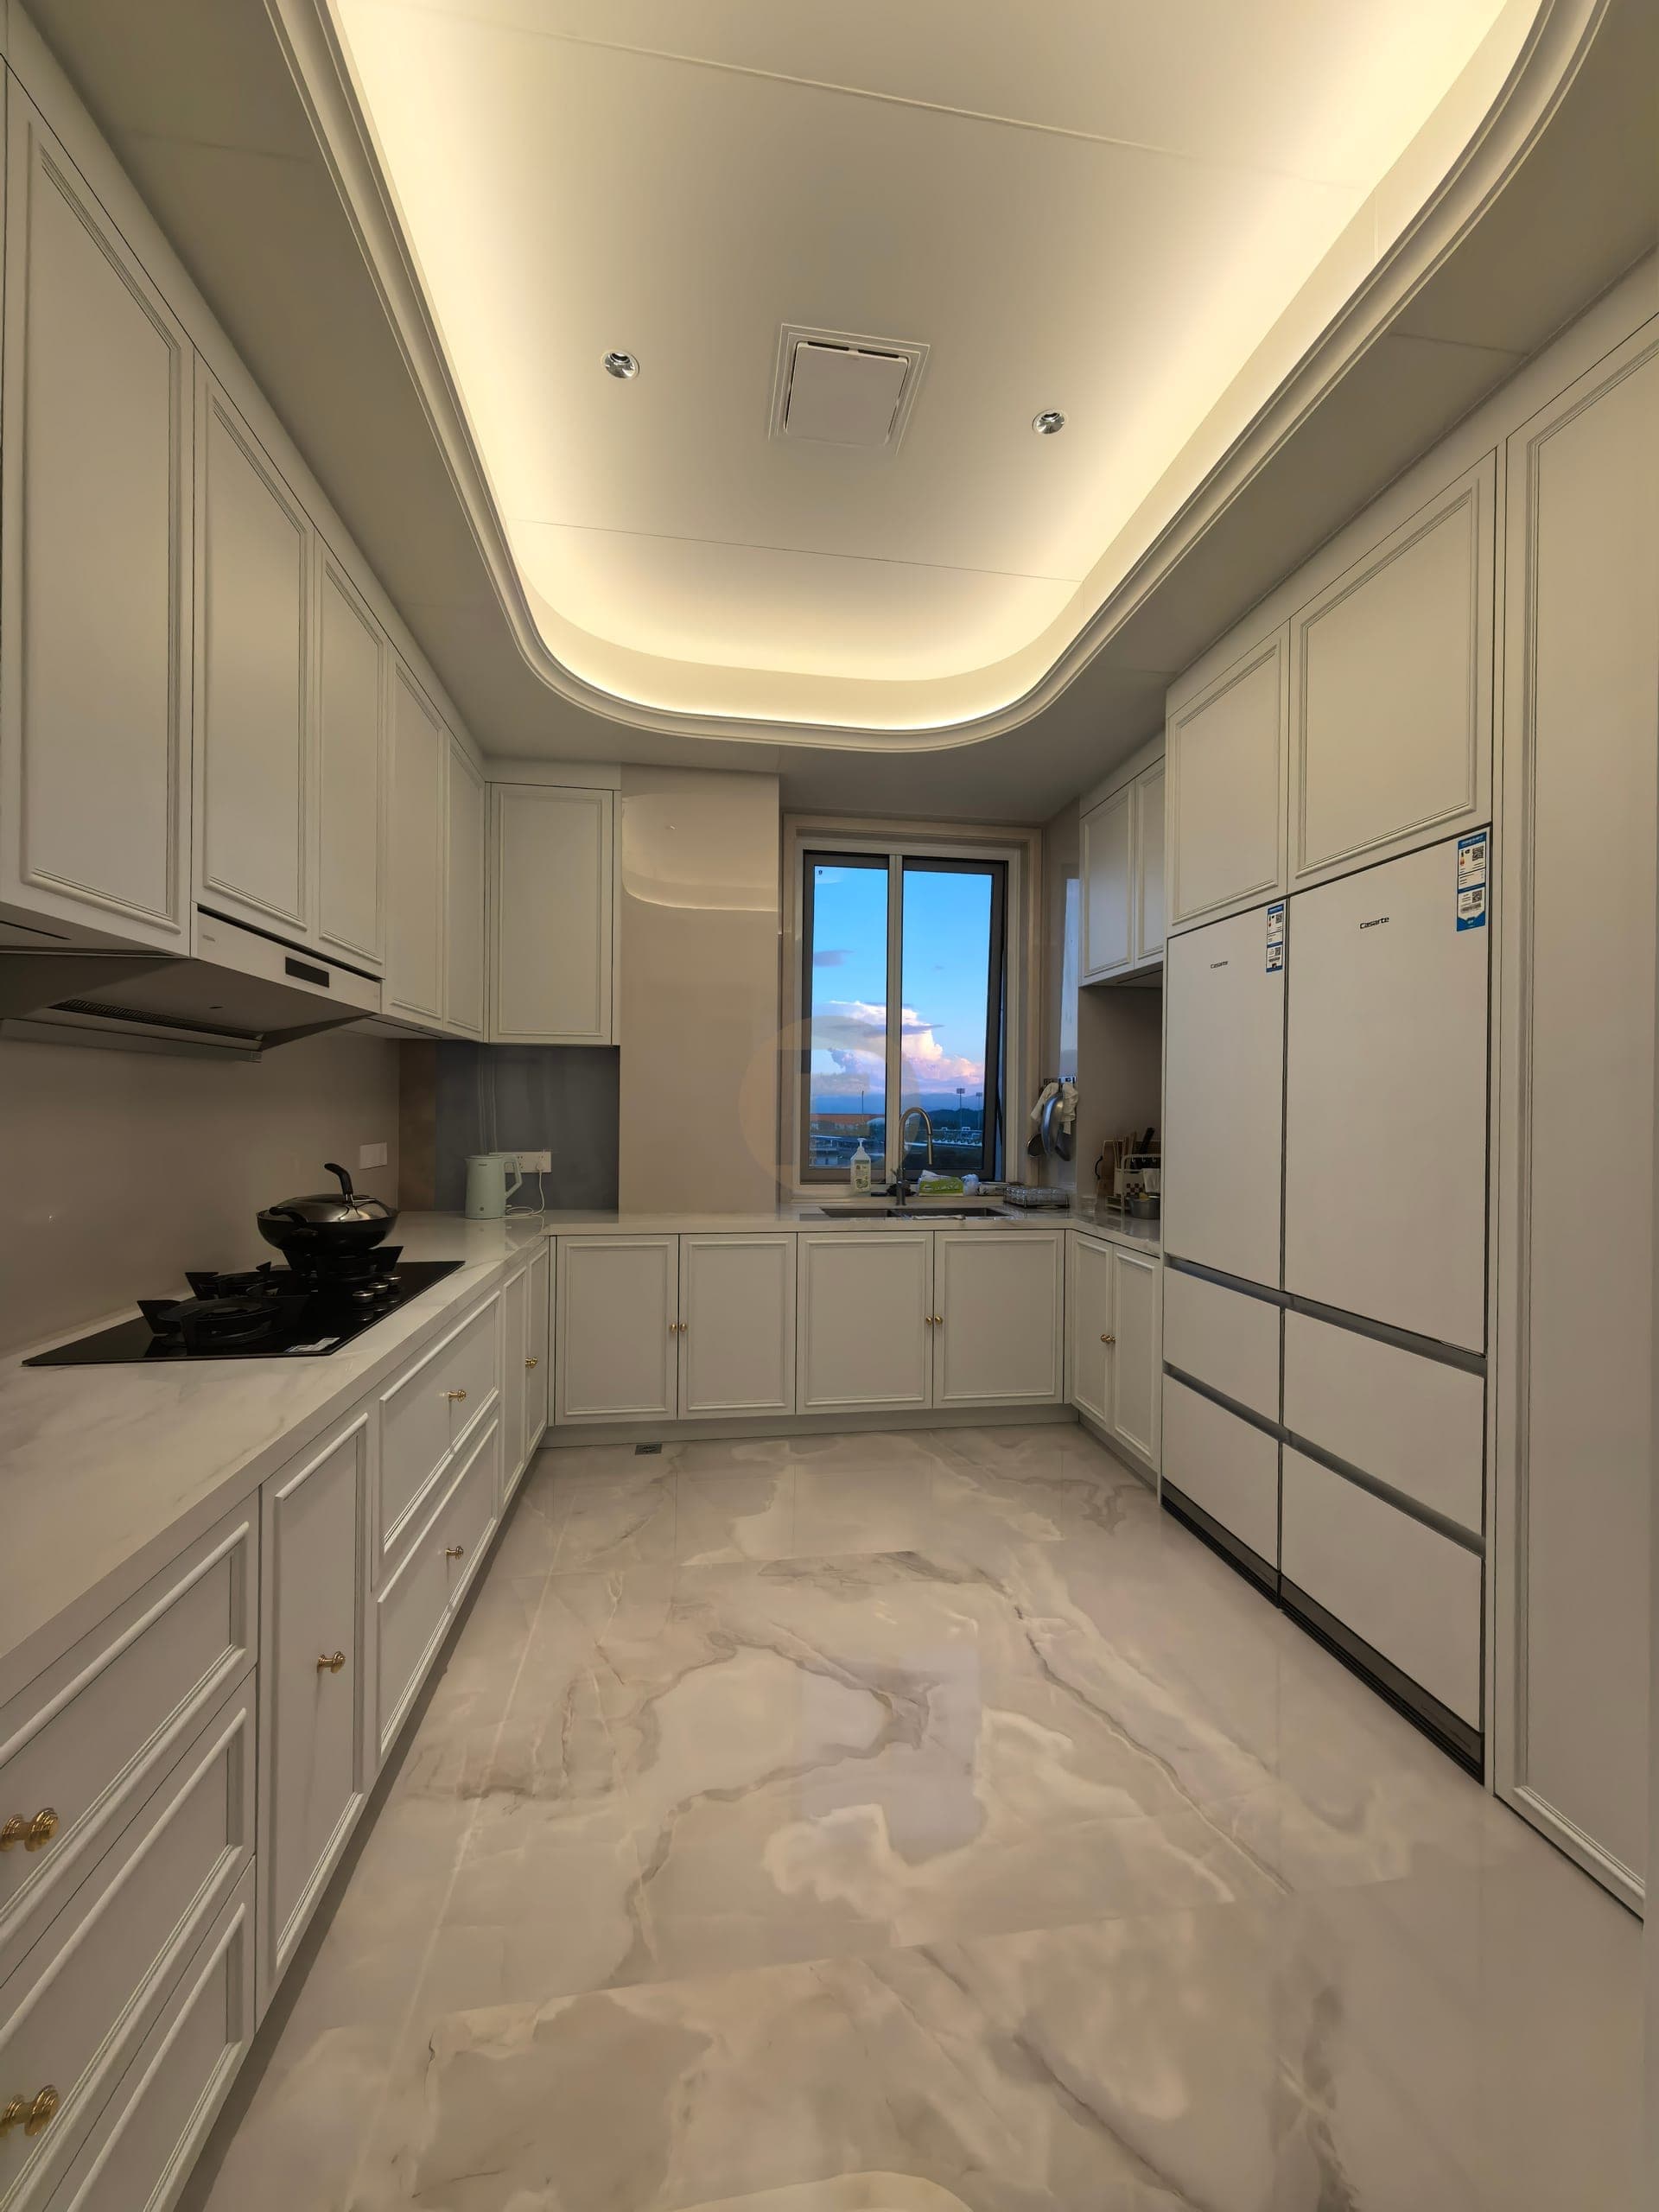
White kitchen with decorative-frame cabinet fronts, gold-tone knobs and a working counter

White Framed Kitchen Doors and Fitted Storage

Shanghai · Photographed spaces

kitchenwardrobeliving roombedroom+1
View home →
Pale sage framed wardrobes beside tall windows in a private home

Sage Green Fitted Wardrobes in a Classic Home

Foshan · Photographed spaces

wardrobewalk-in closetprimary bedroomentryway+1
View home →
Full-height greige kitchen wall with black appliance column and marble floor

Greige Handleless Kitchen in a Family Home

Foshan · Photographed spaces

kitchenstudywalk-in closetwardrobe+1
View home →
Open island kitchen facing the dining area

Open Kitchen with a Separate Cooking Kitchen

Beijing · Photographed spaces

kitchendining room
View home →
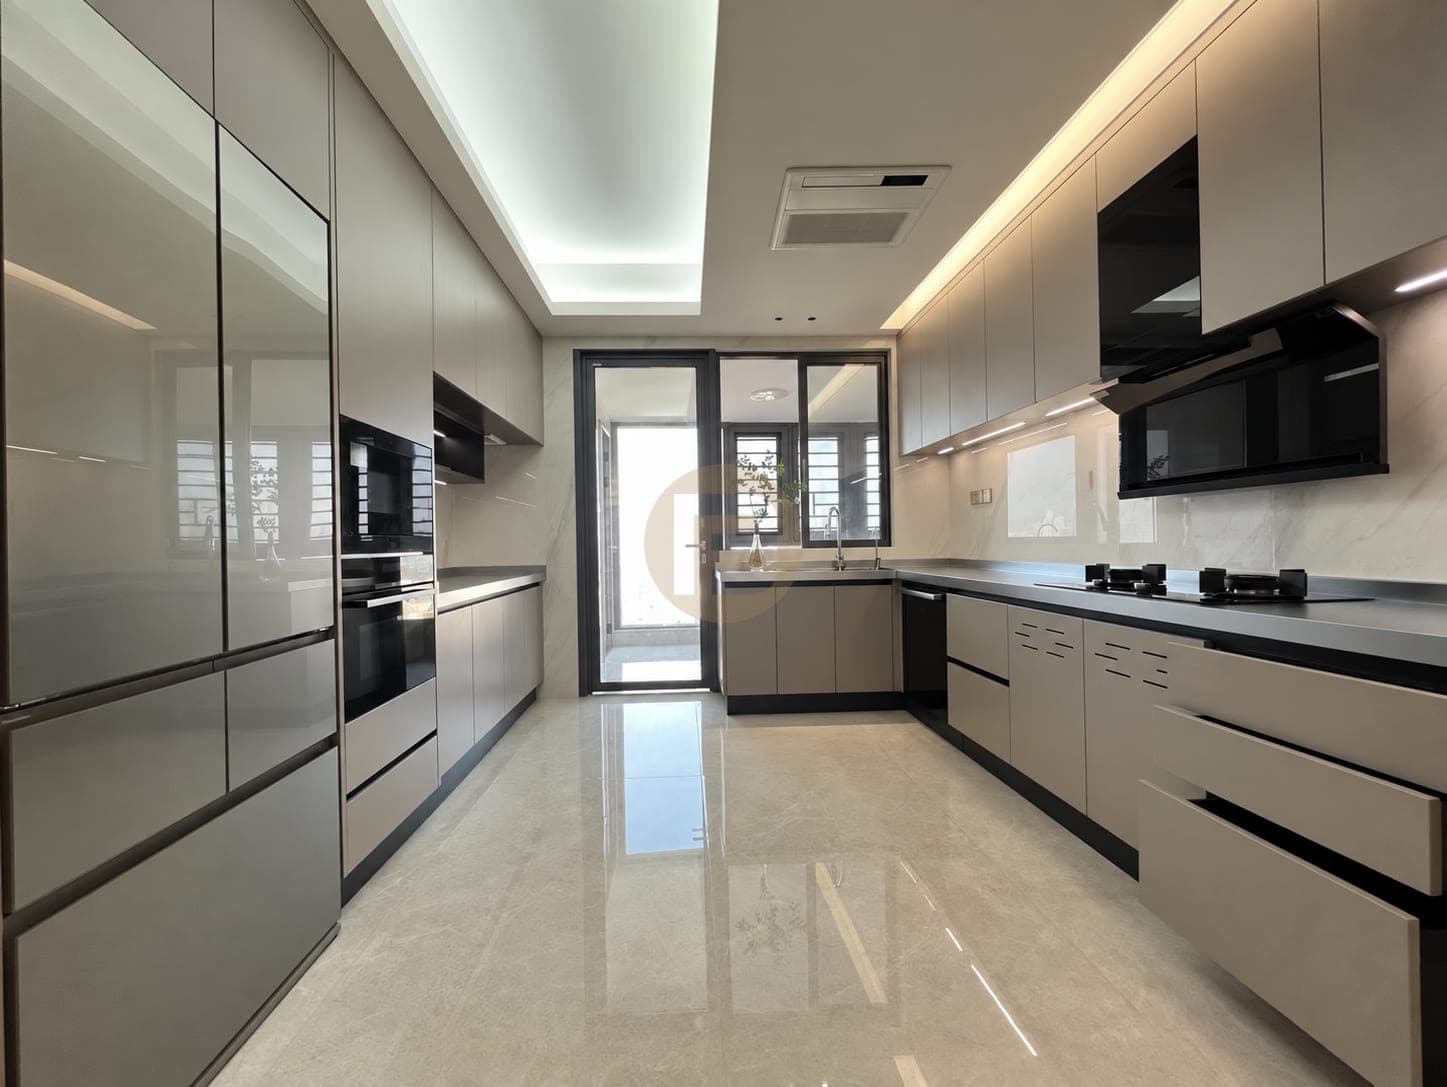
Two-run galley kitchen with grey glass tall units, taupe base cabinets and a balcony door

A Galley Kitchen with a Window-End Return

Beijing · Photographed spaces

kitchen
View home →
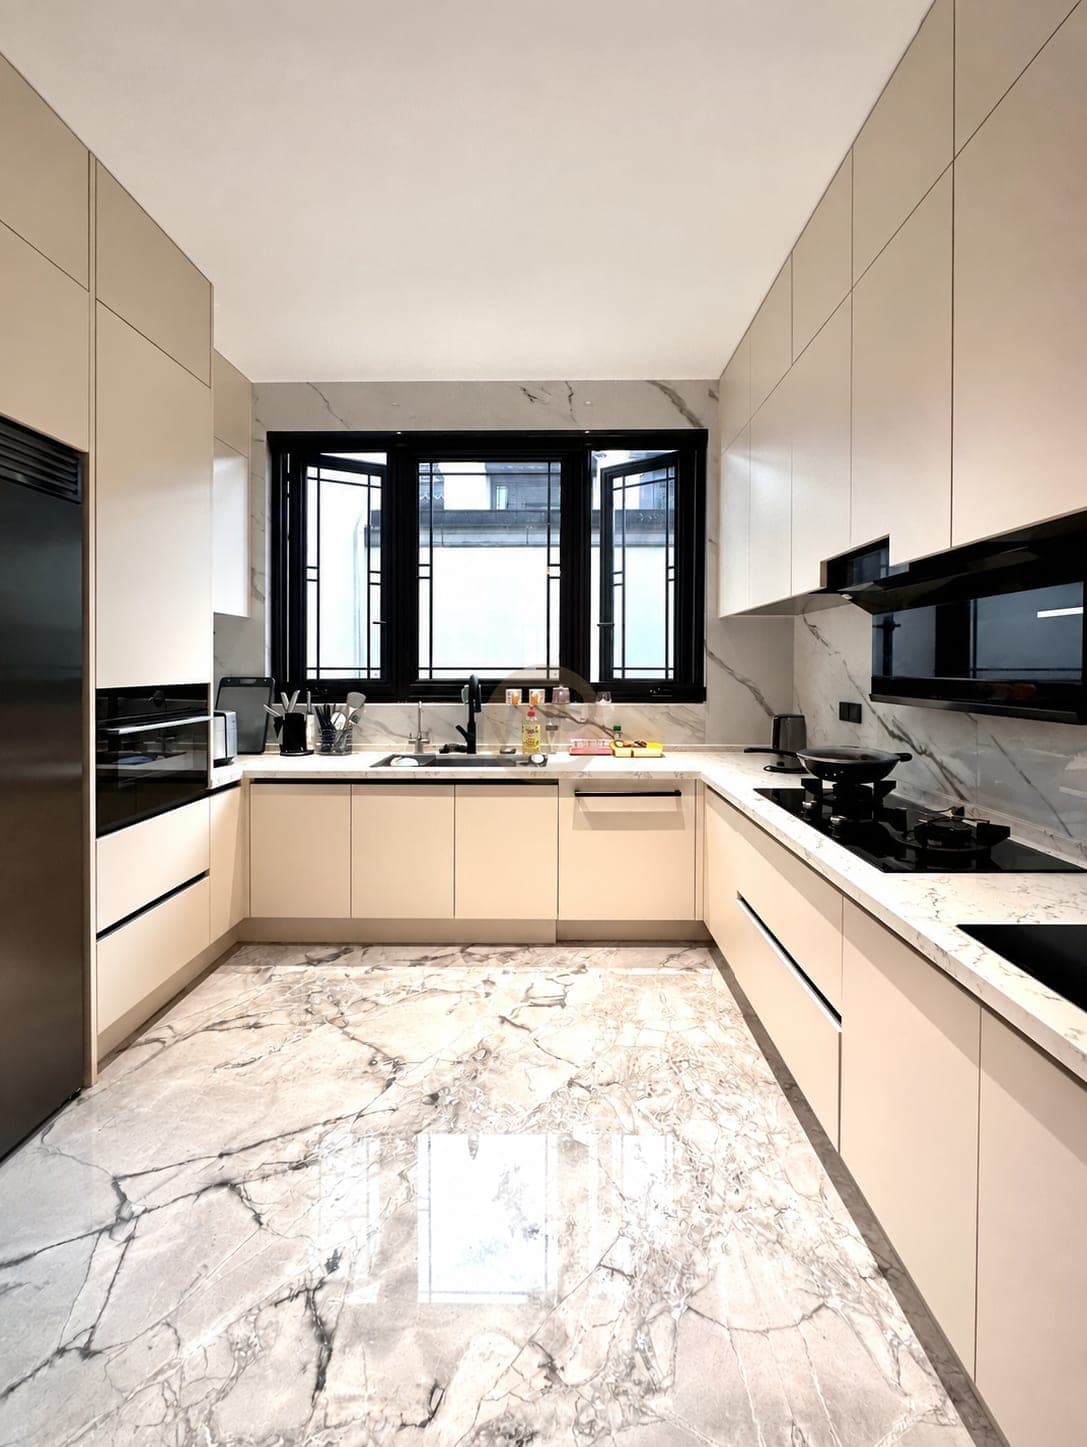
Cream U-shaped kitchen with a black-framed window and a tall appliance column

Taupe Entry Storage and a White Kitchen

Guangzhou · Photographed spaces

entrywaykitchendining room
View home →
Living room with veined stone wall, dark fluted panels and leather seating

A Compact Hong Kong Kitchen with Corner Storage

Hong Kong · Photographed spaces

living roomdining roomkitchenprimary bedroom+1
View home →
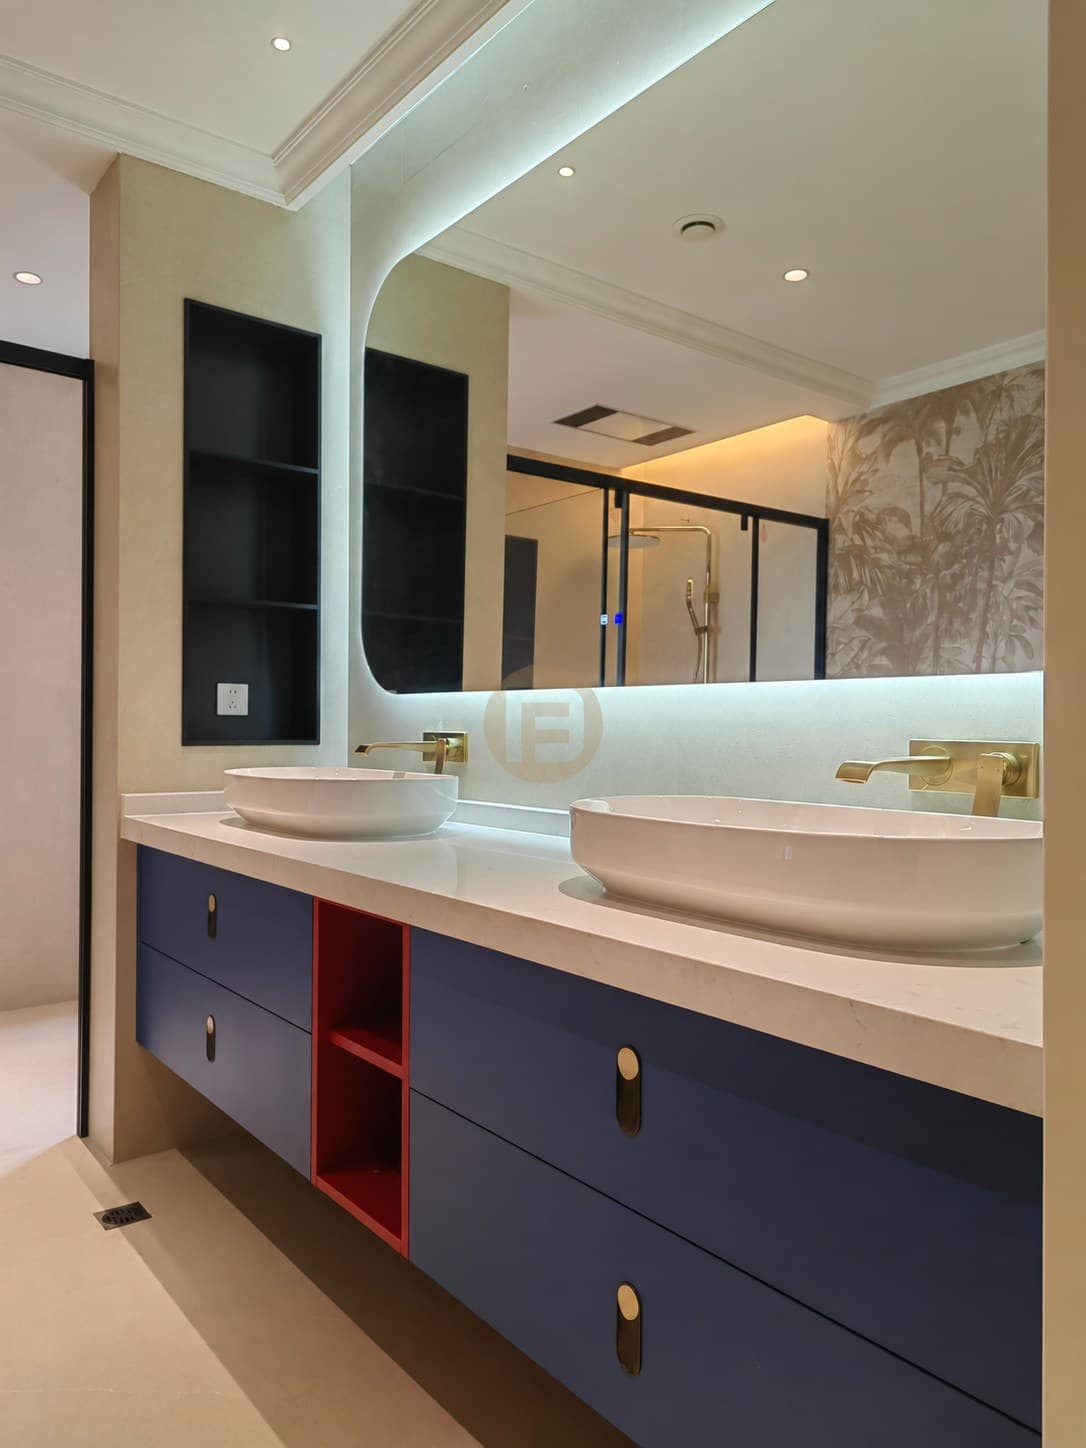
Navy floating double vanity with warm-toned metal taps and a backlit mirror

Navy Blue Double Vanity in a Real Bathroom

Foshan · Photographed spaces

vanitybathroomkitchen
View home →
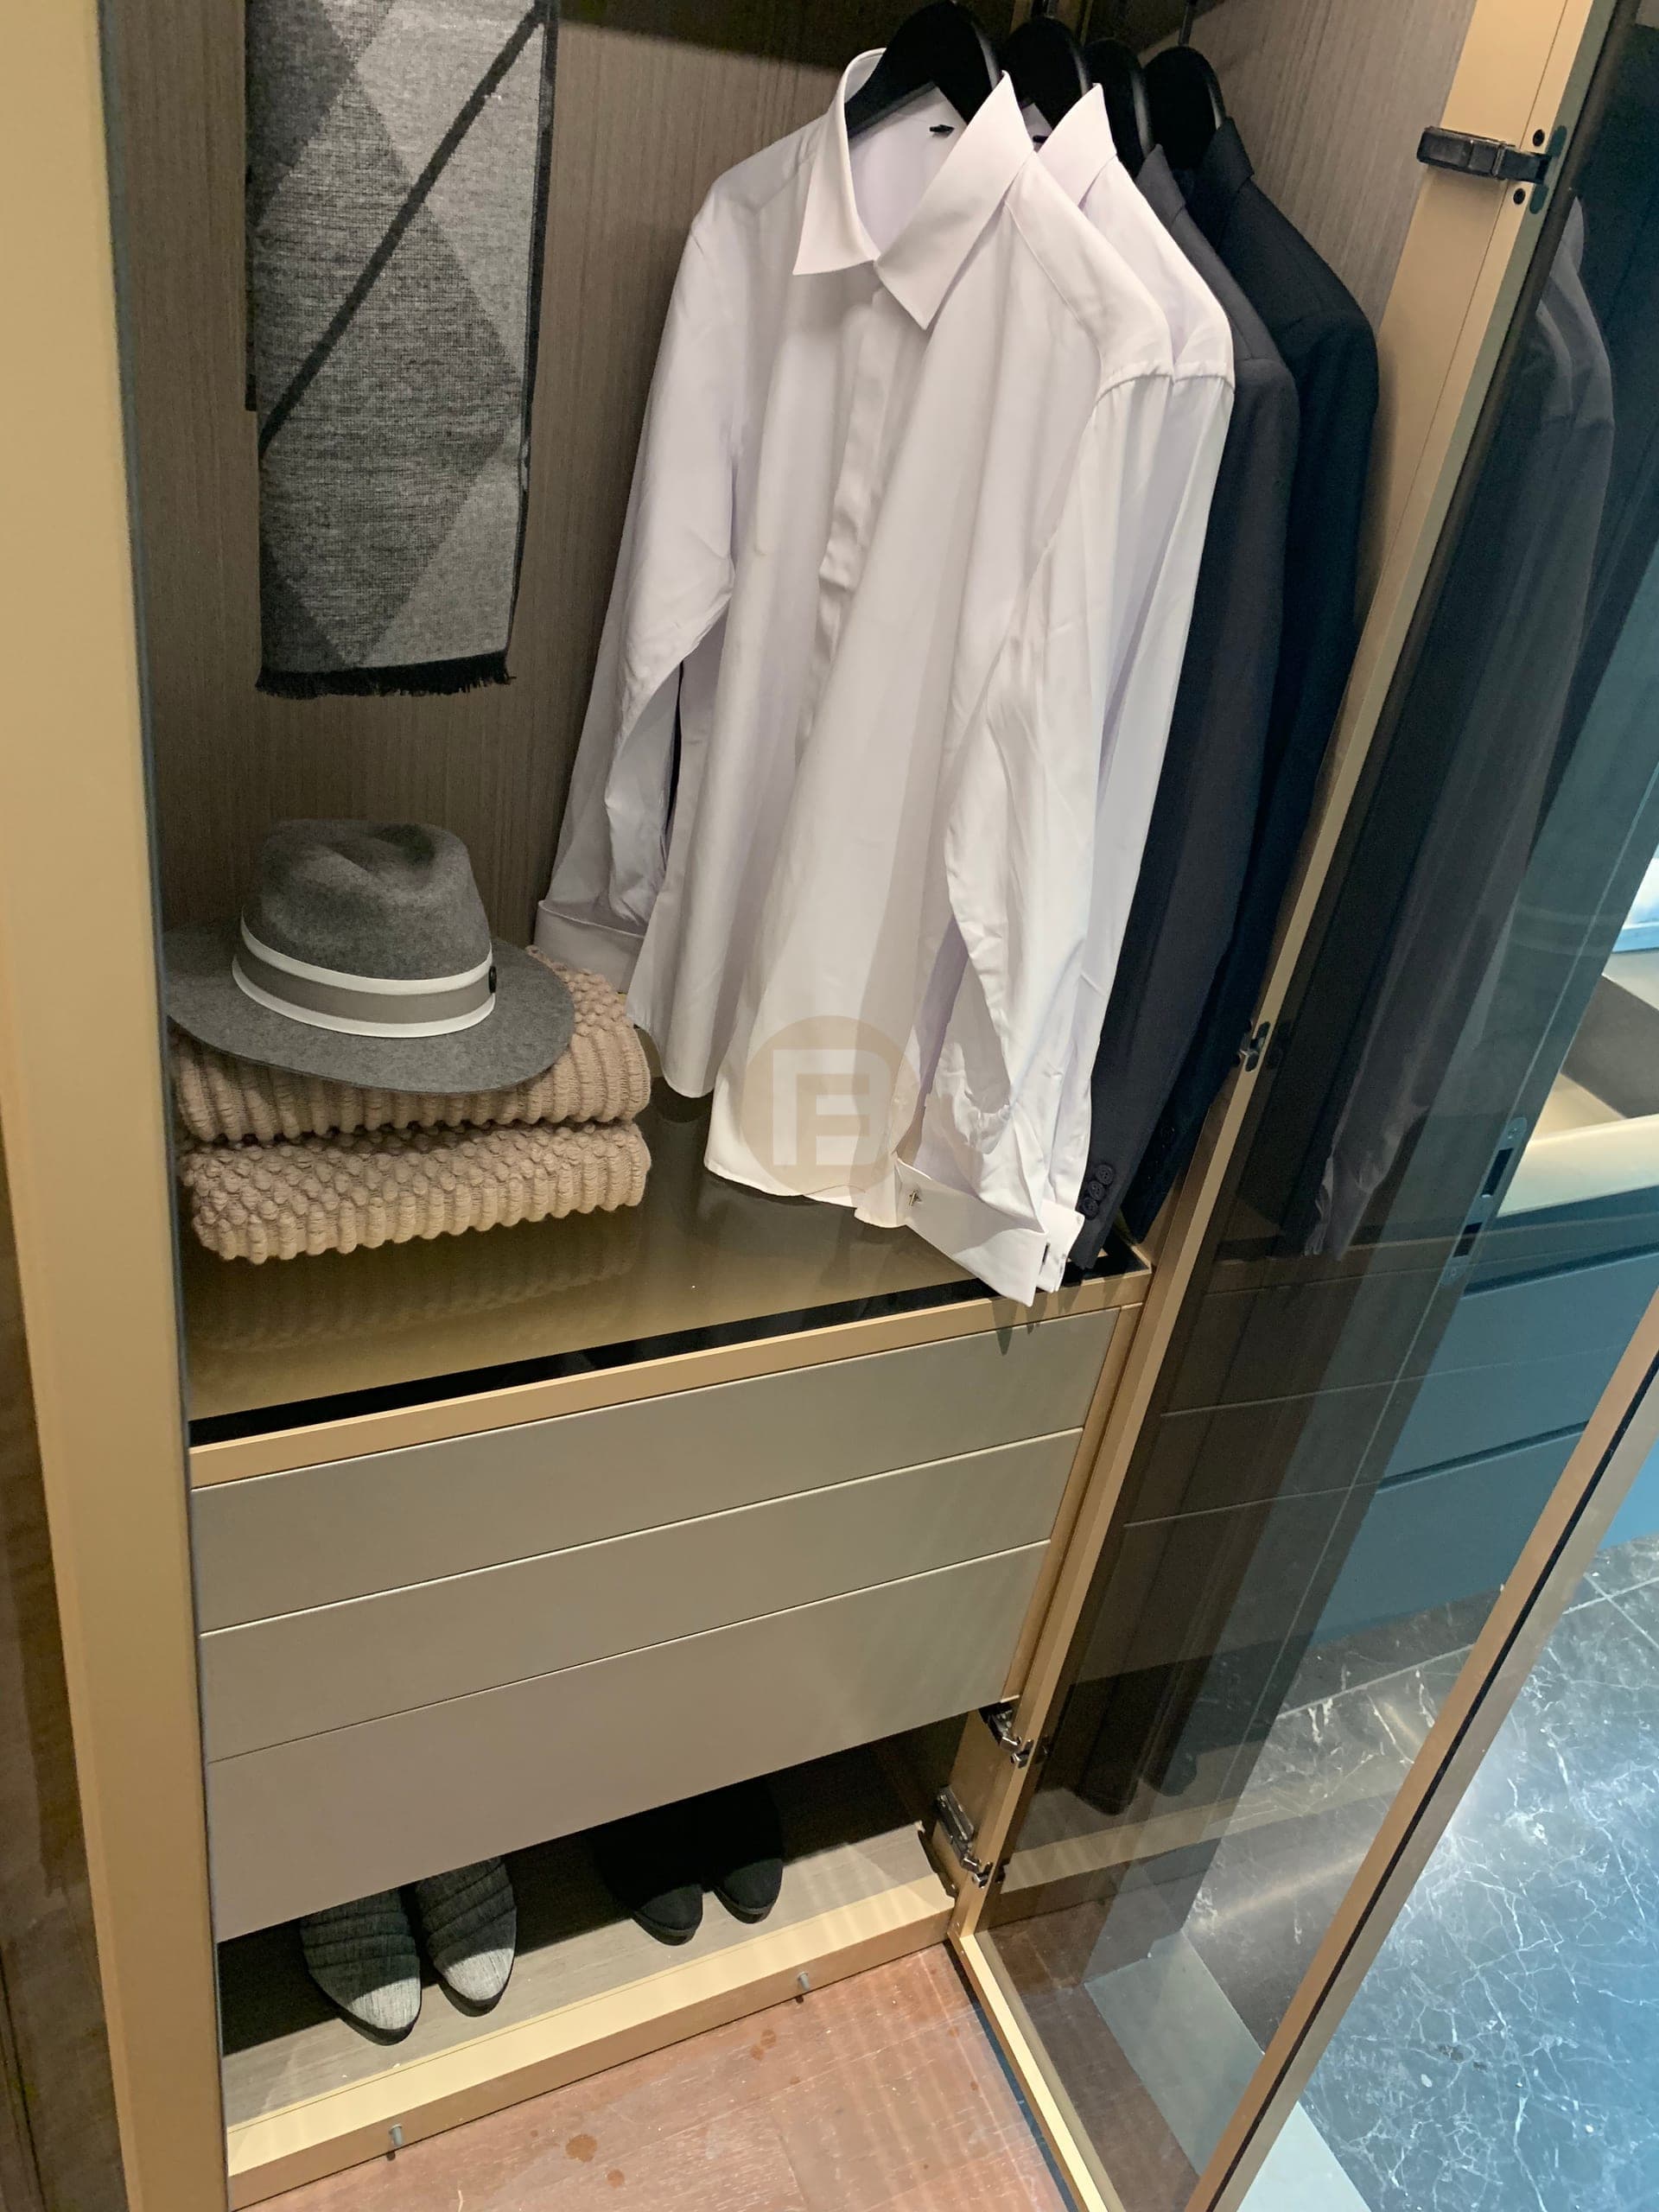
Glass-front fitted wardrobe with bronze-toned frame and internal drawers

Glass Wardrobes in a Private Dressing Suite

Australia · Photographed spaces

wardrobevanity
View home →
Matte-white fitted cabinets with fine champagne trim beside smoked glass

White Fitted Wardrobes with Gold Trim

Guangzhou · Photographed spaces

walk-in closetprimary bedroomwardrobestudy+2
View home →
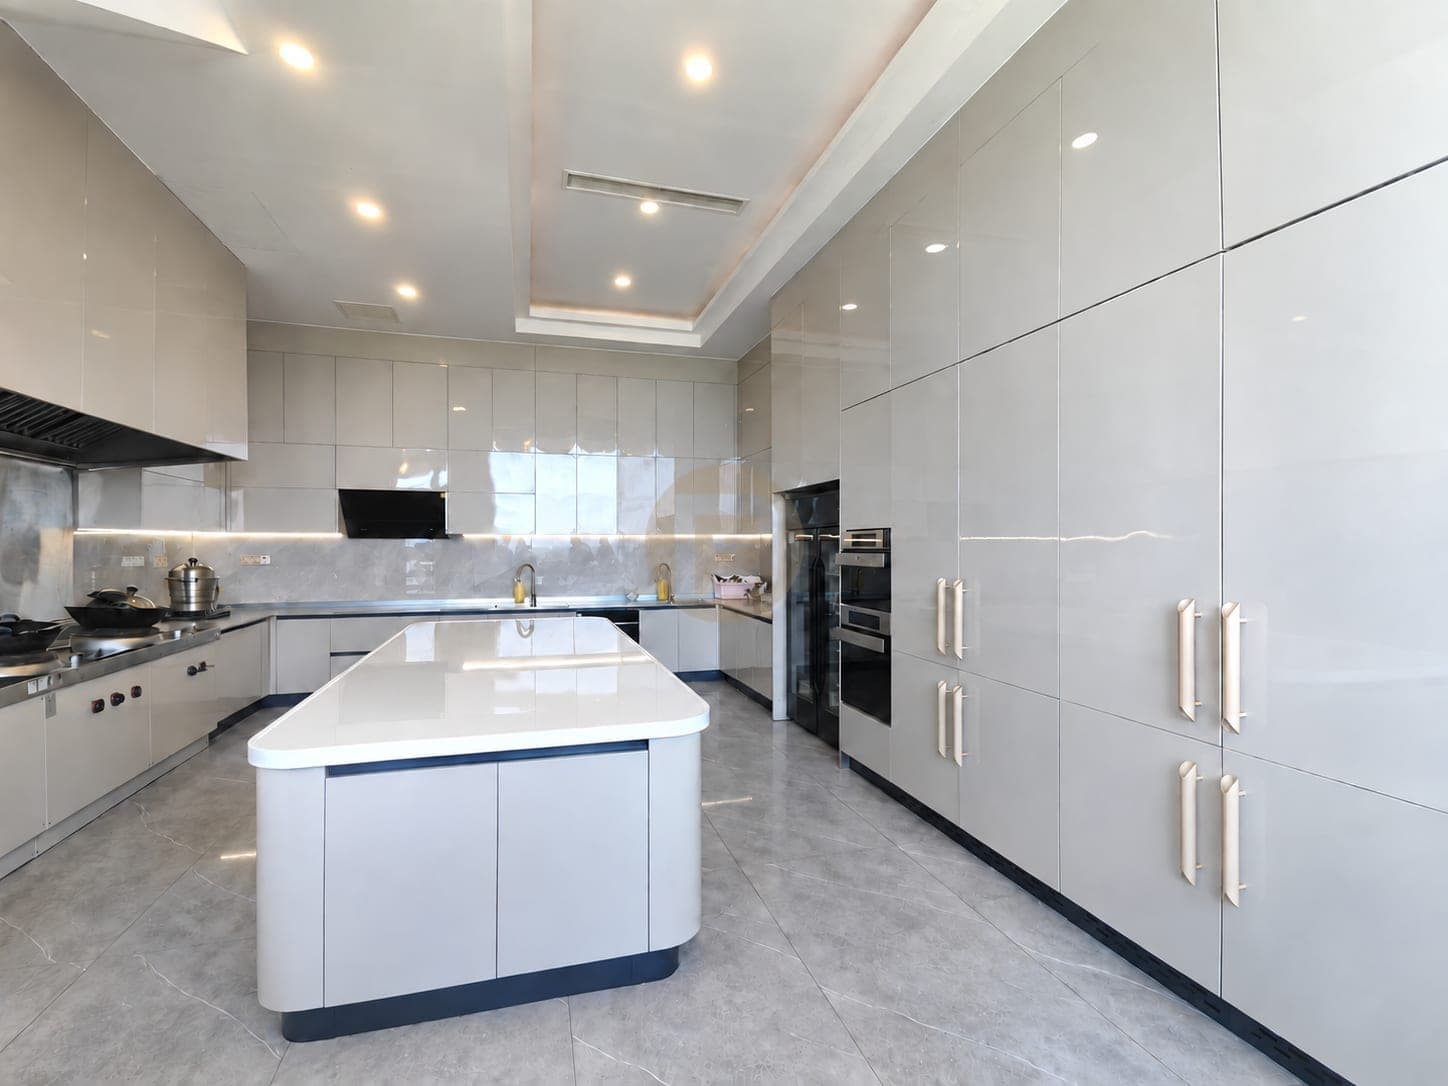
White kitchen with a rounded island and full-height storage wall

Rounded White Kitchen Island and Tall Storage

Guangzhou · Photographed spaces

kitchen
View home →
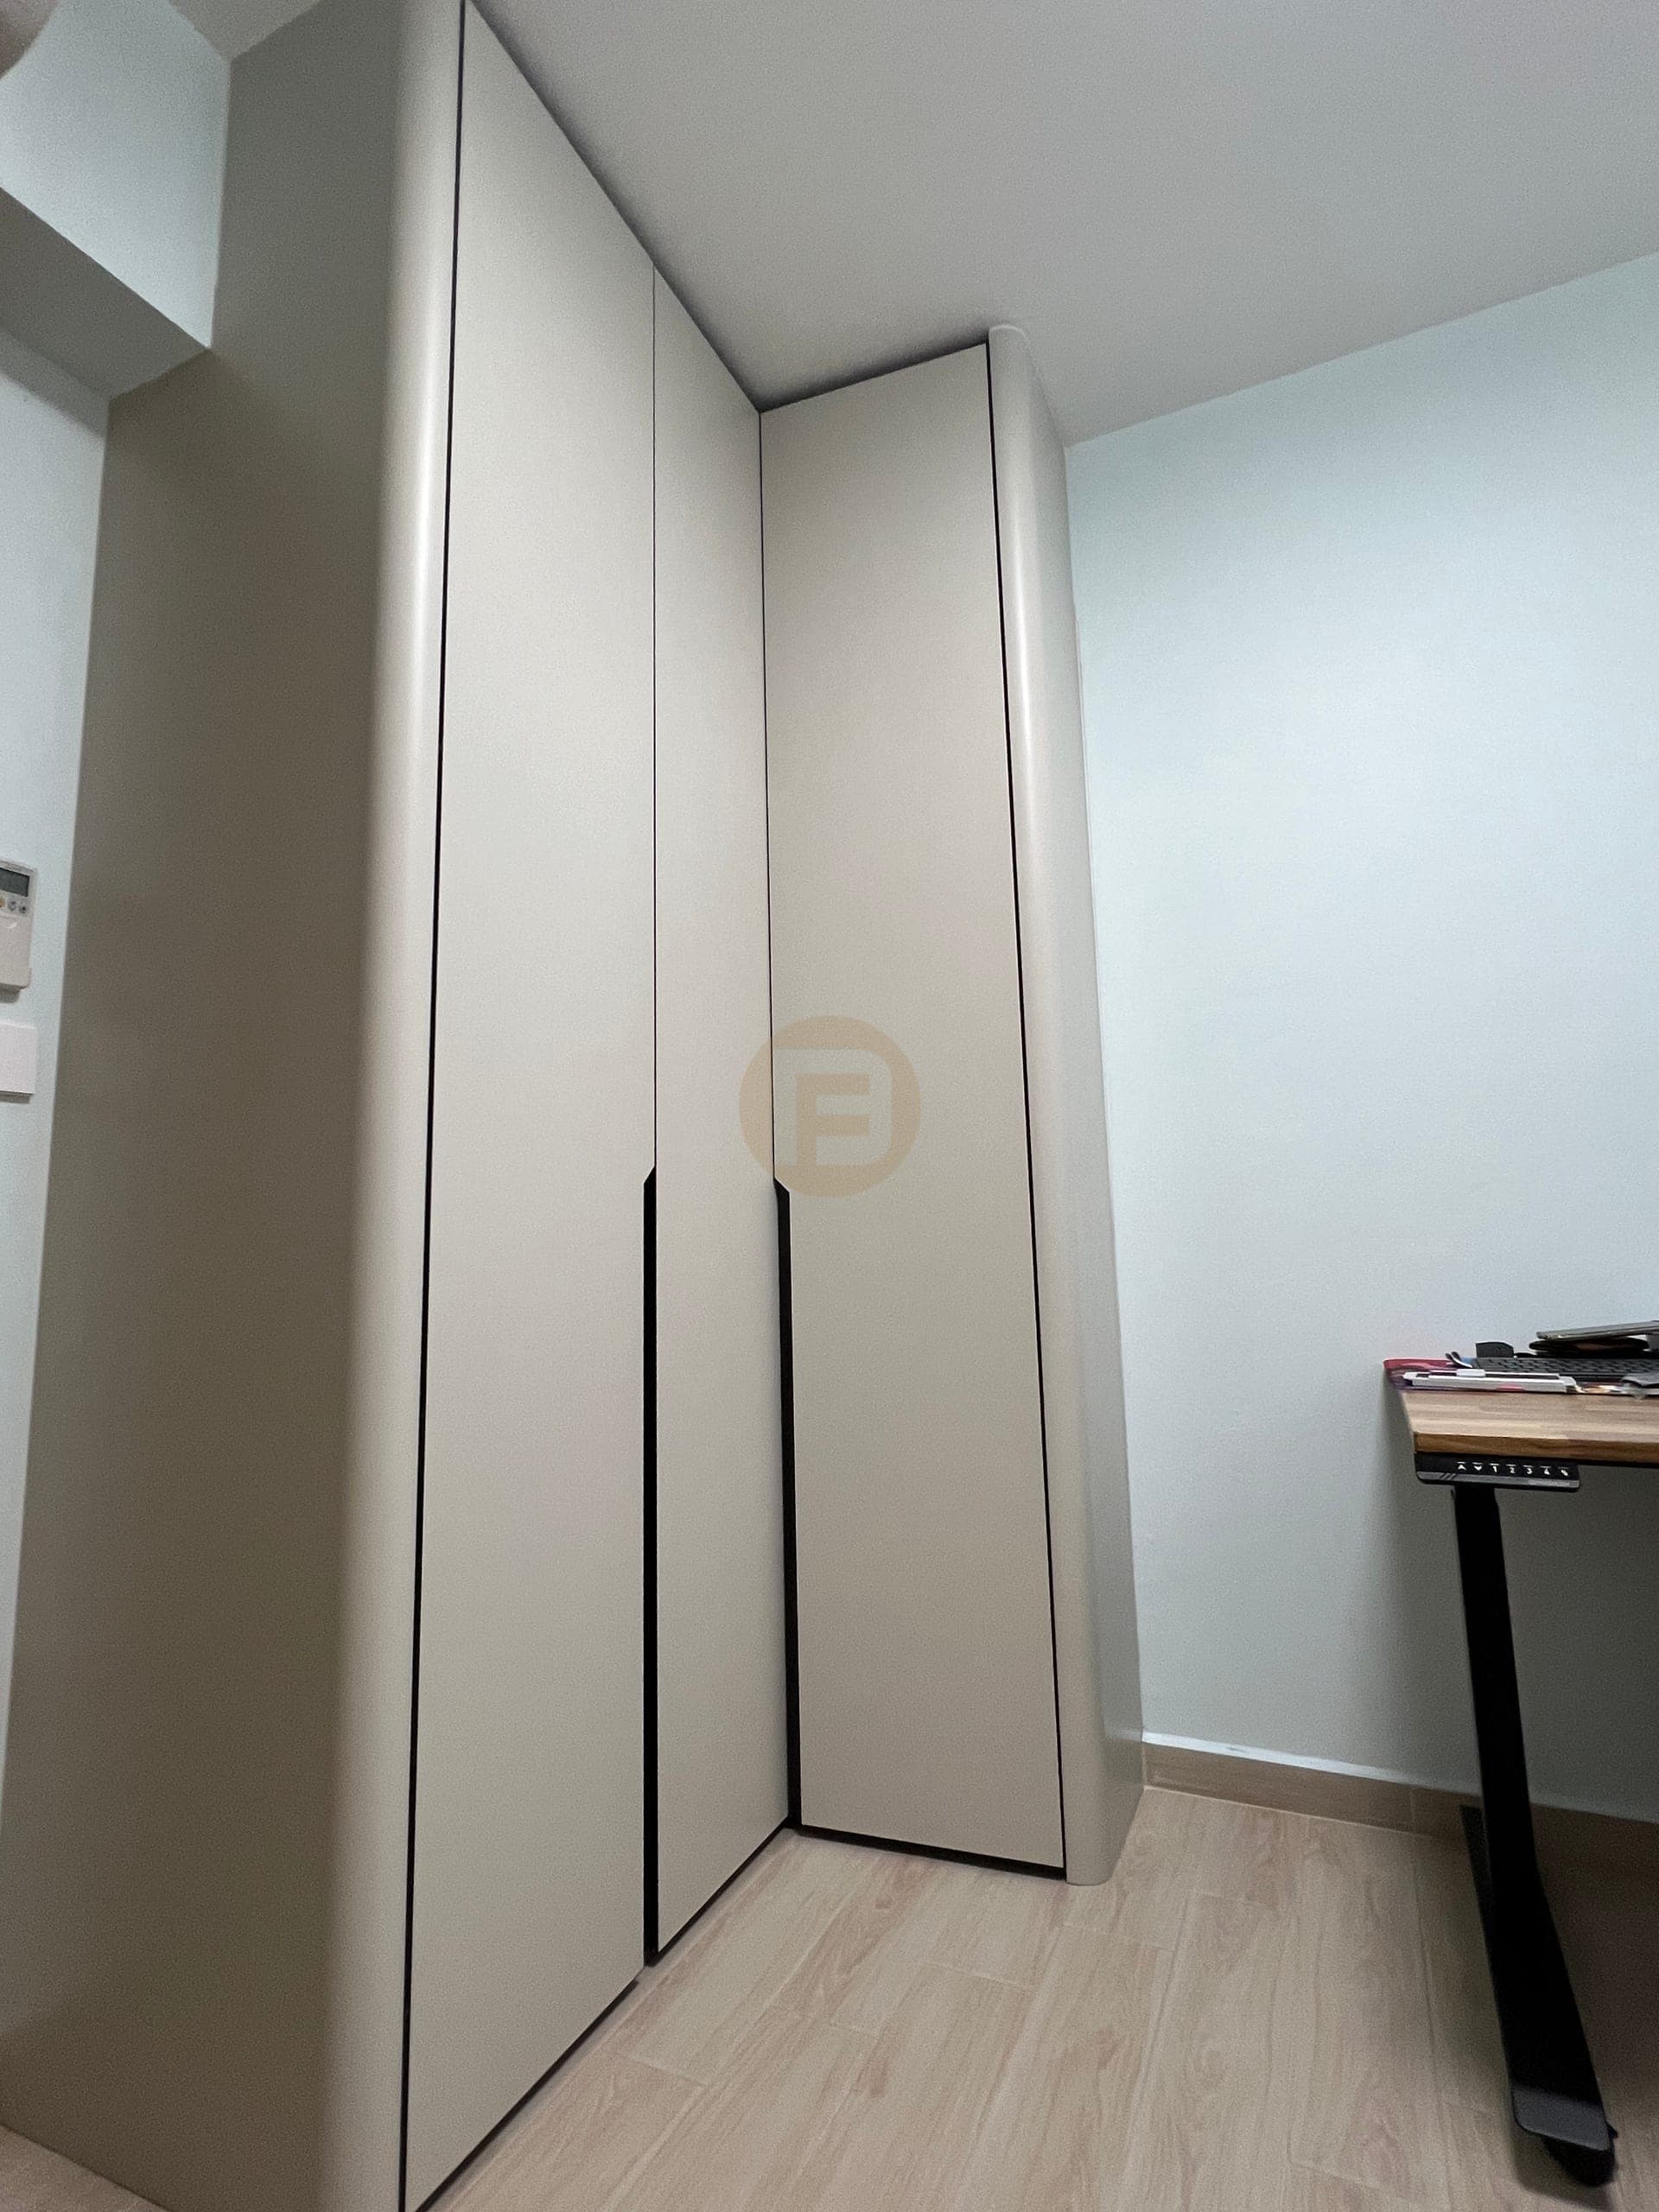
Corner fitted wardrobe beside a separate height-adjustable desk

Built-In Storage Across a Compact Home

Singapore · Photographed spaces

kitchenwardrobebathroombedroom+1
View home →
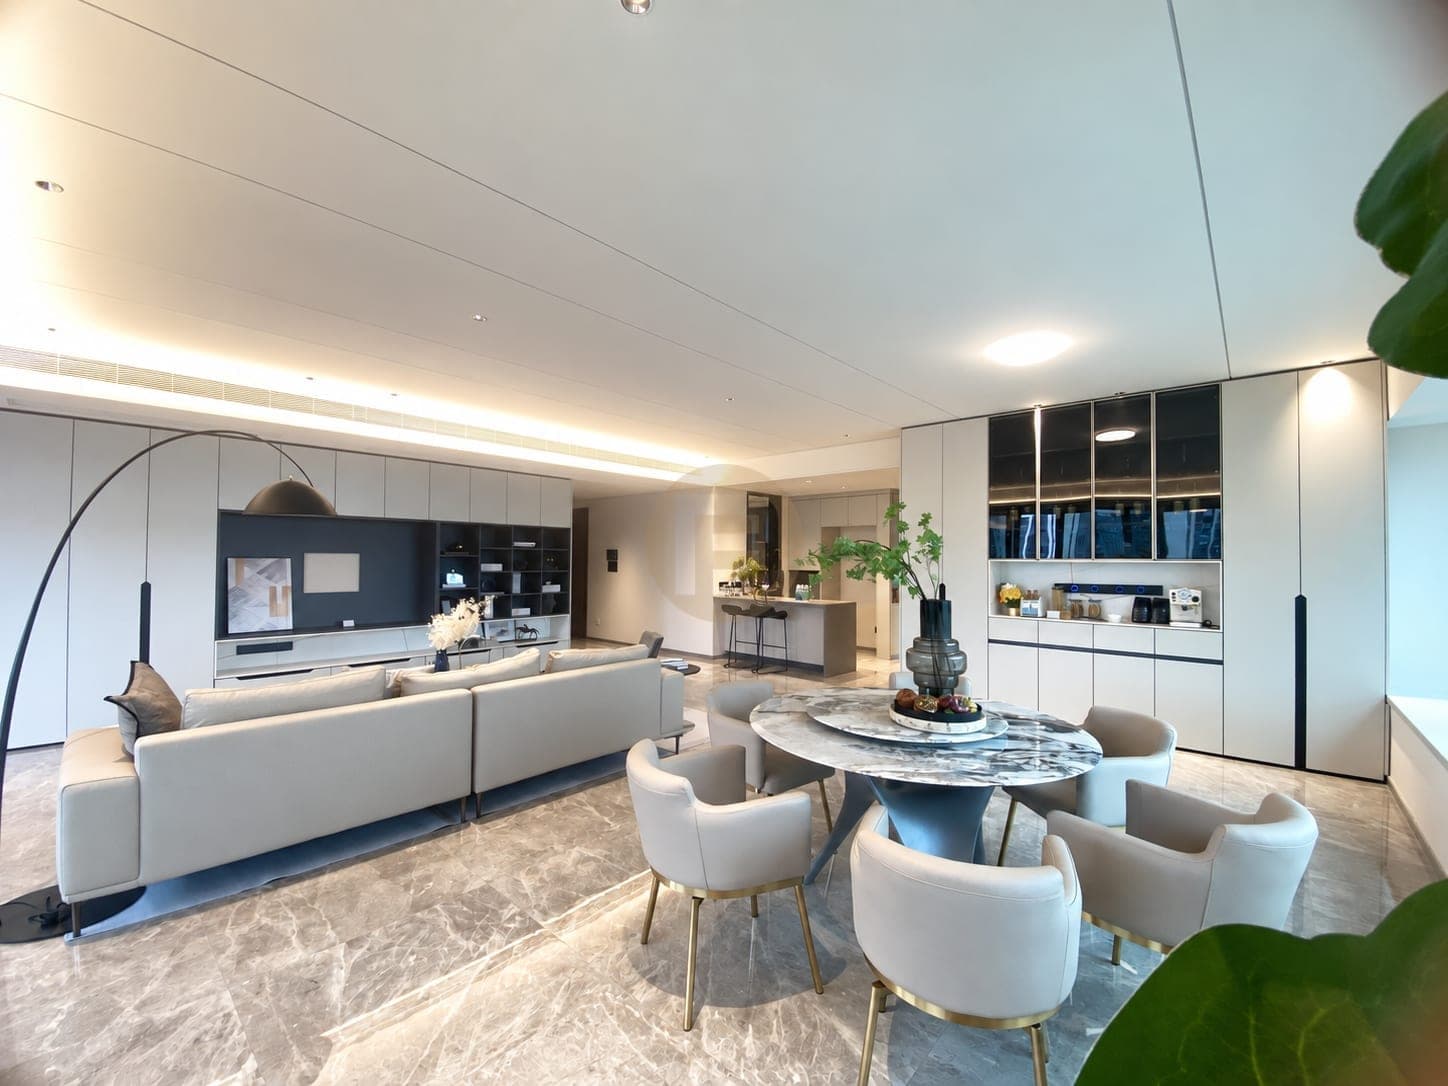
Open living and dining room with a TV storage wall, glazed display cabinet and the kitchen island beyond

Grey and Bronze Cabinetry Across a Home

Shanghai · Photographed spaces

living roomdining roomwardrobebalcony
View home →
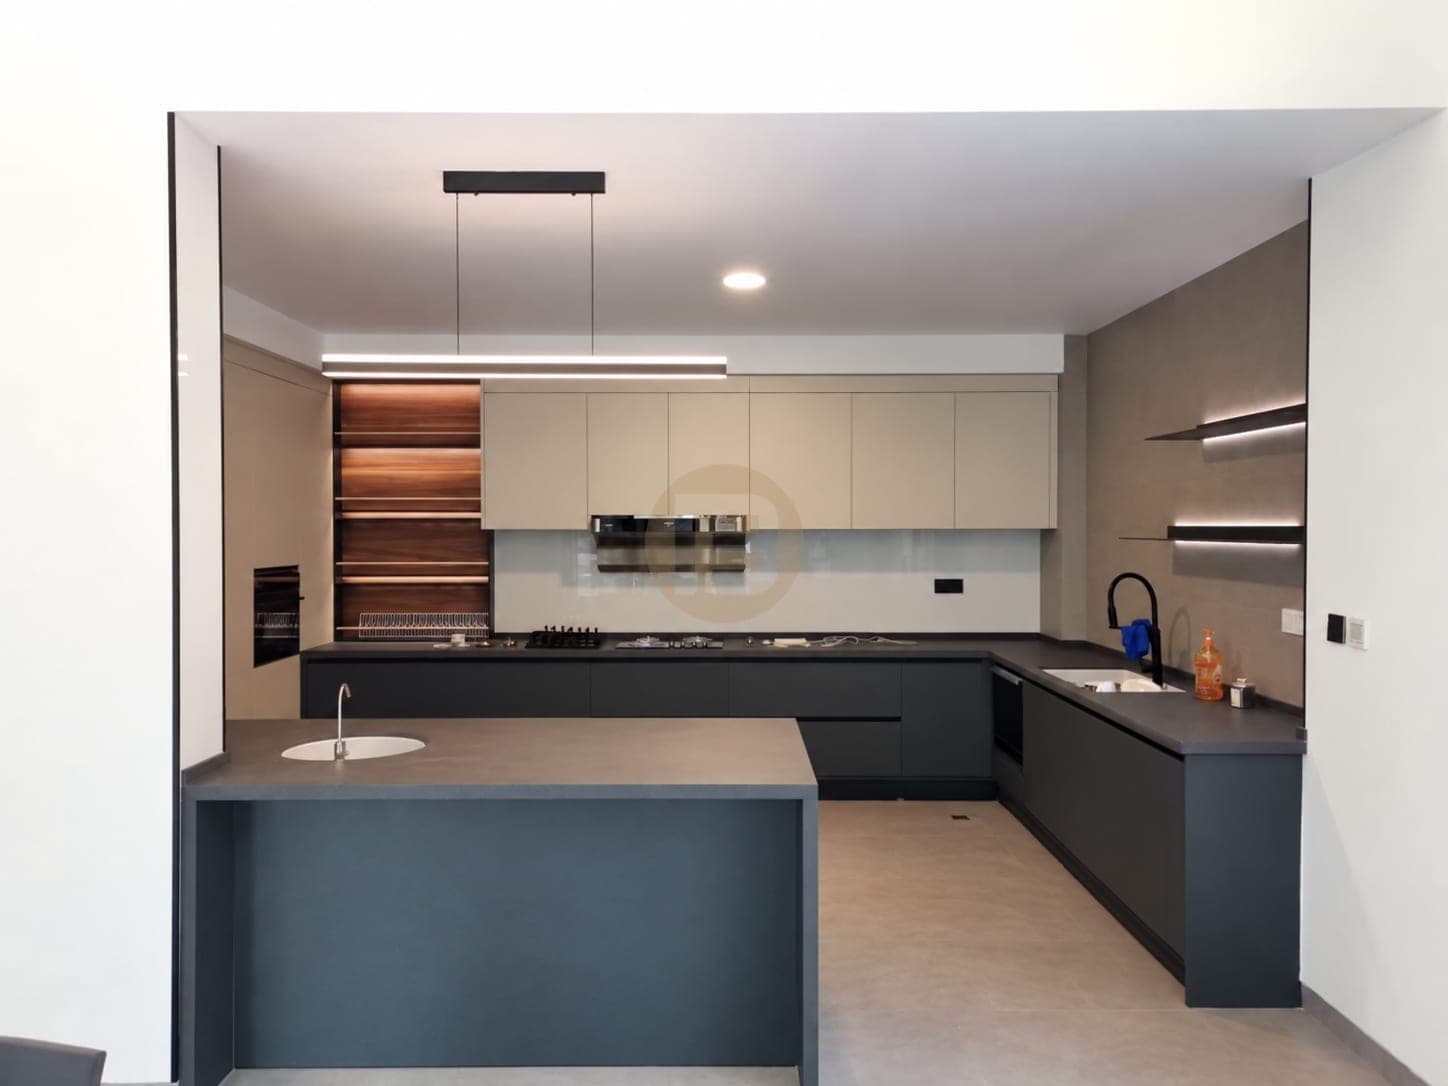
Two-tone kitchen with cream wall cabinets, charcoal base units, a peninsula sink and walnut-look shelving

Cream Kitchen with a Charcoal Peninsula

Shanghai · Photographed spaces

kitchen
View home →
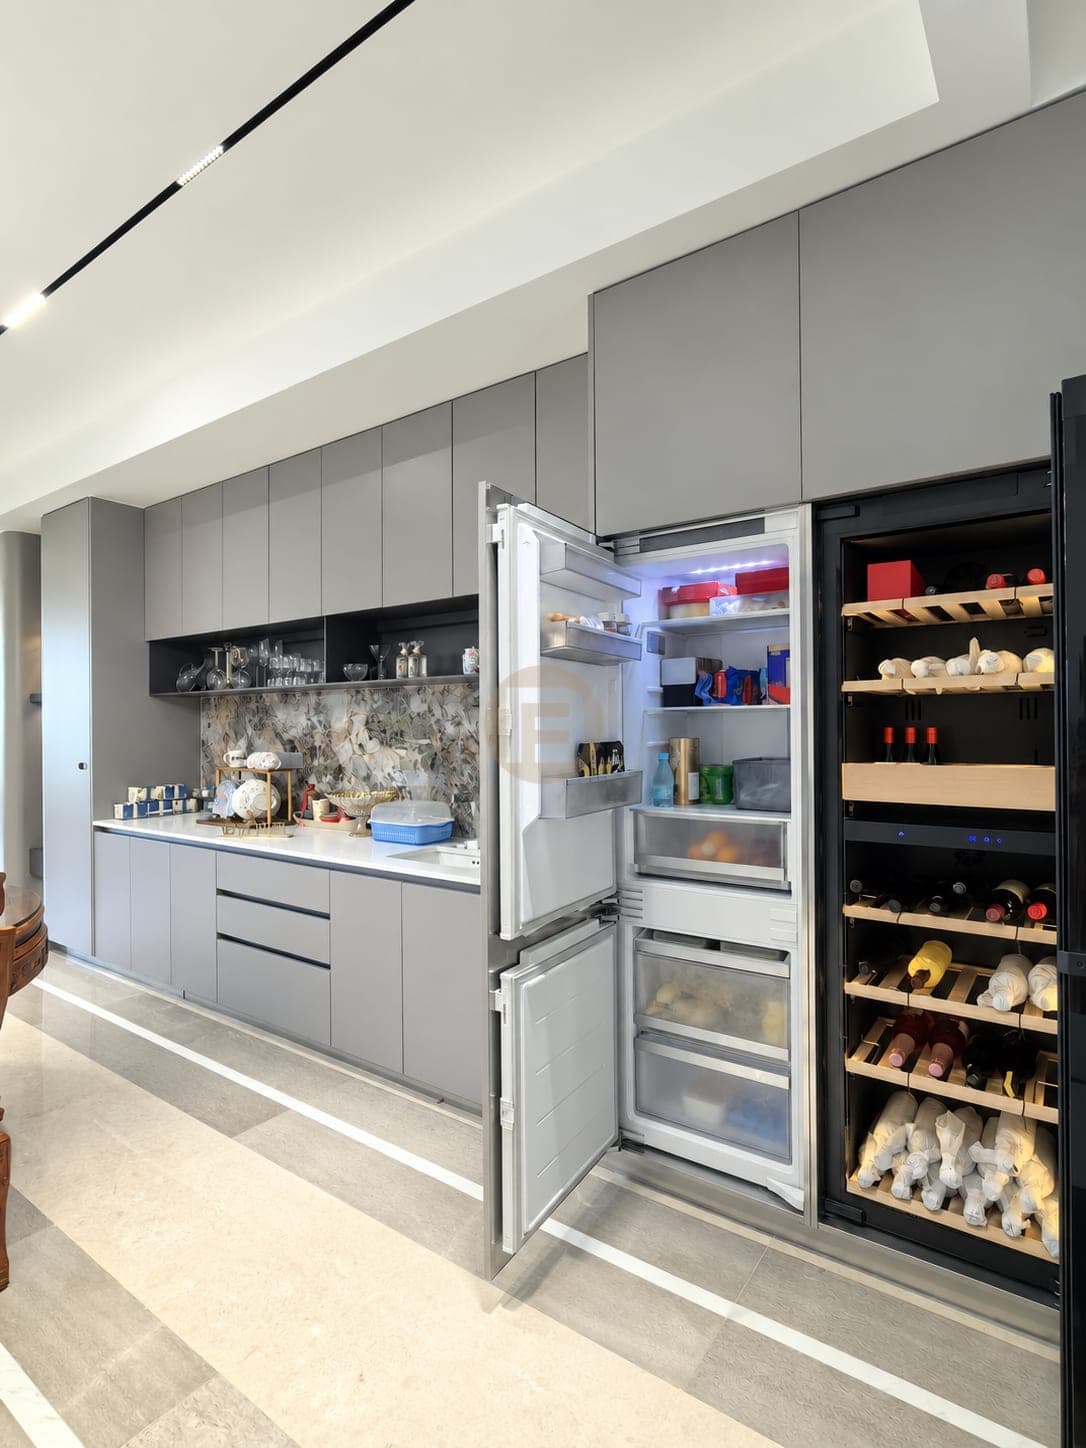
Grey tall-cabinet wall with a built-in fridge, wine cooler and sink run beside the dining area

Dining Storage with an Integrated Fridge

Beijing · Photographed spaces

dining room
View home →
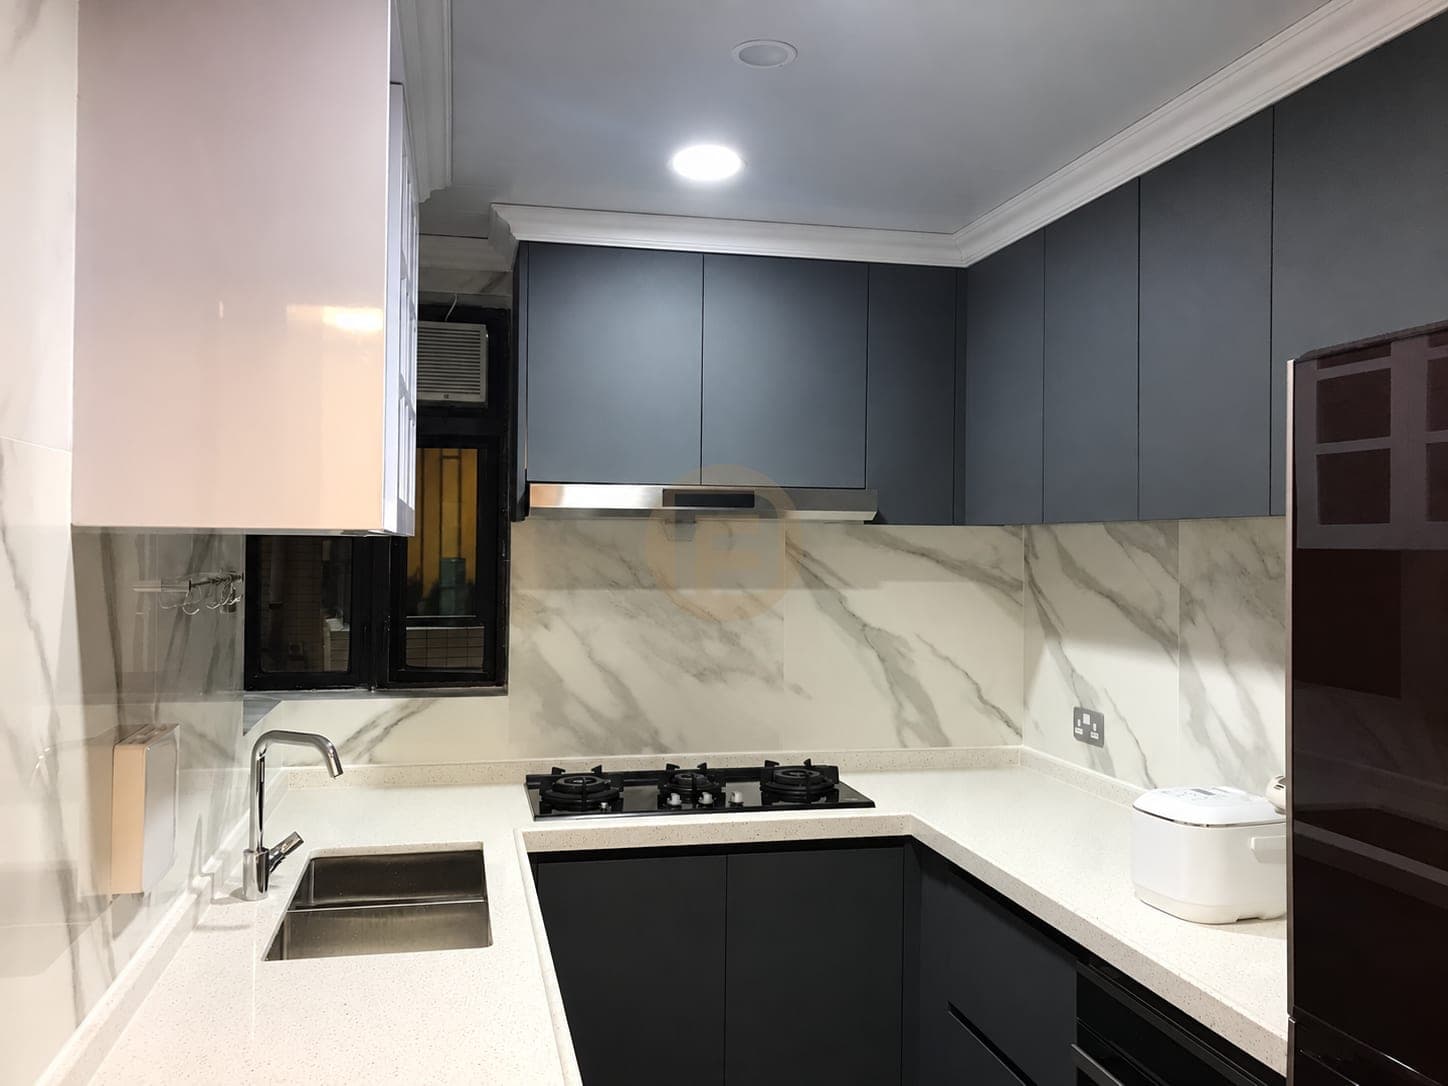
Compact U-shaped kitchen with slate-blue cabinets, white worktop and marble-look backsplash

Small U-Shaped Kitchen with Laundry Space

Hong Kong · Photographed spaces

kitchenlaundry
View home →
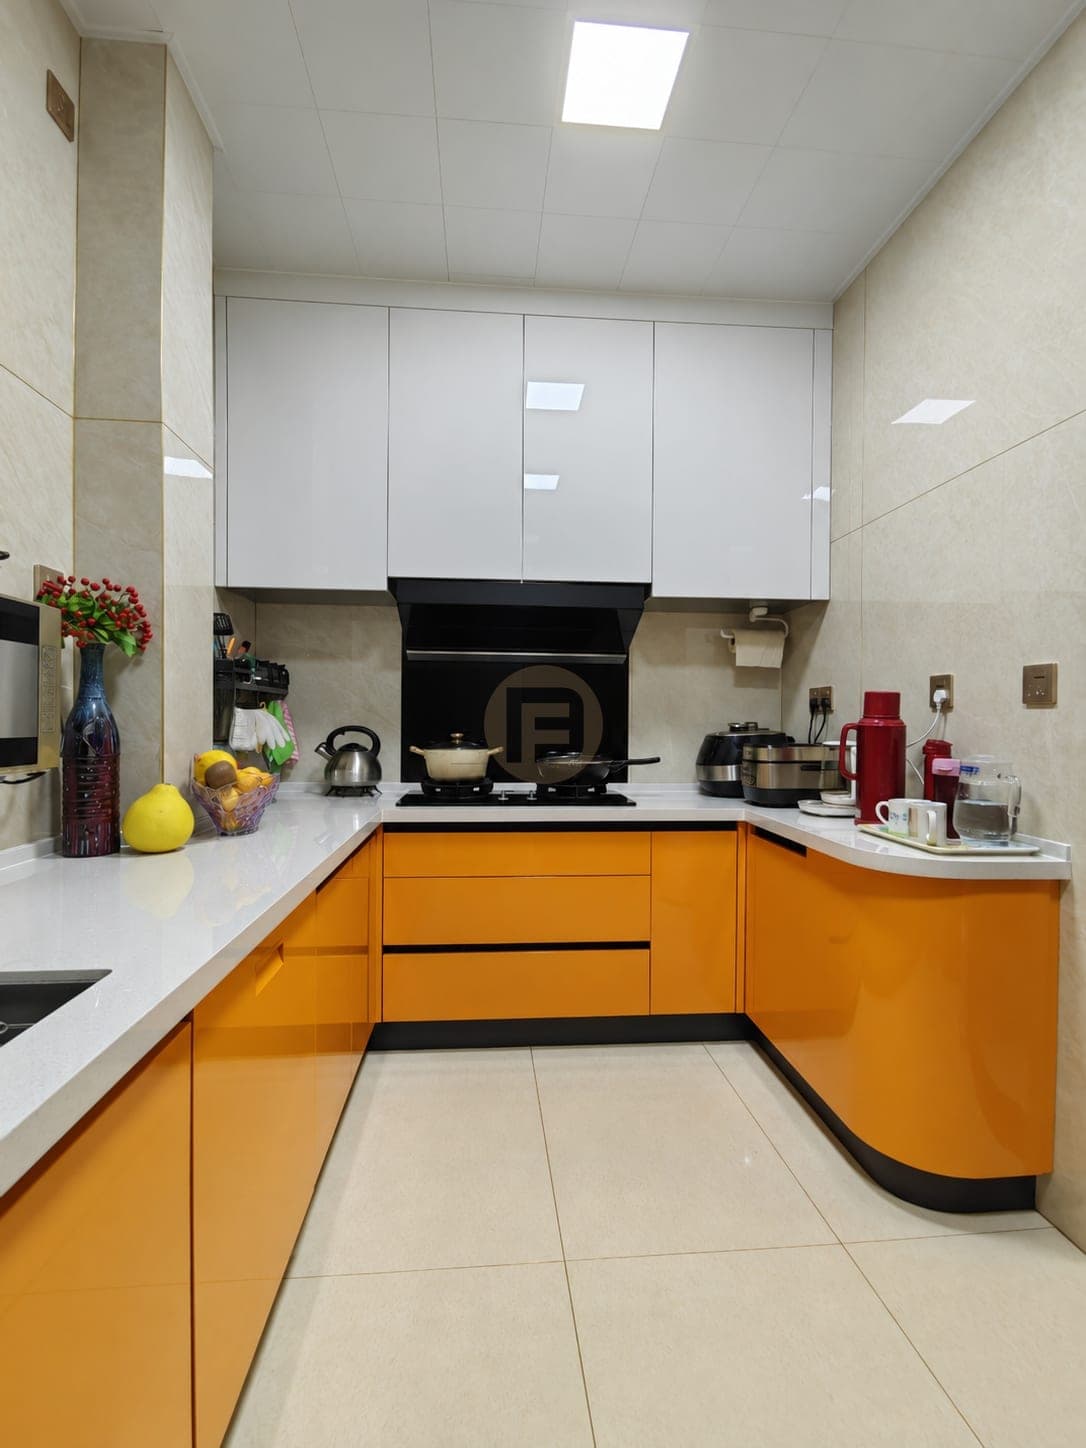
U-shaped kitchen with orange base cabinets, a curved end run and white gloss wall cabinets

Orange Base Cabinets with White Upper Cabinets

Beijing · Photographed spaces

kitchen
View home →
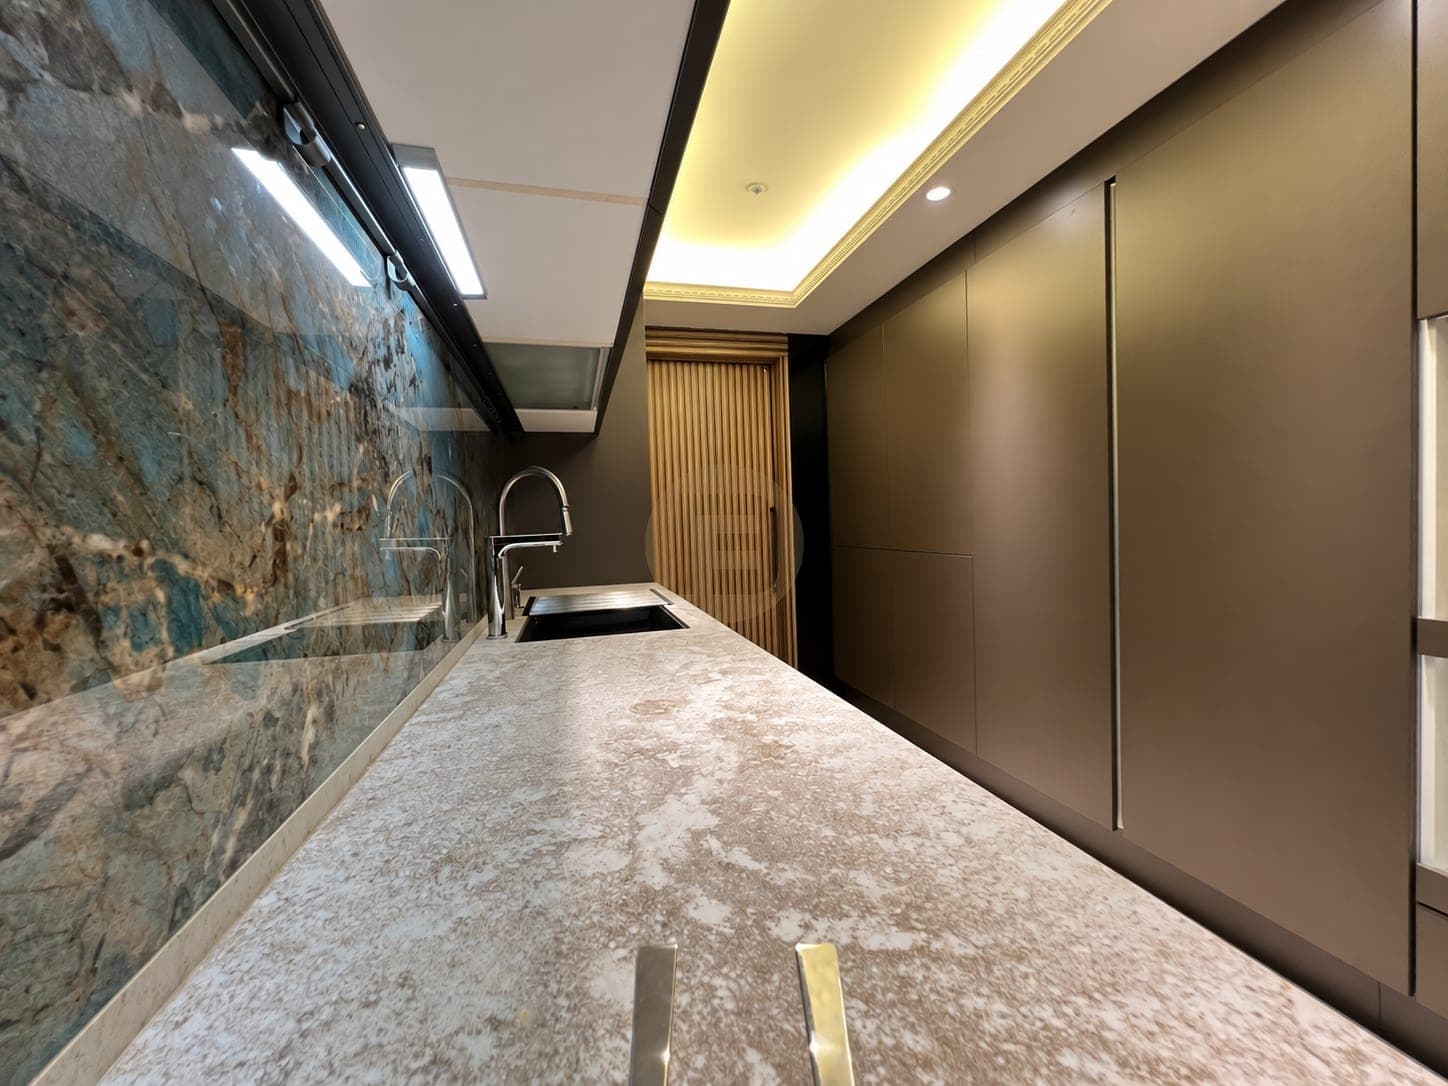
Two-run galley kitchen with blue-veined splashback and tall storage wall

Two-Run Galley Kitchen with Tall Storage

Shanghai · Photographed spaces

kitchen
View home →
Dressing corridor with smoked-glass wardrobes in bronze frames

Smoked-Glass Wardrobes in a Dressing Corridor

Foshan · Photographed spaces

walk-in closetwardrobebalcony & laundry
View home →
Black stone bathroom counter over white drawers below a wide mirror and corner windows

Gold-Framed Glass Wardrobes in a Real Home

Foshan · Photographed spaces

bathroom vanitywardrobe
View home →
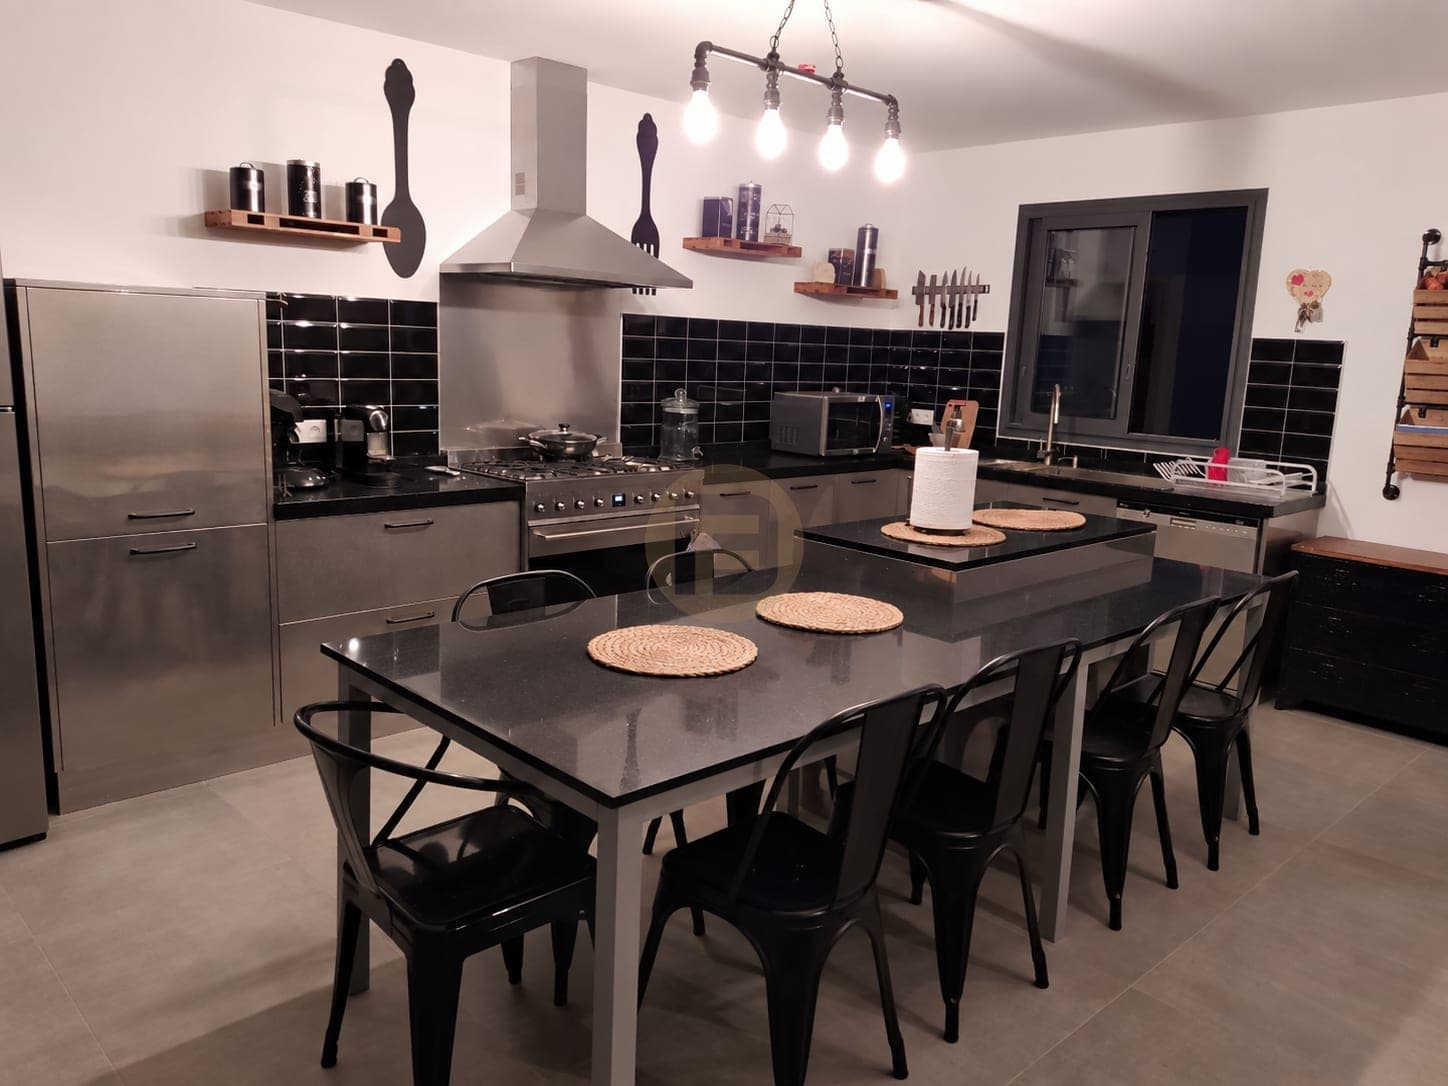
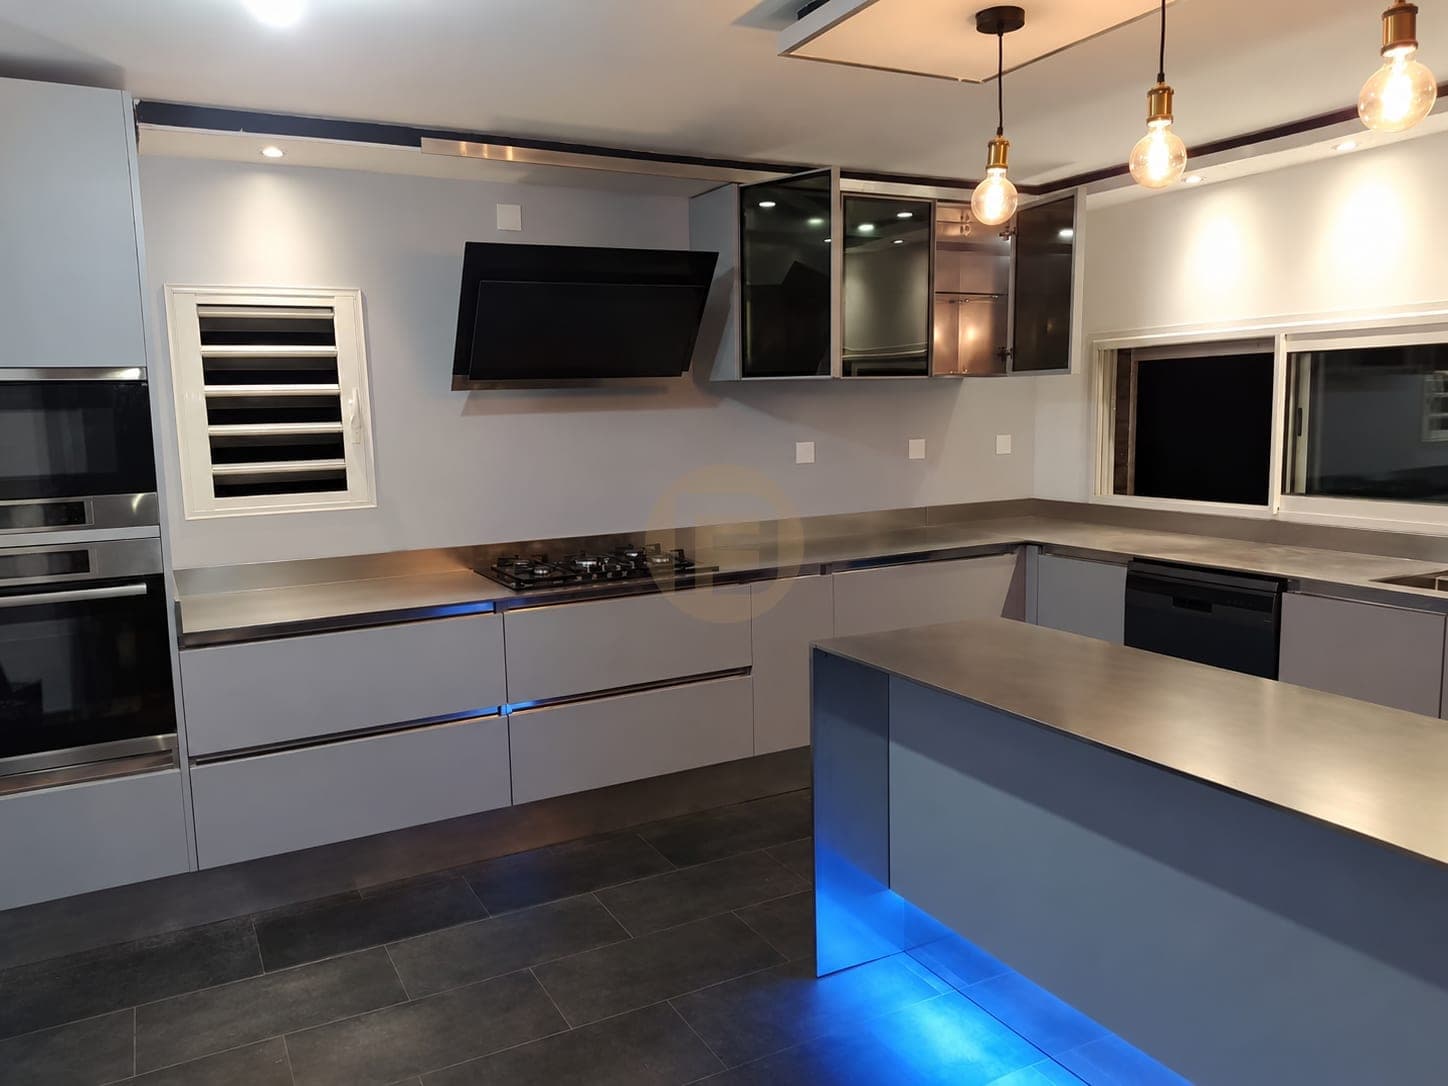
Higher dark-topped kitchen island beside a lower dining table and stainless L-shaped cabinets at night

Kitchen Island and Dining Table Beside L-Shaped Cabinets

France · Photographed spaces

kitchendining room
View home →
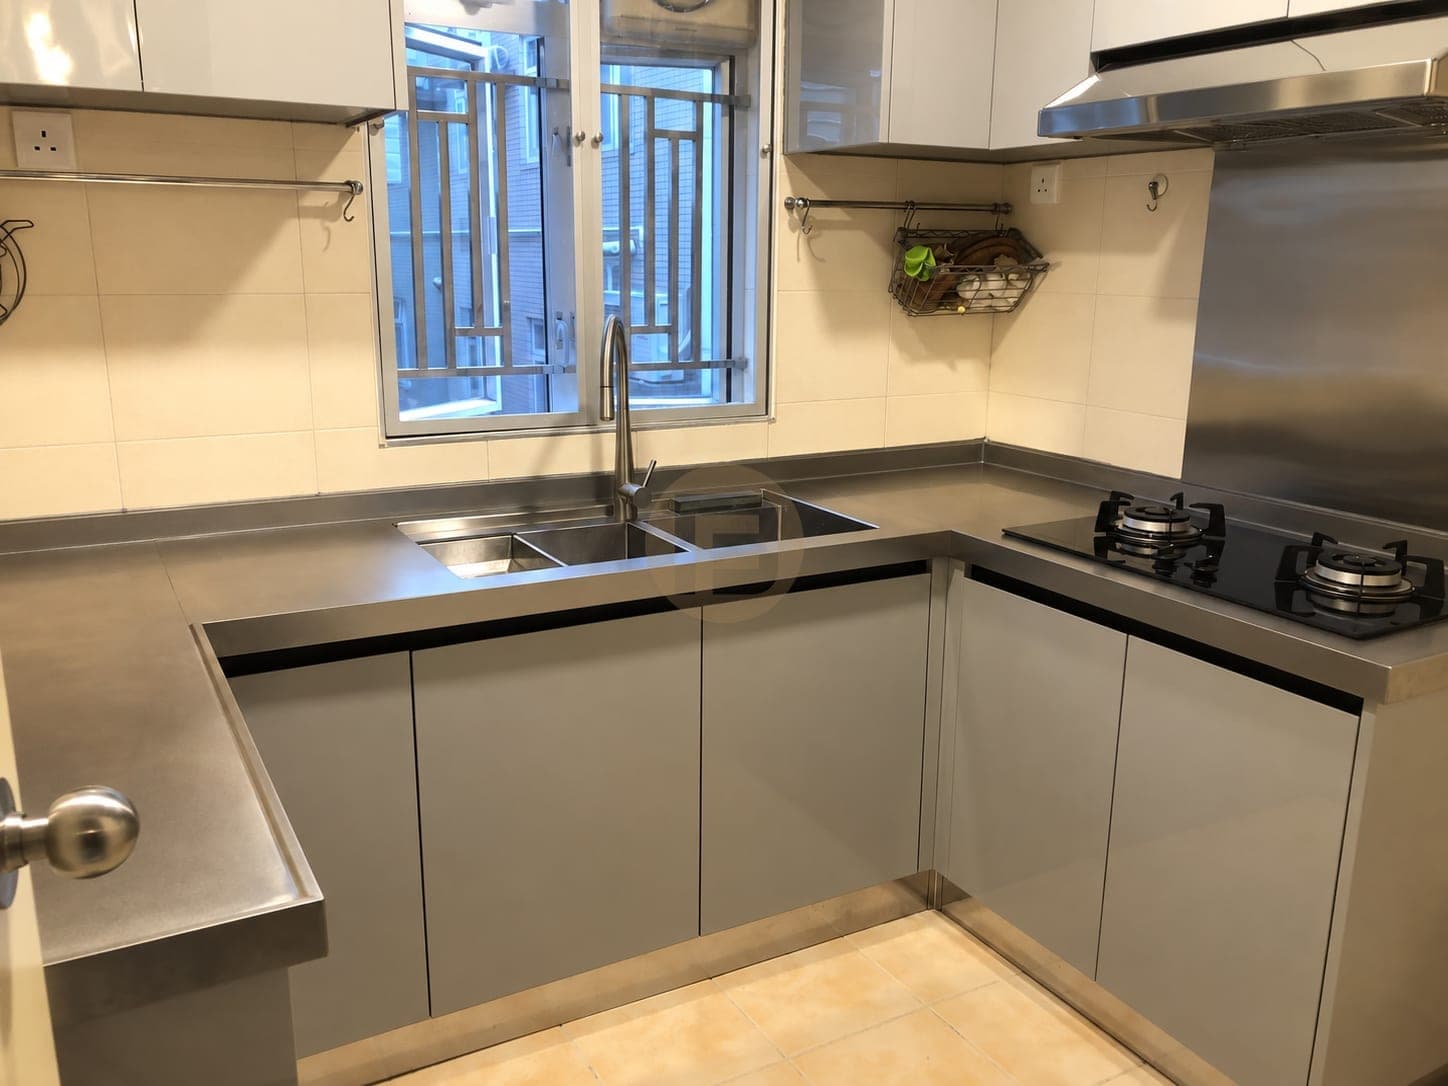
Grey U-shaped kitchen with a stainless steel worktop, window-side double sink and glass hob

Grey U-Shaped Kitchen with a Window Sink

Hong Kong · Photographed spaces

kitchen
View home →
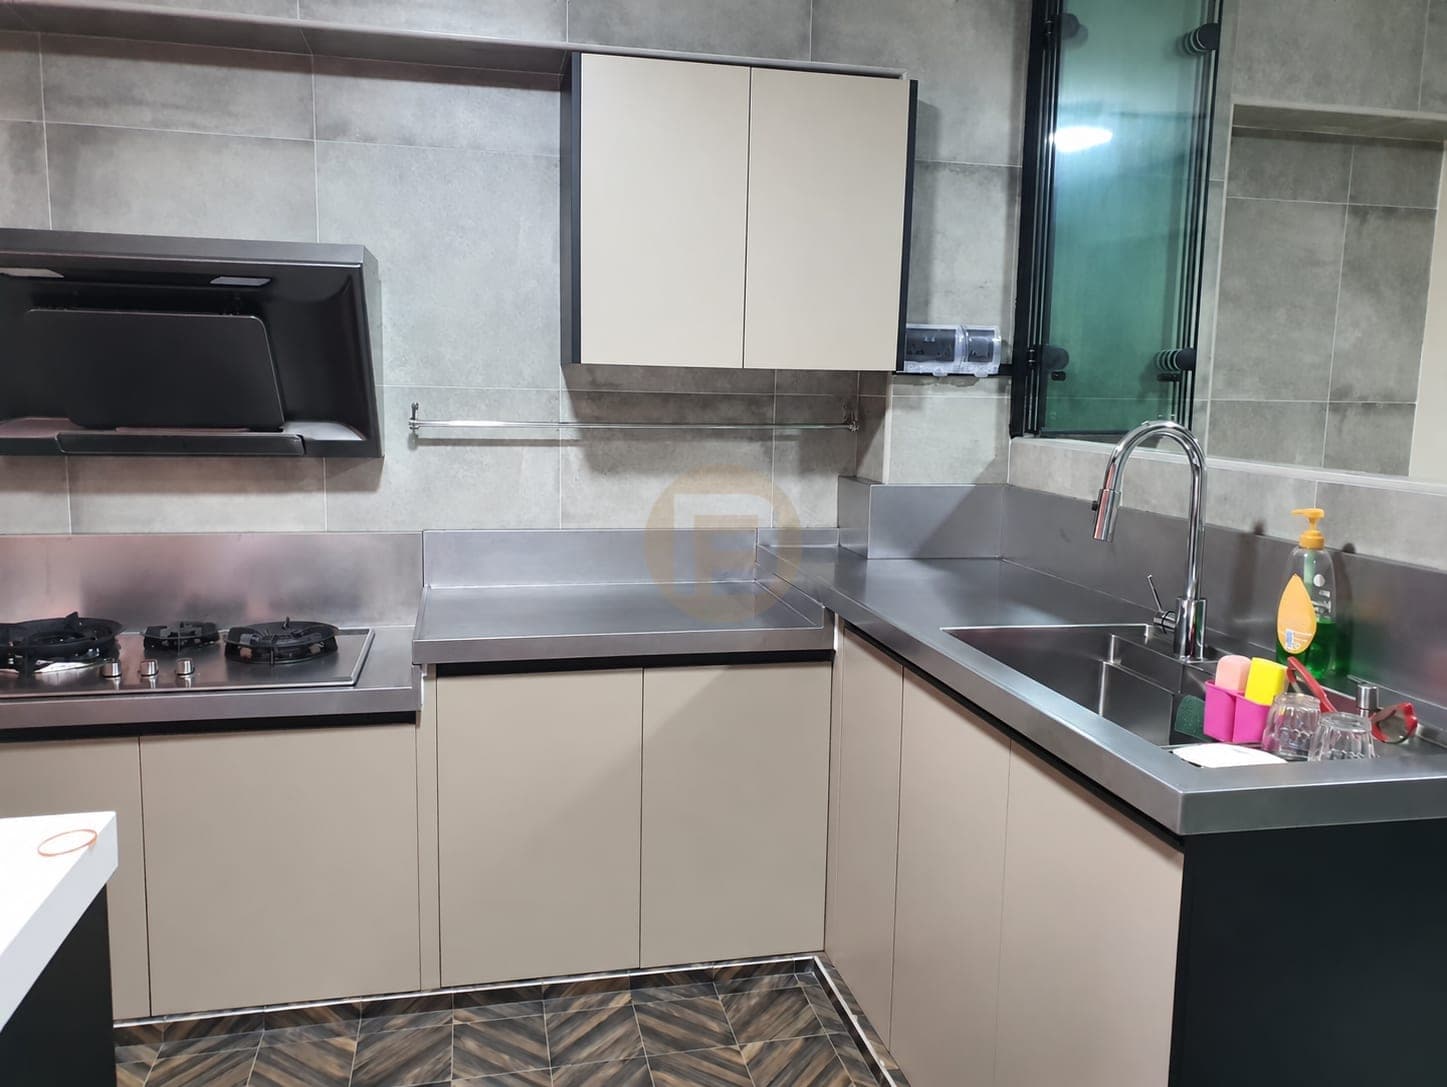
Compact Singapore kitchen with stainless steel worktops and a window-side sink

A Compact Kitchen with a Steel Worktop

Singapore · Photographed spaces

kitchen
View home →
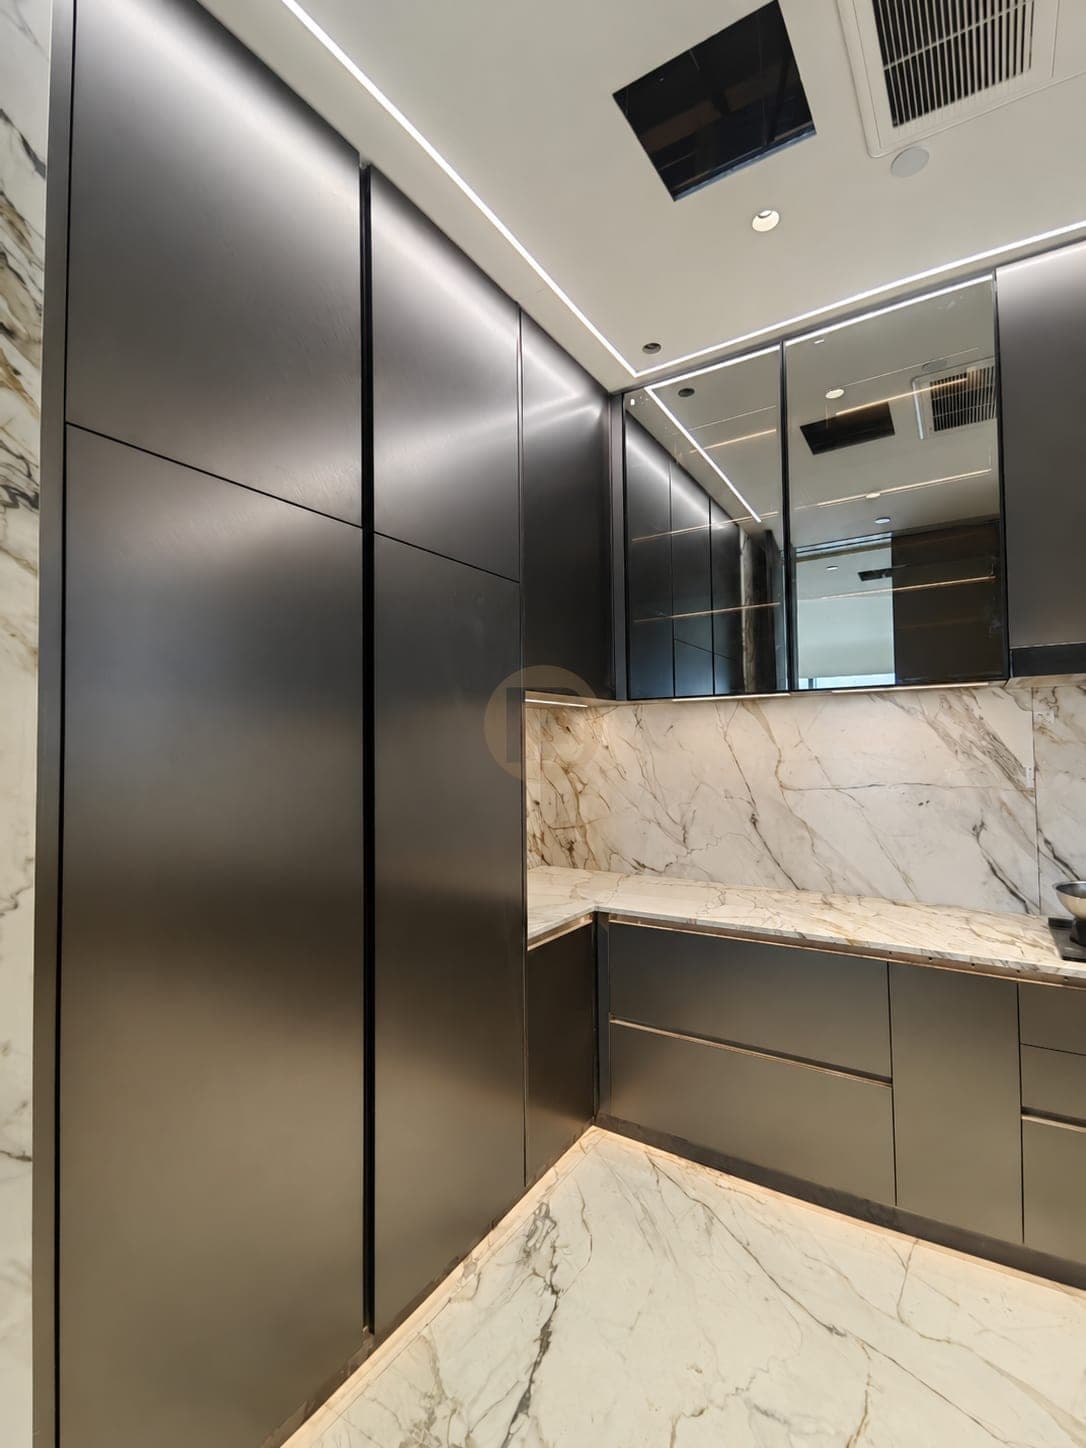
Dark metallic tall cabinets beside glass wall cabinets and a marble-look backsplash

Dark Metallic Cabinets in a Galley Kitchen

Guangzhou · Photographed spaces

kitchen
View home →
Blue kitchen island with a lit base and stainless steel perimeter worktop

Blue Kitchen Island with a Steel Worktop

Shanghai · Photographed spaces

kitchen
View home →

Real homes answer

What are Fadior Real Homes?

Fadior Real Homes brings together photographed private residences with stainless steel cabinet bodies in fitted kitchens, wardrobes and storage. Door fronts, finishes and worktops have their own material specifications. Explore the layouts and cabinet details that distinguish each home.

Real homes answer

How are Real Homes different from Fadior projects and design studies?

Real Homes presents photographed private residences. Projects is the wider project index, while Design Studies explores concepts before installation. Open a home to see its room-by-room story, then use the linked guides to plan your own cabinetry.

Real Homes

Planning fitted cabinetry for your home?