

Kitchen Storage Solutions for Luxury Homes: What to Plan Early
A practical luxury-kitchen storage guide for pantry cabinets, hidden prep zones, appliance storage, and durable cabinet specification.
Direct answer
The Direct Answer
Kitchen storage solutions in a luxury home should be planned as a room system, not as a set of accessories. The strongest plan separates daily reach storage, bulk pantry storage, small-appliance storage, visible display, cleanup staging, and hidden prep work so the main kitchen stays calm while the home still works hard.
- Kitchen storage solutions
- Kitchen storage solutions are the planned zones, cabinet interiors, pantry spaces, appliance locations, lighting, and materials that decide where every repeated kitchen object lives and how easily it can be used, cleaned, and put away.
What should a luxury kitchen store first?
Start with routine, not containers. A kitchen that looks refined on day one can fail in six months if the plan does not account for coffee, breakfast, school snacks, bulk groceries, guest glassware, serving pieces, cleaning products, pet food, small appliances, and recycling. The question is not how many cabinets fit on the wall. The question is which objects must be reachable, which can be hidden, which need ventilation or a work surface, and which should never cross the main cooking path. Current design research points in the same direction. NKBA describes enhanced storage as one of the kitchen features gaining traction in 2026, while Houzz reports strong demand for pantry cabinets, beverage stations, walk-in pantries, butler pantries, and prep kitchens. Those signals matter because they are not decorative trends. They are responses to a practical problem: open kitchens are more visible, homes host more mixed routines, and counters cannot carry every appliance and package without making the room feel unsettled.
Why do pantry cabinets and prep zones matter now?
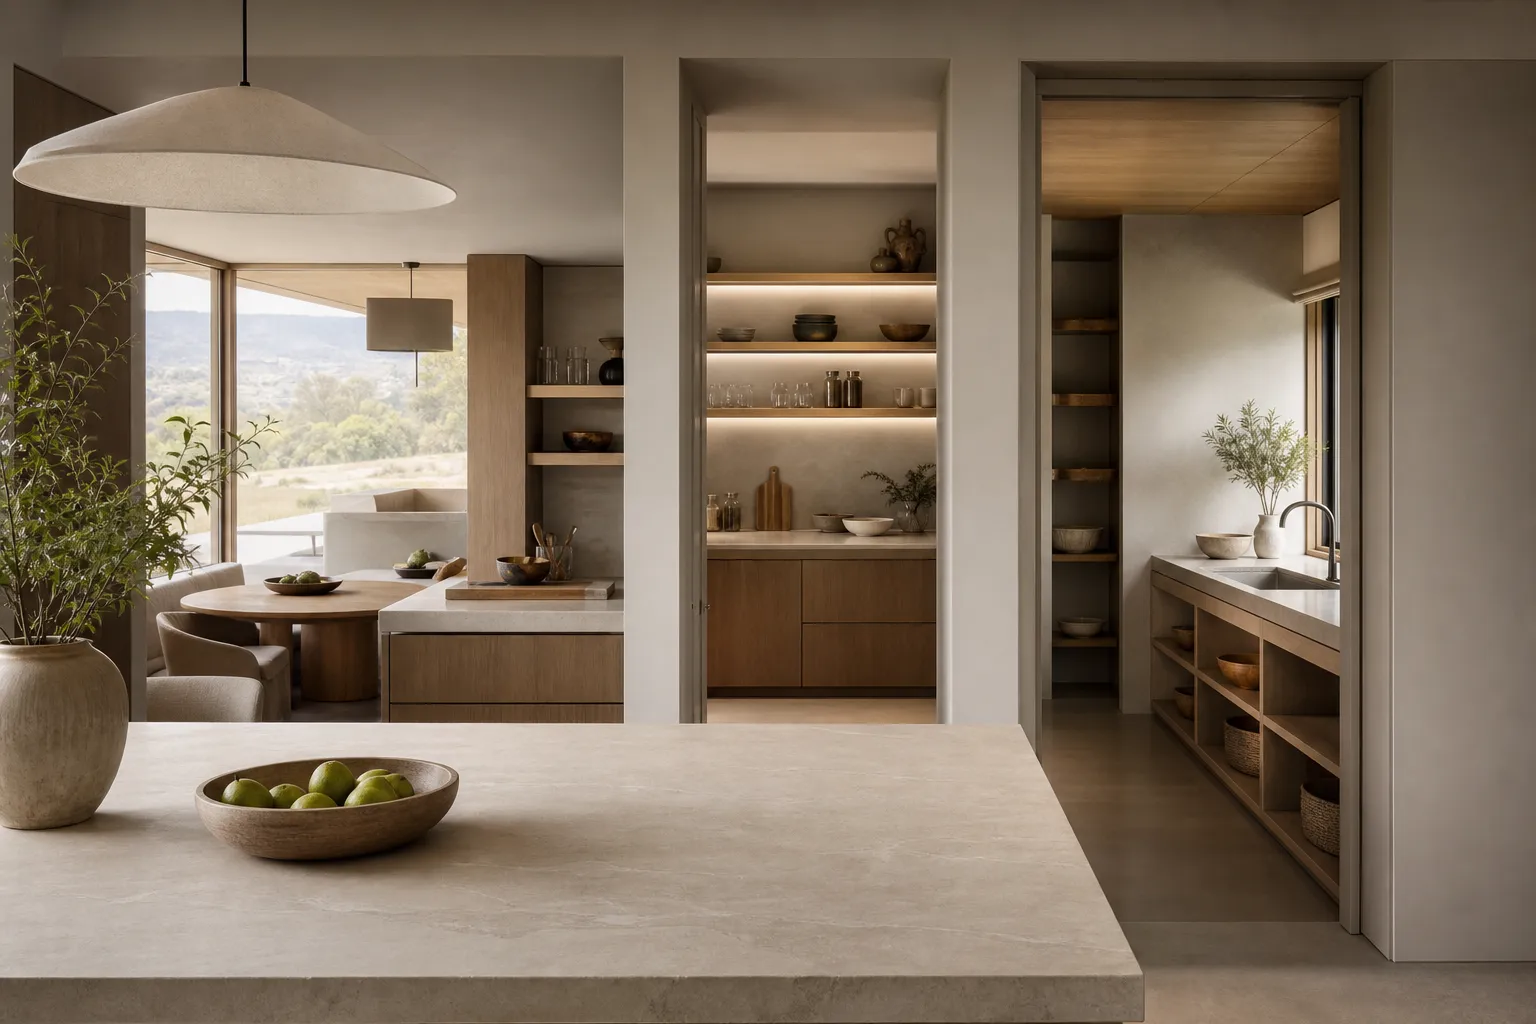
The main kitchen has become both a work room and a public room. That makes storage planning more important than ever. Pantry cabinets handle daily food and packaged goods. A hidden pantry can absorb overflow without breaking the visual line of the room. A butler pantry or prep kitchen can hold small appliances, a prep counter, coffee equipment, serving trays, and cleanup staging. The result is not more space for its own sake; it is a cleaner separation between cooking, hosting, display, and service. House Beautiful has described the rise of the bantry, a hybrid bar and pantry space that supports beverage prep, snack storage, and appliance use while keeping the main kitchen clear. Ideal Home has also highlighted hidden pantries as a way to keep clutter out of sight while preserving a cohesive kitchen elevation. These ideas are useful when they are translated into a specification: door swing or pocket door, task light, counter depth, appliance ventilation, shelf height, washable surfaces, and a route that does not interrupt the cook.
How should storage zones be mapped before design starts?
Map the kitchen as five storage layers. The first layer is daily reach: plates, glasses, cutlery, cooking tools, oils, and breakfast items. The second layer is bulk storage: pantry goods, cartons, backup supplies, and occasional serving pieces. The third layer is appliance storage: coffee machine, toaster, blender, rice cooker, mixer, and charging points. The fourth layer is visible display: the few objects that make the room feel lived in without adding clutter. The fifth layer is cleanup and service: bins, cloths, detergents, trays, and the temporary mess that appears when guests arrive. Each layer needs a different answer. Daily reach storage belongs near the work triangle and should not require a second person to move. Bulk storage can sit in a full-height pantry wall or walk-in pantry. Appliance storage needs power, heat tolerance, easy cleaning, and sometimes a landing counter. Display storage needs restraint because every open shelf becomes a styling obligation. Cleanup storage should be close enough to use but hidden enough that it does not dominate the room.

Which storage solution fits which household routine?
A family that cooks heavily needs a different plan from a household that entertains lightly. If daily cooking is intense, prioritize a pantry with deep shelves, high-load drawers, tray dividers, ventilated appliance parking, and a cleanup route. If the kitchen is mostly a social room, a beverage station, breakfast cabinet, hidden bar, or butler pantry may matter more. If the home has staff, catering, or large gatherings, a prep kitchen can protect the main kitchen from smoke, odor, and visual mess. The key is to avoid copying a feature just because it is visible in a trend report. A walk-in pantry can waste space if the shelves are too deep. A concealed appliance garage can become inconvenient if it has no landing surface. A large island can become a dumping ground if it is asked to serve as prep area, dining table, charging station, and display surface at once. Good storage planning reduces the number of jobs each zone has to do.
Where does 304 cabinetry change the storage decision?
Storage is not only about layout. Cabinet bodies carry weight, handle spills, receive repeated cleaning, and sit next to water, steam, oil, and changing indoor humidity. Wood-based systems can work in many rooms, but the highest-use kitchen zones need special attention. Fadior uses 304 stainless steel for cabinet bodies because it is food-grade, corrosion resistant, recyclable, and suited to wet residential zones. The surface can still read warm through color, texture, and room composition; the underlying benefit is that the storage system is not dependent on a fragile board core. That matters most in sink bases, pantry bases, appliance zones, outdoor or semi-outdoor storage, laundry-adjacent cabinetry, and homes where the kitchen is used hard every day. A storage plan that lasts should specify the body material, shelf load, drawer depth, lighting access, cleaning path, and replacement access before the room is styled. The quieter the finished kitchen looks, the more disciplined the hidden specification needs to be.
How can storage stay hidden without making the kitchen sterile?
Invisible kitchens and hidden pantries can become too flat if every surface is treated as a blank wall. The better approach is balanced concealment. Hide the objects that cause visual noise, but keep a few warm, useful, or tactile moments visible: a breakfast tray, a small shelf of daily bowls, a textured wall panel, a framed pantry threshold, or a soft dining nook. The room should feel edited, not empty. This is where storage, lighting, and material palette must work together. A pantry door that matches the main cabinetry can disappear, but the interior still needs task light and wipeable surfaces. A prep zone can be hidden behind a threshold, but it still needs a comfortable counter height and a route to the main sink or cleanup area. Concealment only works when the hidden area is more convenient than leaving everything on the counter.
What should be checked before approving drawings?
Before approving a kitchen storage plan, walk through a full day. Where does coffee happen? Where do groceries land? Where do trays wait before dinner? Where do children or guests find snacks without entering the cooking path? Where does the rice cooker or blender vent? Where do cleaning products dry? Where does a wet towel go? Where does the visible clutter go five minutes before guests arrive? If the drawing cannot answer these questions, it is not finished. The best kitchen storage solutions feel almost uneventful once installed. They do not ask the homeowner to maintain a showroom every morning. They place objects where the routine already wants them, protect the main kitchen from service clutter, and use durable materials in the zones that take the most abuse. That is why storage belongs at the beginning of the design conversation, not at the accessories stage.
How should pantry depth, shelf height, and drawer access be specified?
Pantry planning begins with object size. Breakfast cereal, rice containers, oil bottles, baking trays, pet food, party platters, and small appliances do not use the same shelf depth. Deep shelves look generous on drawings, but they often bury objects behind one another. A stronger plan uses shallow daily shelves, full-extension drawers for heavy goods, vertical dividers for trays, and one or two tall zones for backup cartons. If the pantry includes a counter, that counter should be treated as a working surface rather than spare display space. It needs task light, a wipeable backsplash, nearby power, and clearance for the appliance that will actually live there. In a luxury home, the pantry should reduce effort, not create a second room that needs constant restyling.
What belongs in a butler pantry instead of the main kitchen?
A butler pantry is most useful for objects that support hosting but interrupt daily cooking. Glassware, serving trays, beverage tools, coffee equipment, wine accessories, spare napkins, party plates, and a secondary sink can all belong there. The goal is to let guests gather around the main island while staging happens quietly nearby. This is different from a general pantry. A food pantry stores ingredients. A butler pantry manages service. When the two are combined, use separate elevations or cabinet bays so a person looking for breakfast does not collide with someone plating dinner. In high-use homes, this distinction protects both the visual calm of the main kitchen and the efficiency of the host.
How do hidden kitchens change open-plan living?
Open-plan kitchens created a new storage problem: everything needed to be close to the living area, but not everything should be visible from the sofa. Hidden kitchens, sculleries, and prep zones respond to that tension. They let the main kitchen behave like a social room while the heavier work moves behind a threshold. This does not mean the main kitchen becomes decorative only. It still needs water, cooking, serving, and everyday storage. The hidden zone simply absorbs overflow: mixers, rice cookers, catering trays, backup ingredients, loud cleanup, and the temporary mess that appears during real cooking. The best hidden kitchen is not a secret gimmick; it is a service layer that makes an open room easier to live with.
Which cabinet body zones need the most durable specification?
The sink base, dishwasher-adjacent storage, trash pull-out, wet pantry floor cabinets, appliance zones, pet feeding station, outdoor storage, and laundry-adjacent kitchen cabinetry receive the most abuse. These areas see water, steam, oils, cleaning chemicals, heavy containers, and repeated door or drawer cycles. They should be specified before decorative fronts are discussed. In Fadior projects, 304 stainless steel cabinet bodies are used because the cabinet core itself is waterproof, food-grade, recyclable, and not dependent on adhesive-heavy board construction. That material decision should be paired with good design: concealed cleaning access, removable bins, correctly sized drawers, lighting where hands search, and easy replacement of small wear parts.

How can a storage plan support aging-in-place and daily comfort?
Luxury storage is also ergonomic storage. Heavy pots should not live above shoulder height. Daily plates should not require a step stool. A coffee station should not force someone to cross behind the cook. Pull-out pantry drawers, waist-height appliance parking, broad landing counters, and clearly separated zones reduce small daily frictions. This is especially important in villas and long-term family homes where the kitchen must work for children, guests, older parents, helpers, and different cooking styles. Storage that is beautiful but hard to reach becomes visual furniture. Storage that is reachable, lit, and sized correctly becomes part of the home’s comfort system.
What mistakes make expensive storage feel ordinary?
The most common mistake is treating storage as leftover volume. A tall cabinet with no lighting, no internal logic, and shelves that are too deep is not a luxury storage solution. A hidden pantry with no counter becomes a closet. An appliance garage with no ventilation becomes a nuisance. Open shelves filled with backup groceries become visual clutter. A prep kitchen with poor circulation becomes a corridor. Another mistake is using one generic cabinet module everywhere. Good storage is specific. It knows what it holds, how often it opens, who uses it, whether it gets wet, whether it needs power, and whether it should be seen.
How should designers brief storage before quoting cabinetry?
A useful storage brief names the zones, objects, loads, utilities, and cleaning expectations before price is discussed. It should list daily items, weekly bulk items, guest-service items, appliances, wet items, bins, trays, and display objects. It should also mark which zones require 304 cabinet bodies, which zones need lighting, which doors can be concealed, and which areas need future service access. This brief prevents a common failure mode: a beautiful elevation that has no operational logic. When the storage brief is clear, cabinet pricing becomes easier to compare because each supplier is responding to the same real use case.
What is the simplest way to audit an existing kitchen storage plan?
Use a 15-minute counter audit. Photograph the counter on an ordinary weekday morning, before cleaning for guests. Every object left out is evidence of a missing or inconvenient home. Then group those objects into categories: daily food, beverage, appliance, cooking tool, cleaning item, paper, charging, and decorative object. The solution is rarely to buy more organizers. It is usually to move a zone, add a landing counter, change shelf depth, specify a pull-out, separate breakfast from cooking, or create a hidden service area. This audit makes storage practical because it starts from real behavior.
Frequently Asked Questions
Questions this guide answers
- What are the best kitchen storage solutions for a luxury home?
- The best kitchen storage solutions separate daily reach items, bulk pantry goods, small appliances, serving pieces, visible display, and cleanup staging. Luxury homes usually benefit from pantry cabinets, a hidden pantry, a butler pantry, or a prep kitchen when those spaces match real routines.
- Is a hidden pantry better than a walk-in pantry?
- A hidden pantry is better when the main kitchen needs a clean visual line and the pantry can sit behind integrated cabinetry. A walk-in pantry is better when bulk storage, secondary prep, or serving staging requires more standing room.
- Do I need a prep kitchen or scullery?
- You need a prep kitchen or scullery if heavy cooking, large gatherings, catering, or cleanup regularly disrupts the main kitchen. If the main issue is packaged food and small appliances, a pantry cabinet or butler pantry may be enough.
- How do I keep kitchen counters uncluttered?
- Counters stay uncluttered when appliances have powered parking, food has a pantry zone, cleanup tools are hidden near the sink, and display is limited to a few intentional objects. Organization products cannot fix a missing zone plan.
- Why use 304 stainless steel cabinet bodies in storage zones?
- 304 stainless steel cabinet bodies are useful in storage zones that face water, steam, oil, cleaning, and heavy daily use. They support Fadior’s zero-formaldehyde, waterproof, long-life material position while allowing the room to remain visually warm through finishes and design.
Related products
Specific products worth reviewing next.


References
Authoritative sources cited in this article
- https://nkba.org/press/nkba-kbis-releases-annual-2026-kitchen-trends-report/
- https://www.houzz.com/magazine/2026-u-s-houzz-kitchen-trends-study-stsetivw-vs~184213864
- https://www.houzz.com/magazine/10-kitchen-remodeling-trends-to-know-for-2026-stsetivw-vs~184210587
- https://www.housebeautiful.com/design-inspiration/a71867074/bantry-design-ideas/
- https://www.idealhome.co.uk/all-rooms/kitchen/hidden-pantries
Editorial transparency
Jonas Weber is a composite editorial persona maintained by Fadior Home's editorial team. Articles attributed to this byline are produced through an AI-assisted editorial workflow with human review, and represent the consolidated voice of multiple researchers and contributors.
Actually delivered
Real homes photographed after handover, not renders.
Ready to specify?