
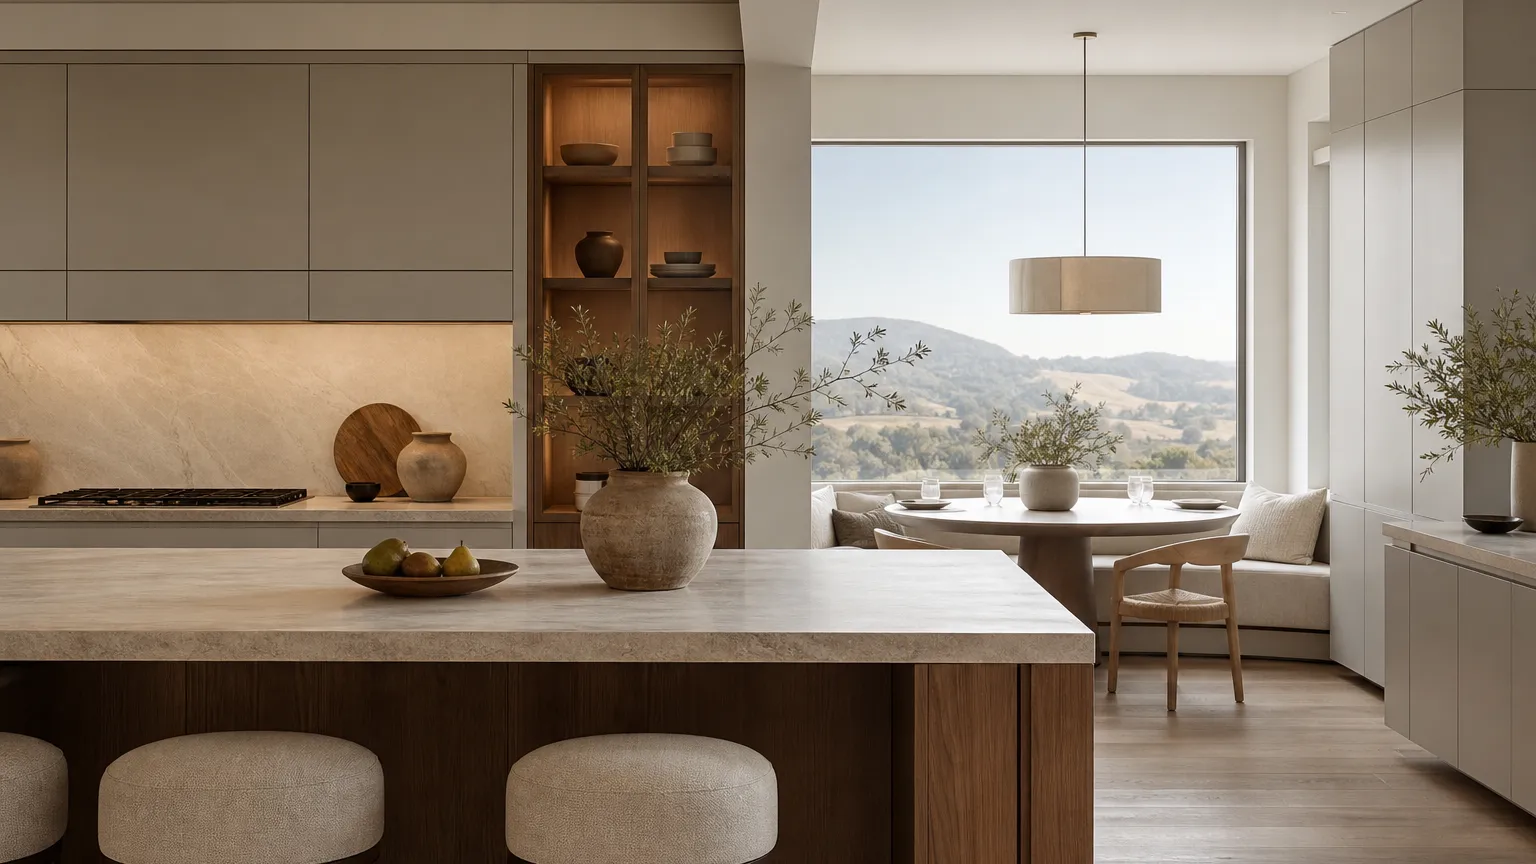
Luxury Kitchen: The 2026 Specification Guide
A practical luxury kitchen guide for 2026, covering layout, storage, lighting, warm finishes, and durable 304 stainless working zones.
Direct answer
The Direct Answer
A luxury kitchen is a high-performance room where layout, storage, lighting, cleanability, and material durability are specified before decoration. In 2026, the strongest luxury kitchens feel warmer and more personal, but they still work like disciplined systems: every work zone has a purpose, every storage decision reduces friction, and 304 stainless steel is used where water, heat, hygiene, and repeated cleaning matter most.
What is a luxury kitchen in 2026?
A luxury kitchen is no longer defined by one expensive finish or a dramatic island. It is a room where daily work feels calm because the plan is precise. The refrigerator, sink, cooking zone, prep surface, pantry, cleanup path, and dining connection should all support the way the household actually lives. That means the first question is not which color looks expensive, but which movements happen every morning, every weekend, and every time guests arrive. When those movements are mapped, the kitchen can look restrained while performing with confidence. A Fadior luxury kitchen starts with this operational brief, then adds 304 stainless steel where the room needs water resistance, cleanability, durability, and a long service life. Warm wood tones, pale stone, fabric seating, and soft lighting keep the space residential rather than clinical. The result is luxury that feels useful, not fragile. For a buyer, this changes the approval process. Instead of signing off on a mood board alone, the owner should approve a working brief: how many people cook, where groceries land, which appliances stay visible, which tools are used every day, which cleaning tasks are hardest, and how the room should feel when no one is cooking. A luxury kitchen also has to age well. If a finish needs constant protection, if storage depends on perfect discipline, or if a beautiful surface fails around water, the room will start to feel stressful. The specification should therefore make ordinary use easier. Warmth, proportion, and tactile softness matter, but they need a durable base. This is why Fadior treats the material system as part of the design language rather than a hidden technical note.
Why should specification come before style?
Style becomes easier when the specification is settled first. A client may ask for quiet luxury, a European look, or a warmer contemporary kitchen, but those phrases do not decide drawer depths, wet-zone protection, lighting layers, appliance clearances, or storage access. Specification translates the mood into decisions. It asks whether the main island is for prep or hosting, whether a hidden pantry is necessary, whether the sink wall can stay quiet, and whether high-touch cabinet zones need a stronger material system. The best luxury kitchens hide their complexity. Guests see proportion, calm light, and beautiful surfaces. The owner feels that knives are where they should be, wet items have a durable place to land, small appliances disappear after use, and cleaning does not require nervous behavior around delicate finishes. Specification also protects the budget. Without it, money tends to move toward the most visible items: a large slab, a dramatic fixture, or an oversized island. Those choices may photograph well, but they do not automatically improve cooking, cleaning, storage, or hosting. A specification-first process asks what must work every day, then gives the visible elements a reason to exist. It can reveal that the client needs a better pantry more than a second decorative shelf, a quieter breakfast zone more than another display niche, or a stronger wet-zone cabinet body more than a fragile finish upgrade. This discipline does not reduce beauty. It gives beauty a structure, so the final room feels composed instead of crowded.
Which layout makes a luxury kitchen feel calm?
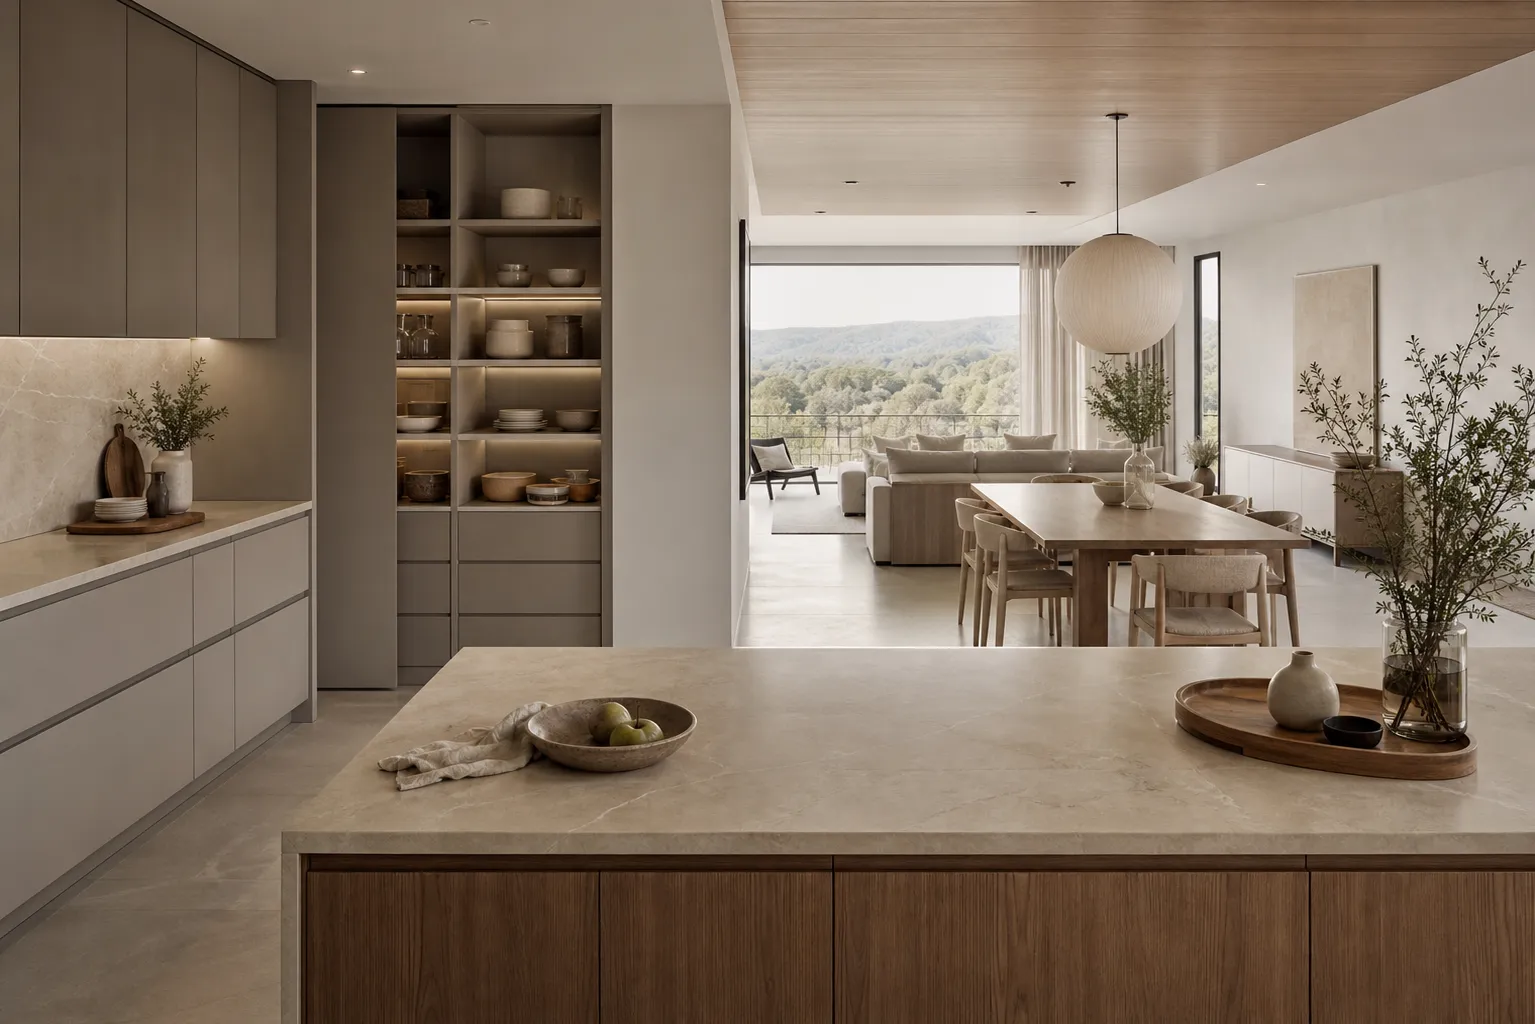
The calmest layout is the one that separates busy work from social presence. Open kitchens still matter, but the most successful rooms often include a concealed prep path, a pantry wall, a breakfast zone, or a secondary cleanup area. This prevents the public side of the kitchen from carrying every task. A one-wall show kitchen can look elegant in photography, yet it may fail if the owner cooks daily and has no place for wet preparation, rice cookers, coffee tools, or bulk storage. A U-shaped or L-shaped kitchen can feel more luxurious when it reduces walking and keeps work zones close. In large villas, a main island should not become an obstacle. It should organize the room around clear circulation, comfortable seating, and a logical relationship to dining and living areas. In practice, layout calm comes from editing. The sink should not fight the main prep surface. The dishwasher should not open into the busiest passing lane. Tall storage should not make the cooking zone feel narrow. Seating should not turn the island into a barrier between the host and guests. Many luxury homes benefit from a discreet secondary zone: a pantry wall for breakfast tools, a service counter near dining, or a hidden prep area for messy work. The public kitchen can then stay elegant without pretending that real cooking is always tidy. For Fadior clients, this is where whole-home customization helps: storage pressure can be distributed into dining rooms, balconies, utility rooms, or adjacent cabinetry instead of forcing every object into the main kitchen.
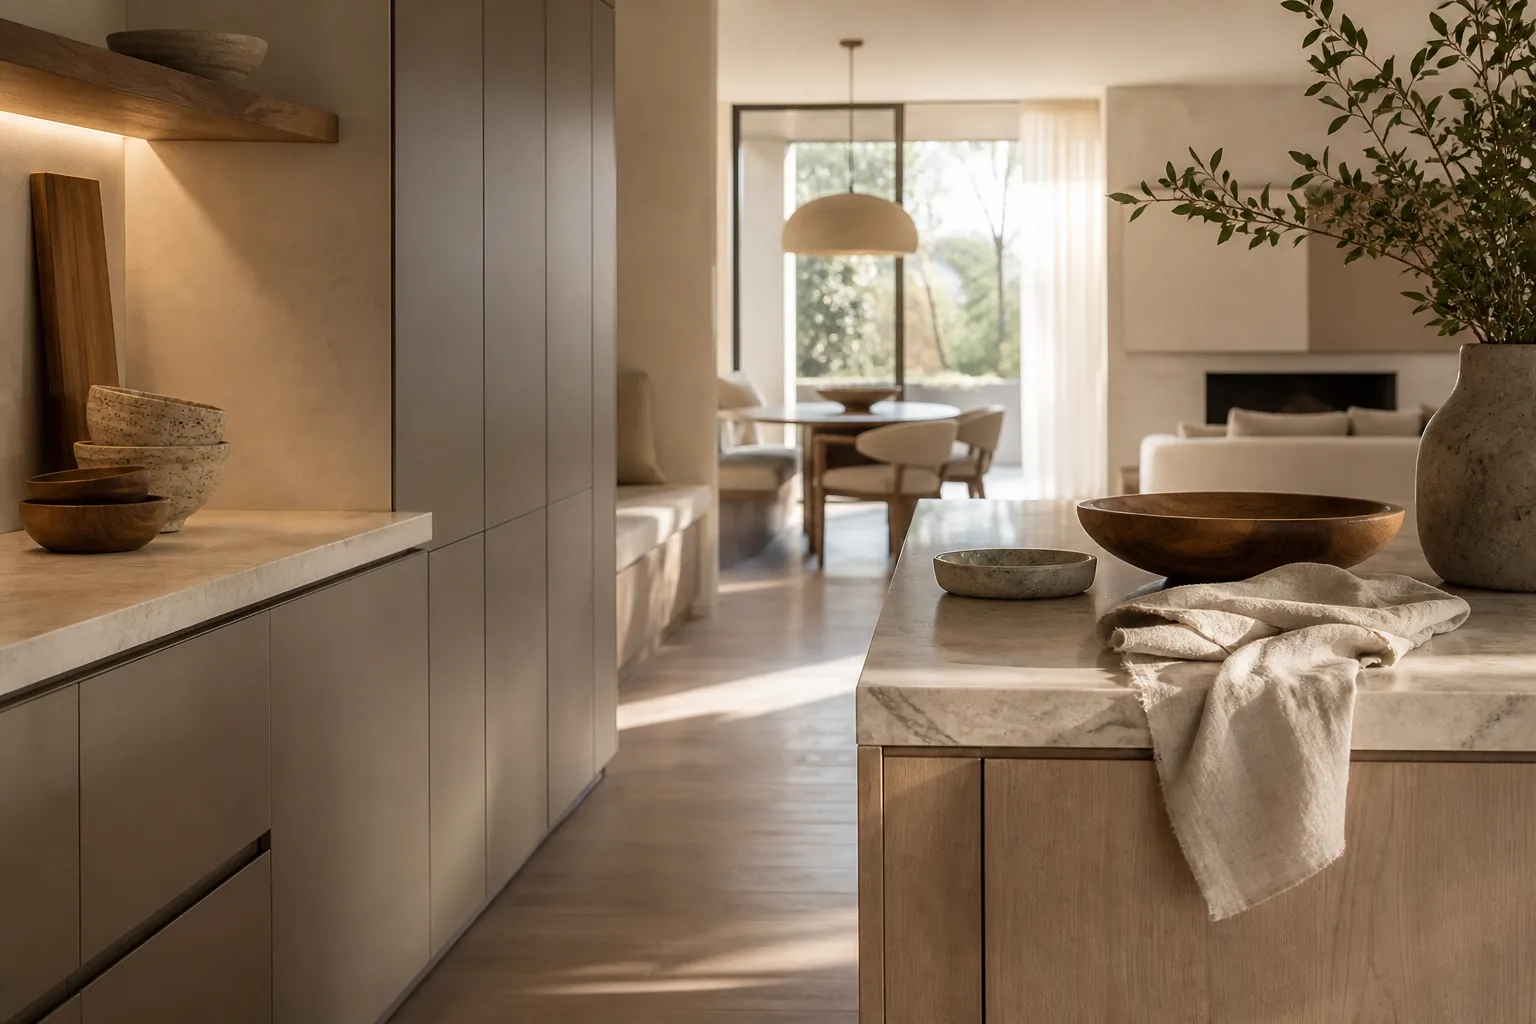
| Layout | Calm circulation and generous hosting | Can two people cook, pass, and clean without crossing awkwardly? |
| Storage | Counters stay quiet after daily use | Where do appliances, trays, cleaning tools, and pantry overflow disappear? |
| Materials | Warm visible room with durable working core | Which zones need 304 stainless steel because water and cleaning are constant? |
| Lighting | Soft atmosphere without weak task visibility | Which lights support prep, dining, display, and late evening use separately? |
- Luxury kitchen specification
- Luxury kitchen specification is the written set of layout, storage, lighting, material, appliance, and maintenance decisions that make a high-end kitchen perform reliably.
What should a luxury kitchen store?
A luxury kitchen should store the things that usually create visual noise. That includes countertop appliances, trays, children’s cups, oils, spices, breakfast tools, cleaning supplies, serving pieces, chargers, recycling, and overflow pantry goods. Storage is not just cabinet volume; it is the distance between a task and the object needed for that task. Deep drawers help pans and dishes stay visible. Tall pantry systems reduce the need for small upper cabinets. Appliance garages protect the visual line of the counter. Pullouts near prep zones reduce repeated steps. Fadior’s whole-home approach also matters because the kitchen does not work alone. Entry storage, dining storage, laundry storage, and balcony storage can remove pressure from the kitchen so the room can stay composed. A useful storage plan names categories before it names cabinets. Daily cookware, occasional serving pieces, tea or coffee tools, dry goods, supplements, pet supplies, cleaning tools, chargers, children’s items, and entertaining pieces should each have a home. This prevents the common luxury mistake of buying beautiful cabinets that are still too generic for the household. Storage should also match body movement. Heavy pans belong in lower drawers, breakfast items belong near the morning zone, serving pieces belong near dining, and cleaning tools belong near water. When the plan is this specific, the kitchen can look spare without becoming inconvenient. The owner does not need to perform minimalism; the room helps maintain it.
How do warm materials change the meaning of luxury?
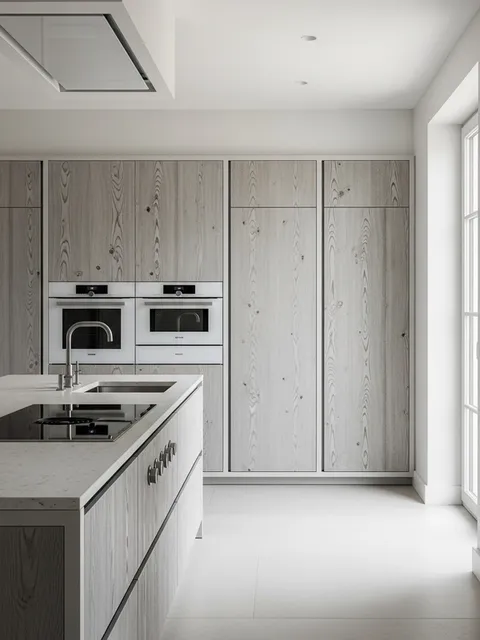
Warmth is one reason luxury kitchens in 2026 feel different from the glossy showrooms of the past. Wood tones, soft neutrals, tactile stone, muted cabinet colors, and fabric seating make the kitchen feel like part of the home rather than a separate technical room. Warmth does not mean weakness. A durable system can still use residential cues: a walnut breakfast shelf, a pale stone counter, a soft bench, a quiet plaster wall, or indirect light under open shelving. The key is to assign each material a job. 304 stainless steel can carry the hidden cabinet body, wet zone, or high-touch utility area. Warmer finishes can face the social side. This balance lets the kitchen feel calm while preserving the performance benefits that made the specification strong. Warmth is also a trust signal. A client can understand a kitchen more easily when the room offers familiar residential cues: wood grain, linen texture, soft seating, and gentle light. These cues make advanced fabrication feel human. The goal is not to hide performance, but to keep performance from dominating the atmosphere. A pale stone counter can create visual calm, wood can soften vertical mass, and muted cabinet colors can keep a large room from feeling like a showroom. 304 stainless steel then becomes a quiet reliability layer. It supports the parts of the kitchen that face water, cleaning, and impact while the social side remains welcoming. This combination is especially useful in open-plan villas where the kitchen is visible from dining and living areas.
Where does 304 stainless steel belong?
304 stainless steel belongs in the parts of a luxury kitchen that must tolerate water, cleaning, food contact, humidity, and heavy use. It is especially useful for cabinet bodies, sink-adjacent zones, utility storage, interior structures, laundry connections, balcony kitchens, and concealed working areas that owners touch every day. The point is not to make every visible surface look commercial. The point is to put the strongest material where the room is most likely to fail. In a Fadior system, 304 stainless steel can support zero-formaldehyde construction, waterproof behavior, and long service life while the visible room remains warm and residential. The client gets a kitchen that can host dinner beautifully and still survive daily cleaning, wet groceries, steam, and family traffic. The most persuasive use is selective and honest. A client does not need to see technical material everywhere to benefit from it. The cabinet body, sink base, inner storage, utility modules, or wet-zone structures may carry the performance burden while the room’s visible face stays calm. This makes the kitchen easier to specify for families, coastal homes, humid regions, and clients who cook often. It also supports the zero-formaldehyde story because the material system does not depend on wood-based boards or adhesive-heavy construction for its core performance. Maintenance should be explained plainly: durable does not mean untouched. It means the kitchen is designed to be cleaned, used, and lived with without losing its integrity.
How should lighting be layered?
Lighting should be treated as part of the specification, not as decoration added at the end. A luxury kitchen needs task light for chopping and cleaning, ambient light for evening use, display light for shelves or glass-front moments, and soft light for the dining edge. The island often needs more than pendants. Pendants can establish a visual center, but they may block views or create glare if they are too low or too bright. Linear light, recessed light, and indirect light can do the practical work while decorative fixtures add character. Color temperature should support the finishes. Warm neutrals and wood usually need gentle light; highly reflective surfaces need glare control. A good lighting plan makes the kitchen usable at 7 a.m., 3 p.m., and 10 p.m. A practical lighting schedule should list scenes, not just fixtures. Morning prep needs clear visibility without harshness. Afternoon family use may need gentle ambient light and daylight control. Dinner hosting needs a softer table-side mood. Late-night cleanup needs enough task light without waking the whole room visually. Each scene should be tested against the surfaces in the room. Pale stone reflects differently from dark wood. A long island needs even light across the work zone. Shelves and tall cabinets may need integrated light so storage is actually usable. When lighting is planned this way, the kitchen does not depend on a single dramatic pendant to create luxury. It becomes adaptable, comfortable, and more forgiving.
When should technology stay invisible?
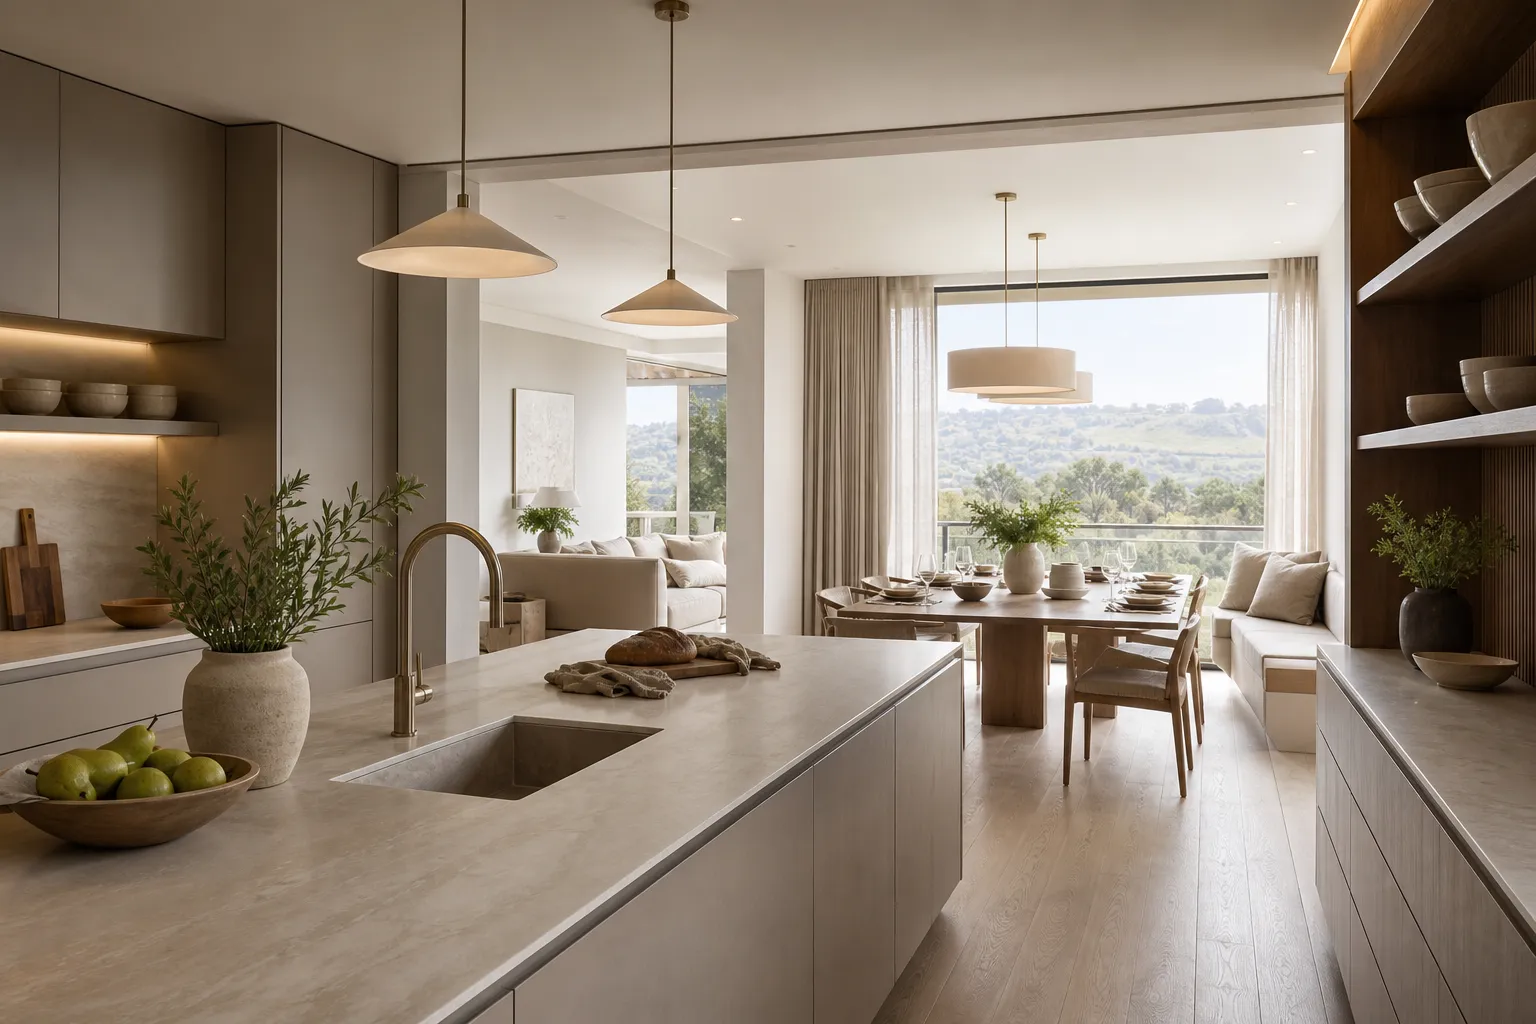
Technology is useful when it removes friction, not when it turns the kitchen into a dashboard. Smart lighting scenes, motion lighting inside storage, quiet appliance integration, and better ventilation can improve daily life without shouting for attention. The most elegant technology is often invisible: a drawer that lights when opened, a pantry that charges devices out of sight, a ventilation path that protects the room from cooking odor, or a water zone that is easy to clean after a busy breakfast. Luxury clients often want fewer visible devices, not more. The specification should therefore decide which technology deserves to be seen and which should disappear behind a calm surface. This is especially important in luxury interiors because visible technology can date a room faster than a material palette. A screen, panel, or gadget that feels current today may look tired in a few years. Hidden infrastructure has a longer life. Power access, appliance ventilation, charging storage, sensor lighting, and quiet automation can be built into the room without becoming the room’s visual identity. The client should approve technology by use case: what does it save, simplify, protect, or measure? If the answer is weak, it should probably stay out of sight or out of the project. The best luxury kitchen feels intelligent because it anticipates behavior, not because it displays complexity.
Which details make the room feel tailored?
Tailoring comes from proportion and repeatable decisions. Cabinet reveals should align. Tall doors should meet ceiling and floor conditions intentionally. Open shelves should be edited, not scattered. Seating should have enough knee room and should not steal prep space. The dining side of an island should feel like furniture, while the working side should behave like a tool. A luxury kitchen also needs a maintenance story. Owners should know which surfaces can handle daily wiping, which finishes may show fingerprints, and which areas are designed for heavy cleaning. When those details are explained before installation, the room feels designed for real life rather than staged for a single photograph. Tailoring also depends on restraint. A luxury kitchen does not need every premium option at once. Too many display shelves, mixed finishes, decorative fixtures, open storage moments, and special surfaces can make the room feel anxious. Choose a small number of high-confidence gestures and let the rest of the room support them. A beautiful breakfast nook, a precise island, a concealed pantry wall, or a quiet material transition can carry more authority than a dozen competing effects. The drawings should resolve sightlines, corner conditions, appliance panels, toe details, and cleaning edges before production begins. When those small details align, the room feels custom even before anyone names the materials.
What is the best luxury kitchen brief for Fadior?
The strongest brief for Fadior is a warm residential kitchen with a durable 304 stainless steel backbone. It should ask for calm sightlines from the living area, serious storage for daily use, resilient wet and high-touch zones, layered lighting, and surfaces that age honestly. This is different from a purely decorative luxury kitchen. It is also different from a commercial-looking kitchen. The Fadior advantage is the ability to make performance disappear into a refined room: zero-formaldehyde steel structure, waterproof behavior, precise fabrication, and customized finishes supporting a space that still feels soft, quiet, and personal. In that brief, luxury is not excess. It is confidence that the kitchen can be beautiful on day one and useful for many years. A strong Fadior brief should also define what the kitchen is not. It is not a fragile display room. It is not a commercial kitchen transplanted into a home. It is not a trend collage built around one surface. It is a residential system that combines warmth, hygiene, durability, storage, and calm. The owner should be able to host guests, cook heavily, wipe down wet zones, close away clutter, and still see a room that belongs with the rest of the home. That combination is the commercial opportunity for Fadior: it explains why 304 stainless steel can be part of premium interior design without making the interior feel cold. The specification makes the promise credible.
- Map at least 5 daily movement paths before fixing the island size.
- Reserve 1 clear prep zone near water, waste, and drawer storage.
- Create 3 lighting layers: task, ambient, and display or accent.
- Assign 304 stainless steel to wet, high-touch, or utility-heavy zones.
- Confirm at least 8 contextual storage categories before cabinet drawings are frozen.
Frequently Asked Questions
Questions this guide answers
- What makes a kitchen feel truly luxurious?
- A kitchen feels luxurious when it reduces daily friction. The layout should be calm, storage should be easy to reach, lighting should support both work and evening use, and durable zones should be specified honestly. Decoration helps, but performance is what makes the room feel expensive over time.
- Is 304 stainless steel too cold for a luxury kitchen?
- Not when it is used deliberately. 304 stainless steel can sit inside cabinet bodies, wet zones, utility areas, or high-touch working zones while warmer finishes face the social side of the room. Wood, pale stone, soft lighting, and fabric seating keep the kitchen residential.
- Should every luxury kitchen have a large island?
- No. A large island is only useful when the room has enough circulation and the island has a clear job. A smaller island with correct clearances, useful storage, and comfortable seating can feel more luxurious than an oversized block that interrupts cooking and cleaning paths.
- How many lighting layers does a luxury kitchen need?
- Most luxury kitchens need at least three layers: task light for prep and cleaning, ambient light for everyday use, and accent or display light for shelves, dining edges, or evening mood. The layers should be controlled separately so the room changes with the day.
- What should be specified before choosing finishes?
- Specify circulation, appliance locations, sink and cleanup logic, pantry access, storage categories, island function, lighting, ventilation, and wet-zone materials first. Once those decisions are fixed, finishes can support the plan instead of hiding weak functional decisions.
Related products
Specific products worth reviewing next.
References
Authoritative sources cited in this article
- https://nkba.org/press/nkba-kbis-releases-annual-2026-kitchen-trends-report/
- https://kbbonline.com/trends-inspirations/nkbas-2026-kitchen-trends-report/166262/
- https://pro.houzz.com/pro-learn/blog/2026-houzz-kitchen-trends-article
- https://www.houzz.com/magazine/10-kitchen-remodeling-trends-to-know-for-2026-stsetivw-vs~184007085
- https://www.architecturaldigest.com/story/kitchen-trends-2026-what-designers-are-obsessing-over-now
Editorial transparency
Jonas Weber is a composite editorial persona maintained by Fadior Home's editorial team. Articles attributed to this byline are produced through an AI-assisted editorial workflow with human review, and represent the consolidated voice of multiple researchers and contributors.
Actually delivered
Real homes photographed after handover, not renders.
Ready to specify?