
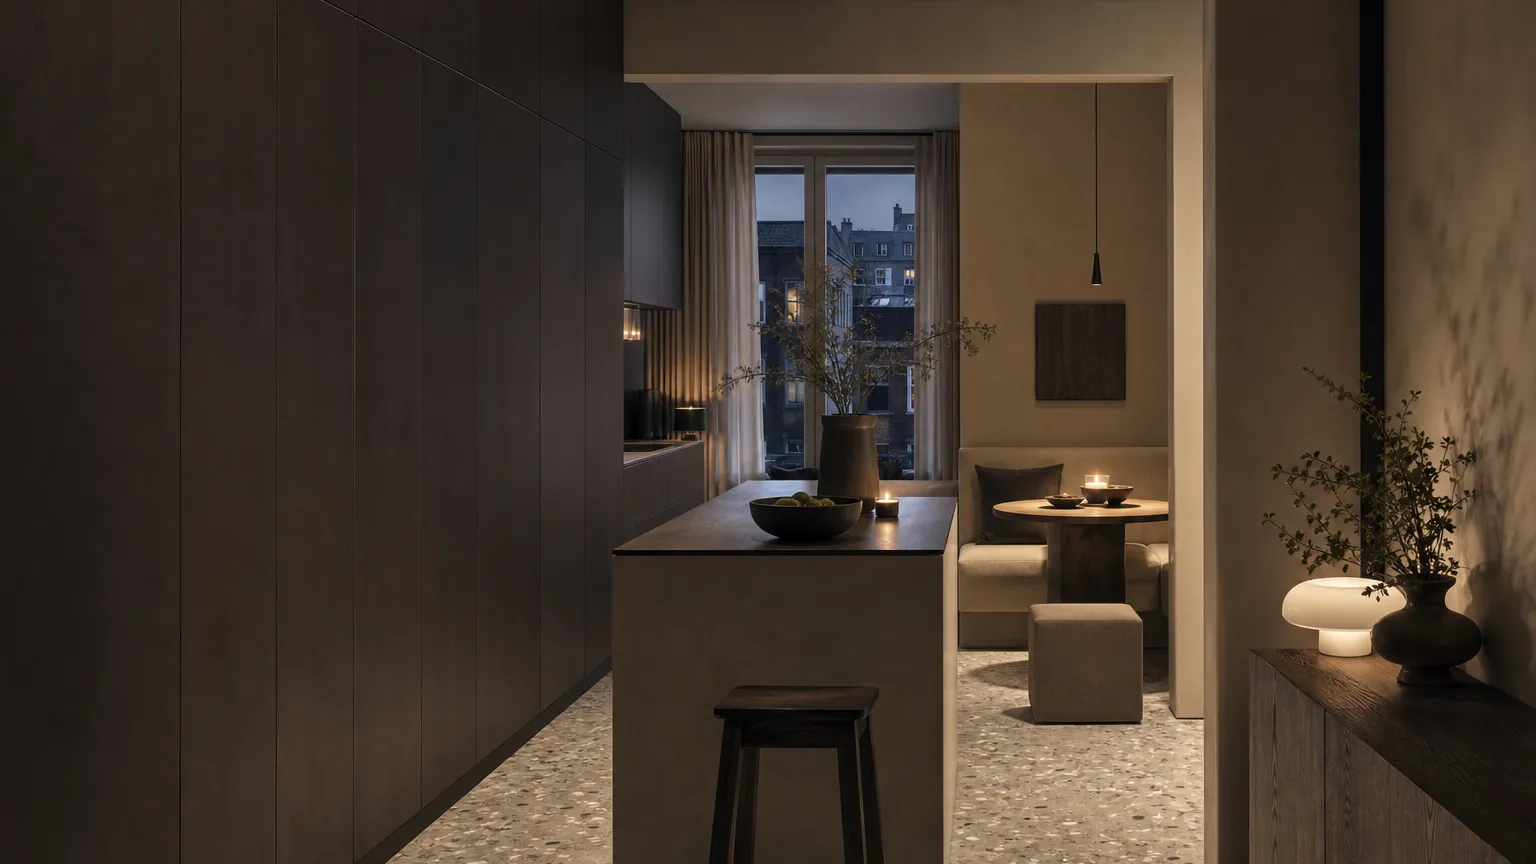
Urban Kitchen Design
Compact metropolitan kitchens are redefining luxury through durable materials, concealed storage, and layouts that make every centimeter work harder.
Direct answer
The Direct Answer
Urban kitchen design becomes luxurious when compact space is treated as a planning discipline rather than a compromise. The strongest schemes combine 304 stainless steel durability, concealed storage, multi-function counters, and layered lighting so a small metropolitan kitchen can cook, host, store, and clean without visual noise. The result is not budget downsizing; it is precision.
What makes an urban kitchen feel luxurious when space is scarce?
An urban kitchen feels luxurious when 304 stainless steel, concealed storage, and 3 clear work zones make a compact room perform beyond its footprint. The best compact plan is not a smaller version of a villa kitchen. It is a different kind of luxury: fewer visible breaks, stronger materials, faster cleaning, and storage that disappears until it is needed. In dense homes, the premium move is to make every surface carry more than 1 job without looking overloaded.
Why should compact luxury begin with circulation, not cabinet count?
Start with movement because a small room fails first at the body, not at the brochure. A galley, L-shape, or slim island can work if the cook, the door swing, the fridge path, and the dining seat do not fight for the same 900 millimeters. In luxury work, that means measuring the 3 daily scenes before selecting finishes: breakfast, full meal prep, and evening hosting. Once circulation is settled, cabinet count becomes a support decision rather than a desperate attempt to fill walls. In practice, this protects the most expensive centimeters of the plan: the aisle in front of the sink, the landing zone beside cooking, and the space where a guest can sit without becoming an obstacle. A luxury compact kitchen should feel composed even when breakfast, prep, and cleanup overlap.
How does material choice change the rules in a small kitchen?
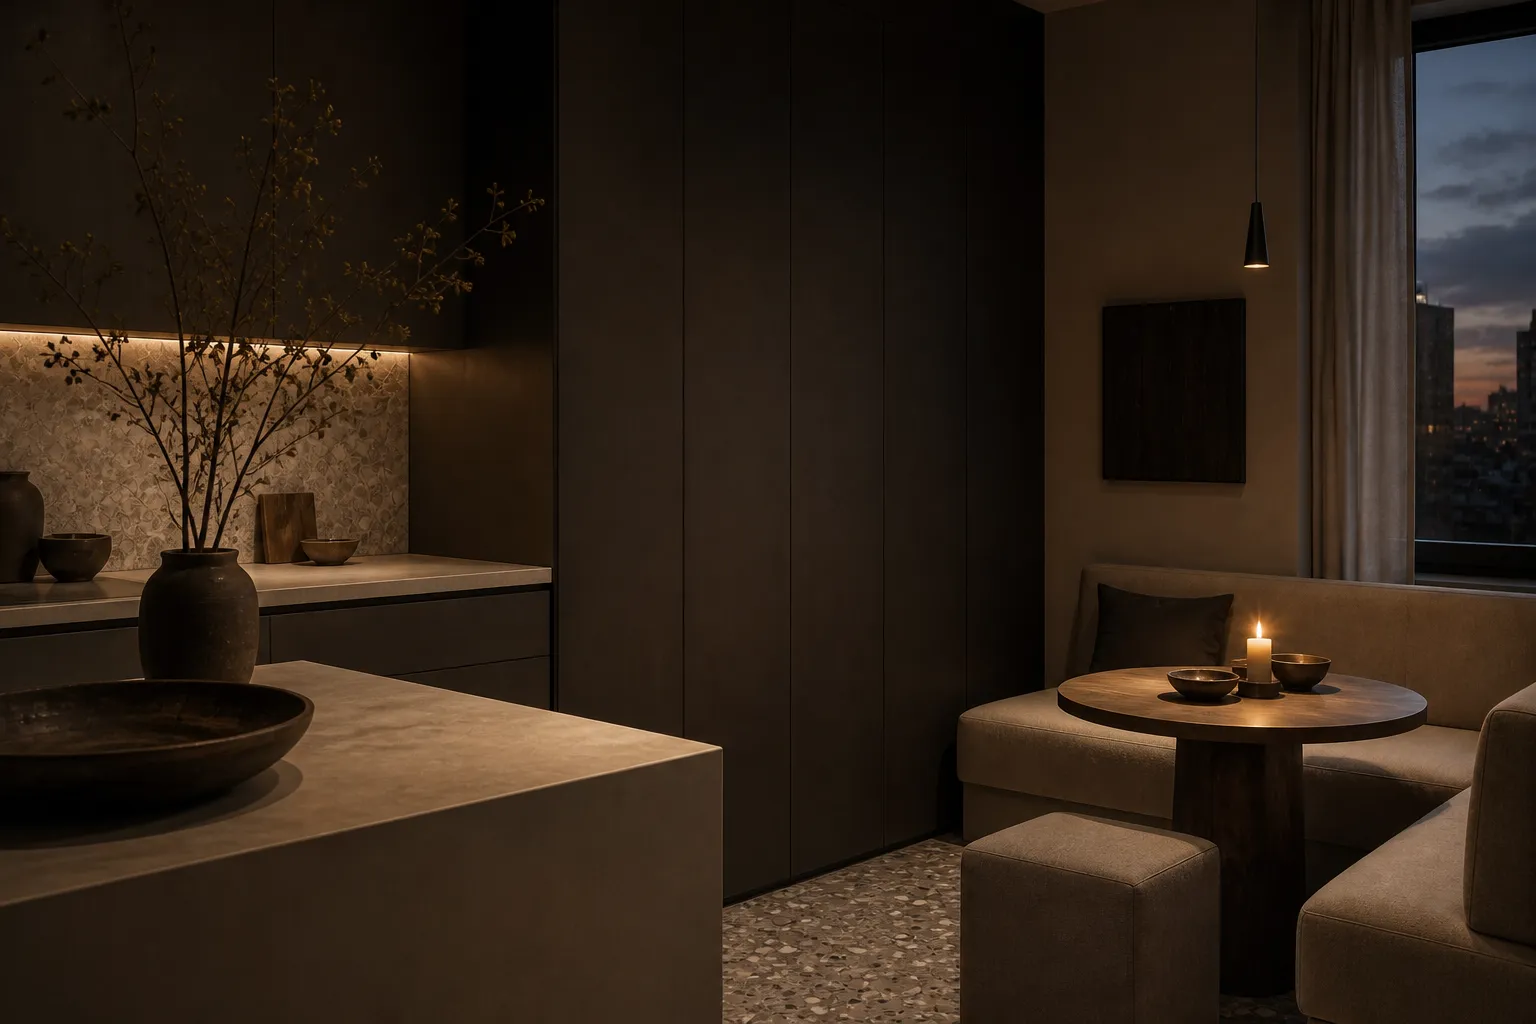
Compact kitchens put more stress on fewer surfaces. Steam lands closer to cabinet faces, cleaning happens more often, and a single damaged edge is harder to hide. Fadior answers that pressure with 304 stainless steel cabinet bodies, glue-free construction, and waterproof surfaces that do not rely on particle board cores. The point is not to make the room look technical. The point is to let a warm, quiet finish survive daily use for 30 years while keeping the room free of formaldehyde-emitting adhesives. This matters most in urban homes because cabinetry is not background decoration; it is the room envelope. If the body material swells, off-gasses, or needs constant edge protection, the whole kitchen becomes visually and physically fragile. Durable material lets the design stay quiet instead of constantly asking for maintenance.
Which storage moves protect the luxury feeling?
The strongest move is to hide depth without hiding access. Tall walls can carry pantry, appliance garage, cleaning tools, and overflow serveware if the front reads as one calm plane. Drawers should hold the objects used 80 percent of the time, while high cabinets carry seasonal pieces. Open shelves can stay, but they need a reason: display ceramics, a coffee ritual, or a short landing zone. When every shelf becomes storage, the room starts to look like a shortage rather than a design decision. The storage wall should be drawn from the inventory, not from a generic elevation. Count everyday cookware, tall bottles, cleaning products, appliances, tableware, and overflow serving pieces before deciding how much open display the room can afford. The goal is to keep the public face serene while the private storage works hard.
What role does multi-function layout play in metropolitan homes?
In a metropolitan apartment, the kitchen is often kitchen, dining room, worktop, and social edge at once. That makes multi-function layout a luxury requirement, not a clever trick. A 1,800 millimeter island can act as prep zone, breakfast counter, and serving station if outlets, lighting, stools, and cleanup are planned together. A banquette can turn a corner into dining without blocking the work aisle. The plan should prove 4 uses without asking the room to look busy. This is also where bespoke planning becomes visible without shouting. A family that eats at the counter every morning needs a different edge condition from a couple that hosts dinner twice a week. The same footprint can feel tight or generous depending on whether the plan recognizes those habits before cabinetry is ordered.
How can compact kitchens avoid the budget-apartment look?
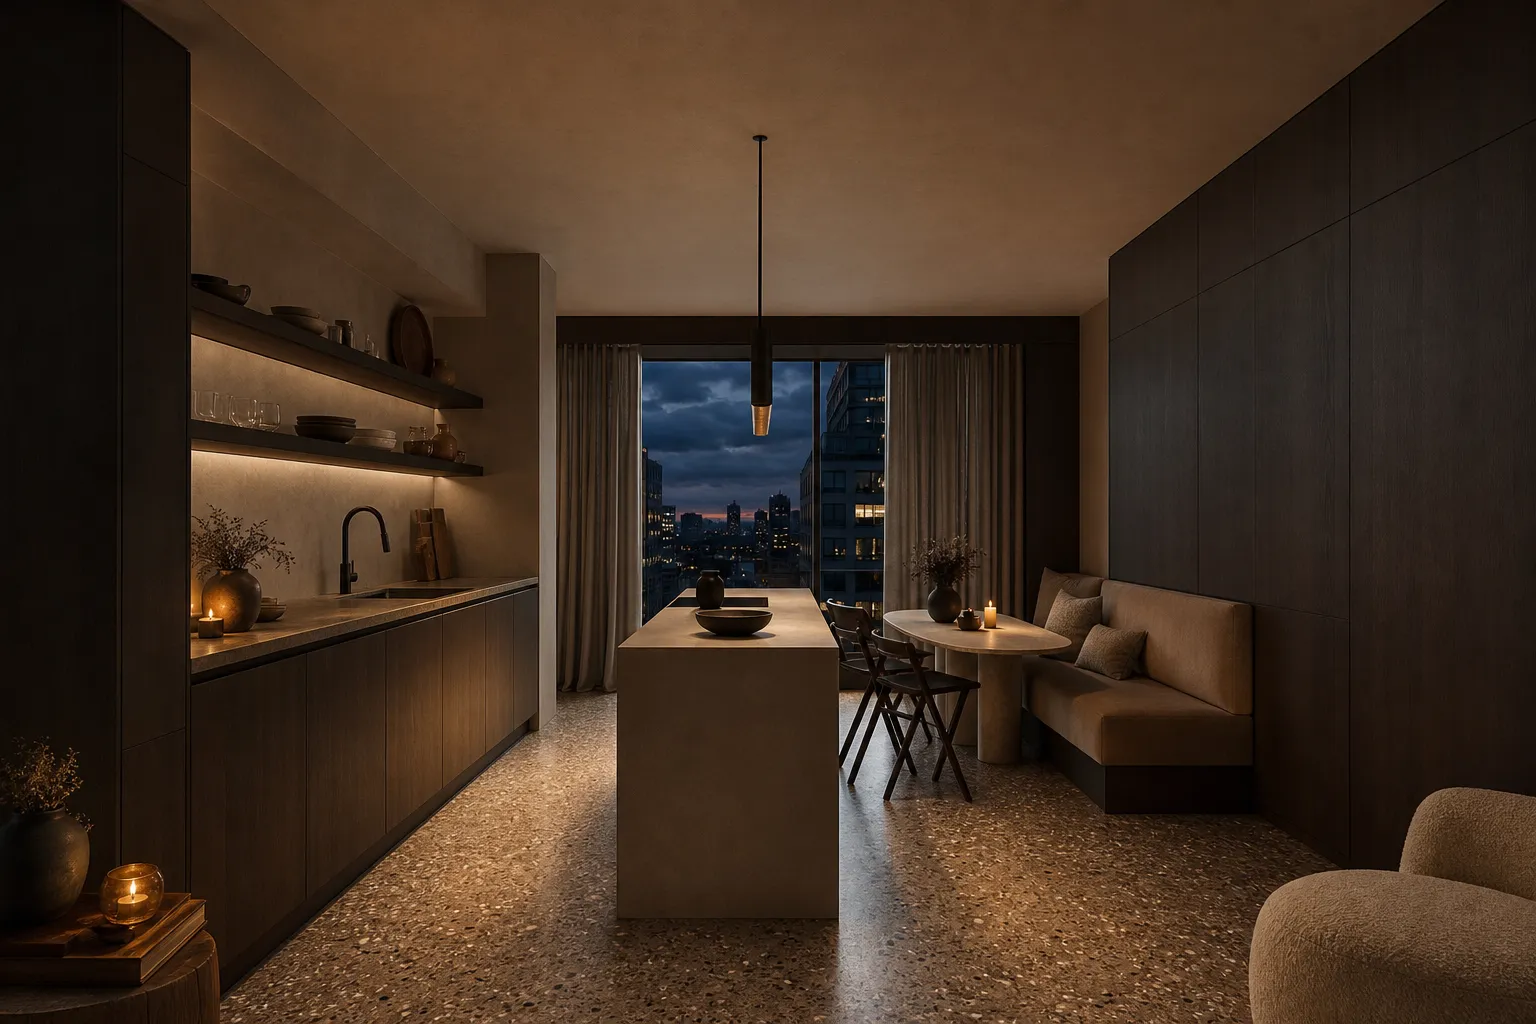
Avoid the budget-apartment look by using fewer visual systems with better discipline. One wall of concealed storage, one counter material, one calm floor rhythm, and one warm accent usually outperform 5 competing finishes. Luxury in a small kitchen depends on alignment: door fronts, appliance faces, lighting lines, and counter edges should terminate cleanly. Fadior surface options help here because powder coat, PVD color, wood-grain transfer, and linen-embossed texture can make durable cabinetry read residential instead of clinical. Restraint also makes the premium materials more believable. If every plane changes color or texture, the small room becomes a sample board. When the palette is narrow, touch, light, and proportion can do the luxury work, and the durable cabinet system can disappear into the architecture.
When should an island become a slim worktable instead?
Use a slim worktable when a full island steals circulation. A fixed island is useful only if it preserves safe movement on the working sides and does not trap the dining chair. In many compact city kitchens, a narrow table, peninsula, or banquette-linked counter gives more flexibility than a showpiece block. The test is simple: can 2 people pass while one drawer is open, and can a hot pan reach the landing zone without crossing the dining seat? If not, reduce the mass. This decision should be tested with real dimensions, not mood images. Mark the island or table footprint on the floor, open the appliance doors, and walk the path from sink to cooking to dining. If the movement feels negotiated, the object is too large for the room.
Why does indoor air matter more in compact rooms?
Indoor air matters more because the room volume is smaller and the kitchen works harder. Cooking humidity, cleaning products, and new-cabinet emissions all concentrate faster when the home is compact. Fadior’s glue-free steel frame removes the adhesive question from the cabinet body, while 304 stainless steel and baked surface systems keep the performance claim material rather than decorative. For families, that turns healthy cabinetry from a vague promise into a spec that can be checked before the order is approved. Compact homes also tend to keep kitchen, dining, and living air in one shared volume. That makes source control more valuable than perfume or ventilation alone. A cabinet system with no adhesive-based board core gives the buyer one less hidden emission source to manage after move-in.
How should designers plan light for small luxury kitchens?
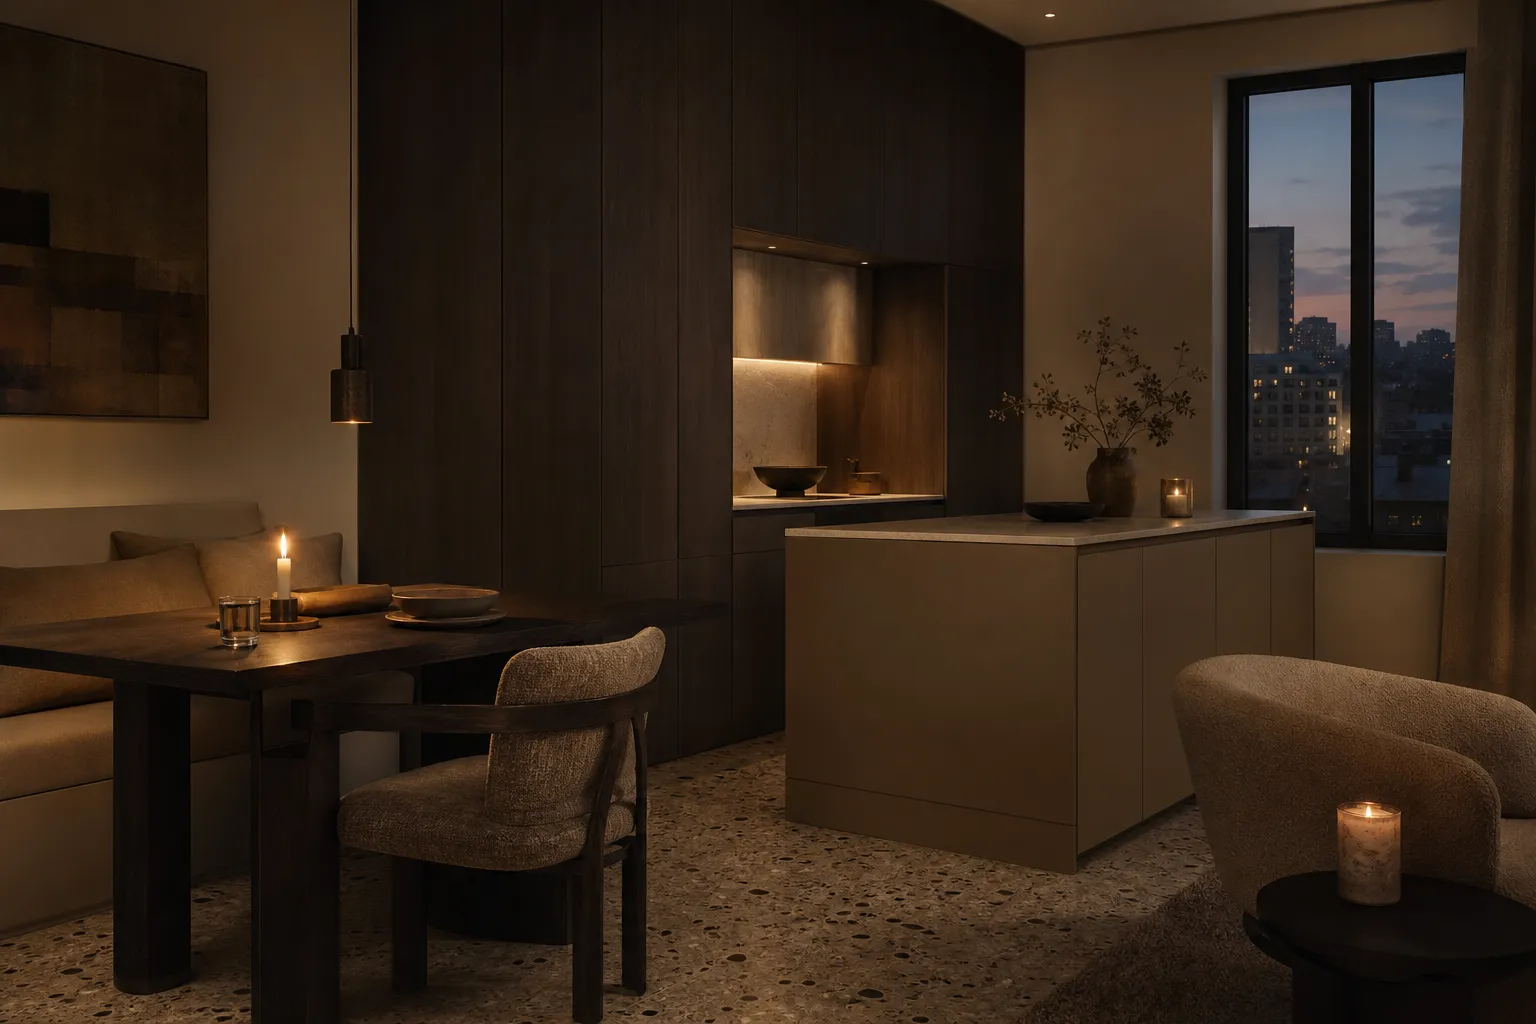
Light should separate tasks without shouting. A compact kitchen needs at least 3 lighting jobs: accurate prep light, soft room light, and a warm evening scene for dining. Under-shelf glare, one bright ceiling grid, or decorative pendants placed too low can make the room feel smaller. The better approach is quiet layering: a work line where knives and counters need clarity, vertical glow on storage planes, and a dim evening setting that lets the kitchen join the living area. A good lighting plan also protects storage calm. Vertical light can make a tall wall feel intentional instead of heavy, while a dimmable dining glow tells guests the room has shifted from work to hospitality. In a small kitchen, that transition matters because the same surfaces stay visible all evening.
What should buyers verify before approving a compact kitchen plan?
Buyers should approve the plan only after seeing a practical checklist, not just a rendering. Verify the 3 daily scenes, the storage map, the appliance doors, the waste route, the lighting scenes, the cleaning access, and the material system. Ask whether the cabinet body is waterproof, whether adhesives are present, whether the finish is baked or laminated, and whether the layout still works when 2 people cook. A compact luxury kitchen is successful when these checks feel calm rather than crowded. The final approval should include a written use map. If the drawing cannot explain where groceries land, where small appliances sleep, where guests sit, and how the room cleans after dinner, the design is not finished. Compact luxury is a system of decisions, not a single photogenic angle.
| Decision | Weak compact-room move | Luxury compact-room move | Buyer check |
|---|---|---|---|
| Storage wall | Many small visible cabinets | 1 calm concealed wall with grouped functions | Open 3 priority zones in sequence |
| Island | Full-size block in a narrow room | Slim island, peninsula, or worktable | Keep 900 mm-class movement where possible |
| Materials | Moisture-sensitive board edges | 304 stainless steel body with warm residential finish | Confirm waterproof body and glue-free construction |
| Lighting | 1 bright ceiling grid | 3 scenes for prep, dining, and cleaning | Test evening and task settings separately |
| Open display | Every shelf carries overflow | A few intentional display objects | Limit display to daily-use or decorative pieces |
Which urban kitchen design questions do buyers ask most?
These buyer questions decide whether a compact kitchen will feel calm after move-in, not just persuasive in a rendering.
Frequently Asked Questions
Questions this guide answers
- Is a small kitchen still suitable for luxury cabinetry?
- Yes. A small kitchen can justify better cabinetry because each surface works harder. The key is to spend the premium on durable body material, calm storage, lighting, and measured circulation rather than decorative excess.
- Should a compact kitchen always use light colors?
- No. Light colors help some rooms, but dark matte storage can feel calmer when it is used as one continuous plane. Contrast, lighting, and fewer visual breaks matter more than a simple light-versus-dark rule.
- Why does Fadior use 304 stainless steel in compact kitchens?
- Fadior uses 304 stainless steel because compact kitchens face frequent cleaning, moisture, and heavy daily contact. The material supports waterproof, formaldehyde-free cabinetry while accepting warm finishes that keep the room residential.
- What is the first layout question buyers should ask?
- Ask how 2 people move through the kitchen during normal use. If the fridge, sink, cooking zone, waste route, and dining seat conflict, the room needs circulation repair before cabinet count or finishes are approved.
- Can open shelving work in an urban luxury kitchen?
- Open shelving can work when it is limited and intentional. Use it for daily ceramics, a coffee moment, or a visual pause. Do not make open shelving carry the storage burden of a compact home.
Related products
Specific products worth reviewing next.
References
Authoritative sources cited in this article
- Architectural Digest small kitchen guidance
Editorial reference for small kitchen planning language and visual expectations.
- Architectural Digest kitchen trends 2025
Current market context for kitchen design priorities and material direction.
- Houzz small kitchen ideas
Consumer-facing reference for compact kitchen planning patterns.
- Elle Decor small kitchen ideas
Luxury editorial reference for compact-room design expectations.
- Bob Vila small kitchen ideas
Practical reference for small-kitchen storage and layout constraints.
- Wirecutter small kitchen ideas
Authority reference for living with compact kitchen constraints.
New York Times Wirecutter small kitchen ideas
Editorial transparency
Daniel Okonkwo is a composite editorial persona maintained by Fadior Home's editorial team. Articles attributed to this byline are produced through an AI-assisted editorial workflow with human review, and represent the consolidated voice of multiple researchers and contributors.
Actually delivered
Real homes photographed after handover, not renders.
Ready to specify?