
Fadior · Cuerpos de mueble de acero inoxidable
Minimalist White Kitchen and Wardrobes in 304 Stainless Steel
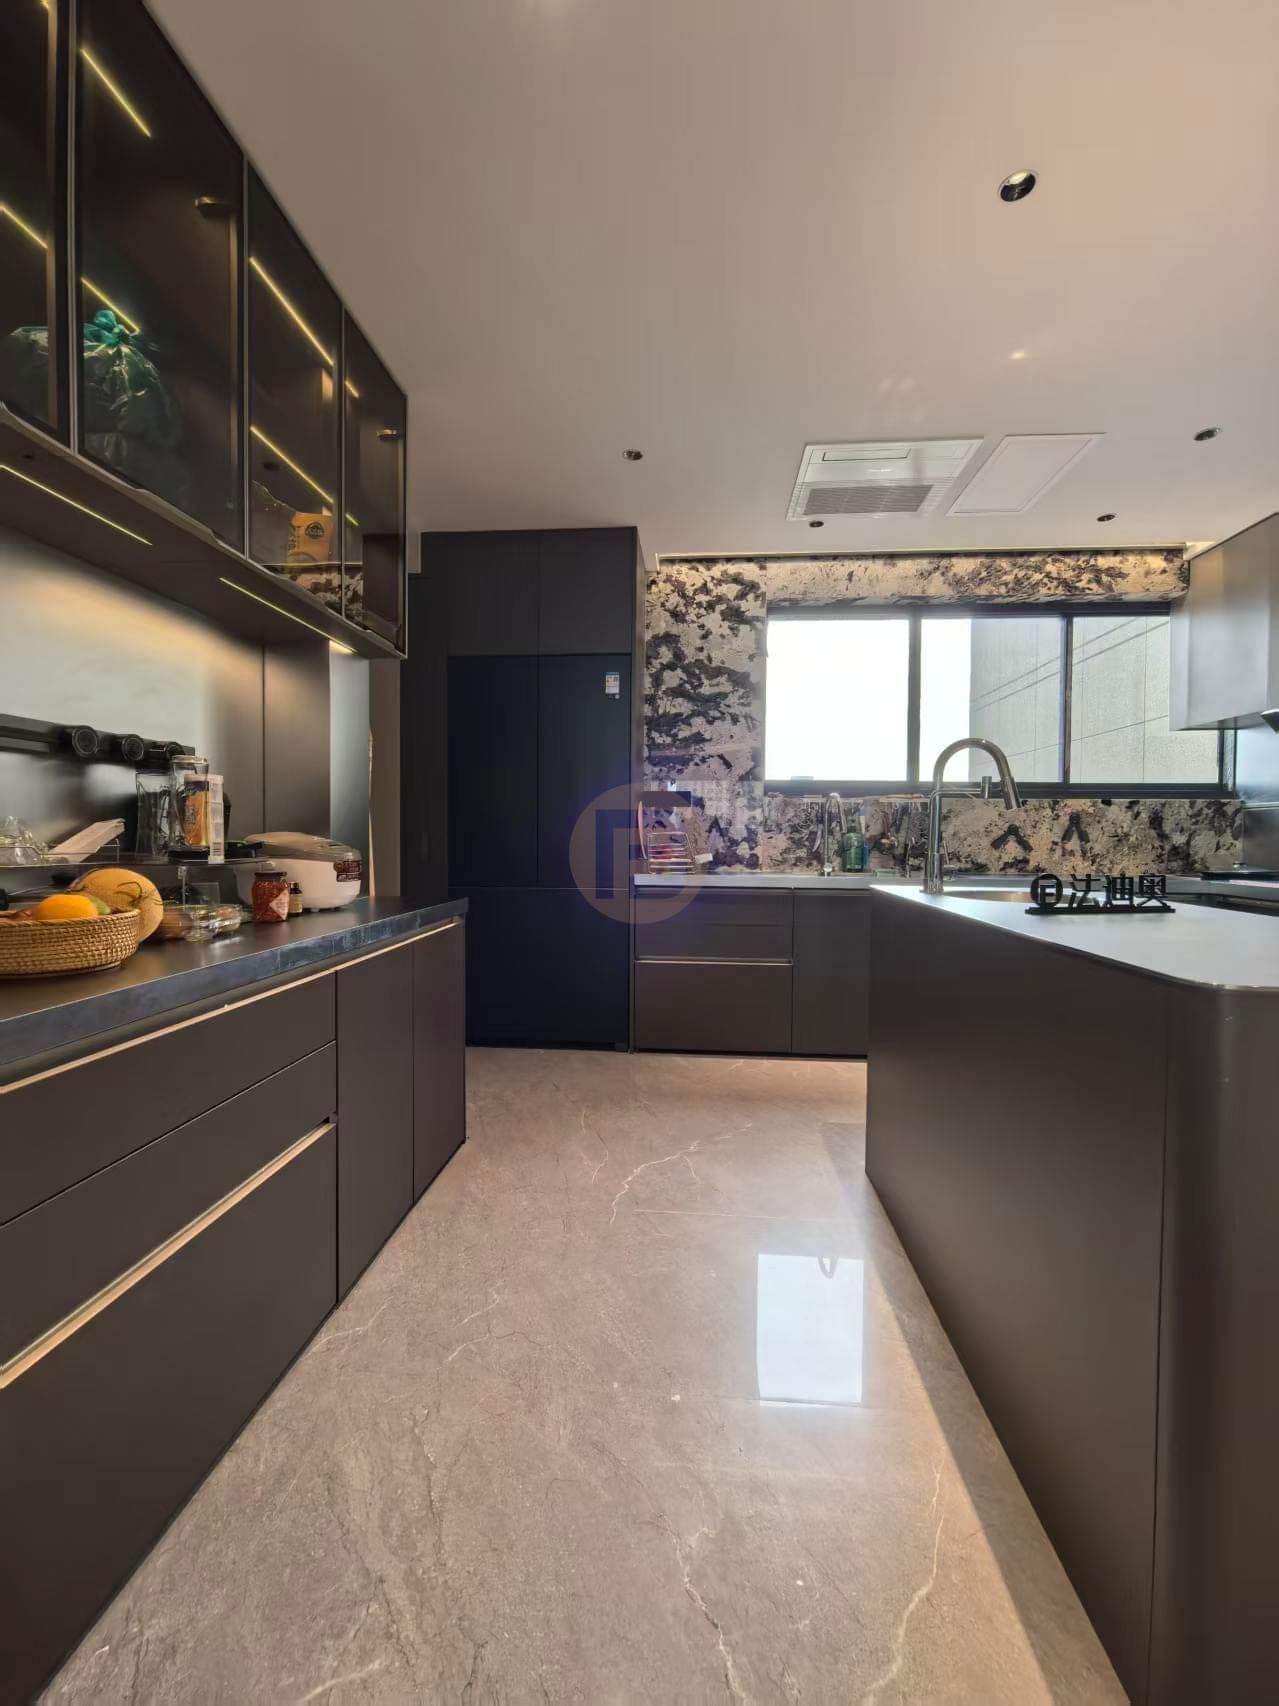
A compact apartment pairs a bright U-shaped kitchen with a dark stone-look work surface, integrated appliances and a dining wall of warm white storage. Full-height bedroom wardrobes extend the same quiet, handle-light language into daily storage.
Publicado por Fadior
Actualizada

Para cocinas de acero inoxidable a medida, visita nuestra página de fabricación de cocinas en acero inoxidable. Descubre quiénes somos y cómo trabajamos.
La vivienda
The apartment sequence is compact but clearly zoned. A bright, narrow kitchen runs toward a window, with tall storage and integrated appliances on one side and a continuous sink and preparation run on the other. Beyond the black-framed glass door, the dining area brings the cabinetry into view again, so cooking, serving and everyday meals share one visual language. Daylight from the window and a long ceiling light keep the pale fronts legible while the grey floor and backsplash add a measured contrast.
The kitchen is organized as a practical U-shaped perimeter. A dark, stone-look work surface frames the black hob, sink and appliance tower, while estantería abierta and shallow rails keep frequently used items close to hand. The cabinet bodies are built in 304 acero inoxidable; the visible warm-white fronts, dark work surfaces and grey stone-look backsplash are separate finish layers. A rounded dining surface softens the otherwise linear cabinetry and gives the room a clear place for meals and conversation.
Storage continues into the bedroom and service zones. Full-height white wardrobes use slim horizontal reveals instead of prominent handles, with a mix of tall doors, drawers and an open cubby for daily items. A separate view shows the wardrobe wall meeting a doorway and a small table, making the depth of the built-in clear. The dining wall adds long display shelves above closed cabinets, balancing open access for cups and plants with concealed storage below.
De un vistazo
En esta vivienda
Explora los espacios que aparecen en la galería completa de fotografías.
- Espacios en el alcance de entrega
- Cocina · Comedor · Armario
Fotografías por espacio
- Armario2 fotografías
- Cocina6 fotografías
- Comedor2 fotografías
Fotografiado tras la entrega
Cocina


Comedor


Armario


Preguntas frecuentes
Preguntas frecuentes sobre esta vivienda entregada.
¿Qué espacios aparecen en esta vivienda?
El caso muestra kitchen, dining room, wardrobe. Las fotografías permiten comparar su distribución y acabados visibles.
¿Cómo puedo consultar un diseño similar?
Indica los espacios que te interesan y comparte las medidas de tu vivienda para estudiar una propuesta propia.
Mobiliario mostrado en esta casa
Más casas entregadas


Colecciones para las estancias de este hogar
Colecciones y piezas de Fadior que encajan con las estancias entregadas aquí.


12 videos
Míralo en video
Recorridos breves por casas Fadior terminadas y nuestra sala de exposición en Foshan.
Real Homes