
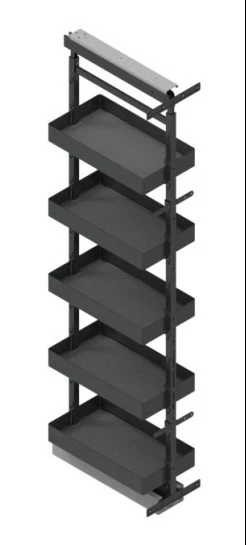
Tall Pull-Out Pantry — Damped
HIGOLD
Multi-tier storage uses vertical and deep cabinet space.
View hardwareA pantry cabinet system combines the cabinet layout, the stored goods and the movement that brings them into reach. Compare a pantry wall, a tall run and compact pull-out zones as one kitchen plan.
Start with what the household stores and how often it is reached, then set the cabinet layout and fitting family. Fadior cabinet bodies use 304 stainless steel; fronts and worktops remain separate choices.
The Fadior pantry collection includes Atelier, Silkstone and Terrena product records. The documented hardware below shows how a tall system can open, link or group provisions.
HIGOLD
Multi-tier storage uses vertical and deep cabinet space.
View hardware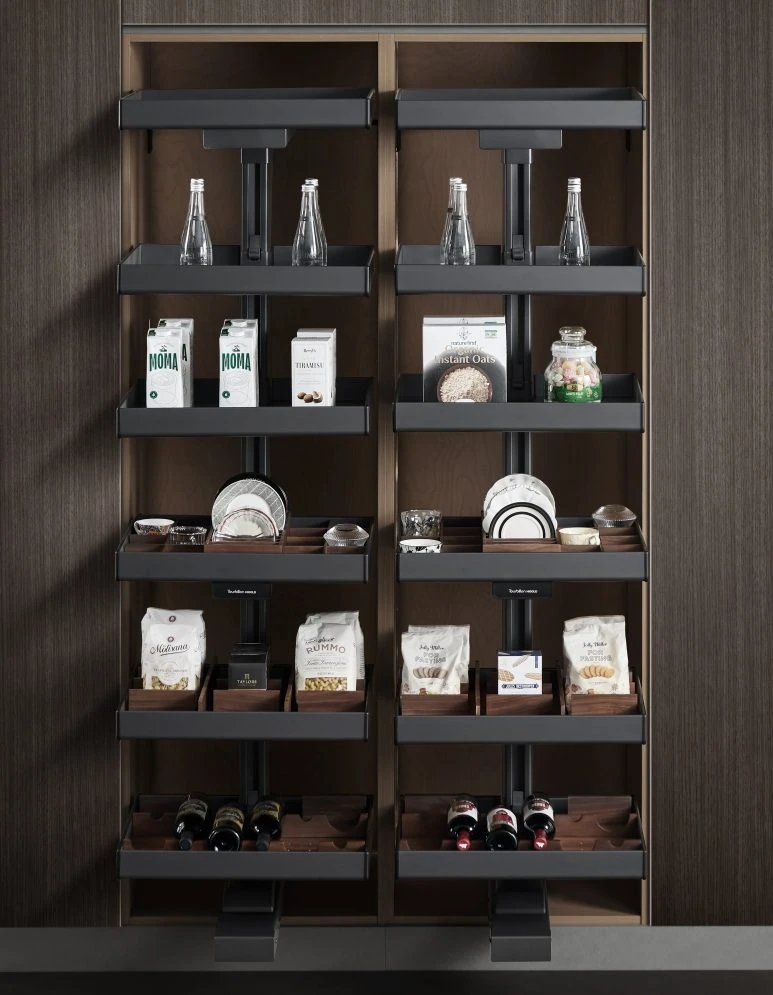
HIGOLD
A dedicated four-tier pantry keeps dry goods visible and grouped.
View hardware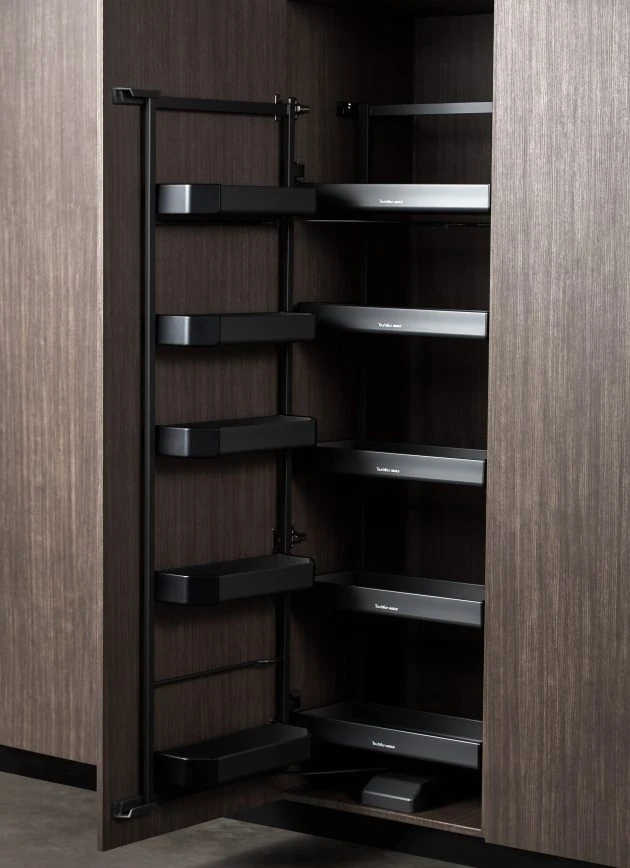
HIGOLD
Double-sided access makes a tall cabinet readable from both faces.
View hardware
Fadior collection product linked to this cabinet system.
View productUse the hardware envelopes to test the system against the cabinet plan. Product and collection choices still need a project drawing with the final openings and clearances.
| System | Brand | Movement | Fit shown here | Cabinet body |
|---|---|---|---|---|
| Tall Pull-Out Pantry — Damped | HIGOLD | Multi-tier storage uses vertical and deep cabinet space. | Configuration: 250 × 1259–1559 × 500 mm (W × H × D); Installation requirements: clear width ≥268 mm; height 1259–1659 mm; depth ≥530 mm. | 304 stainless steel |
| Snack Pantry | HIGOLD | A dedicated four-tier pantry keeps dry goods visible and grouped. | Cabinet widths: 600 mm; Finish: Meteorite Black / Ivory White; Configuration: 564 × 1290 × 510 mm (W × H × D); Installation requirements: clear width 564 mm; depth ≥520 mm; height ≥1400 mm; four-tier version. | 304 stainless steel |
| Tall Linked Pull-Out | HIGOLD | Double-sided access makes a tall cabinet readable from both faces. | Cabinet widths: 450 mm / 600 mm; Finish: Meteorite Black / Ivory White; Configuration: 410 × 1335 × 500 mm (W × H × D); Installation requirements: clear width 414 mm; depth ≥510 mm; height ≥1400 mm; four-tier version. | 304 stainless steel |
A system discussion is clearer when the storage list, room plan and access priorities are on the same page.
The system includes the cabinet layout, the storage zones and the movement that makes each zone reachable. The pantry collection is the parent route for Fadior cabinetry, while hardware records specify individual fittings.
The verified pantry collection records are Atelier Floating Profile Pantry Wall, Silkstone Flush Pantry Axis and Terrena Courtyard Pantry Spine. They are collection products, not generic inspiration names.
Match clear width, height, depth and movement to each cabinet zone, then check the complete plan for adjacent doors and service access. Do not infer a fit from the product name alone.
Fadior cabinet bodies are 304 stainless steel. Door fronts, finishes and worktops follow their own documented specifications.