
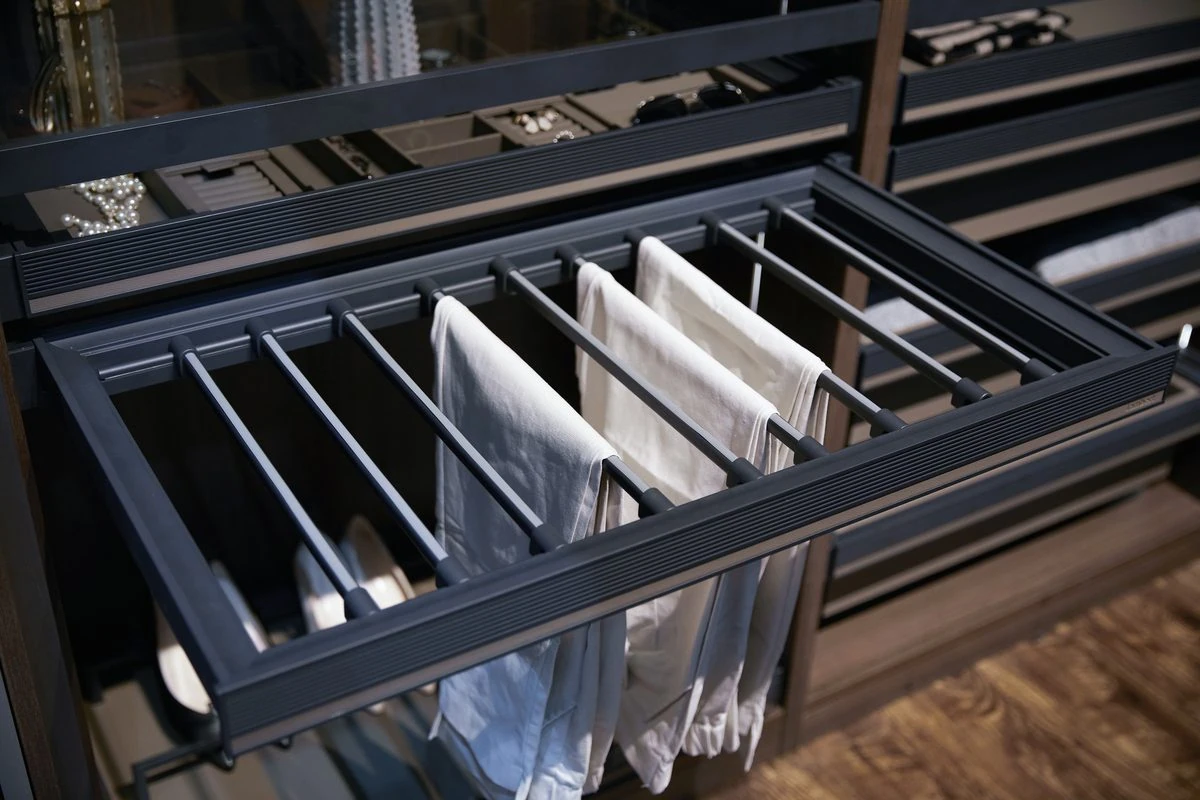
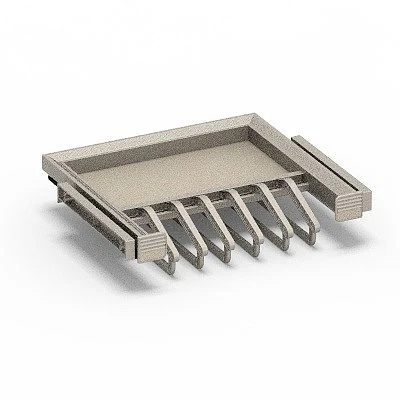
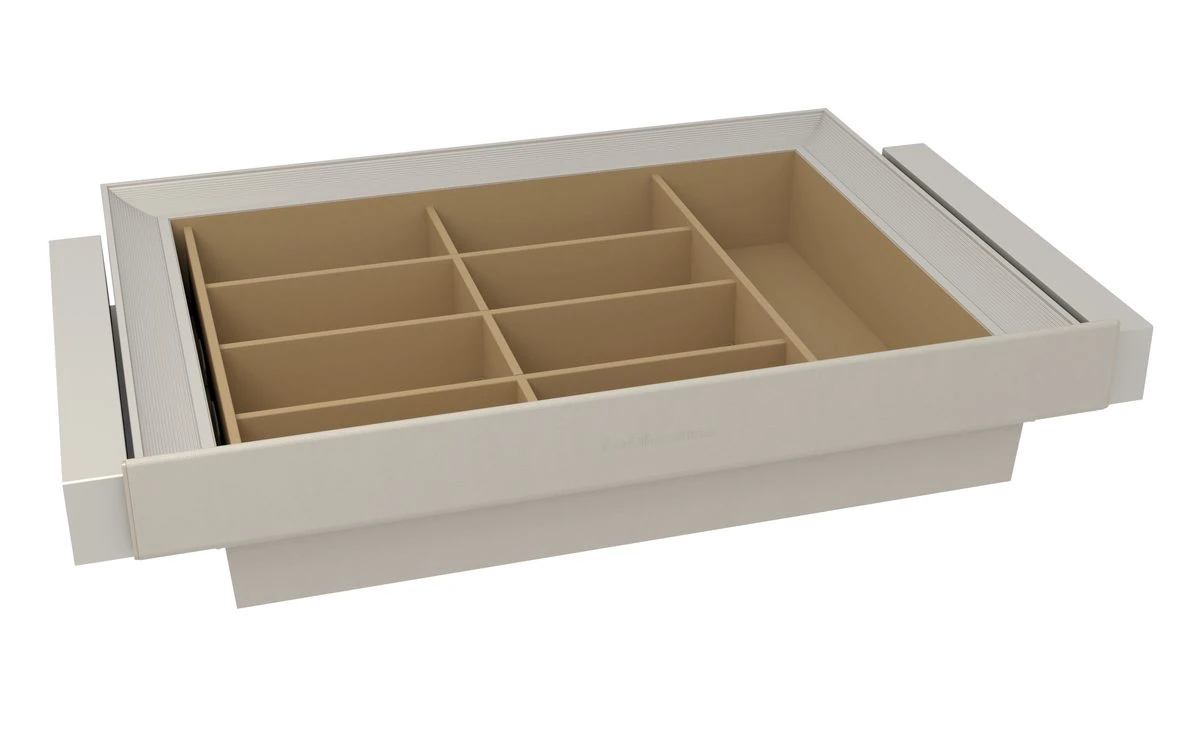
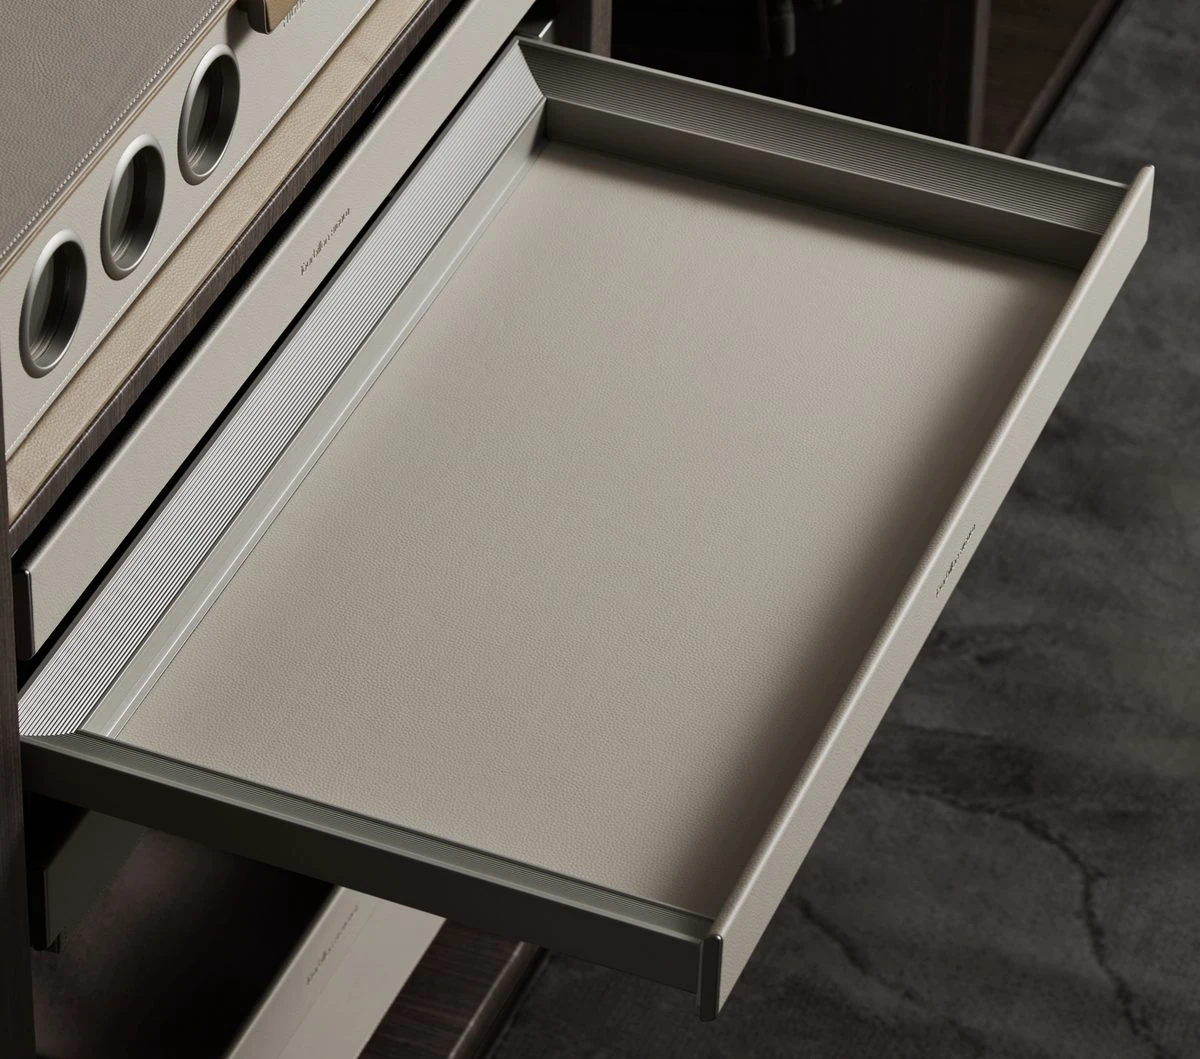
Pull-Out Trouser Basket
LAMBERT
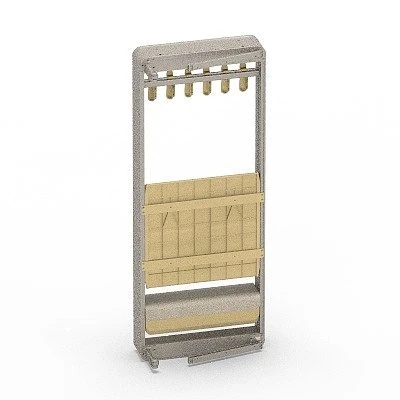
Cabinet depth · D 477–600 mm
Details and specifications
- Dimensions
- 864 × 474 × 55 mm
- Dimensions
- 864 × 474 × 55 mm
Wardrobe and home · Functional hardware
Closet accessories give smaller things their own place: leather-lined trays for watches and jewellery, racks for trousers and shoes, wire baskets for folded clothes and rests for hats and bags. Plan them by cabinet width and the depth behind the door. This selection includes fittings from LAMBERT, BASISTEM and HIGOLD.
Last reviewed 2026-11-15 · Fadior Home
Plan the fit
Read the wardrobe as a set of reach zones. Place hanging and vertical dividers where height matters, use trays for smaller objects, and reserve pull-outs for items that need to come forward. Confirm the clear cabinet envelope for every fitting.
| Fitting | Best for | Key dimensions |
|---|---|---|
| Pull-Out Trouser Basket | Cabinet depth · D 477–600 mm. | — |
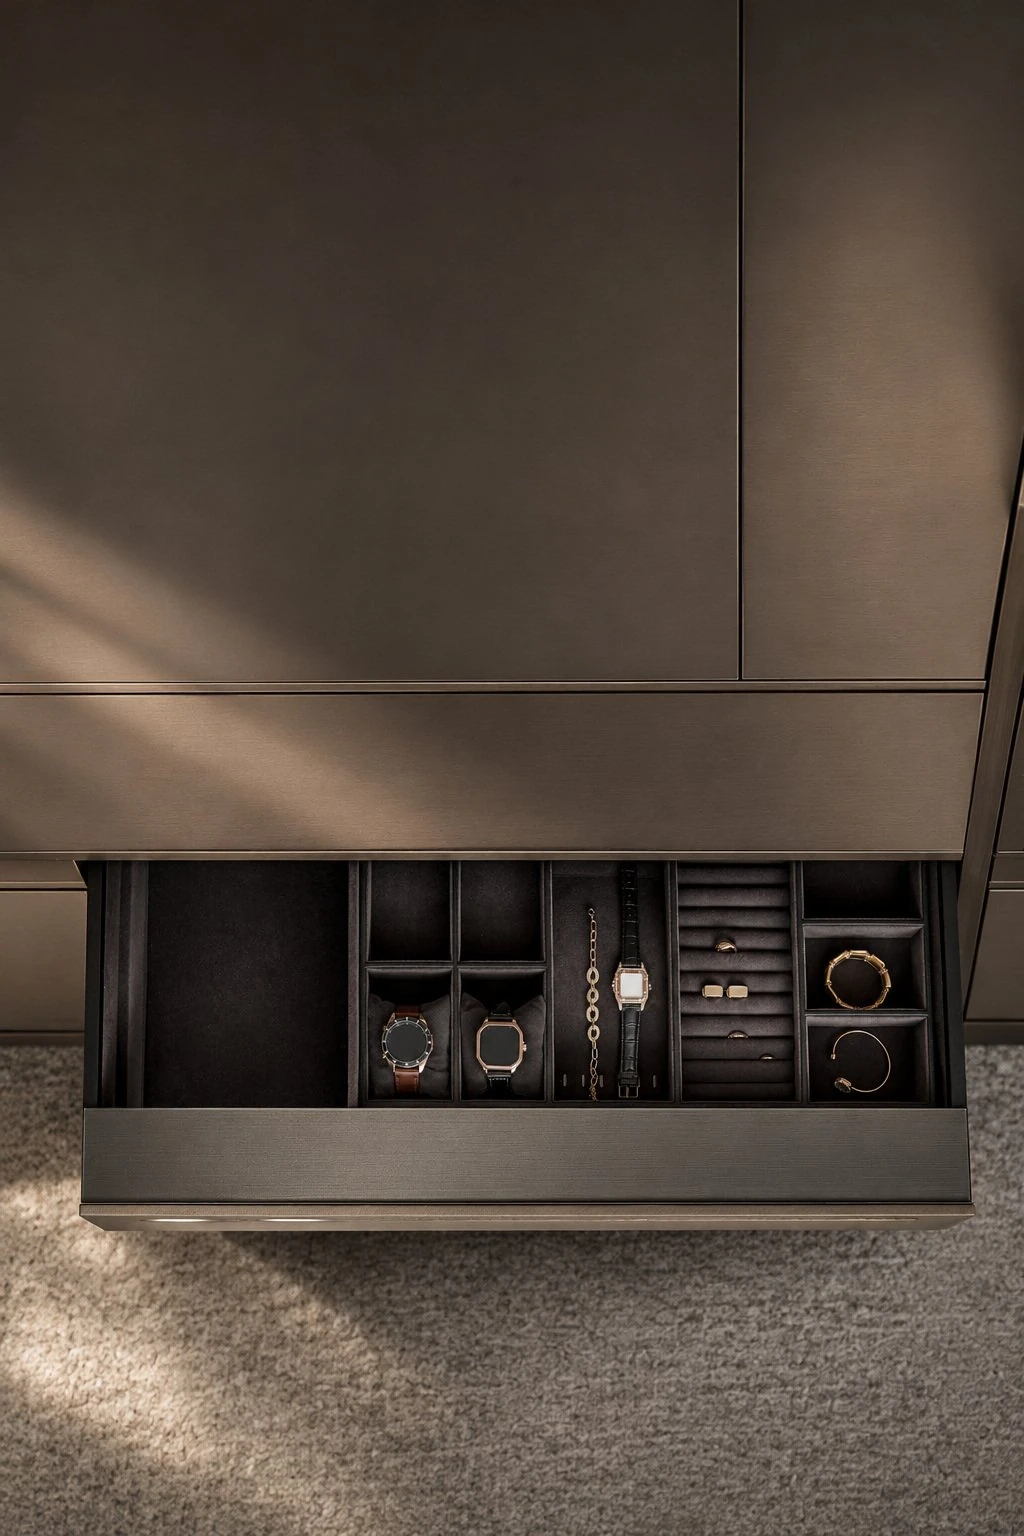
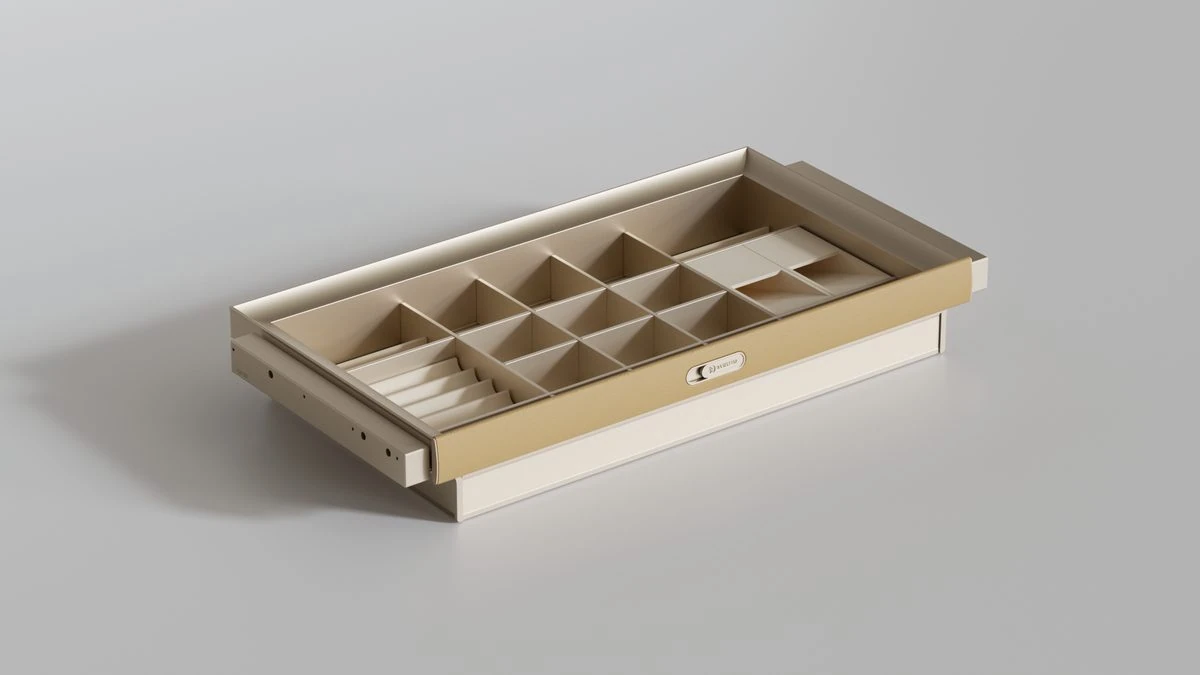
| Vella Beauty Organiser Box | Dedicated places for jewellery, watches and the pieces kept close. | — |
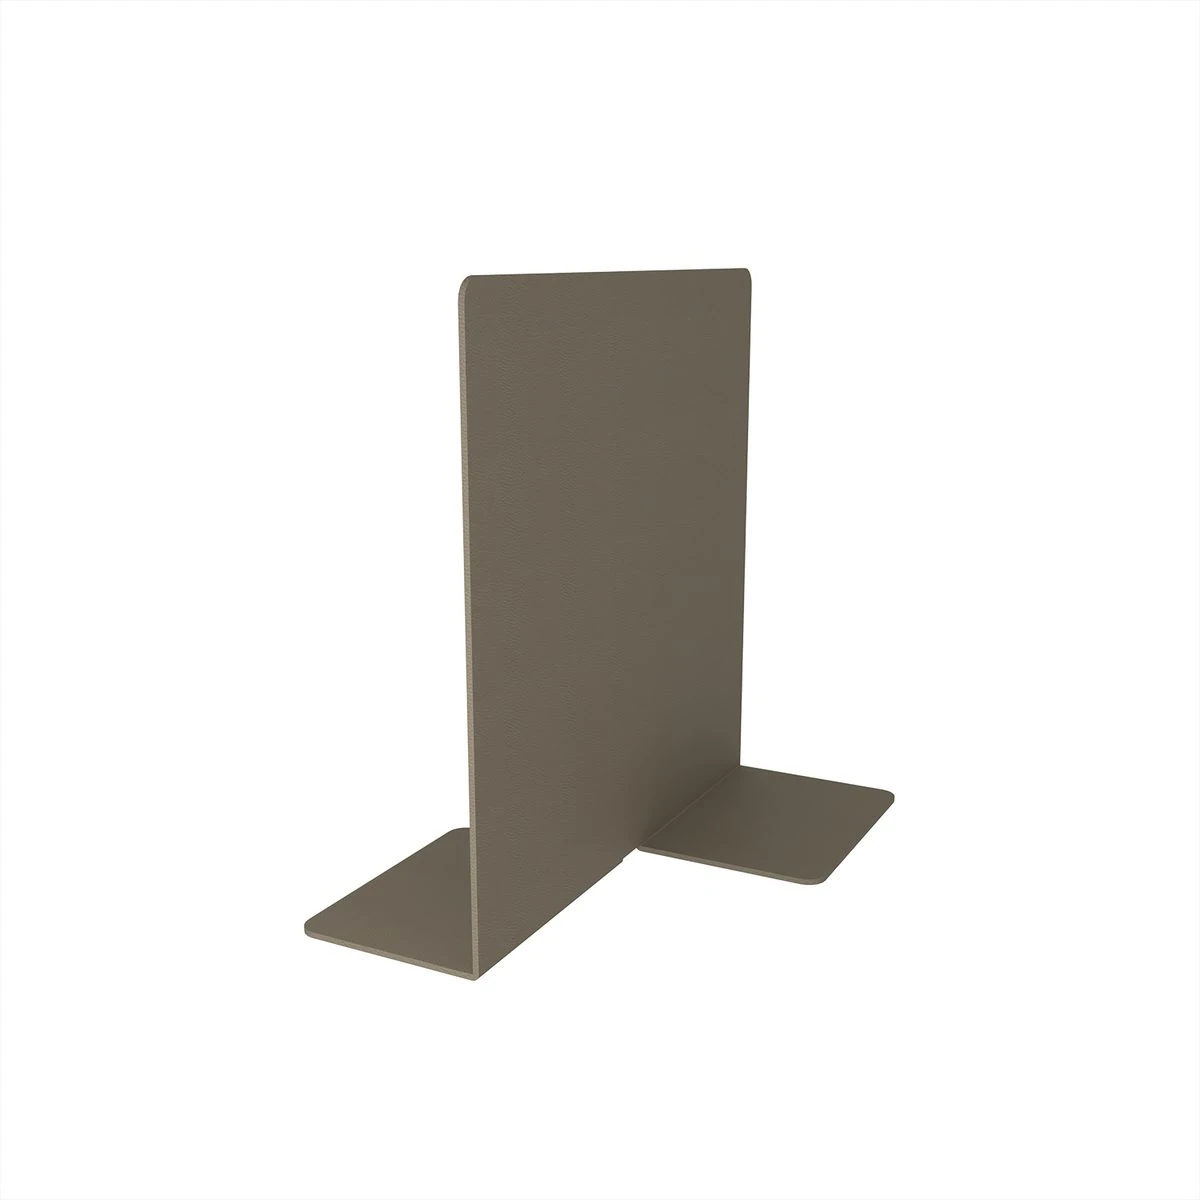
| Stacked Cube Leather Divider | Aluminium alloy and microfibre leather; confirm the selected format. | — |
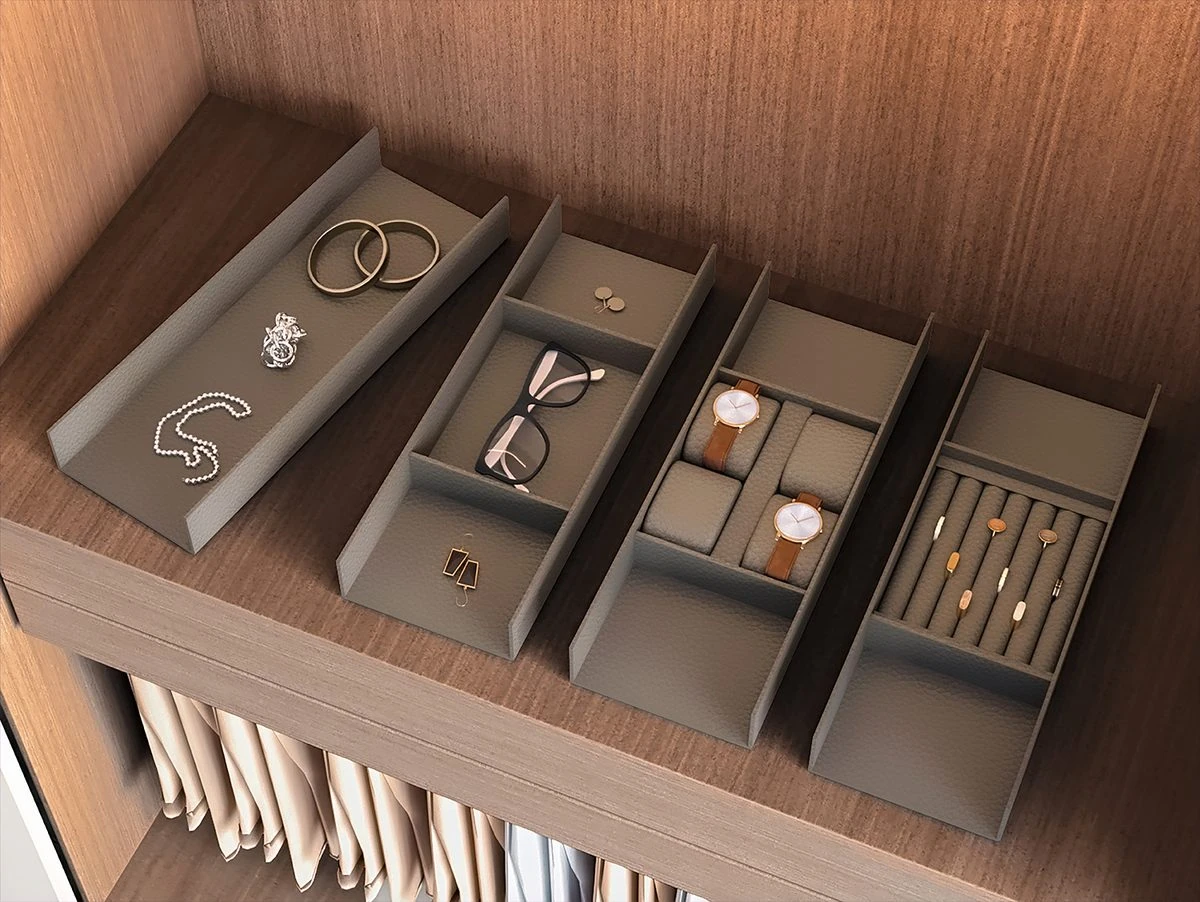
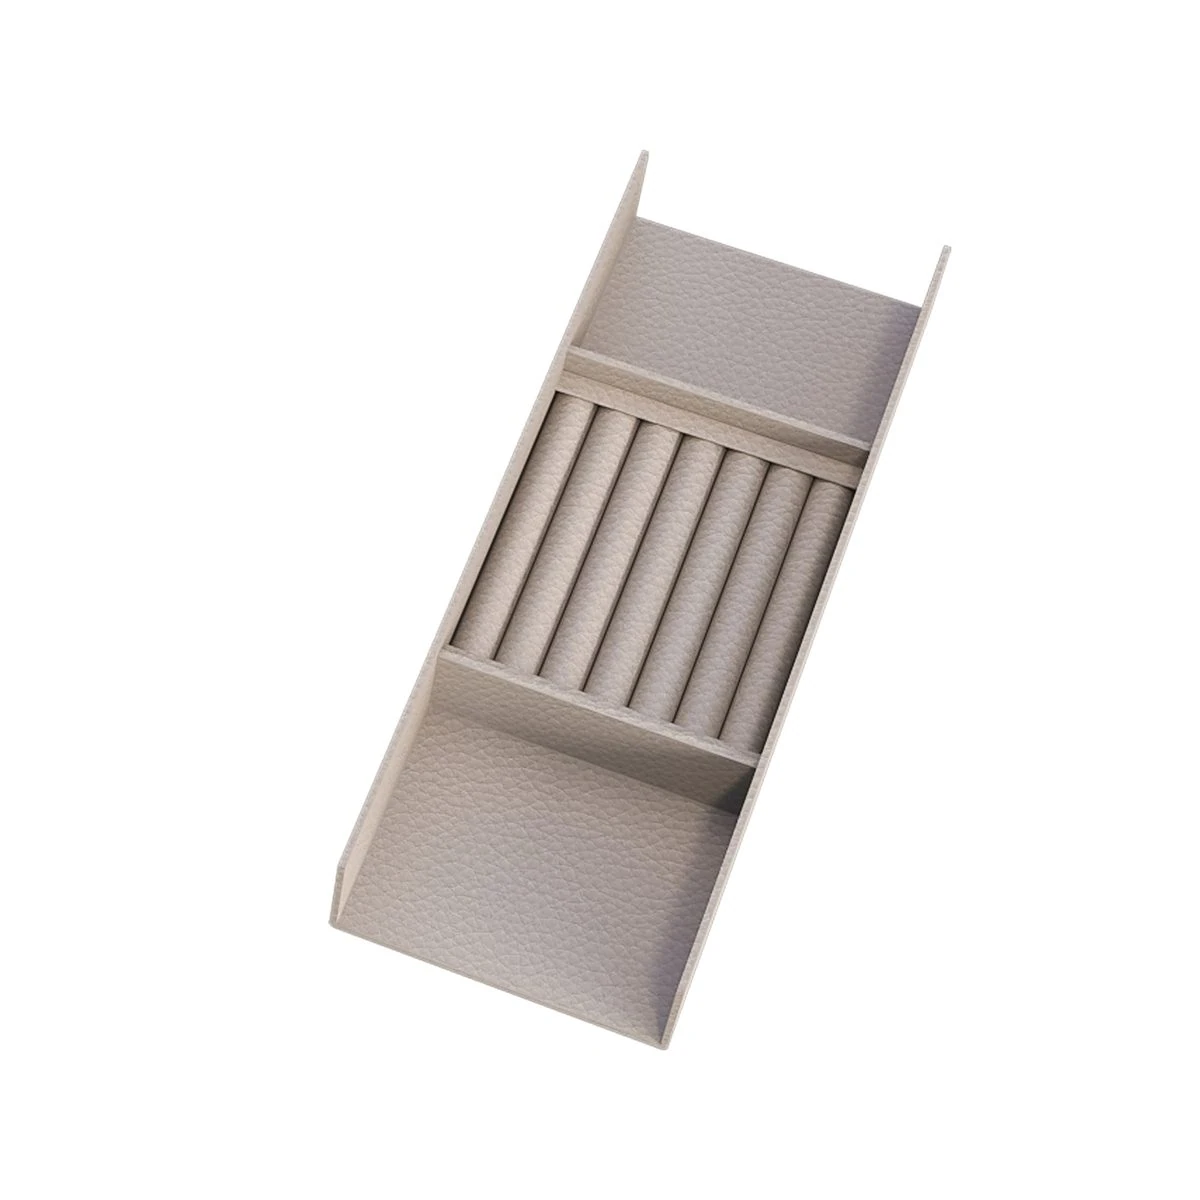
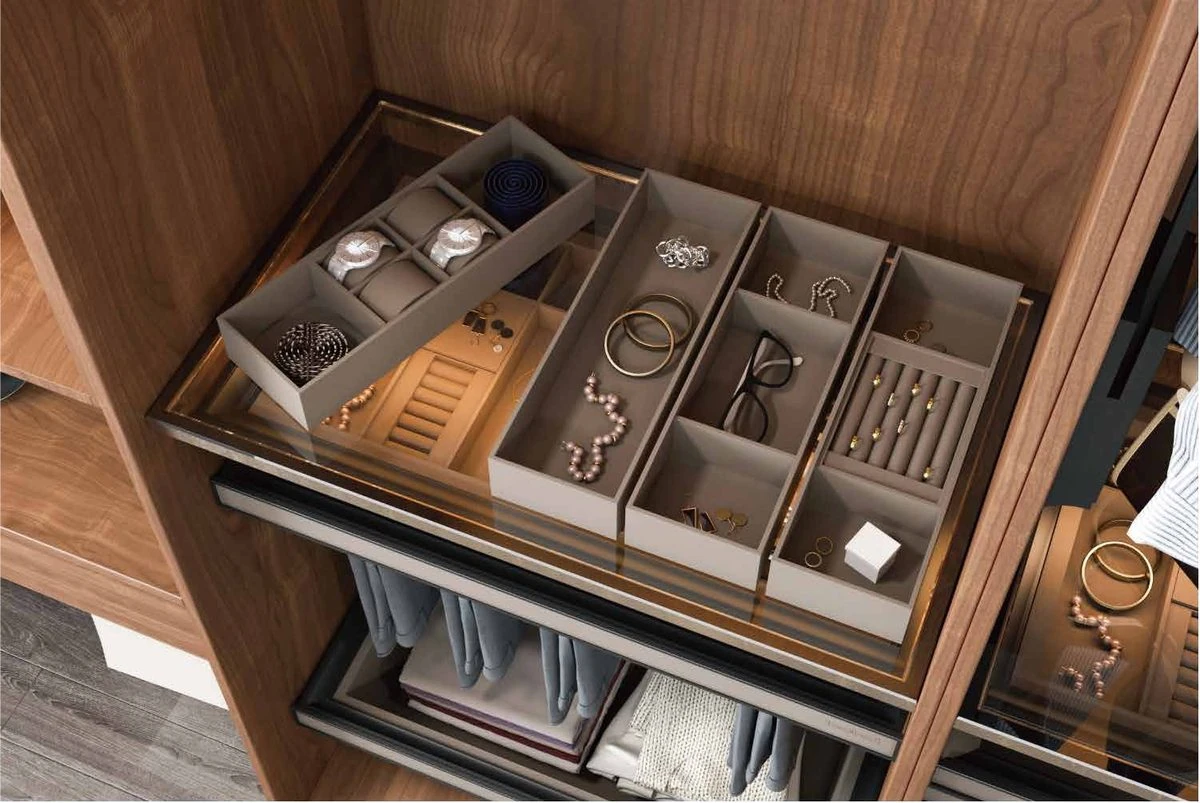
| Leather Jewellery Tray | A slim leather-lined organiser for jewellery, watches and ties. | — |
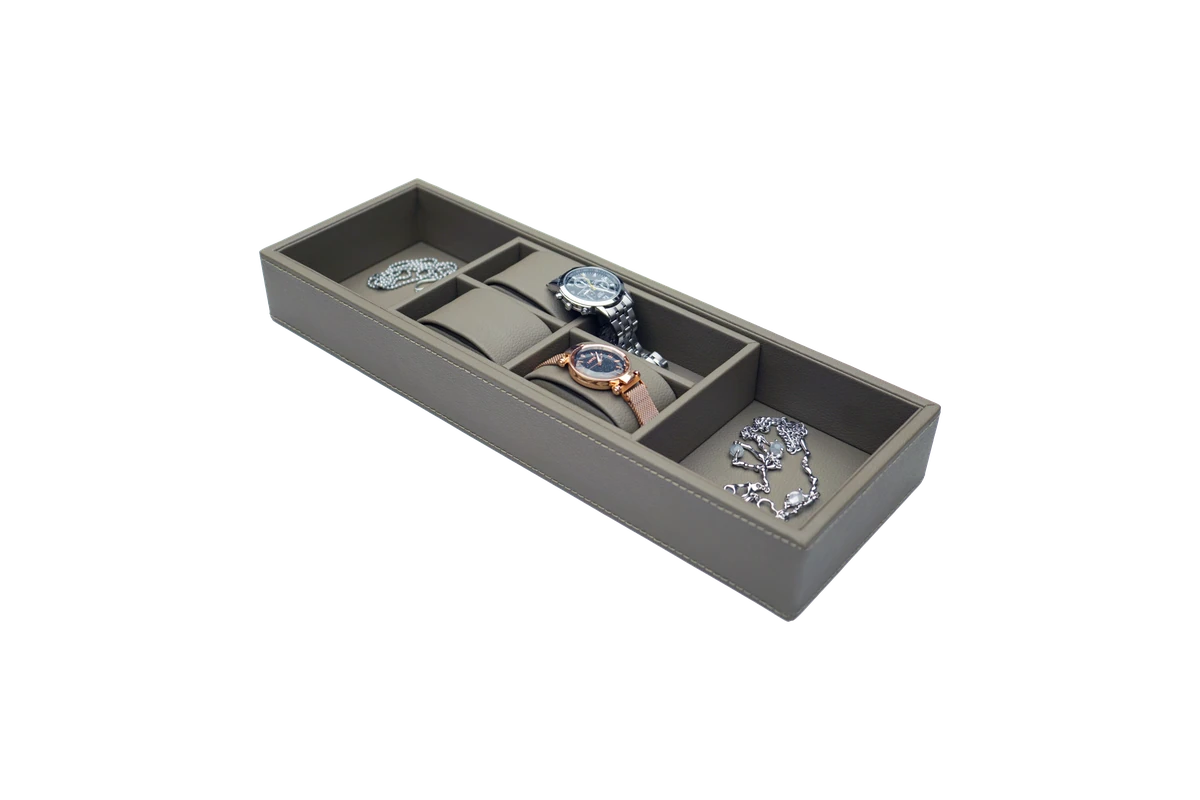
| Leather Watch Tray | Automotive-interior leather with straight stitching and a full, smooth hand. | — |
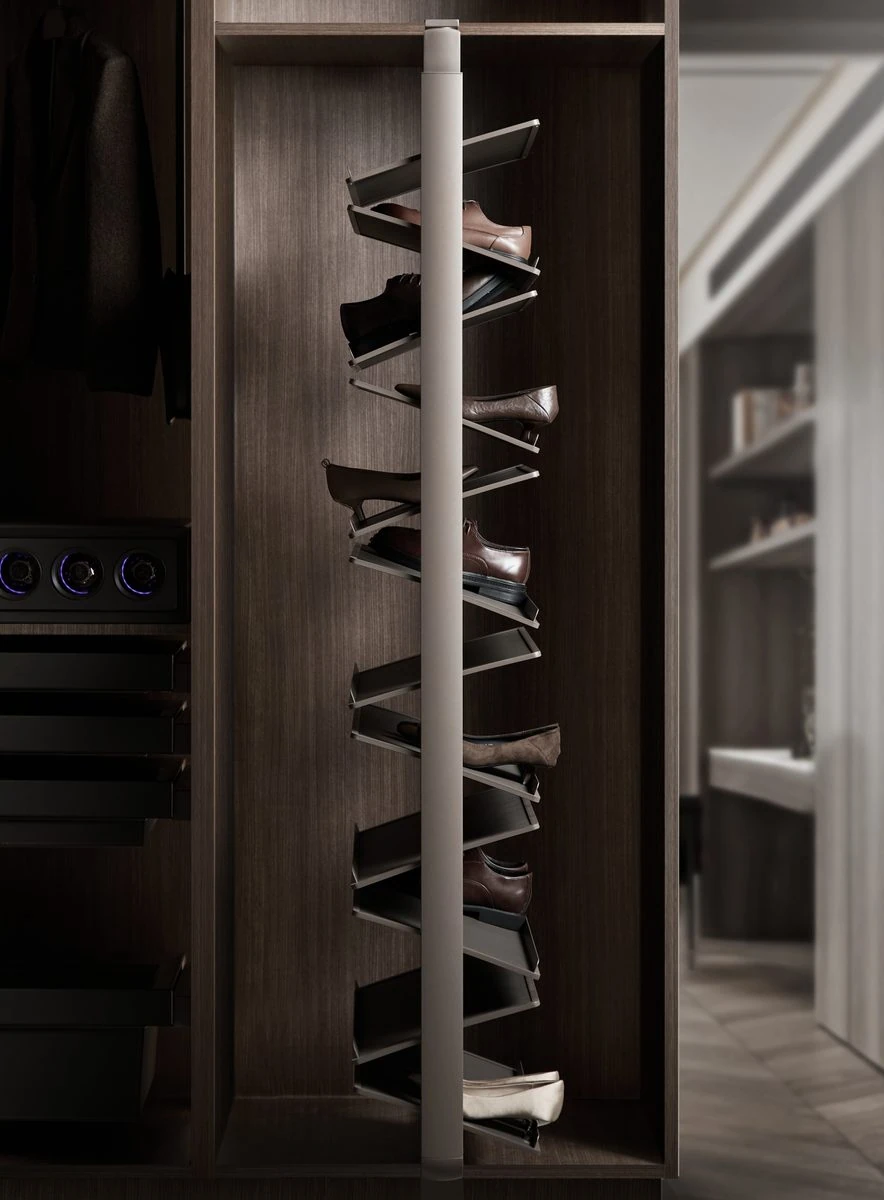
| Tourbilon Rotating Shoe Tower | A 360° rotating presentation for layered shoe storage. | — |
| Rotating Shoe Carousel — Cabinet Frame | Cabinet range · W 764–1000 mm; D 300–600 mm; 4–12 layers. | — |
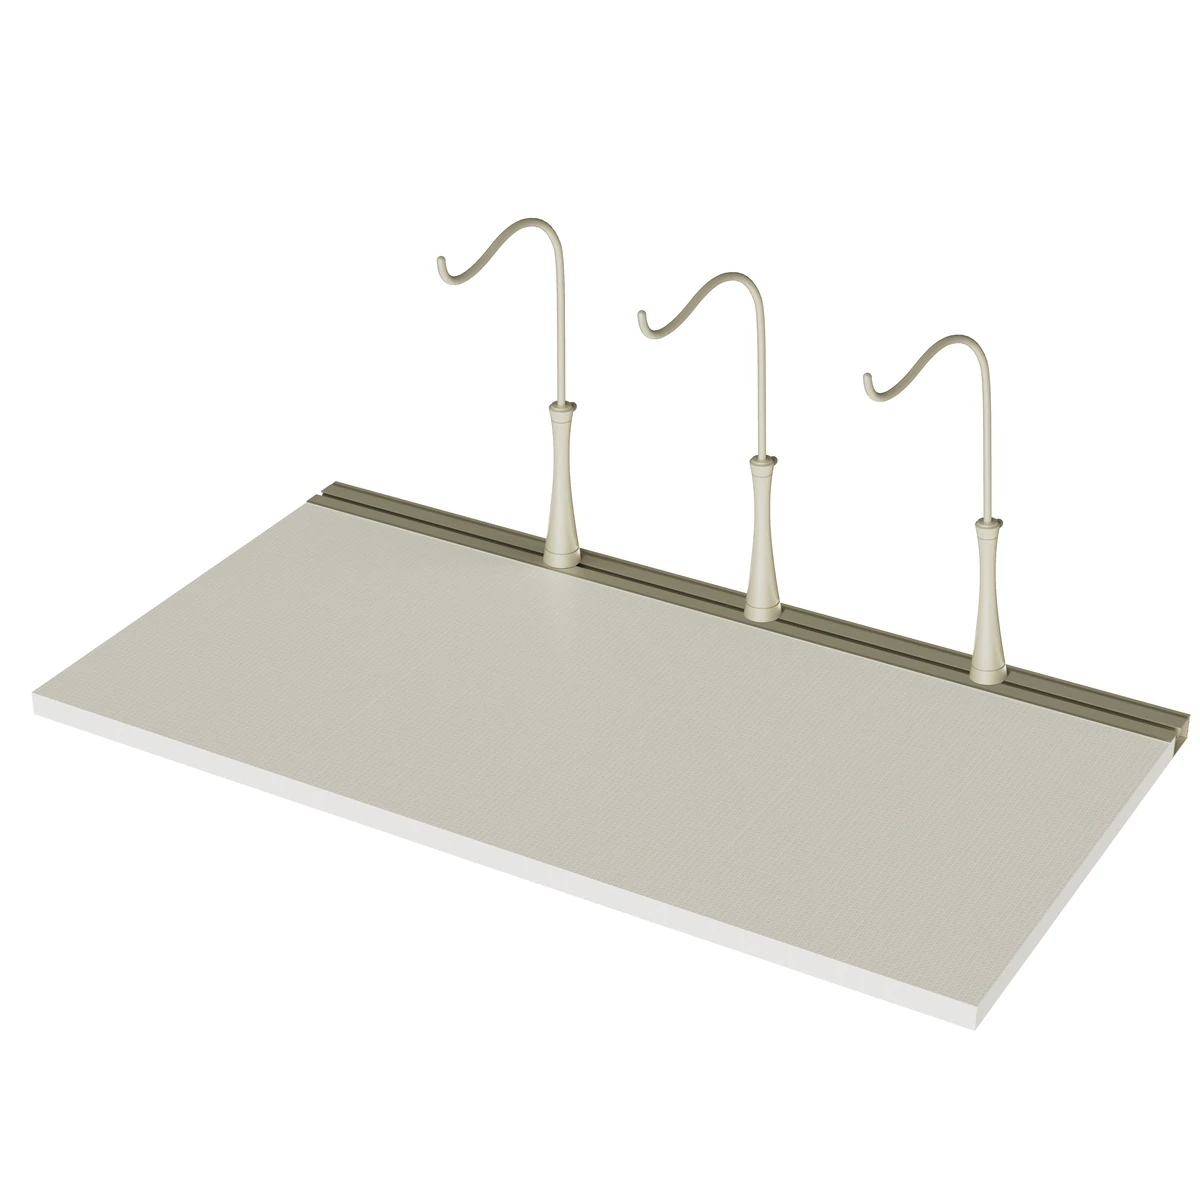
| Bag Rest Rail | Cabinet fit · 864 mm internal width; net height ≥ 350 mm. | — |
| Hat Rest Rail | Cabinet fit · 864 mm internal width; net height ≥ 350 mm. | — |
Selected fittings
9 selected fittings
LAMBERT
Cabinet depth · D 477–600 mm
BASISTEM
Dedicated places for jewellery, watches and the pieces kept close.
LAMBERT
Aluminium alloy and microfibre leather; confirm the selected format.
LAMBERT
A slim leather-lined organiser for jewellery, watches and ties.
LAMBERT
Automotive-interior leather with straight stitching and a full, smooth hand.
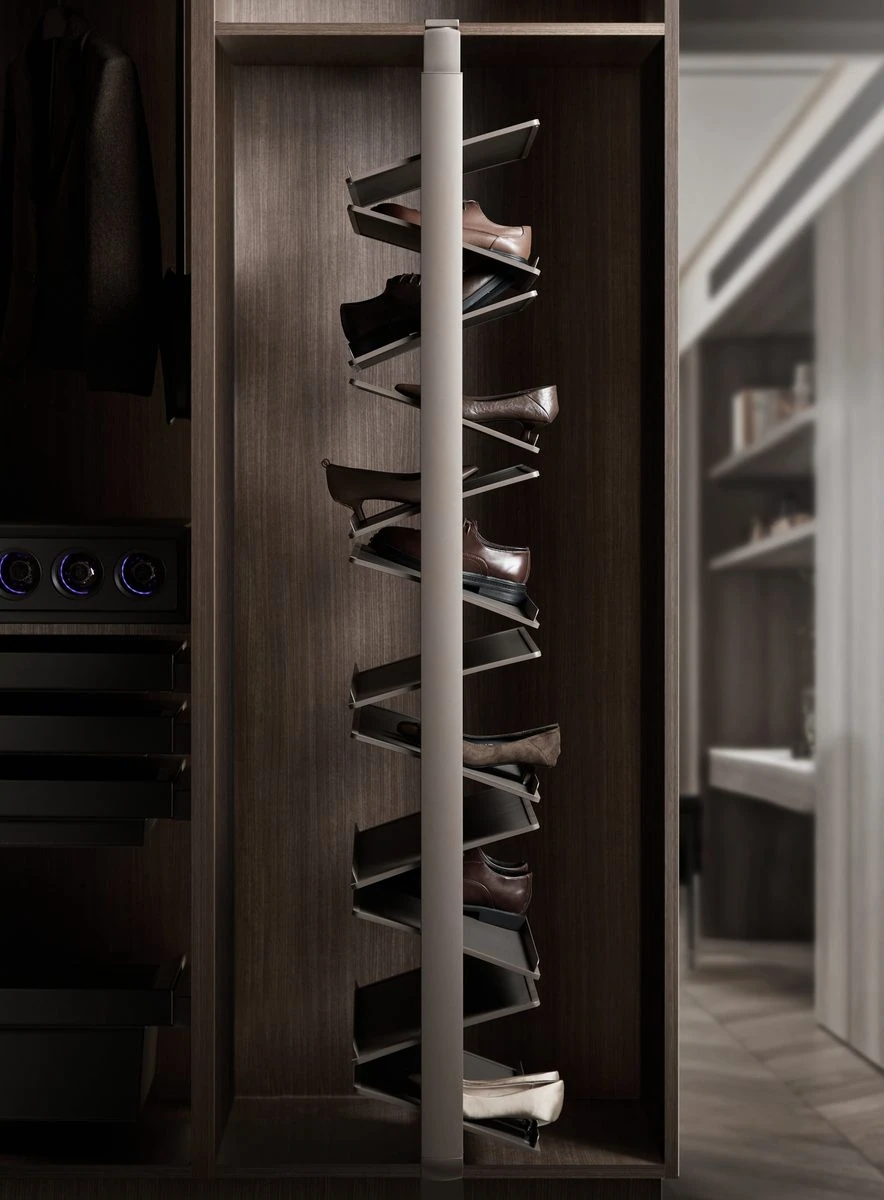
HIGOLD
A 360° rotating presentation for layered shoe storage.
Fit notes · Cabinet width: 800 mm · Tier options 4 / 6 / 8 / 10 / 12
Fit notes · Cabinet width: 800 mm · Tier options 4 / 6 / 8 / 10 / 12
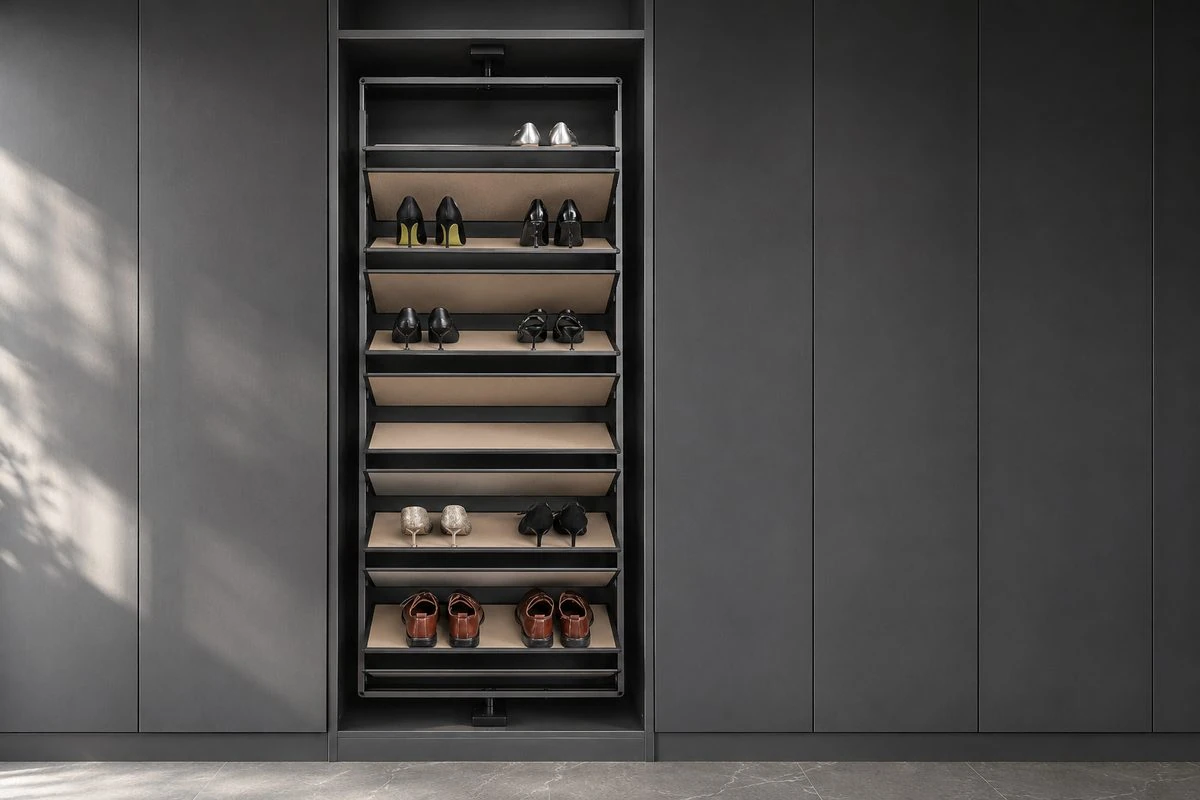
LAMBERT
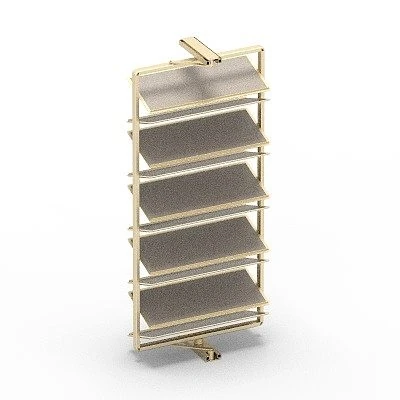
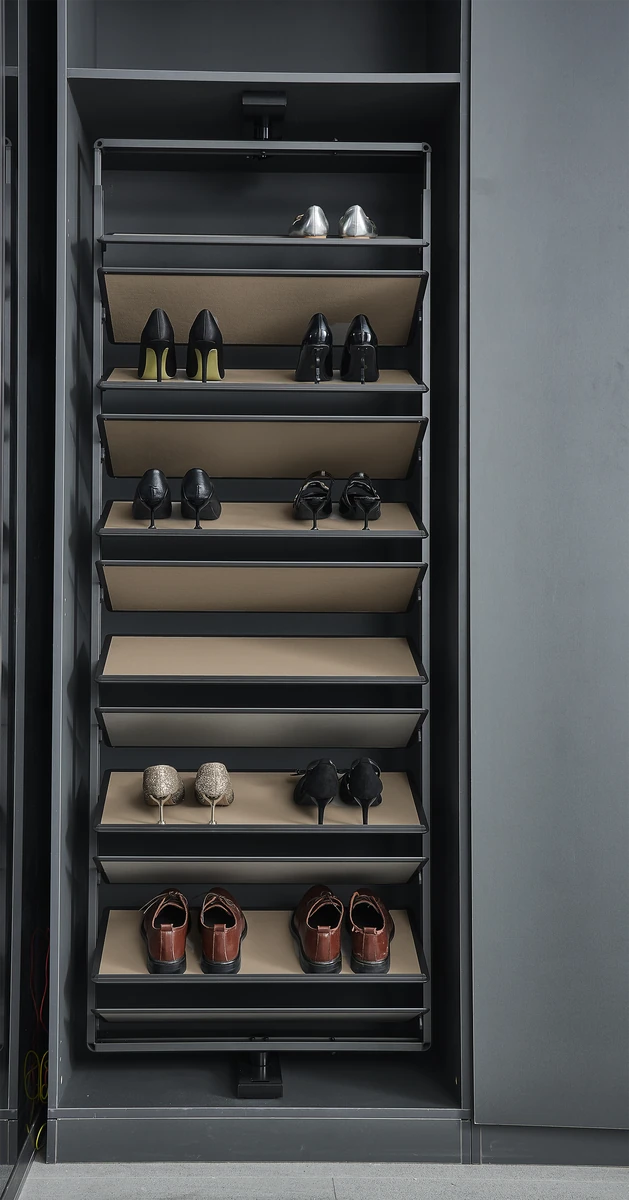
Cabinet range · W 764–1000 mm; D 300–600 mm; 4–12 layers
Fit notes · Cabinet width: 800 mm
Fit notes · Cabinet width: 800 mm
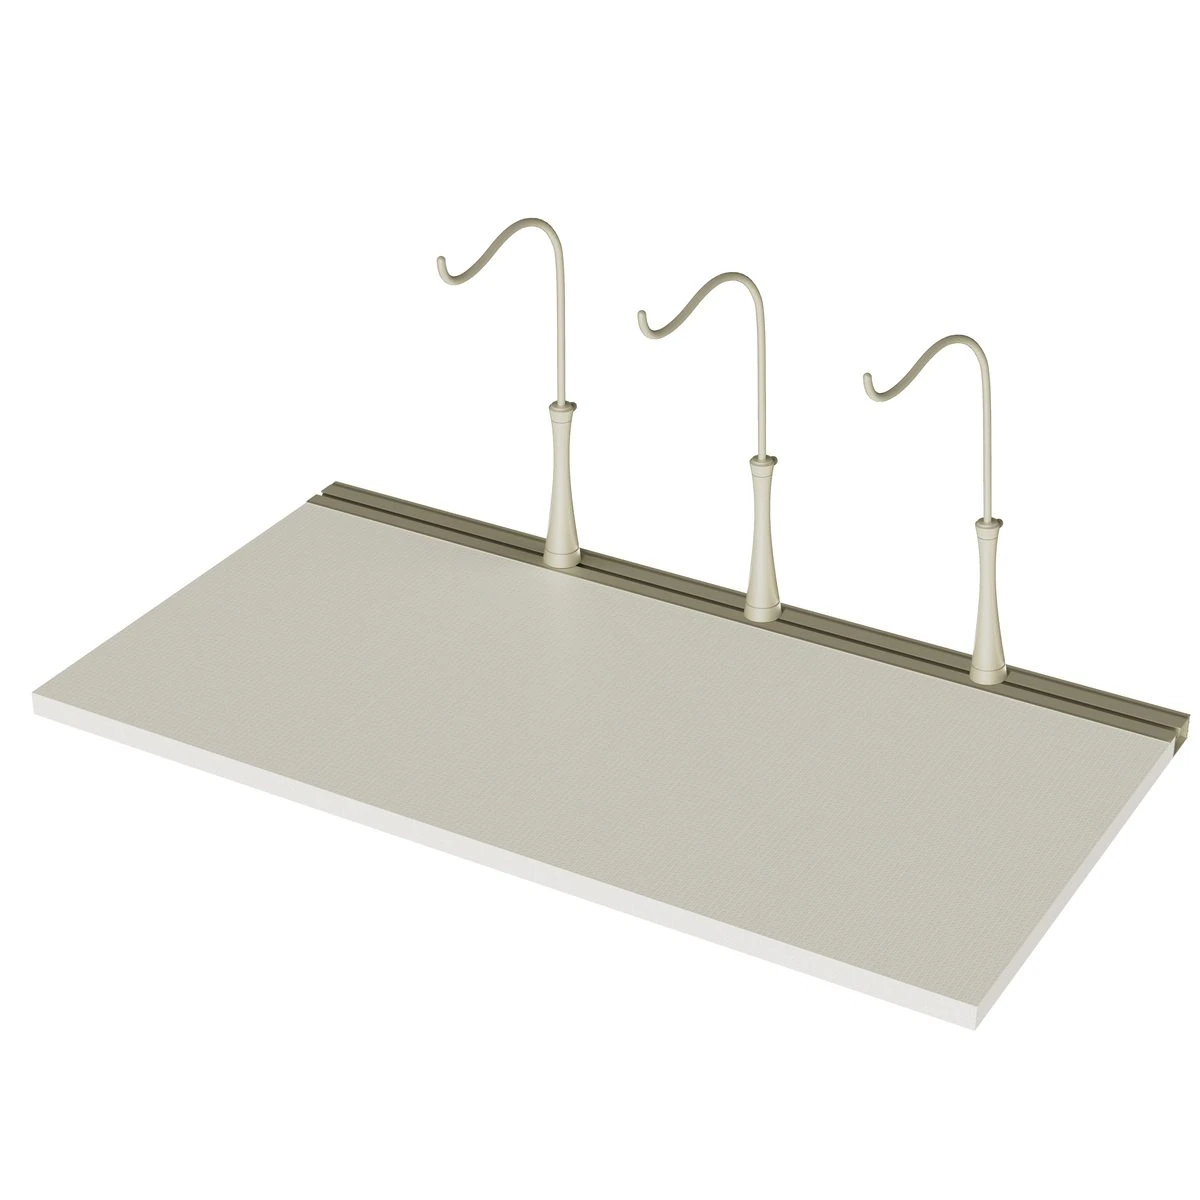
LAMBERT
Cabinet fit · 864 mm internal width; net height ≥ 350 mm
Fit notes · Cabinet widths: 864 / 1164 mm
Fit notes · Cabinet widths: 864 / 1164 mm
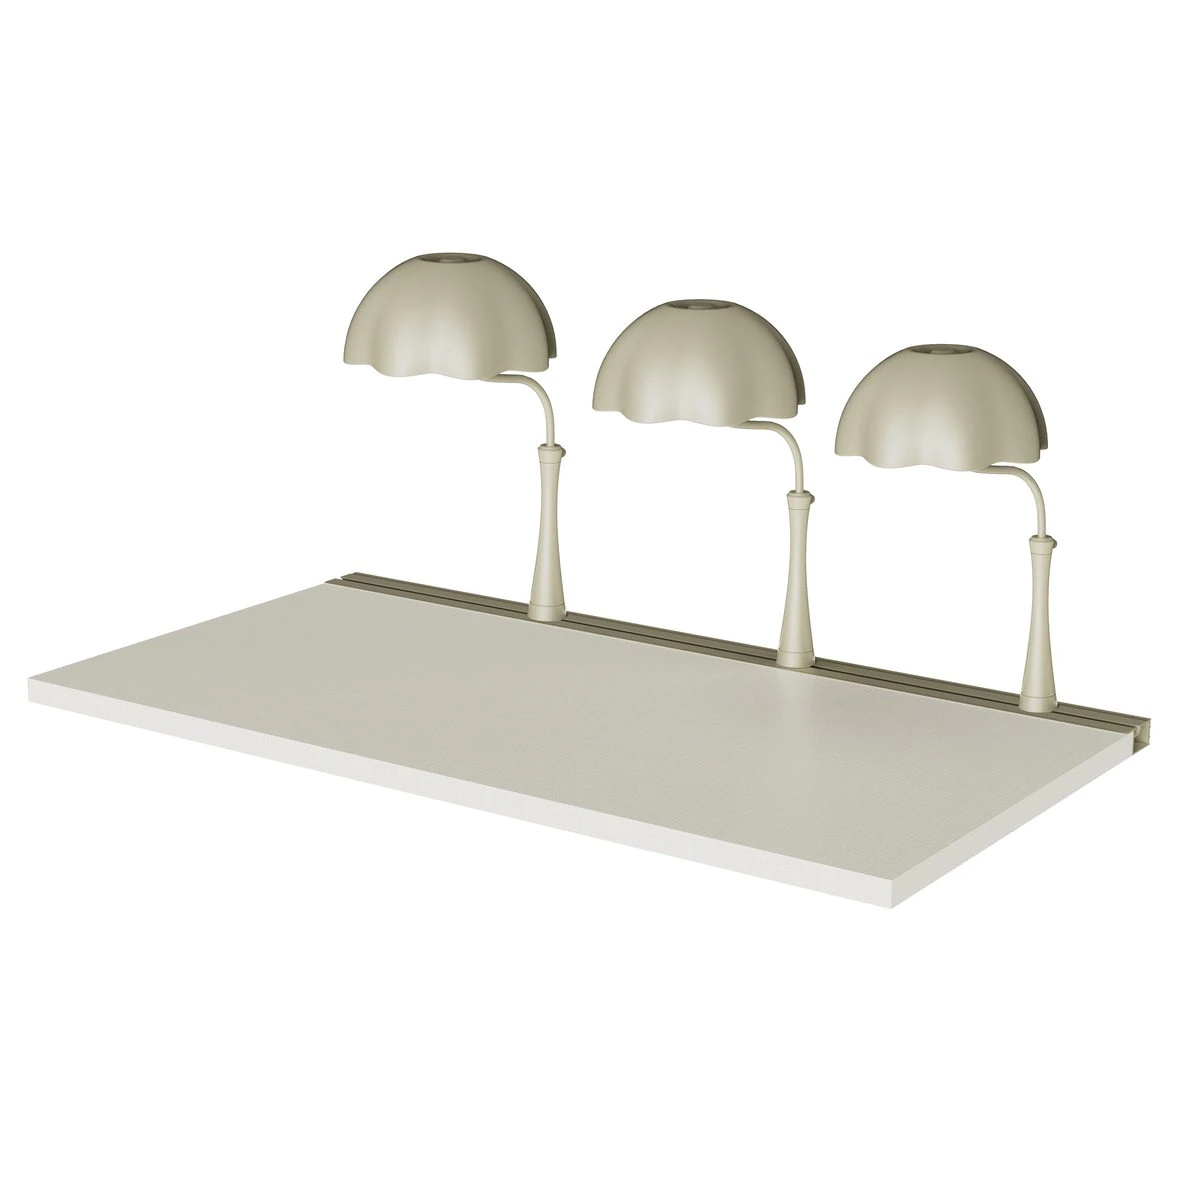
LAMBERT
Cabinet fit · 864 mm internal width; net height ≥ 350 mm
Fit notes · Cabinet widths: 864 / 1146 mm
Fit notes · Cabinet widths: 864 / 1146 mm
Full range
109 products
LAMBERT
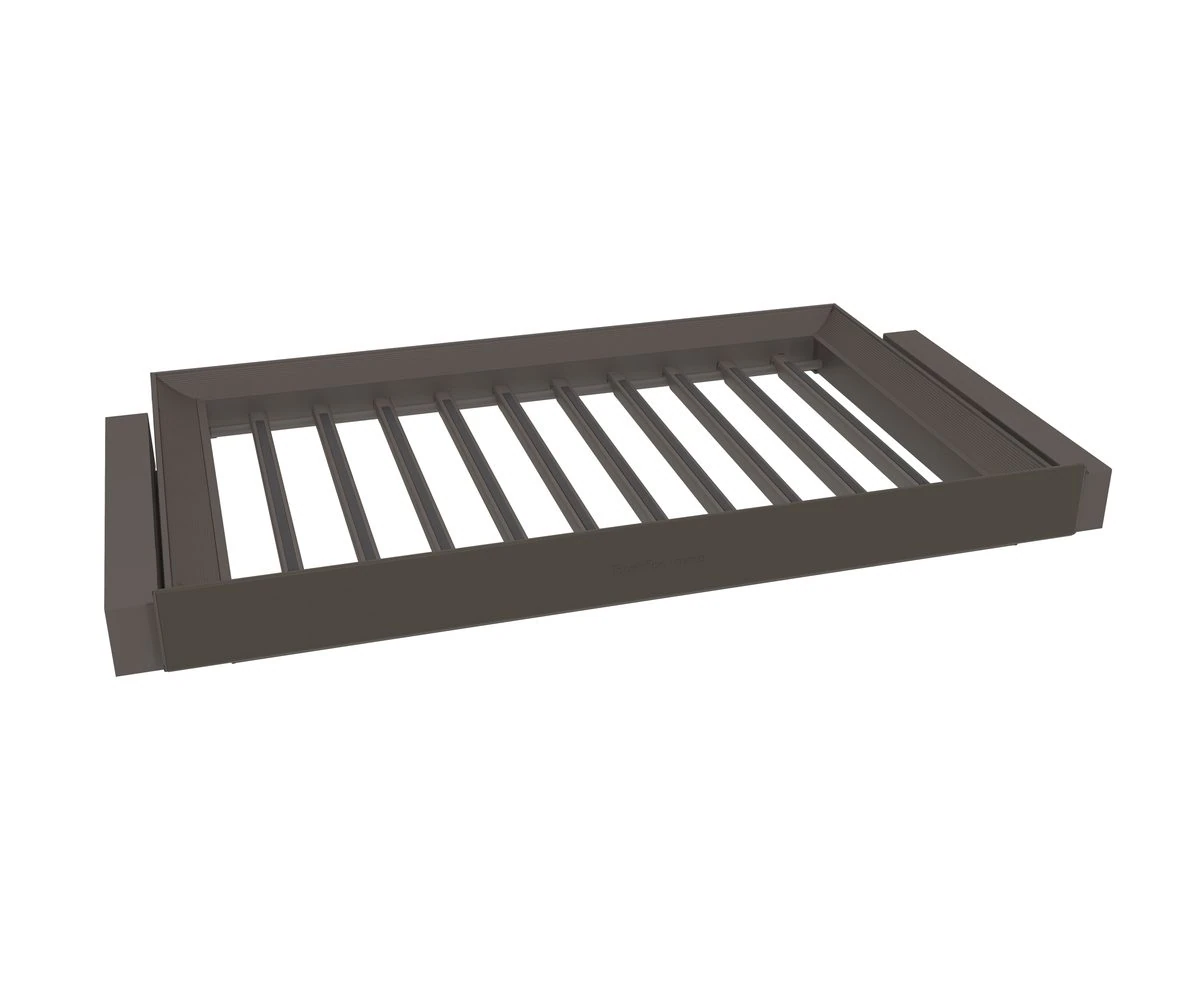
HIGOLD
Cabinet Widths: 564 / 664 / 764 / 864 mm
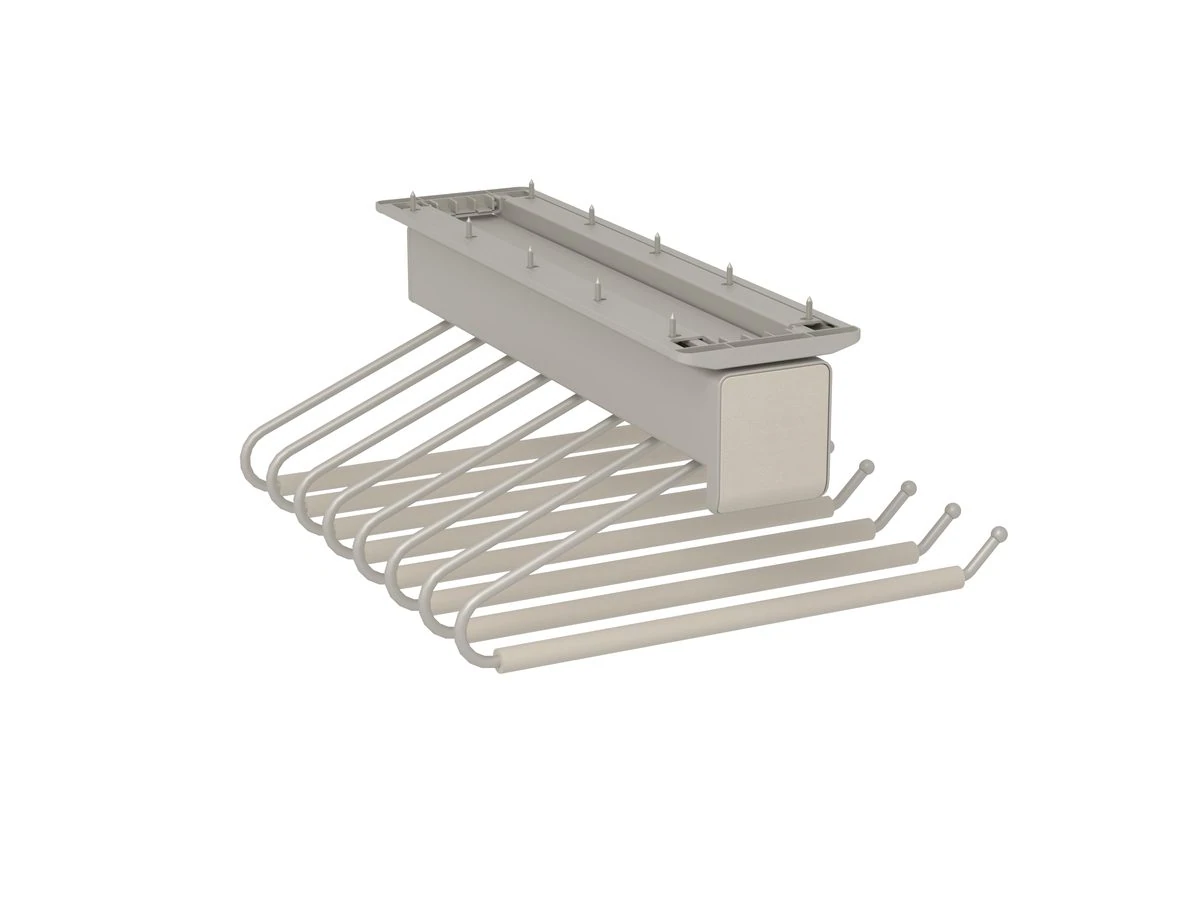
HIGOLD
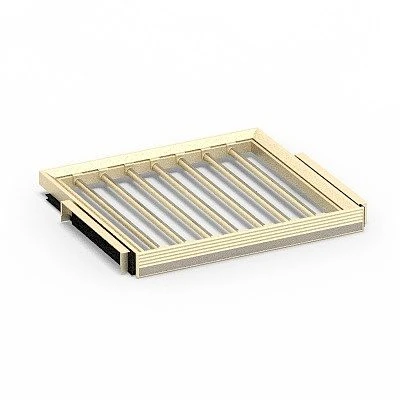
LAMBERT
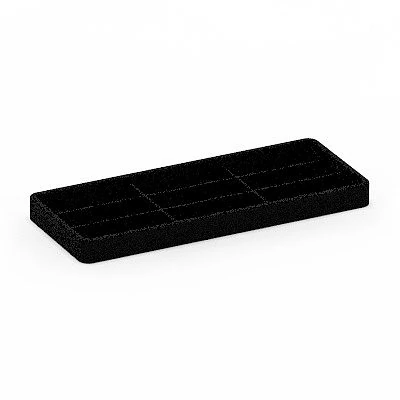
LAMBERT
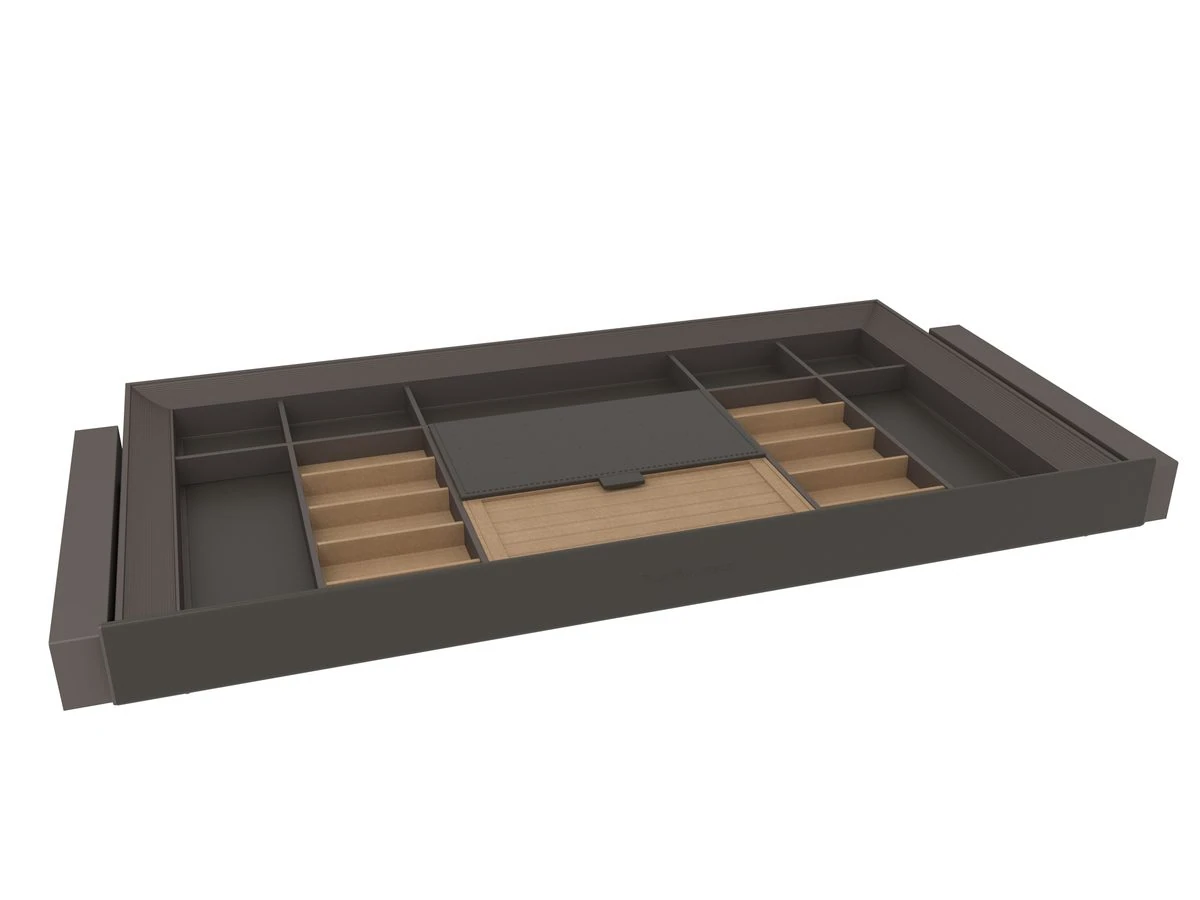
HIGOLD
Cabinet Widths: 564 / 664 / 764 / 864 mm
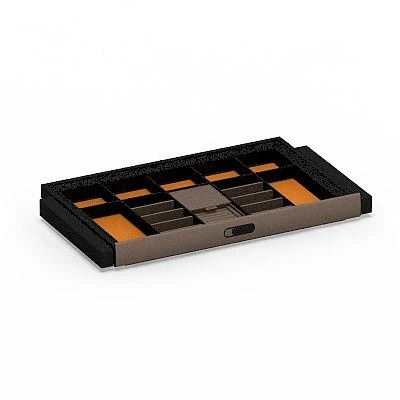
BASISTEM
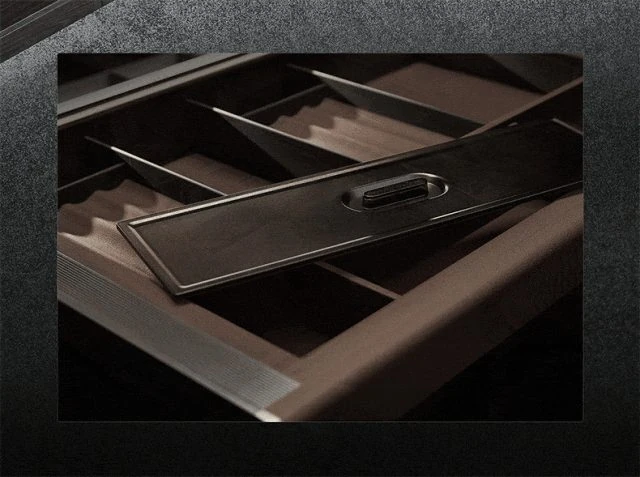
HIGOLD
HIGOLD
Cabinet Widths: 564 / 664 / 764 / 864 mm
HIGOLD
Cabinet Widths: 564 / 664 / 764 / 864 mm
HIGOLD
Cabinet Widths: 564 / 664 / 764 / 864 mm
HIGOLD
View selected fitting
LAMBERT
Cabinet width: 800 mm
LAMBERT
View selected fitting
LAMBERT
LAMBERT
LAMBERT
LAMBERT
LAMBERT
LAMBERT
LAMBERT
View selected fitting
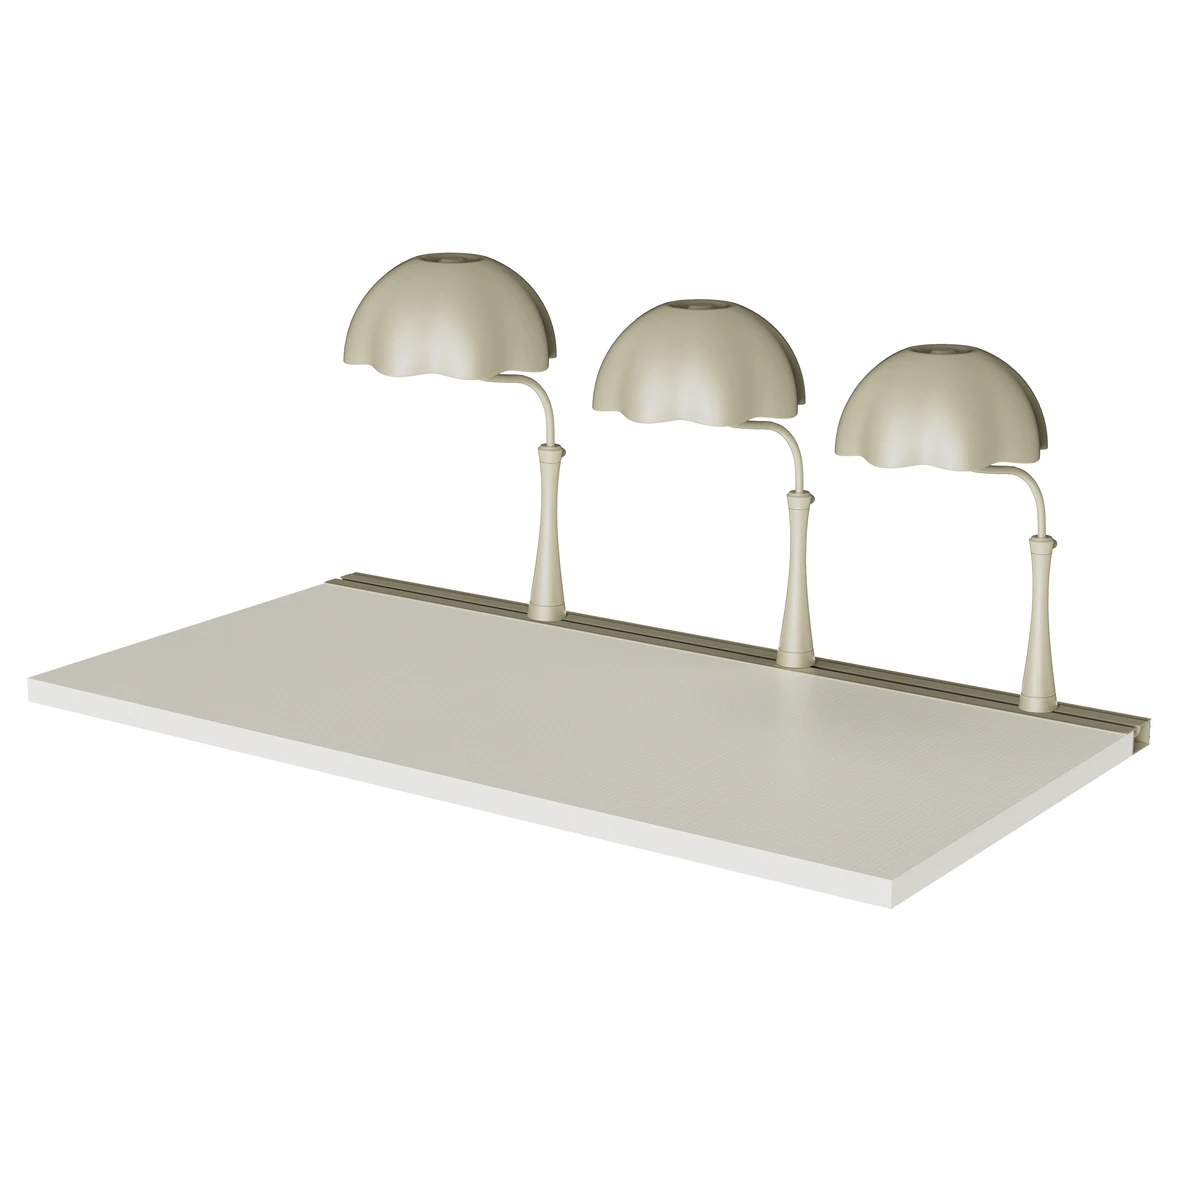
LAMBERT
View selected fitting
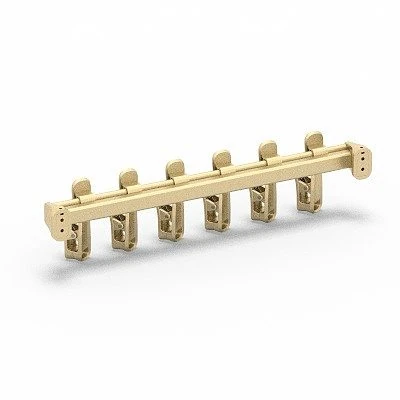
LAMBERT
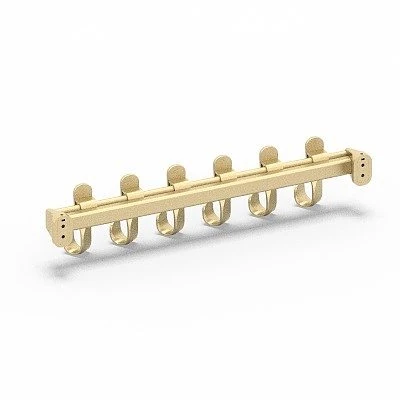
LAMBERT
BASISTEM
BASISTEM
Finish: Obsidian Black · Dimensions: 1760 × 25 × 120 mm
HIGOLD
Options: Tier options 4 / 6 / 8 / 10 / 12 · Dimensions: 700 × 370 × 1940–2040 mm / 700 × 370 × 1660–1760 mm
HIGOLD
Cabinet width: 864 mm
Finish: Amber Brown or Ivory White · Dimensions: 860 × 459 × 179 mm
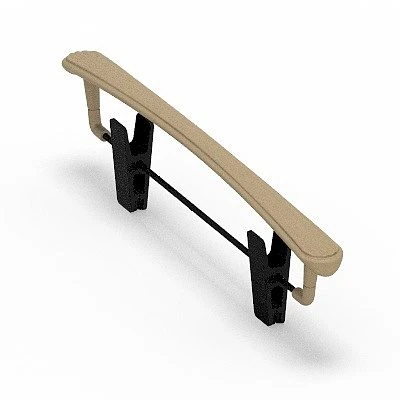
LAMBERT
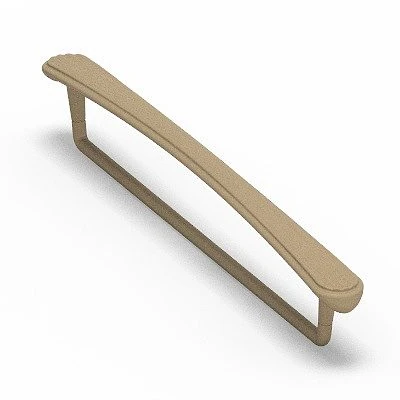
Dimensions: 150 × 68 × 13 mm
Questions buyers ask
A clear division of reach zones: hanging, folded storage and smaller personal items each receive a fitting sized to the cabinet. The selected details show the dimensions and material where listed.
No. A vertical divider, jewellery tray and drawer insert each occupy a different envelope. Use the individual product specifications rather than a single generic wardrobe allowance.
The selected range documents aluminium-alloy, leather and microfiber-leather combinations. A project can coordinate those finishes, while the exact fit remains product-specific.
Place them where the pull-out can clear the adjacent door and where the listed width, depth and height fit the bay. The installation discussion confirms the final position.
Continue exploring
Plan the interior