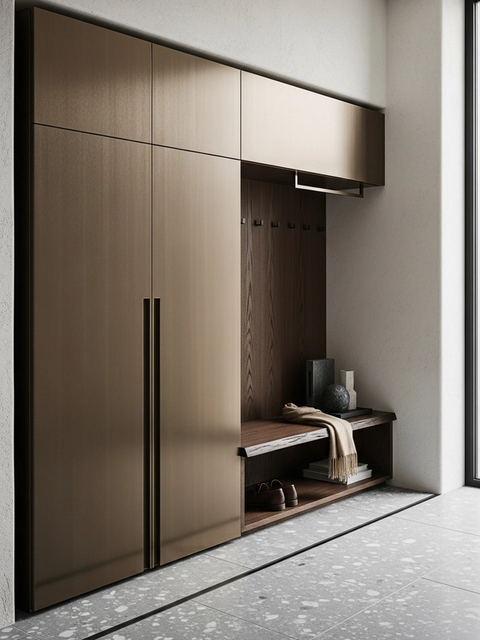
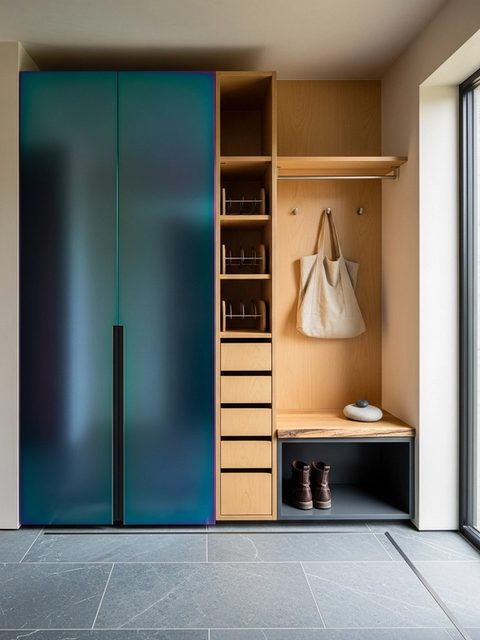
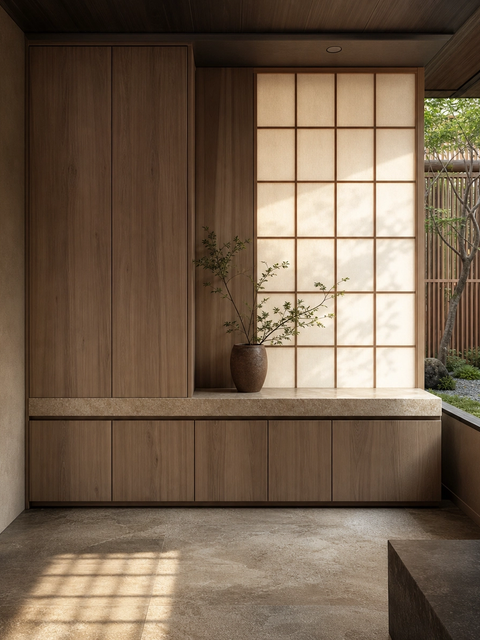
Savile Framed Mirror Seating Bay is a custom Entryway product for GCC homeowners who want the first room of the home to work as a calm arrival and departure point. The direct answer is this: it is a closed Fadior Savile shoe-storage wall with a framed mirror, integrated seat, smoked-oak exterior, velvety lime-plaster backdrop, terrazzo bench top, and a 304 stainless steel cabinet body built for durable daily use.
This Savile proposal does not copy kitchen appliances or turn an entry into a showroom. It translates the system idea into an arrival zone where shoes, bags, keys, coats, grooming checks, and seating have a clear place. The framed mirror is not decoration alone. It gives the resident a final check while the bench and closed storage keep the threshold controlled.
The visible finish is deliberately quiet and weighted. Smoked oak gives the wall depth without theatrical gloss. Velvety lime plaster softens the mirror recess and keeps the entry from becoming a dark corridor. The terrazzo bench top adds a hard-wearing landing surface for everyday contact. A leather seat cushion makes the change point comfortable while staying restrained.
Fadior backs the visible finish with a 304 stainless steel cabinet body. For an entryway, that matters because shoes, umbrellas, dust, humidity, frequent hand contact, and daily traffic punish ordinary decorative storage. Fadior construction is waterproof, pest-resistant, glue-free, and zero-formaldehyde, giving the product a practical foundation behind the residential finish.
The framed mirror seating bay is a planning device. It defines where a resident sits, checks a jacket, changes shoes, pauses with a bag, or resets the threshold before entering the main living area. By fixing that function inside one framed bay, the surrounding storage can stay closed and visually calm even when the household uses the entry many times each day.
The Arclinea-inspired lesson is the value of an integrated system. Kitchens become high-performing when surfaces, storage, ergonomics, and movement are planned together. This entryway applies the same thinking to arrival. The mirror, bench, storage wall, lighting, floor relationship, and durable body construction are treated as one specification rather than separate decorative items.
Customization can adapt the bay to different homes. Fadior can tune mirror height, seat length, shoe-storage module width, coat-hook position, drawer rhythm behind the closed face, lighting warmth, wall return depth, terrazzo thickness, and the distance between the entrance door and the seating point. The concept can scale from a villa foyer to a townhouse vestibule without losing its identity.
For architects and interior designers, the practical question is whether the entry can stay composed under daily use. The answer comes from closed exterior faces, a clear seated mirror bay, resilient 304 stainless steel construction, hard-wearing terrazzo, and a finish palette that feels appropriate for a premium private home. The product is not simply a shoe cabinet; it is a controlled arrival sequence.
In the first design review, this product should be read as a built-in piece of architecture. The smoked-oak panels set the main rhythm, the mirror frames the seated moment, the plaster recess gives depth, and the terrazzo top handles contact. Those decisions help the entry work for everyday departures without turning the foyer into cluttered storage.
The product also gives sales and specification teams a clear way to discuss material truth. A buyer may notice the dark timber and mirror first, but the decision becomes stronger when the visible finish is paired with Fadior's resilient cabinet body. That combination answers practical questions about humidity, pests, indoor air, and maintenance while preserving a refined residential appearance.
A final advantage is coordination with the rest of the home. Savile can connect visually with wardrobes, living-room walls, or nearby kitchen cabinetry without forcing every room to use the same finish. The Framed Mirror Seating Bay keeps the arrival zone weighted and quiet while Fadior construction gives the wider residence a shared performance backbone.
During consultation, the bay can be documented as a measurable planning zone rather than a mood phrase. Designers can mark the seat height, mirror centerline, shoe-storage depth, drawer rhythm, lighting position, door-swing clearance, coat-drop width, and adjacent wall return before production. That makes the Savile proposal easier to quote, review, and approve.
The seating bay also helps separate public arrival behavior from private storage. Guests see a composed wall, a mirror, a cushion, and a stone landing plane, while the daily complexity of shoes, cleaning supplies, spare umbrellas, and small travel items stays behind closed fronts. That distinction is important in premium GCC homes where the foyer must feel hospitable without exposing household logistics.
The darker Belgian-inspired palette gives Savile a quieter alternative to bright foyer cabinetry. Smoked oak, warm putty plaster, espresso shadows, and chamois beige terrazzo create depth at the threshold without using loud ornament. The result feels substantial enough for a main entrance and disciplined enough to coordinate with contemporary kitchens, wardrobes, and living-room storage nearby.