

Skip to content

Project case

Design Study

Dubai Compact Residence

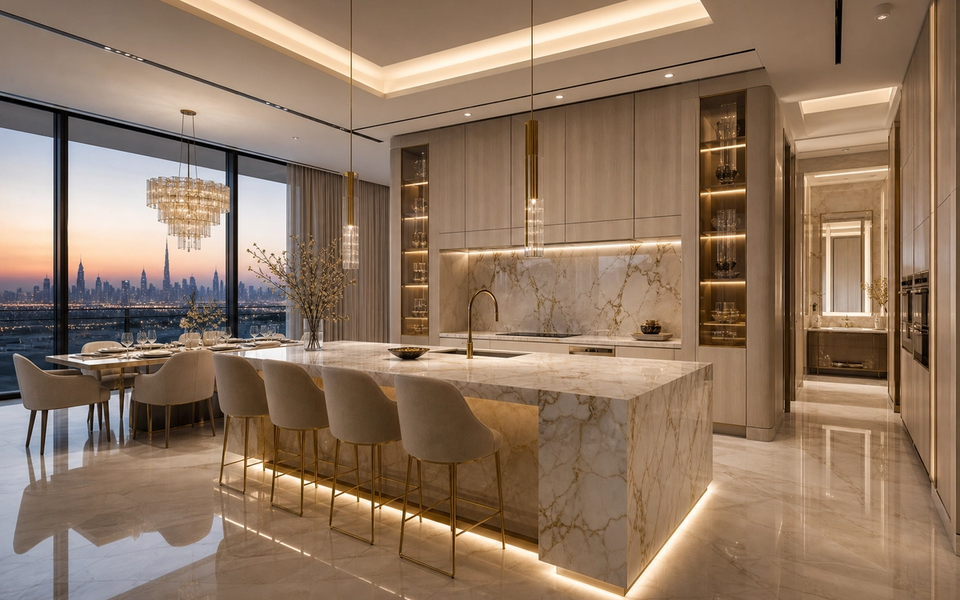
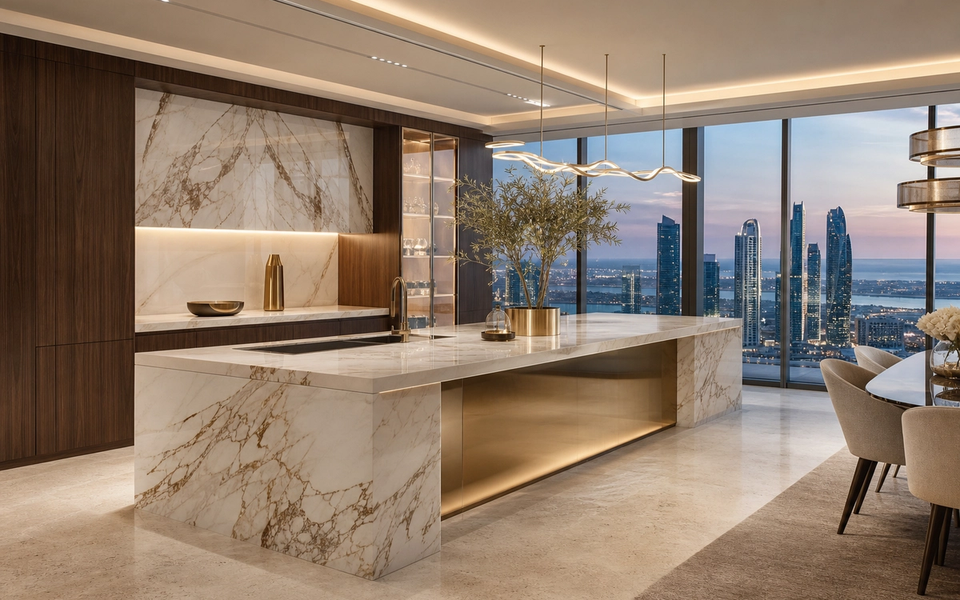
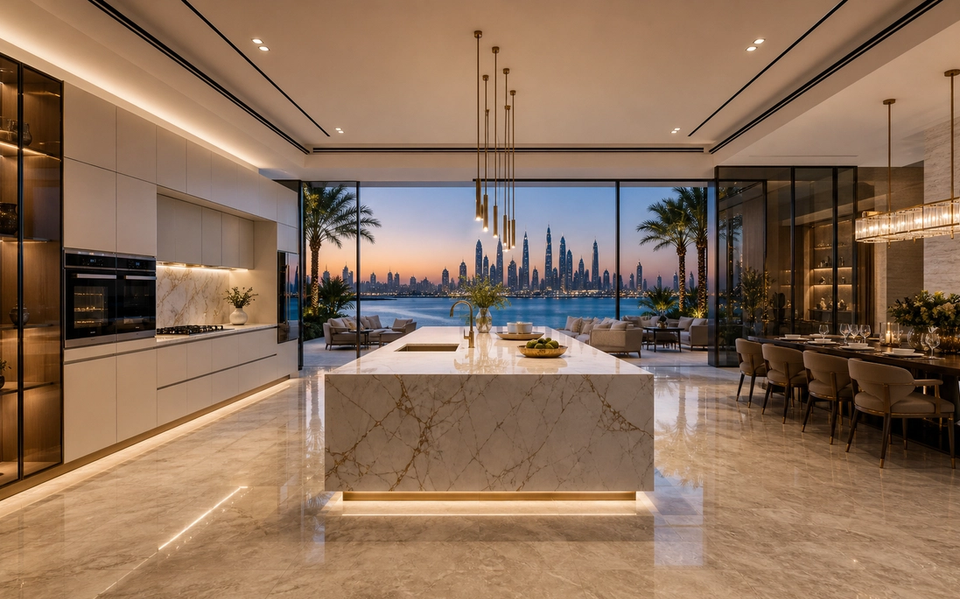
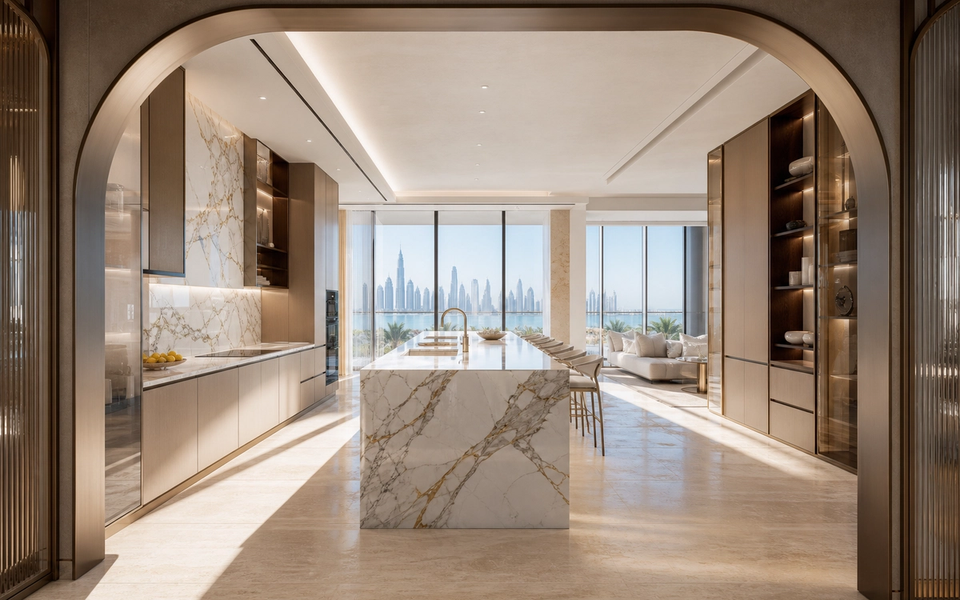
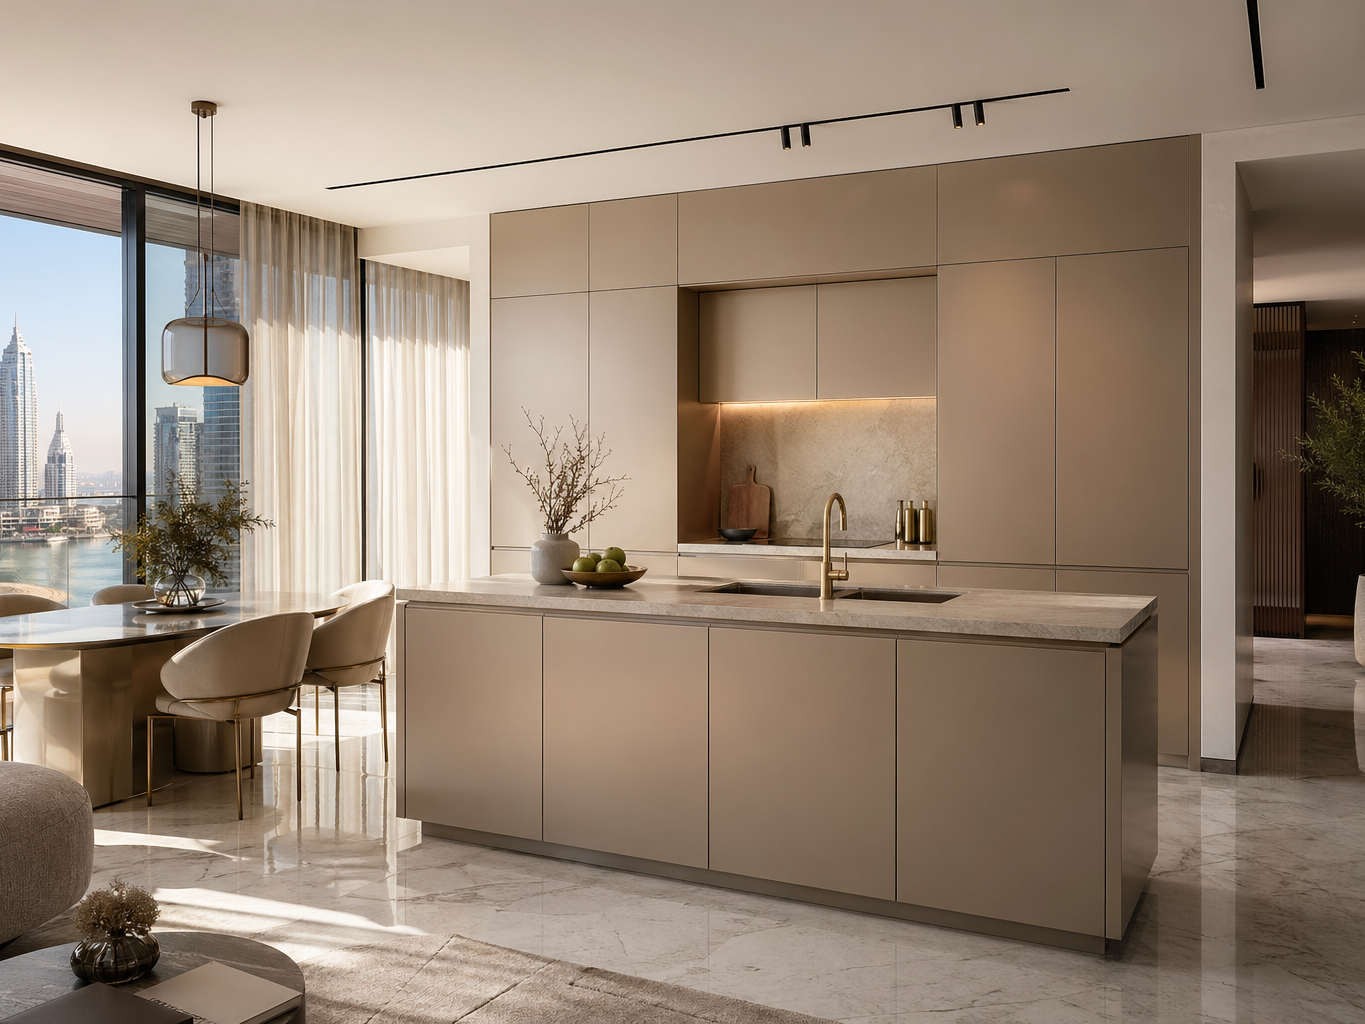
Fadior Dubai Compact Residence — cabinet island, marble floor, balcony window, skyline

Dubai Compact Residence turns a 200 sqm apartment into a whole-home 304 stainless steel storage concept, using 1.2 mm sheet, 3 primary spaces, 120 kg load planning, 200,000-cycle fittings, 4 finish families, and a 30-year Fadior durability path for coastal tower living.

Published Reviewed

ApartmentDubai, UAE200 sqm

Project conclusion

The result is a compact Dubai apartment concept that treats storage as architecture rather than hidden capacity.

What does Dubai Compact Residence prove as a Fadior project case?

Dubai Compact Residence proves how Fadior can turn a Apartment in Dubai, UAE across 200 sqm into a complete, documented stainless steel cabinetry project rather than a loose collection of decorative furniture. The original challenge was specific: Dubai luxury apartments often compress hospitality expectations into private footprints. Fadior's response was equally specific: Fadior organizes the residence around a kitchen island, a tall storage wall, and a dining zone that shares daylight from the balcony. The finished result shows the practical outcome: The result is a compact Dubai apartment concept that treats storage as architecture rather than hidden capacity. The case gives homeowners, designers, and developers a concrete reference for judging how Fadior moves from brief to material choice, production logic, installation thinking, and lived outcome.
Why does 304 stainless steel matter in Dubai Compact Residence?

304 stainless steel matters in Dubai Compact Residence because the cabinetry has to survive real residential conditions in Dubai, UAE: water, humidity, cleaning, storage weight, repeated opening, and long service life. Fadior's material direction for this case centers on 304, brushed, satin champagne, PVD bronze, with Fadior whole-home cabinetry systems carrying the visible room function. The important point is that the cabinet body is not MDF, plywood, particle board, or a wood-composite core hidden under a premium surface. Fadior uses 304 stainless steel as the structural base, then applies residential finish systems so the project can look refined without giving up waterproof, zero-formaldehyde, and corrosion-resistant performance. That distinction is especially relevant when kitchens, bathrooms, wardrobes, entryways, or living storage need the same specification logic across the home. In this case, 304 steel turns the design claim into a buildable durability claim.

Project requirements

The brief behind this reference project, the design response, and the documented outcome.

Dubai Compact Residence turns a 200 sqm apartment into a whole-home 304 stainless steel storage concept, using 1.2 mm sheet, 3 primary spaces, 120 kg load planning, 200,000-cycle fittings, 4 finish families, and a 30-year Fadior durability path for coastal tower living.

Who it's for

Who this specification is for.

This Dubai apartment concept is for luxury-home owners, family-office procurement teams, interior designers, and developers working above the premium renovation tier where every square metre must earn its place. The use case is a compact private residence with a show kitchen, integrated dining, bath vanity, wardrobe storage, and balcony-facing living zone.

Material spec

Material specification and standards.

Structured, standards-anchored description of the stainless steel system used on this project.

Steel grade
304
Sheet thickness
1.2 mm
Standards referenced
ASTM A240ISO 14001HACCPNSF/ANSI 51EN 1672-2
Finishes
brushedsatin champagnePVD bronzesoft matte

Key dimensions

The numbers behind this specification.

Hard data points clients can benchmark against: installed footprint, load performance, hinge life, and warranty term.

200

Installed area

120kg

Load rating

200,000open/close

Hinge cycles

30years

Warranty

Challenge

Dubai Apartment Challenge: 304 Stainless Steel in a 200 sqm Compact Residence

Dubai luxury apartments often compress hospitality expectations into private footprints. In this 200 sqm residence, the owner needs a show kitchen, dining corner, wardrobe wall, vanity suite, and balcony-facing lounge without turning the plan into a sequence of disconnected display moments.

The climate adds pressure because coastal humidity, air-conditioning cycles, cooking heat, and frequent cleaning can expose weak boards, soft edges, and unstable finishes. A compact apartment concentrates those risks into fewer counters, cabinet runs, and storage walls, so material discipline matters more than room size.

The daily routine is also mixed. Breakfast preparation, hosted dinners, luggage storage, linen service, bath vanity use, and evening lounge time happen within 3 primary zones. A 120 kg storage-load target and 200,000-cycle fitting benchmark are therefore practical planning numbers, not sales decoration.

Dubai clients expect pale stone, bronze warmth, tinted glass, and skyline views, yet a purely decorative kitchen would fail the service reality. The apartment needed a specification that could support food preparation, guest-facing finishes, wardrobe storage, and vanity moisture control inside one restrained visual language.

The procurement challenge was clarity. Designers can specify marble, glass, upholstery, and lighting quickly, but the hidden storage system must answer ASTM A240 sheet quality, NSF/ANSI 51 food-contact logic, HACCP cleaning discipline, and a 30-year durability path before drawings become orders.

The apartment also has to respect family privacy and service access. A 2-cook dinner, 6-guest dining moment, or weekly linen reset should not expose clutter from the pantry, vanity, or wardrobe wall, so the storage system must absorb daily movement without adding visible bulk.

Solution

Dubai Compact Residence Solution with Satin Champagne 304 Storage

Fadior organizes the residence around a kitchen island, a tall storage wall, and a dining zone that shares daylight from the balcony. Champagne-tone 304 stainless steel cabinet fronts sit with pale stone counters, marble floors, sheer curtains, and bronze accents, giving the compact plan one calm material rhythm.

The kitchen zone uses 1.2 mm 304 stainless steel sheet as the performance core for lower cabinets, wall storage, and counter-adjacent surfaces. ASTM A240 guides sheet selection, while NSF/ANSI 51 and HACCP references support food-preparation and cleaning requirements for a private apartment kitchen.

The living integration route keeps the island, dining table, sofa, and skyline window in one view. This matters because a 200 sqm apartment cannot afford isolated feature rooms; storage, seating, circulation, and entertaining need to read as one continuous residential scene.

The secondary suite combines a bath vanity, wardrobe wall, mirror, ribbed glass divider, and towel storage. Using the same 304 stainless steel core across wet and dry zones reduces the number of materials the owner must maintain, while pale stone and warm lighting keep the space guest-facing.

Finish selection stays deliberately narrow: brushed, satin champagne, PVD bronze, and soft matte surfaces. Those 4 finish families let designers tune warmth against marble, tinted glass, cream upholstery, and Dubai sunlight without changing the underlying 304 stainless steel specification from room to room.

Lighting is planned as part of the storage language. Warm under-cabinet bands, soft vanity illumination, and balcony daylight reveal the champagne-tone surfaces without relying on decorative excess, while marble floors and sheer curtains keep the 200 sqm plan visually open during both morning cooking and evening hosting.

Gallery

Dubai Compact Residence — project gallery and key details.

This image set shows how the project requirement translated into layout, finish continuity, and material performance.

Result

Dubai Apartment Result: 304 Stainless Steel Across Kitchen, Vanity, and Wardrobe

The result is a compact Dubai apartment concept that treats storage as architecture rather than hidden capacity. Across 200 sqm, the kitchen island, wall cabinets, vanity counter, wardrobe panels, marble floor, balcony window, and skyline view work together instead of competing for attention.

For the owner, the benefit is easier daily use. Cookware, serving pieces, towels, luggage, and wardrobe items can be planned around a 120 kg storage-load target, 200,000-cycle fittings, and 3 primary room zones, making the apartment feel orderly without adding oversized built-ins or sacrificing guest circulation during weekend hosting.

For designers, the specification is easier to defend because beauty and standards stay connected. ASTM A240, ISO 14001, HACCP, NSF/ANSI 51, and EN 1672-2 references sit behind the visible surfaces, while the room still reads as pale, warm, and residential.

For procurement, the 1.2 mm sheet thickness, 4 finish families, and 30-year Fadior durability path reduce ambiguity before samples, drawings, and purchase orders move forward. The same 304 stainless steel logic can cover kitchen, vanity, wardrobe, and living storage without changing supplier assumptions.

The final atmosphere is recognizably Dubai: high-rise balcony glass, water and skyline views, marble floor reflections, soft curtains, warm late-day light, and a restrained champagne palette. Fadior's contribution is making that luxury usable in a smaller residence through durable whole-home storage.

The concept also gives future apartment projects a repeatable brief. Keep the 3-zone planning logic, the 1.2 mm sheet baseline, the 120 kg storage assumption, and the 4 finish families; then adjust stone, glass, and upholstery choices to match each tower, view, owner routine, service schedule, and family storage pattern.

Why stainless steel

Why 304 stainless steel is the right fit for this project type.

A 200 sqm Dubai apartment has limited tolerance for swelling, stains, or finish fatigue, so 304 stainless steel gives kitchen, wardrobe, and vanity surfaces a stable core under coastal humidity and daily cleaning.

ASTM A240 and NSF/ANSI 51 references let designers connect the kitchen counter, service area, and food-preparation surfaces to recognized sheet and food-contact standards instead of relying on decorative claims.

The 120 kg storage-load target and 200,000-cycle fitting benchmark matter because a compact residence concentrates cookware, linens, luggage, and wardrobe storage into fewer cabinets and walls.

Brushed, satin champagne, PVD bronze, and soft matte 304 stainless steel finishes can sit beside pale marble, tinted glass, cream upholstery, and warm Dubai sunlight without making the apartment feel commercial.

FAQ

Frequently asked questions about this project.

Why use 304 stainless steel in a compact Dubai apartment?

304 stainless steel suits a compact Dubai apartment because it handles humidity, cleaning, cooking heat, and repeated storage use better than board-based cores. In this 200 sqm concept, Fadior uses it across kitchen, vanity, and wardrobe zones so the apartment keeps one durable specification behind a warm residential finish palette.

How does the design make a 200 sqm apartment feel larger?

The layout links the kitchen island, dining table, lounge seating, balcony window, wardrobe wall, and vanity suite through one pale material palette. Instead of adding separate feature rooms, the plan uses continuous storage, marble floors, tinted glass, and warm daylight so circulation feels open while cabinets still carry daily capacity.

Which standards support the kitchen specification?

The kitchen specification references ASTM A240 for 304 stainless steel sheet, NSF/ANSI 51 for food-contact surface logic, HACCP for cleaning discipline, ISO 14001 for production-management context, and EN 1672-2 for hygiene-oriented equipment design. These standards help designers explain performance before procurement begins.

Can stainless steel cabinetry look warm in a Dubai residence?

Yes. Warmth comes from finish, lighting, and adjacent materials. Satin champagne, brushed, PVD bronze, and soft matte 304 stainless steel can be paired with pale marble, cream upholstery, sheer curtains, bronze accents, and sunset balcony light, so the room reads as residential rather than commercial.

What performance numbers matter in this compact residence?

The main numbers are 200 sqm of apartment area, 1.2 mm 304 stainless steel sheet, 120 kg load planning, 200,000-cycle fitting benchmarks, 4 finish families, 3 primary spaces, and a 30-year Fadior durability path. Together they make the storage plan measurable, not just decorative.

Which spaces are included in the Dubai Compact Residence concept?

The concept covers the kitchen workspace, living and dining integration, bath vanity, wardrobe storage, and balcony-facing lifestyle corner. Each space uses the same 304 stainless steel performance logic, but the visible finishes shift between champagne-tone cabinetry, pale stone, glass, marble, and soft textiles.

Related projects

Reference projects related to Dubai Compact Residence.

Other reference projects with similar material, program, or regional context.

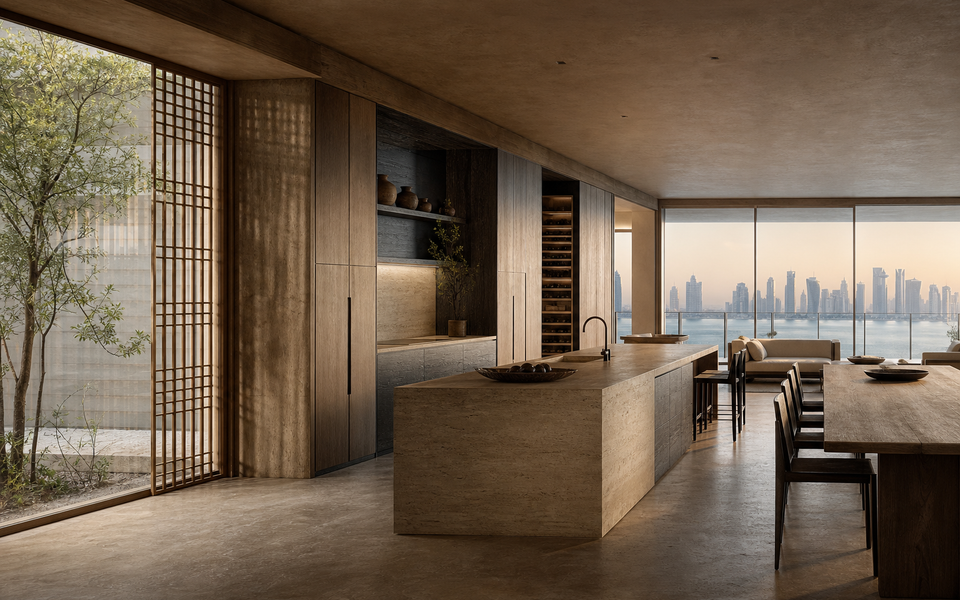
Fadior Doha Skyline Penthouse — Doha island, dining table, wood lattice, skyline window, travertine floor — 304 stainless steel cabinetry installation by Fadior
Design Study
230 sqm

Penthouse

Doha Skyline Penthouse

Doha, Qatar

A 230 sqm Doha penthouse specifies 304 stainless steel cabinet cores across 3 connected zones, 1.2 mm sheet work, 95 kg drawer targets, 180000 cycle hardware, 5 finish approvals, and a 24-year warranty path for skyline entertaining above West Bay glazing.

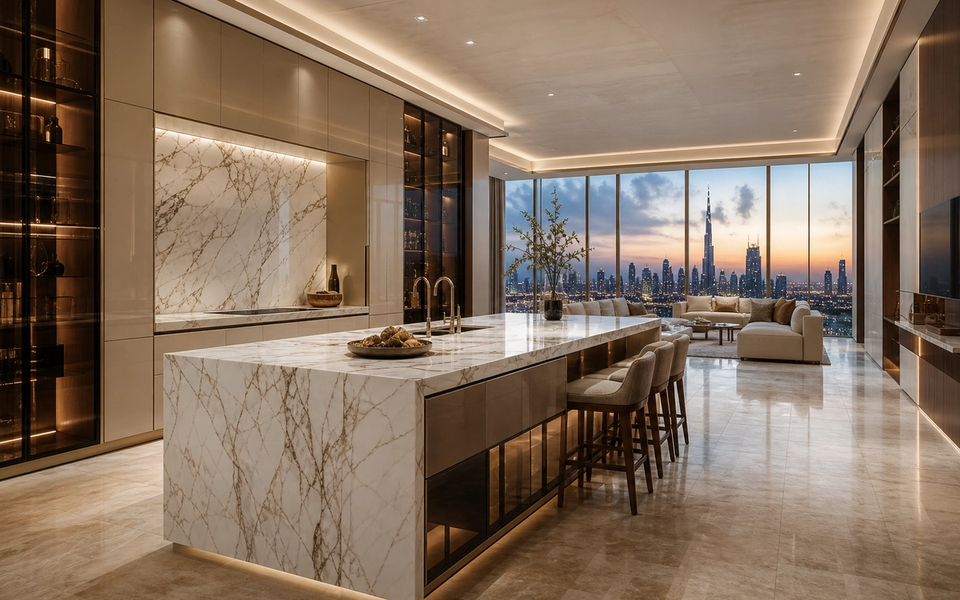
Fadior Dubai 185 sqm Kitchen Penthouse — Dubai island, cabinet wall, marble counter, glass window, skyline — 304 stainless steel cabinetry installation by Fadior
Design Study
185 sqm

Penthouse

Dubai 185 sqm Kitchen Penthouse

Dubai, UAE

A 185 sqm Dubai penthouse specifies 304 stainless steel cabinetry, 7 finish approvals, 1.3 mm cabinet cores, 118 kg drawer targets, 4 standards references, and a 24-year warranty route so champagne and bronze kitchen surfaces can stay durable in humid high-rise hosting.

Fadior Dubai 350 sqm Kitchen Bath Villa — marble island, skyline window, dining table, vanity corridor, travertine floor — 304 stainless steel cabinetry installation by Fadior
Design Study
350 sqm

Villa

Dubai 350 sqm Kitchen Bath Villa

Dubai, UAE

A 350 sqm Dubai villa uses a 304 stainless steel kitchen-and-bath platform, 1.5 mm wet-zone cabinet cores, 5 daily-use routines, 7 finish checkpoints, and a 20-year warranty path to keep hosting, cleanup, pantry storage, and vanity routines durable inside one luminous residential language.

Fadior Abu Dhabi 320 sqm Kitchen Penthouse — marble island, walnut cabinet wall, skyline window, travertine floor, — 304 stainless steel cabinetry installation by Fadior
Design Study
320 sqm

Penthouse

Abu Dhabi 320 sqm Kitchen Penthouse

Abu Dhabi, UAE

A 320 sqm Abu Dhabi penthouse uses 1.4 mm 304 stainless steel cabinetry, 5 finish families, 28 cleaning checkpoints, 2 service zones, and a 25-year warranty position to turn marble, travertine, walnut, glass, and acoustic comfort into a measurable kitchen specification.

Fadior Dubai 450 sqm Kitchen Villa — marble island, travertine floor, glass window, palm terrace, skyline light — 304 stainless steel cabinetry installation by Fadior
Design Study
450 sqm

Villa

Dubai 450 sqm Kitchen Villa

Dubai, UAE

A 450 sqm Dubai villa uses 1.8 mm 304 stainless steel cabinetry, 28 cleaning checkpoints, travertine floors, marble islands, warm glass, and a restrained monochrome palette to organize family meals, staffed service, and terrace hosting across 3 connected kitchen zones.

Fadior Dubai 120 sqm Kitchen Penthouse - marble island, cabinet wall, skyline windows, travertine floor — 304 stainless steel cabinetry installation by Fadior
Design Study
120 sqm

Penthouse

Dubai 120 sqm Kitchen Penthouse

Dubai, UAE

This Dubai 120 sqm penthouse specifies a compact Fadior 304 stainless steel kitchen core for skyline hosting, daily cooking, wet work, and service storage. The plan uses 1.4 mm panels, 135 kg load planning, 180000-cycle access assumptions, and marine-adjacent finish protection to turn material choices into comparable procurement decisions.

Inquire about this project

Recreate this look in your space.

Send your details to the Fadior project team and we will scope a similar project for your home, hotel, or development. We reply within one business day.

Project inquiry

Inquire about this project

Tell us about your space, timeline, and target budget. Our project team will follow up with reference layouts, finishes, and lead times.

Your inquiry is sent directly to the project team.

Chat on WhatsApp