

Skip to content

Project case

Design Study

London 80 sqm Kitchen Penthouse

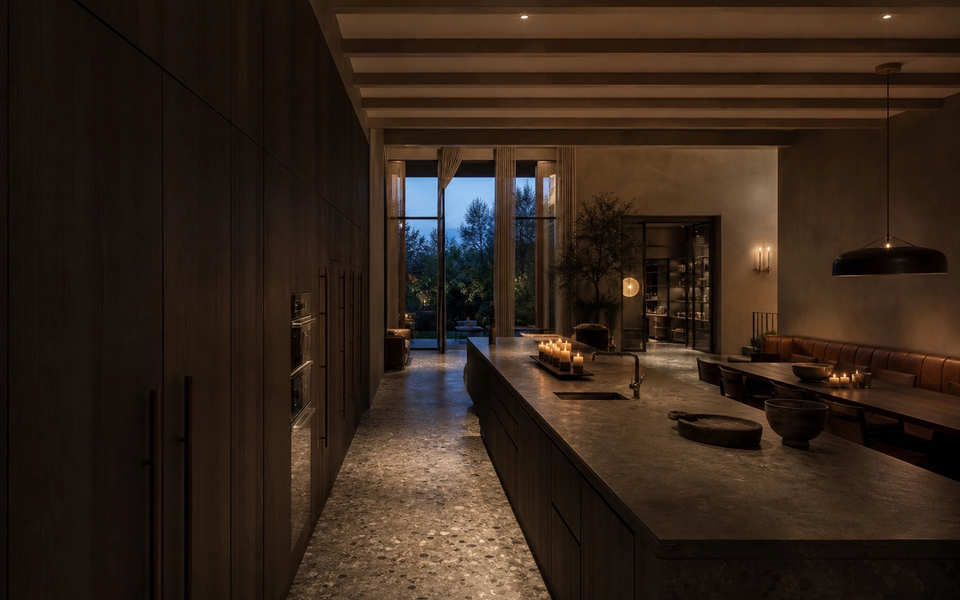
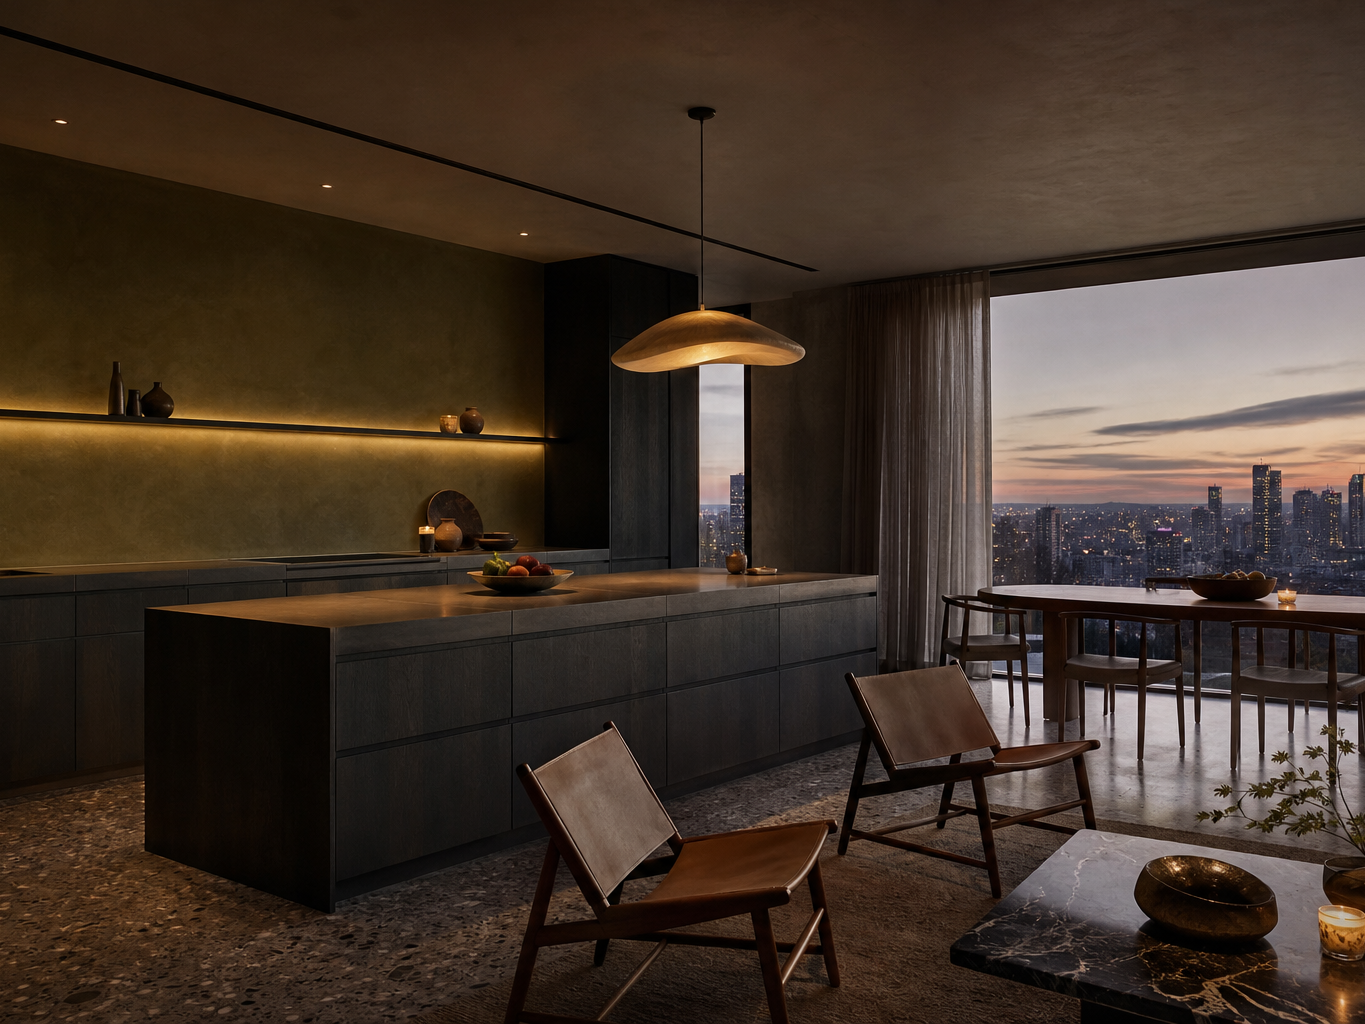
Fadior London 80 sqm Kitchen Penthouse — Fadior London penthouse kitchen — smoked oak island, terrazzo floor,

This London 80 sqm penthouse kitchen concept specifies 304 stainless steel across a compact service spine, with 1.2 mm panels, a 100,000-cycle hardware target, and a 15-year finish warranty. Smoked oak, warm plaster, and terrazzo keep the small entertaining zone composed rather than busy.

Published Reviewed

PenthouseLondon, United Kingdom80 sqm

Project conclusion

The finished concept is a kitchen that makes an 80 sqm London penthouse feel more legible.

What does London 80 sqm Kitchen Penthouse prove as a Fadior project case?

London 80 sqm Kitchen Penthouse proves how Fadior can turn a Penthouse in London, United Kingdom across 80 sqm into a complete, documented stainless steel cabinetry project rather than a loose collection of decorative furniture. The original challenge was specific: The brief begins with a constraint rather than a grand gesture: an 80 sqm London penthouse has to support cooking, plating, storage, and conversation within a short sequence of rooms. Fadior's response was equally specific: The proposed layout gives the main island one job: preparation and informal service. The finished result shows the practical outcome: The finished concept is a kitchen that makes an 80 sqm London penthouse feel more legible. The case gives homeowners, designers, and developers a concrete reference for judging how Fadior moves from brief to material choice, production logic, installation thinking, and lived outcome.
Why does 304 stainless steel matter in London 80 sqm Kitchen Penthouse?

304 stainless steel matters in London 80 sqm Kitchen Penthouse because the cabinetry has to survive real residential conditions in London, United Kingdom: water, humidity, cleaning, storage weight, repeated opening, and long service life. Fadior's material direction for this case centers on 304, brushed, smoked oak surround, warm bronze accent, with Fadior whole-home cabinetry systems carrying the visible room function. The important point is that the cabinet body is not MDF, plywood, particle board, or a wood-composite core hidden under a premium surface. Fadior uses 304 stainless steel as the structural base, then applies residential finish systems so the project can look refined without giving up waterproof, zero-formaldehyde, and corrosion-resistant performance. That distinction is especially relevant when kitchens, bathrooms, wardrobes, entryways, or living storage need the same specification logic across the home. In this case, 304 steel turns the design claim into a buildable durability claim.

Project requirements

The brief behind this reference project, the design response, and the documented outcome.

This London 80 sqm penthouse kitchen concept specifies 304 stainless steel across a compact service spine, with 1.2 mm panels, a 100,000-cycle hardware target, and a 15-year finish warranty. Smoked oak, warm plaster, and terrazzo keep the small entertaining zone composed rather than busy.

Who it's for

Who this specification is for.

This is a premium-specification route for a London penthouse owner who hosts small dinners yet needs weekday cooking to stay direct and easy to reset. It suits buyers investing in a high-value urban home, where every visible surface must earn its place, every cleaning routine needs to be quick, and the kitchen must carry both private mornings and evening guests without visual clutter.

Material spec

Material specification and standards.

Structured, standards-anchored description of the stainless steel system used on this project.

Steel grade
304
Sheet thickness
1.2 mm
Standards referenced
ASTM A240NSF/ANSI 51ISO 14001
Finishes
brushedsmoked oak surroundwarm bronze accent

Key dimensions

The numbers behind this specification.

Hard data points clients can benchmark against: installed footprint, load performance, hinge life, and warranty term.

80

Installed area

45kg

Load rating

100,000open/close

Hinge cycles

15years

Warranty

Challenge

London Penthouse Service Routes for an 80 sqm 304 Stainless Steel Kitchen

The brief begins with a constraint rather than a grand gesture: an 80 sqm London penthouse has to support cooking, plating, storage, and conversation within a short sequence of rooms. When the kitchen becomes the threshold between entry and skyline views, every surface is visible from more than one angle. The useful question is not how much cabinetry can fit, but how clearly each zone can explain its purpose.

A compact plan also makes cleaning decisions more consequential. A splash zone that interrupts the dining view, or a crowded appliance wall that blocks a guest path, can make the whole apartment feel smaller. This concept therefore treats the service route as a measured loop: receive provisions, prepare, cook, plate, and reset without crossing the social edge of the island.

Material choice carries the same pressure. The owner needs a kitchen that feels considered at dusk but remains credible after repeated weekday use. Rather than borrowing a dramatic visual language from unrelated projects, the composition relies on low-glare surfaces, deliberate joints, and a limited palette. The resulting room has a quieter identity, with performance described through a clear specification rather than ornamental excess.

The penthouse setting asks for a different response from a large villa kitchen. Storage must work hard without reading as a wall of doors, while the dining threshold needs enough visual depth to feel intentional. A restrained 304 stainless steel work zone offers a stable center; the surrounding finishes are selected to soften its presence and keep the room connected to the rest of the home.

Solution

London Penthouse Material Specification with 304 Stainless Steel

The proposed layout gives the main island one job: preparation and informal service. A 45 kg load-rating target supports the everyday objects that accumulate around a compact cooking routine, while tall storage stays on the quieter perimeter. This separation lets guests gather near the island without turning the working side into a corridor. It also protects the entry-to-window sightline that makes a London penthouse feel open.

304 stainless steel is specified for the principal kitchen surfaces at 1.2 mm, with brushed finish direction used to keep reflections controlled. The concept does not present those figures as a claim about a delivered residence; they are a working specification for evaluating durability, cleaning, and fabrication decisions. ASTM A240, NSF/ANSI 51, and ISO 14001 give the conversation a practical framework rather than a vague promise of quality.

Smoked oak creates a dark, quiet surround for the work zone, while velvety lime plaster prevents the wall plane from becoming visually flat. A terrazzo floor provides tonal continuity between kitchen and dining threshold. Together, these finishes let the metal-adjacent surfaces recede at evening light, so the room retains depth without a bright accent competing with food, people, or the city beyond the window.

The internal planning reference for a whole-home stainless cabinetry system helps connect the kitchen to adjacent storage decisions, especially where an entry cabinet or drinks niche must share the same visual logic. The principle is continuity, not repetition: each adjacent element should repeat the restrained palette while changing proportion and use to suit its own part of the apartment.

Hardware is evaluated through a 100,000-cycle target and a clear service-access plan, not as a feature to display. That keeps attention on the daily sequence: one person can cook while another sets the table, then both can return the room to a calm state. The kitchen becomes a compact operating space with an understandable material hierarchy, rather than an overfilled showcase.

Gallery

London 80 sqm Kitchen Penthouse — project gallery and key details.

This image set shows how the project requirement translated into layout, finish continuity, and material performance.

Result

London Penthouse Hosting Rhythm in a 304 Stainless Steel Kitchen

The finished concept is a kitchen that makes an 80 sqm London penthouse feel more legible. From the entry, the dark oak mass frames the working zone; from the dining area, the island reads as a table-height gathering point rather than a barrier. The palette supports a slower evening mood while leaving the practical surfaces easy to identify during a fast breakfast or a midweek reset.

For hosting, the key benefit is separation without isolation. Guests can stand at the outer edge of the island, with drinks and serving pieces nearby, while the cooking route remains compact and protected. A 15-year finish warranty target and the material standards establish what should be discussed with the fabrication team before ordering, so visual decisions and maintenance expectations stay aligned.

The result is intentionally not a statement about a real client home. It is a Fadior design study for owners who want a premium London kitchen brief translated into a small number of testable choices: 1.2 mm panel thickness, 45 kg loading, 100,000 cycles, and surfaces selected for regular cleaning. Those measures make the concept easier to compare, revise, and procure responsibly.

A material-led kitchen does not have to feel technical or cold. Here, the brushed work surfaces sit within smoked timber, plaster, terrazzo, and a muted bronze note, so the apartment retains warmth at the dining edge. The project demonstrates how a compact penthouse can use fewer, more accountable decisions to achieve a composed room that supports both private routine and generous hospitality.

Owners exploring related materials can use the Fadior materials reference as a starting point for comparing surface care, finish character, and room-by-room continuity. The important outcome is not a copied look; it is a kitchen that matches the scale of its home, protects the service route, and gives every visible finish a clear reason to be there.

Why stainless steel

Why 304 stainless steel is the right fit for this project type.

For a compact penthouse kitchen, 304 stainless steel keeps the preparation and washing surfaces practical when one room carries breakfast, cooking, and guest service in the same day.

A 1.2 mm specification gives the cabinet system a measurable starting point for a slim, disciplined composition rather than relying on decorative bulk around the work zone.

ASTM A240 and NSF/ANSI 51 provide clear reference points for material selection where food-contact cleaning, repeat use, and specification clarity matter to an owner and procurement team.

The brushed surface is balanced by smoked oak and terrazzo so the kitchen reads as a complete interior sequence, not as a collection of isolated performance parts.

FAQ

Frequently asked questions about this project.

Is 304 stainless steel suitable for a London penthouse kitchen?

304 stainless steel can be a practical specification for a London penthouse kitchen when the brief needs a cleanable, durable work surface and a disciplined visual language. In this 80 sqm design study, it is paired with brushed finishing, 1.2 mm panels, and warmer surrounding materials so the kitchen supports daily use without looking industrial.

How does an 80 sqm penthouse kitchen avoid feeling crowded?

An 80 sqm penthouse benefits from assigning each kitchen zone a single job. This concept keeps preparation and informal service at the island, puts tall storage on the perimeter, and protects the route between entry, cooking, and dining. The result is a smaller room that remains readable when one person cooks and guests are present.

What specifications should be discussed before ordering a compact kitchen?

Discuss panel thickness, load rating, hardware-cycle targets, finish direction, cleaning needs, and access for service before ordering a compact kitchen. This London study uses 1.2 mm panels, a 45 kg load-rating target, and a 100,000-cycle benchmark as clear prompts for that discussion. Final specifications should be confirmed with the chosen fabrication and installation team.

Why combine brushed metal surfaces with smoked oak and terrazzo?

Brushed metal-adjacent surfaces, smoked oak, velvety lime plaster, and terrazzo create contrast without relying on bright accents. The darker palette helps a compact penthouse kitchen feel settled at dusk, while the textured wall and floor surfaces add depth around the working zone. This combination lets practical surfaces remain clear without dominating the dining area.

Can a compact penthouse kitchen work for entertaining?

Yes, a compact penthouse kitchen can support entertaining when the guest edge and the service route are deliberately separated. In this concept, guests gather at the island's outer side while preparation, cooking, and reset remain close together. That arrangement reduces cross-traffic and gives the host a calm sequence for plating, serving, and cleaning after the meal.

Related projects

Reference projects related to London 80 sqm Kitchen Penthouse.

Other reference projects with similar material, program, or regional context.

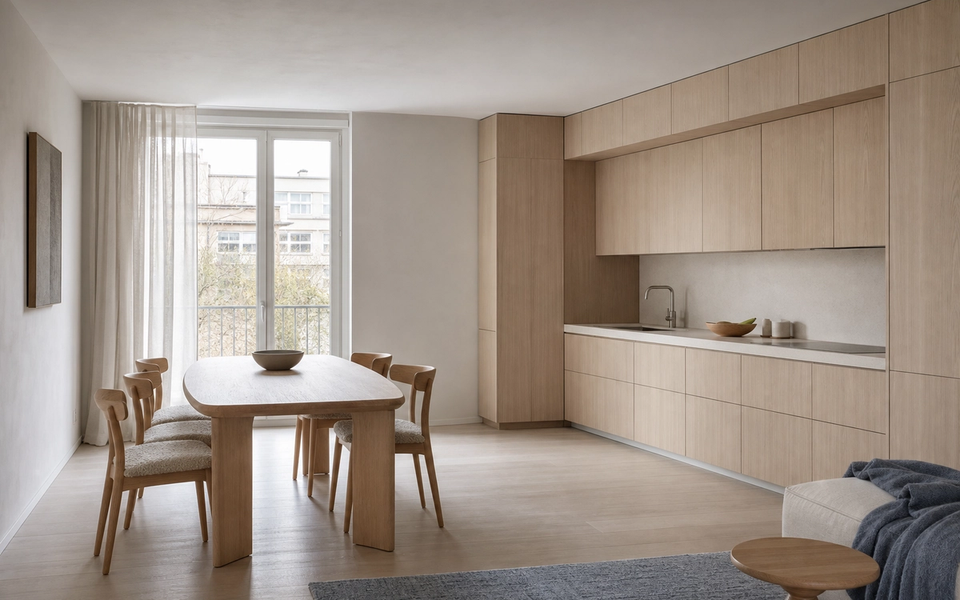
Fadior Milan 140 sqm Kitchen Apartment — A full pale-wood kitchen and dining room with a central table, tall cabinetry, — 304 stainless steel cabinetry installation by Fadior
Design Study
140 sqm

Apartment

Milan 140 sqm Kitchen Apartment

Milan, Italy

Milan 140 sqm Kitchen Apartment places a 3-zone kitchen and dining room at the centre of daily life. Fadior 304 stainless steel cabinetry uses 1.2 mm panels, 100,000-cycle fittings, 65 kg storage planning and a 20-year surface warranty, balancing easy cleaning with a layered residential finish palette.

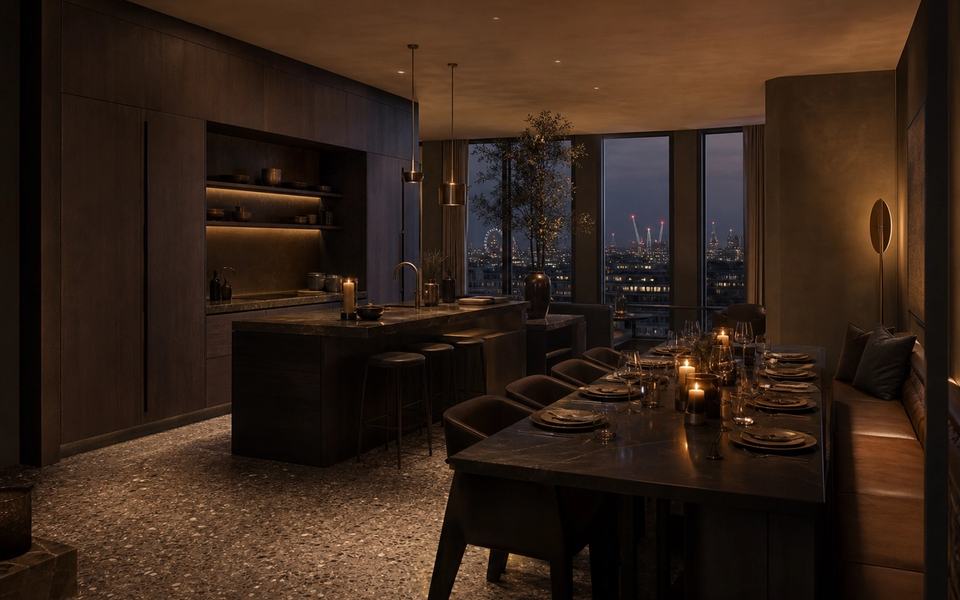
Fadior London 200 sqm Kitchen Bath Penthouse — kitchen island, dining table, cabinet wall, city window, terrazzo floor — 304 stainless steel cabinetry installation by Fadior
Design Study
200 sqm

Penthouse

London 200 sqm Kitchen Bath Penthouse

London, UK

A 200 sqm London penthouse uses 304 stainless steel cabinet cores, 1.4 mm wet-zone specification, 4 joined rooms, 6 finish checkpoints, 105 kg drawer load planning, and a 20-year warranty path to turn the kitchen island, bath vanity, and dining edge into one calm hosting system.

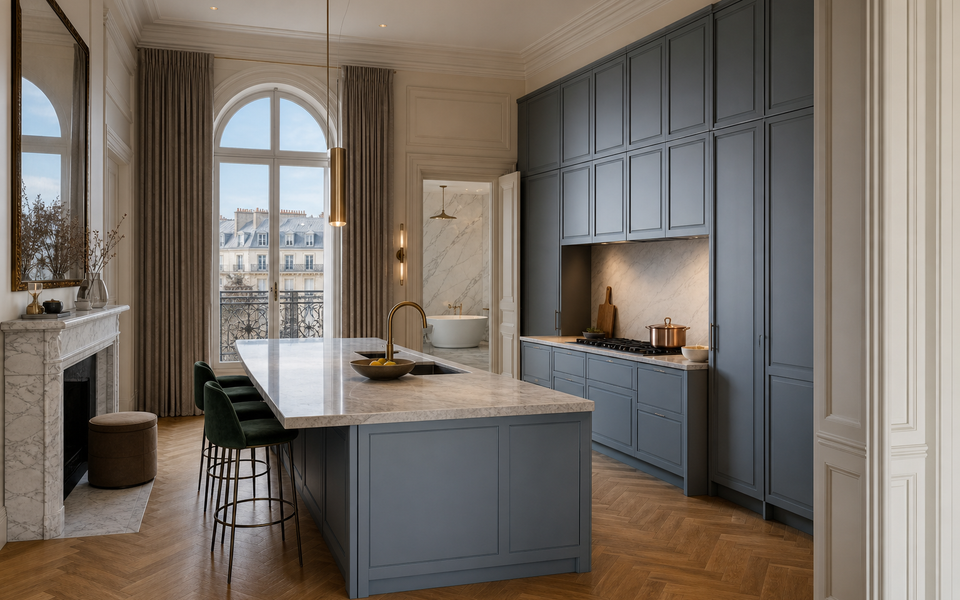
Fadior Geneva 650 sqm Kitchen Bath Villa — blue cabinet wall, marble island, arched window, parquet floor, bath doorway — 304 stainless steel cabinetry installation by Fadior
Design Study
650 sqm

Villa

Geneva 650 sqm Kitchen Bath Villa

Geneva, Switzerland

A 650 sqm Geneva villa uses 304 stainless steel kitchen and bath planning, 1.6 mm cabinet cores, 6 coordinated wet-zone surfaces, a 110 kg load target, and a 20-year warranty path to connect cooking, guest vanities, spa routines, and family entertaining.

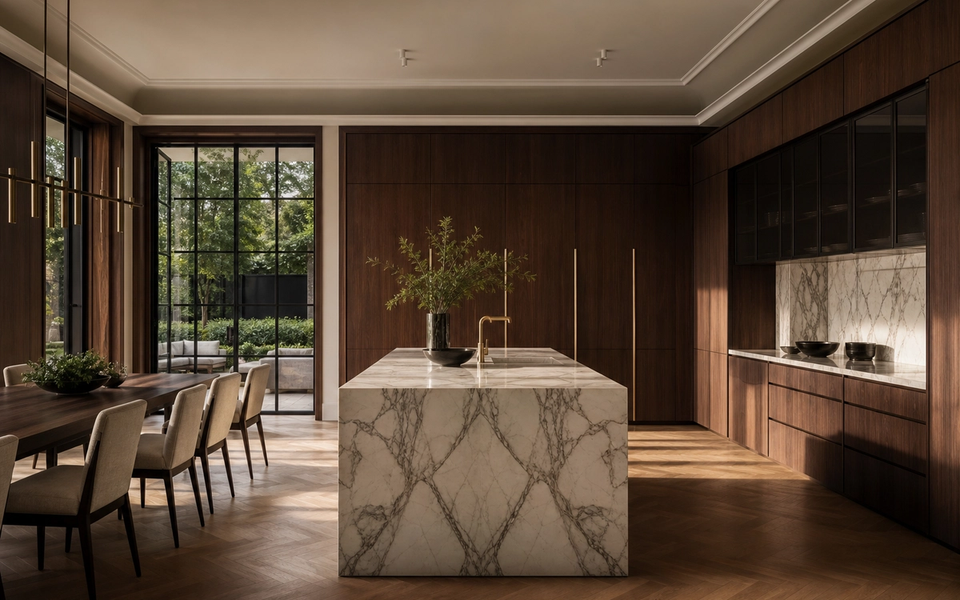
Fadior Milan 650 sqm Kitchen Villa — marble island, walnut cabinet, oak parquet, glass garden door, dining chairs — 304 stainless steel cabinetry installation by Fadior
Design Study
650 sqm

Villa

Milan 650 sqm Kitchen Villa

Milan, Italy

A 650 sqm Milan villa uses 1.6 mm 304 stainless steel cabinetry, 6 finish families, 32 maintenance checkpoints, 3 operating zones, and a 25-year warranty position to turn walnut, marble, oak, glass, and brass into a measurable kitchen specification.

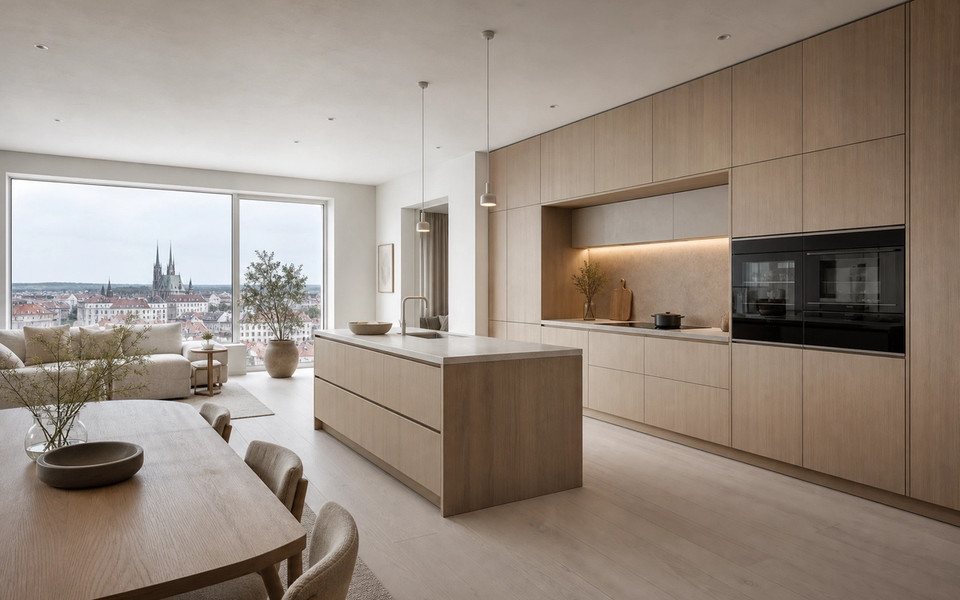
Fadior Brno 110 sqm Kitchen Penthouse - island, cabinet wall, city window, dining table — 304 stainless steel cabinetry installation by Fadior
Design Study
110 sqm

Penthouse

Brno 110 sqm Kitchen Penthouse

Brno, Czech Republic

This Brno 110 sqm kitchen penthouse uses Fadior 304 stainless steel cabinetry across a compact island, sink base, tall cabinet wall, and pantry alcove, with 1.6 mm panels, 110 kg drawer planning, 160000-cycle access assumptions, 4 finish zones, and a 25-year warranty.

Fadior Budapest 450 sqm Kitchen Villa - smoked oak island, cabinet wall, leather banquette, garden door — 304 stainless steel cabinetry installation by Fadior
Design Study
450 sqm

Villa

Budapest 450 sqm Kitchen Villa

Budapest, Hungary

This Budapest 450 sqm kitchen villa uses Fadior 304 stainless steel cabinetry to coordinate a pantry wall, island, terrace serving threshold, and family dining edge with 1.4 mm panels, 150 kg drawer planning, 180000-cycle access assumptions, 5 finish zones, and a 25-year warranty.

Inquire about this project

Recreate this look in your space.

Send your details to the Fadior project team and we will scope a similar project for your home, hotel, or development. We reply within one business day.

Project inquiry

Inquire about this project

Tell us about your space, timeline, and target budget. Our project team will follow up with reference layouts, finishes, and lead times.

Your inquiry is sent directly to the project team.

Project consultation

Planning a project with the same level of detail as London 80 sqm Kitchen Penthouse?

Chat on WhatsApp
London 80 sqm Kitchen Penthouse | Case Study | FADIOR HOME