
Surface finishes
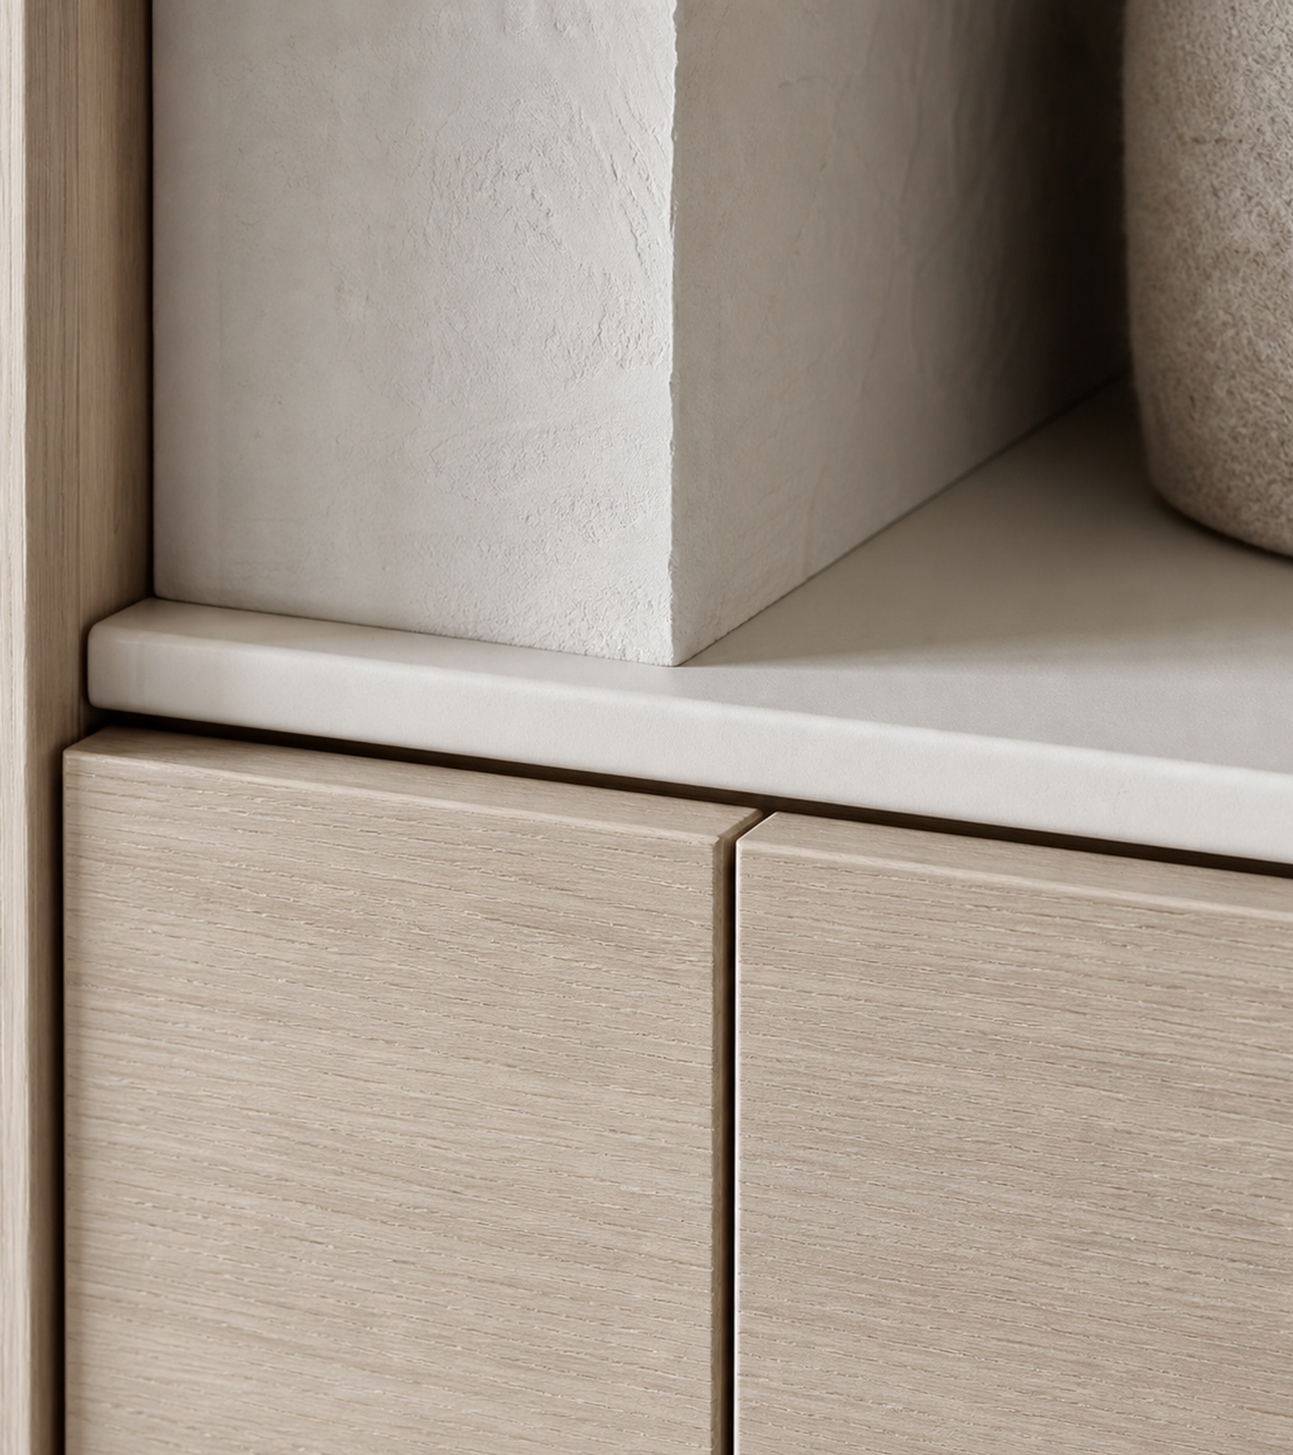
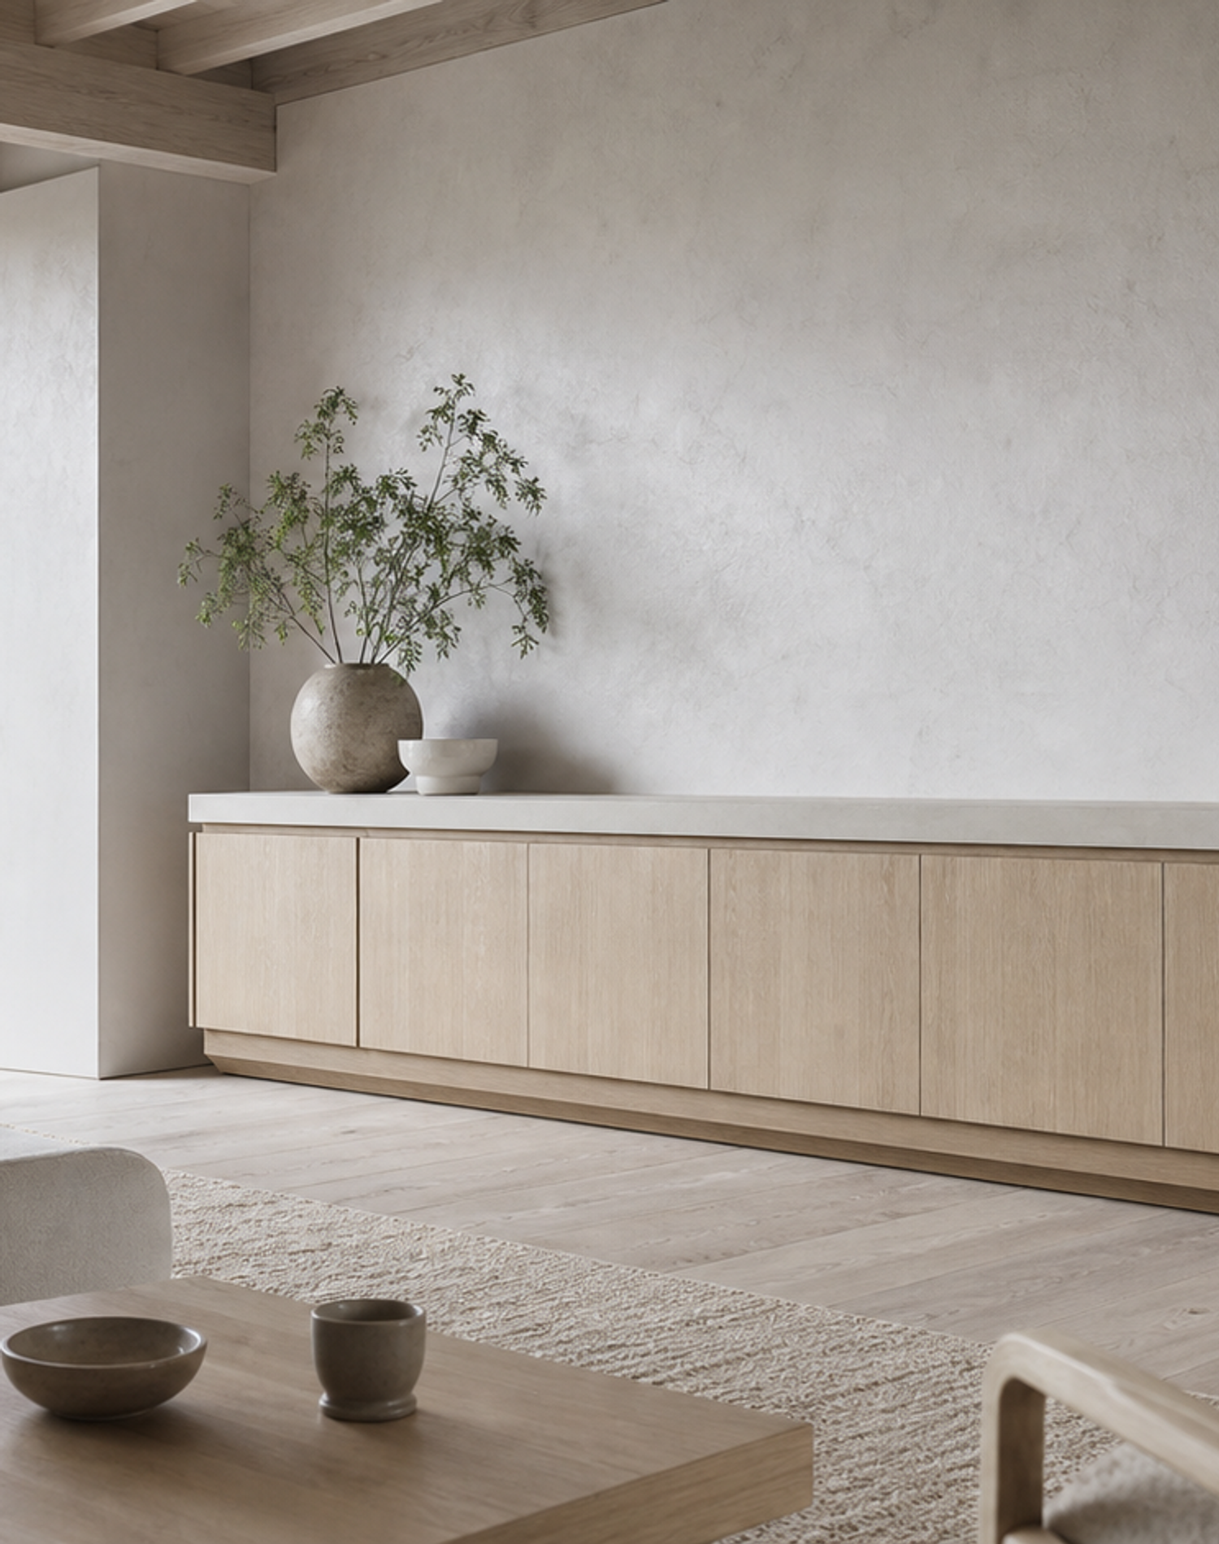
- Blond ash exterior planes
- Matte off-white ceramic shelf
- Chalk-painted plaster wall field
- Whitewashed wide-plank floor setting
Patina
A Patina media credenza that gives a family lounge a calm, crafted edge and concealed everyday storage.
Published Reviewed
Overview
The full design intent, materials, and how this system is built — in detail.
Patina Living Room Suite with Courtyard Media Credenza is made to order and manufactured in our Foshan, China factory with an approximately 30-day production lead time. It is planned for homeowners who want a media wall and low credenza to hold screens, sound equipment, books, and family clutter within one composed living-room elevation.
Courtyard Media Credenza takes a measured proportion cue from industrial craft: a long, precise edge and a slim ceramic shelf read as one continuous architectural line, while closed fronts keep the lounge relaxed. Today’s editorial reference is Commoncraft, a London-based design studio that produces handcrafted aluminium furniture with an industrial, architectural aesthetic. Here that reference is limited to proportion and visual discipline; the Fadior module remains a made-to-order cabinetry solution with its own approved material and site-drawing process.
For a UAE villa lounge, the key decision is whether the entertainment wall should dominate the room or settle into it. The Courtyard Media Credenza lets the screen zone recede behind a controlled arrangement of tall storage, a low shelf, and a media ledge. It suits families who host weekends, need quick access to devices and games, and still want the room to read as a living space rather than an equipment wall.
The planning inputs are 3.2 meters of base cabinetry, 4.8 meters of wall cabinetry, 0.0 meters of tall cabinetry, and 2.4 meters of countertop or shelf planning. Before final drawings, buyers should confirm screen size, speaker positions, ventilation needs, cable routes, wall condition, floor level, access panels, and the view from the main seating position. This keeps the crisp edge profile useful in daily life, not merely decorative in a sample presentation.
A useful media wall begins with ordinary routines rather than a dramatic elevation. Consider where a remote control, a game console, a router, a speaker, a charging lead, a book, and a serving tray actually land after a normal evening. Courtyard Media Credenza gives those objects a defined place behind closed fronts or on a restrained shelf, so the main room can stay visually settled between family use and formal hosting. The result is a cabinet composition that supports the way a villa lounge is lived in, cleaned, and reset.
The low horizontal line is deliberately different from a tall entertainment tower. It allows the eye to travel across the room, leaves space above the cabinet for art or a quiet wall field, and avoids making a black screen the only visual event. A screen can be recessed, surface-mounted, or coordinated with an adjoining panel according to the project drawings. The choice should follow viewing distance, light reflection, cable location, and the owner’s preferred balance between display, storage, and silence.
Surface coordination matters because this module touches several large planes at once. The cabinet fronts, shelf edge, surrounding wall, floor, and nearby seating should be reviewed together instead of as separate samples. A pale cabinet can look warm beside a wool rug and cool beside a blue-grey wall. The final combination should be checked in the actual room light, especially when daylight changes across a courtyard or the lounge opens toward a dining area. This is how the finished media wall keeps its calm after installation.
Equipment should have a planned service route even when it is intended to disappear from view. Buyers should identify which devices require airflow, which cables need to cross between zones, which outlets will be accessible, and who will need to reach them after handover. The cabinet can then include a sensible sequence of pass-throughs and removable service panels. This avoids the common result where a clean new credenza later gains loose cables, crowded shelves, or improvised holes that interrupt the original front rhythm.
The long shelf is also a practical decision. It gives the room a surface for a few considered objects without turning the product into open display furniture. A ceramic vessel, small lamp, or seasonal branch can soften the media zone, while the cabinetry below continues to hold the less photogenic daily items. The shelf depth should be set against the wall thickness, circulation clearance, and seating arrangement. In a narrow lounge, even a modest projection can affect how people move around a coffee table or toward an adjacent dining space.
For families, the best media storage supports different kinds of use without asking the room to look busy. Children may need accessible drawers for games, adults may need a quiet place for speakers or documents, and guests should not see every device when they arrive. Courtyard Media Credenza can divide those needs into compartments while preserving one continuous exterior reading. Fadior should discuss which contents must be reached every day, which can stay higher or lower, and whether any zone needs extra privacy, ventilation, or simple cleaning access.
Lighting should be planned at the same time as the cabinet, not added afterward. Wall washing can give the plaster field depth, a gentle shelf light can create a softer evening atmosphere, and concealed task light can help with controls without introducing visual noise. The position and temperature of each source should be tested against the front finish and screen reflection. A calm daytime palette can become harsh at night if the light is too direct. Reviewing both conditions before production protects the intended material balance.
The module can form a bridge between the lounge and the rest of the home. In an open-plan villa it may face dining, a courtyard, or a secondary seating zone, so its side panels and end conditions matter as much as the main front. Where the cabinet turns a corner, meets a doorway, or aligns with a window, the drawing should show the sightline from each approach. These decisions help the credenza feel built into the architecture rather than placed against it after the main room was already resolved.
Before factory release, the buyer should approve a complete drawing package that includes overall width, cabinet height, shelf depth, panel divisions, screen location, electrical and data points, ventilation allowances, access-panel positions, skirting treatment, wall condition, finished-floor levels, and installation access. This review is the right moment to confirm the final front tone and shelf sample. It is much easier to refine a proportion on paper than to correct a service clearance or sightline after the cabinets arrive on site.
After handover, a simple maintenance routine helps preserve the quiet finish. Dust the shelf before it becomes a storage surface, use the recommended cleaner on the front planes, keep ventilation points clear, and avoid forcing cables through panel gaps. If equipment changes, review the service access before adding a new device. The aim is not a fragile showpiece; it is a durable living-room module that can carry family routines, hosting, and changing technology while maintaining the same composed architectural line.
The final room review should include a seated viewing test as well as a standing arrival test. From the sofa, confirm that the screen height, shelf edge, cabinet line, and daylight reflection feel comfortable. From the entrance, check that the low credenza reads as calm furniture rather than technical equipment. From the dining side, check that its end panel and wall alignment remain resolved. These small tests make the finished module easier to live with and more consistent with the rest of the home.
Visual interpretation
See how the product holds its design language at room scale and in close detail.
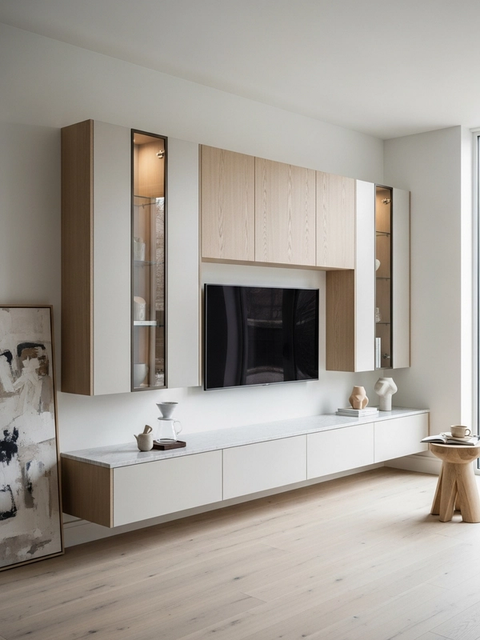
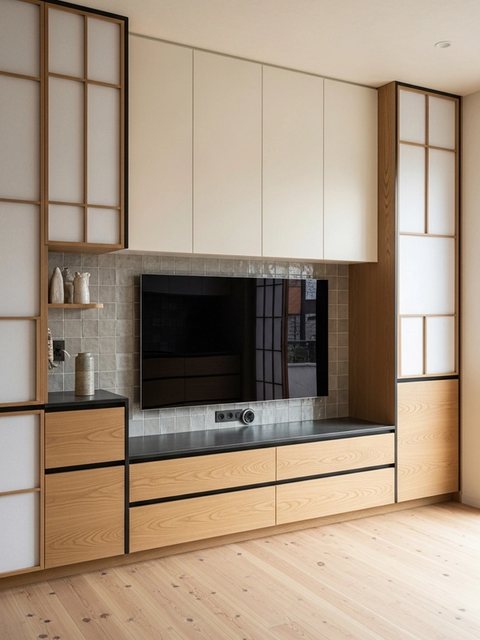
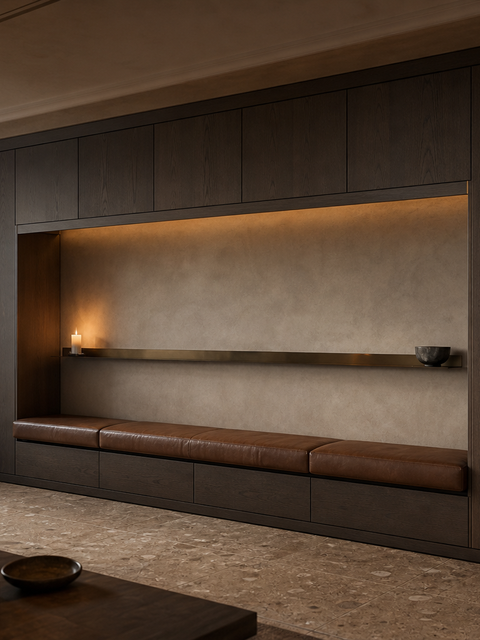
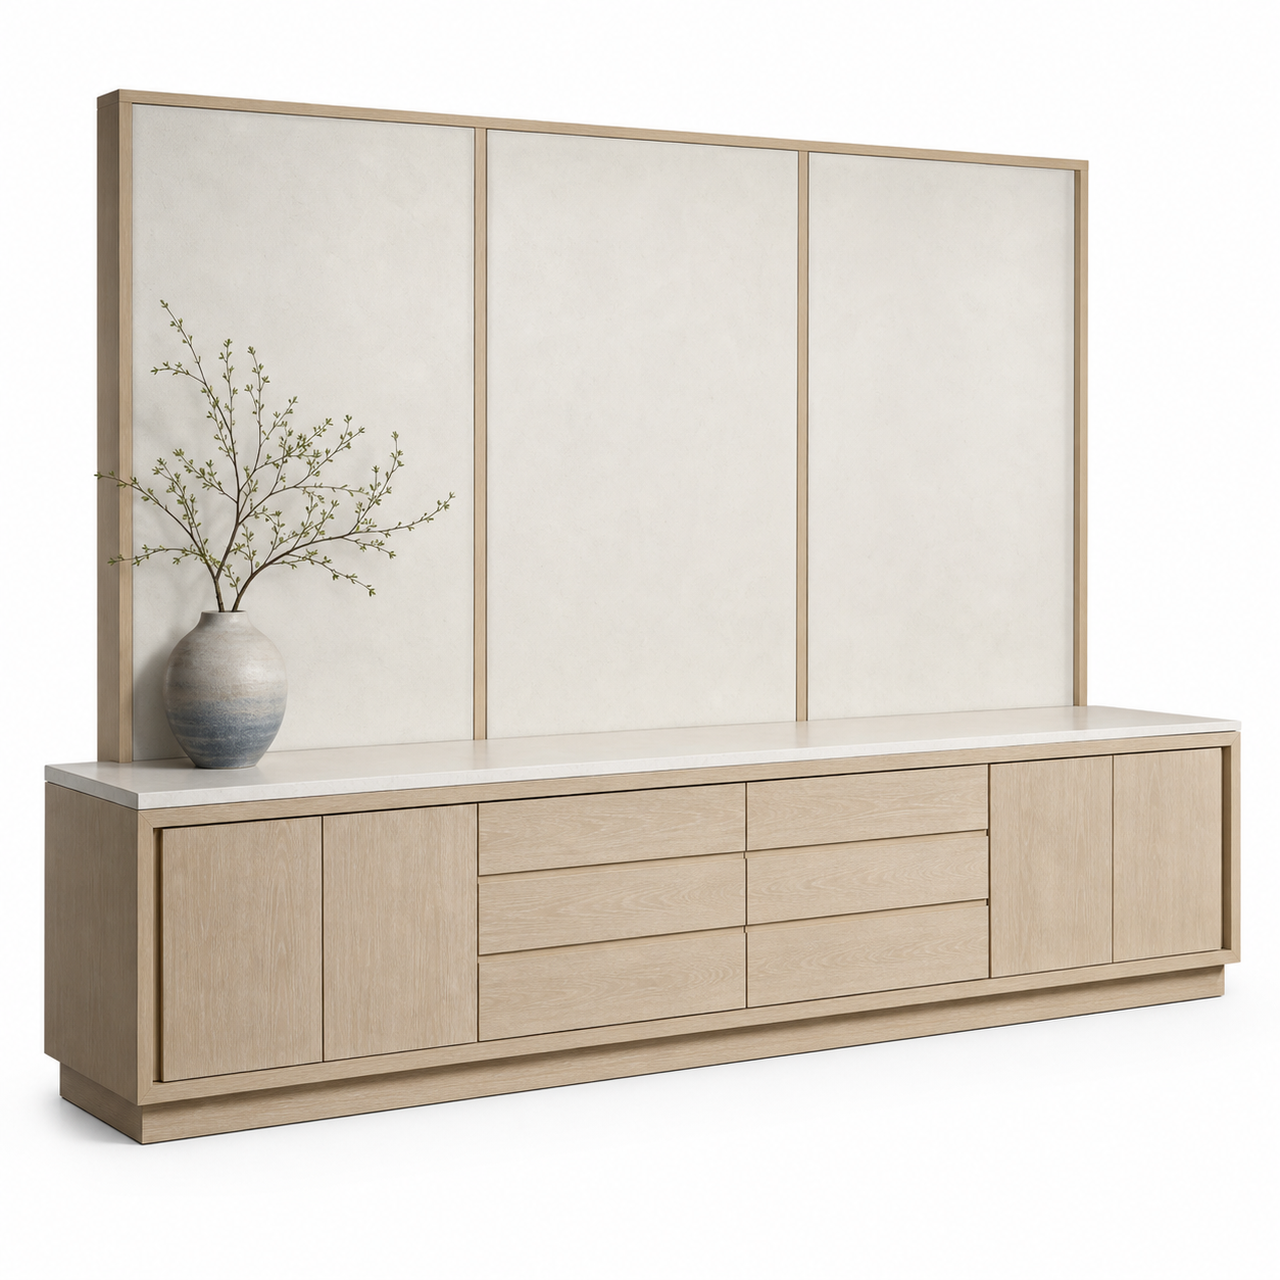
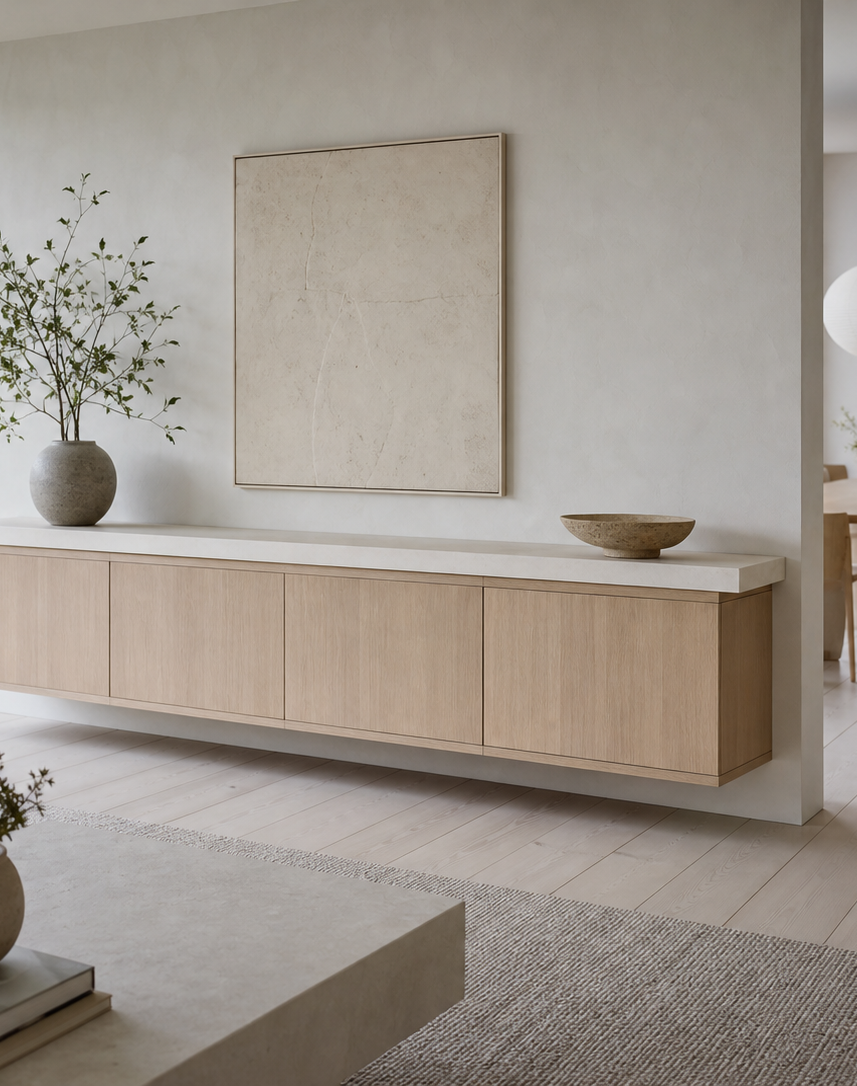
The image set presents Courtyard Media Credenza as a finished blond-ash media wall with a low ceramic shelf and a quiet, architectural living-room presence.
Each image keeps the cabinet fronts closed so buyers can judge panel rhythm, shelf depth, the wall relationship, and the media zone without internal hardware distraction.
Key features
These points explain why this flagship product stands out.
Courtyard-scale media shelf
A long low shelf gives the screen zone a measured horizontal line.
Concealed lounge storage
Closed cabinetry contains devices, games, books, and daily clutter.
Controlled equipment planning
Cable routes, ventilation, and service access can be resolved before production.
Composed family-room sightlines
The media wall is designed to settle into the lounge rather than overwhelm it.
Materials and finish
Finish, color, and detailing are selected to keep the product convincing in both specification and daily use.
Surface finishes
Color options
Customization
This is where the product moves from inspiration into a live project discussion.
Fadior can adapt the wall width, cabinet height, shelf depth, screen opening, ventilation route, cable pass-throughs, service panels, front finish, and lighting coordination after site measurement. Buyers should confirm the equipment list and main seating view before drawings are released.
Specifications
The key data is organized for clear review before planning and quotation.
| Series | Patina |
|---|---|
| Category | Living Room |
| Differentiator | Courtyard Media Credenza |
| Production model | Made to order in Foshan, China |
| Production lead time | Approximately 30 days after approved drawings |
| Pricing basis | Formula uses base, wall, tall, and countertop meter inputs |
Quick facts
Material standards, hardware ratings, and construction methods you can cite or verify before you specify.
| Claim | Value | Standard | Context |
|---|---|---|---|
| Made-to-order production | Manufactured in Foshan, China with approximately 30-day production lead time | Shop SKU disclosure | Placed in the first description paragraph |
| Product imagery disclosure | Product imagery shown is a design rendering | Shop SKU disclosure | Placed once in customer-facing FAQ |
| Media storage taxonomy | 6358 | Google product taxonomy | Furniture media storage cabinets and racks |
| Module dimensions | 3.2 m base, 4.8 m wall, 0.0 m tall, 2.4 m countertop | Formula pricing input | Publisher calculates the final price from meter inputs |
| Buyer use case | Concealed media, cable order, screen sightlines, and family lounge storage | Commercial intent | For villa owners comparing a media wall with a low credenza |
| Existing-product distinction | Not a bronze alcove, library console, floating banquette console, listening rail, or display bridge | Series existing-products review | Focused on a courtyard-facing family media credenza |
| Image set | Four distinct generated product views | Shop image requirement | Hero, midscene, detail, and lifestyle roles cover required ratios |
FAQ
These questions help buyers compare options and reduce friction before inquiry.
Courtyard Media Credenza is centered on a long low media shelf and a controlled edge profile that make a screen wall feel quieter in a family lounge. It is not a bronze media alcove, library console, floating banquette console, listening rail, or display bridge. The decision is about concealed daily storage, screen placement, cable order, and a calm sightline from the main seating area.
Buyers should share the wall width, ceiling height, screen size, speaker layout, cable and power locations, ventilation requirements, floor level, nearby door swings, main seating position, and any equipment that needs service access. These details determine the shelf depth, cabinet rhythm, access panels, and clearances. They also help Fadior coordinate the media credenza with lighting, wall finish, and the surrounding lounge furniture.
Product imagery shown is a design rendering for material mood, proportion, and layout planning. The final manufactured product may vary after site measurement, finish-sample approval, lighting review, equipment selection, and project drawings. Buyers should approve the front profile, shelf edge, panel tone, screen position, service access, surrounding wall treatment, and final equipment layout in the drawing set before production begins.
Yes. The module can be adjusted after equipment and room information are confirmed. Buyers can specify the screen width, soundbar or speaker locations, ventilation needs, cable entry points, outlet locations, service access, shelf depth, and whether the wall should hold display objects or remain completely quiet. Fadior uses those inputs to prepare a proportioned drawing that fits the actual lounge rather than a generic media-wall template.
Related products
These references help the current product stay connected to the wider collection.