
What is American Outdoor Cabinets?
American Outdoor Cabinets is an outdoor cabinetry brand offering HDPE cabinets and project services.
What does American Outdoor Cabinets offer?
The manufacturer describes semi-custom cabinets made in its USA factory using CNC equipment and supplied pre-assembled. HDPE means high-density polyethylene, the polymer used for its cabinetry; stainless steel hinges or appliances are separate components. Its wholesale product and dimension guide is the useful starting point for a cabinet schedule.
Choose between a supply-only cabinet order and a locally managed outdoor kitchen. The brand’s Sarasota case describes design, appliance integration and installation coordination. Confirm that the team supplying your address will actually provide those services. A distant dealer’s offer may have a different scope.
Fadior makes its cabinet bodies in 304 stainless steel at its Foshan factory. The cabinet-body choice is separate from doors, worktops, hardware and appliances. Review the Fadior factory and manufacturing and explore available finish options before asking for an outdoor specification.
- Ready-to-assemble and pre-assembled
- Ready-to-assemble describes cabinets assembled at the destination. Pre-assembled describes cabinets delivered as built units; site fitting and appliance installation remain separate tasks.
Which cabinet dimensions should you check first?
Use these manufacturer-listed dimensions as examples for American Outdoor Cabinets, with width × depth × height in inches. Match the selected door arrangement and appliance to its own drawing. The brand lists different depths across cabinet types, so one base dimension cannot stand in for the whole run. Check the original schedule when requesting a quotation.
| Cabinet type | Width | Depth | Height |
|---|---|---|---|
| Full-height one-door / sink | 9–21 / 15–21 | 24 | 34.5 |
| Full-height two-door / sink | 24–36 | 24 | 34.5 |
| Two-door base | 24–30 | 24 | 34.5 |
| Two-drawer base | 12–30 | 27 | 34.5 |
| Three-drawer base | 12–30 | 24 | 34.5 |
| One-door base | 9–21 | 24 | 34.5 |
| Trash pullout, single / double can | 15 / 21 | 24 | 34.5 |
| Sink base, one / two doors | 15–21 / 24–36 | 24 | 34.5 |
| Open base / wall-open listing | 9–30 | 24 | 34.5 |
How do appliance and corner units change the plan?
Resolve the grill, side burner and refrigerator before choosing surrounding cabinets. A cabinet width is a furniture dimension; appliance cutouts, ventilation, service access and clearances come from the selected appliance instructions. Send both schedules to the installer. Keep the counter fabricator’s work and the gas or electrical work visible in the quotation. The retrieved pedestal two-door list starts at 7 inches; ask the supplier to confirm that unusual entry on the drawing.
| Cabinet type | Width | Depth | Height |
|---|---|---|---|
| Grill base, two doors | 24–42 | 27 | 34.5 |
| Grill base, three doors | 45–60 | 24 | 34.5 |
| Grill base, four doors | 45–60 | 27 | 34.5 |
| Side burner, one door | 15–21 | 27 | 34.5 |
| Side burner, two doors | 24–30 | 24 | 34.5 |
| Kamado base | 24–36 | 27 | 34.5 |
| Diagonal corner | 36 × 36 | 24 | 34.5 |
| Blind corner | 36–42 | 24 | 34.5 |
| Pedestal two-door base | 7, 30, 33, 36, 39, 42 | 27 | Ask for drawing |
| Pedestal four-door base | 45, 48, 51, 54, 57, 60 | 27 | Ask for drawing |
What belongs in the wall and finishing schedule?
The manufacturer lists finished end-panel widths of 24¾ or 27¾ inches and heights of 30½ or 34½ inches; its refrigerator end column adds a listed 3-inch size. Toe kicks are listed in 4- or 6-foot lengths and 4- or 8-inch heights.
The manufacturer lists one-door wall widths of 9–21 inches and two-door widths of 24–30 inches, both 12 inches deep and 30 or 36 inches high.
A retailer’s wall-cabinet listing shows widths of 12, 15, 18, 21, 24, 27 and 30 inches; 12-inch depths are selectable while its 14-inch alternatives are marked unavailable. The one-door dealer example specifies 24 inches deep and 34.5 inches high with adjustable legs installed. The dealer describes 100% in-house manufacturing; verify the selected cabinet’s documents with the supplying team.
What can the Florida projects teach you?
The Lake Club case places a working run along a partially covered lanai wall, leaving the patio open for guests. Its cabinet widths run 24, 18, 30, 24 and 18 inches from left to right for sink, utensils, grill, storage and refrigerator. The case describes width customization in 2 to 3 inches per width increment and a mitered Dekton top measuring 3.5 inches. These are project-specific choices, useful for asking about fit and edge appearance.
The Lakewood Ranch upgrade combines Mocha Sport HDPE cabinets, full-extension drawers, stainless hardware and granite. The Sarasota Indigo project shows a different door-and-color direction. The project archive helps shortlist comparable layouts; the blog directory separates maintenance, hood, sink and countertop topics. Read each relevant technical instruction before selecting an appliance or finish.
How should you compare HDPE with a Fadior proposal?
Compare the whole cabinet assembly around the same exposure and cooking plan. Ask each supplier for the cabinet-body material, door and surface specifications, fittings, cleaning instructions and site suitability. Request the written warranty for each component; the manufacturer’s wholesale page describes a lifetime guarantee on its HDPE material.
Fadior’s documented glue-free construction applies to its 304 stainless steel cabinet body. Doors, finishes and countertops follow their own specifications. The written outdoor specification checklist and cabinet planning for wet zones help turn those questions into a component schedule.
| Decision | American Outdoor Cabinets evidence | Fadior quotation question |
|---|---|---|
| Cabinet body | HDPE in manufacturer description | Confirm the 304 stainless steel cabinet body |
| Delivery and fitting | Manufacturer describes pre-assembly | Agree packing, site fitting and installation responsibilities |
| Doors and surfaces | Multiple styles, colors and textures | Approve the selected finish sample and its specification |
| Appliance coordination | Model-specific base cabinets | Approve openings, service access and appliance documents |
Which layout ideas transfer between indoors and outdoors?
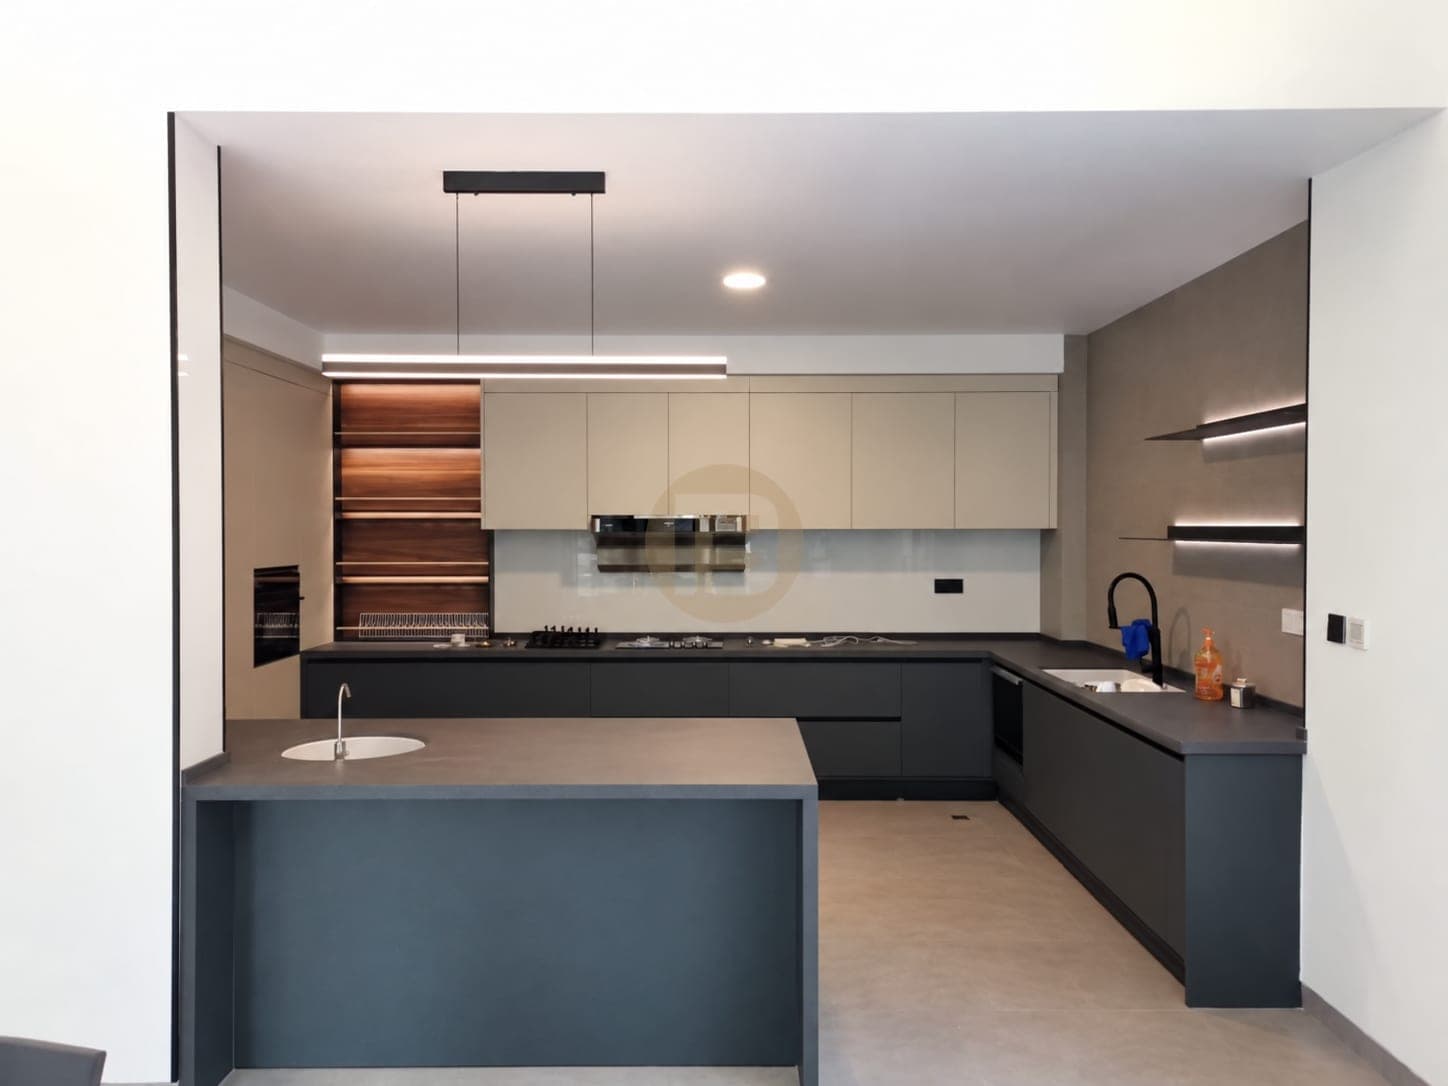
Fadior’s Suzhou cream and champagne kitchen is an indoor U-shaped kitchen with a central graphite island, tall appliance housing and ribbed glass display storage. It is a useful reference for separating preparation from dining; outdoor exposure still needs its own specification. The case identifies 304 stainless steel cabinet bodies and keeps glass, trim and worktops under their individual finish descriptions.
A more directly relevant setting is Fadior’s Singapore rooftop pergola kitchen: a working wall run under a solid roof, with a separate island toward the dining area. Mark shelter, cooking and guest zones on your own plan. Use our outdoor sink planning guide to check everyday use, then discuss your cabinetry project with the team.
How do you compare the final price and order scope?
Ask for a priced cabinet schedule with quantities, selected finishes and appliance models. Add countertops, fabrication, freight, delivery access, installation, utilities and permits as separate lines. A retail product price and a finished project price measure different packages. The wall-cabinet retailer displayed US$734.40 with shipping calculated at checkout when read; confirm the selected configuration and current quote.
The Naples forum post combines equipment, permits and labor; its project cost is not a cabinet-only price. Its hood measuring 42 inches wide is one reported appliance choice, so use your own appliance documentation for sizing. Treat the Lakewood Ranch homeowner’s timing as an individual experience and obtain a written schedule for your order.
Send Fadior the site photographs, measured plan, exposure description, appliance list and finish references together. A clear brief lets the project team discuss the right cabinet-body and finish package before refining the look.
Before approving the cabinet order
- Confirm the actual supplier, service area and installation responsibilities.
- Approve a cabinet-by-cabinet dimensioned plan and appliance documents.
- Record body, door, worktop and hardware materials separately.
- Compare complete delivered and fitted scopes, with written care and warranty terms.