
Glass-Front Wardrobe and Fitted Bathroom Vanity in One Home
A glass-front wardrobe and a grey bathroom vanity show two approaches to fitted storage in the same interior.
The home
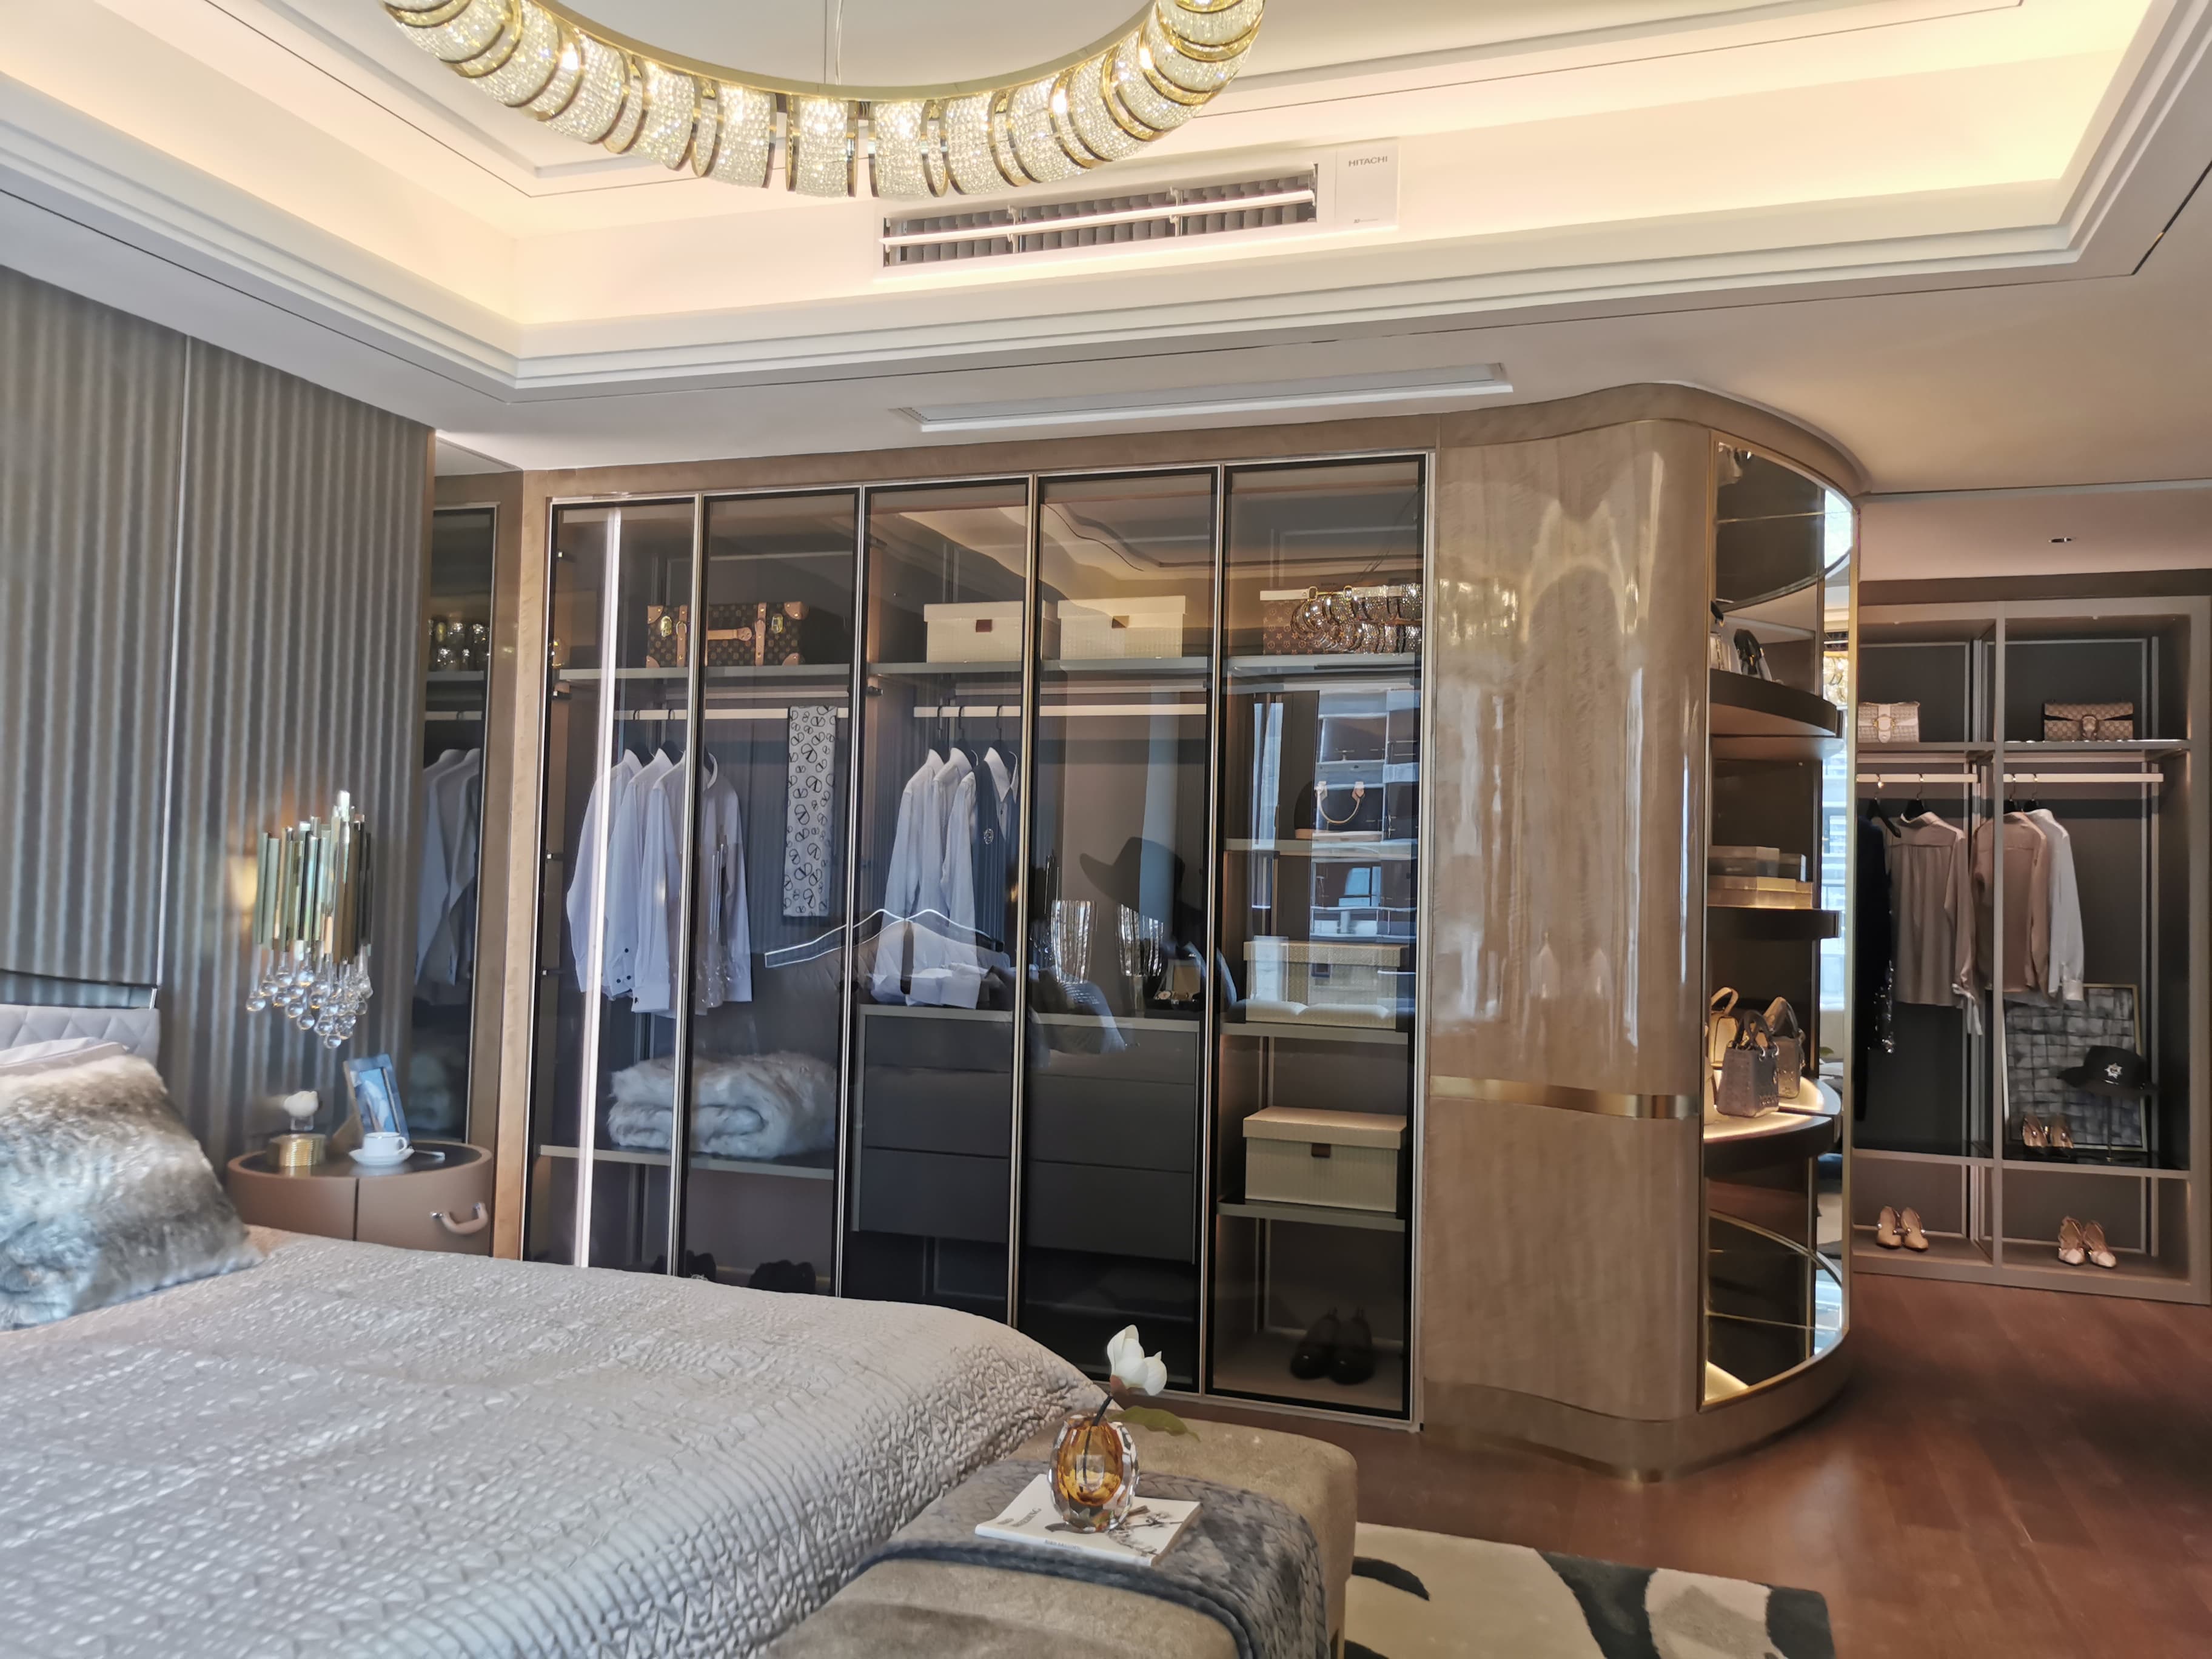
This Australian archive case places fitted storage in a bedroom, a dressing area and a bathroom. A wide bedroom photograph shows dark glass wardrobe doors spanning the wall beside the bed. The curved end unit changes the transition into the adjoining dressing zone. Seen as a whole, the installation balances display and concealed hanging space instead of treating every door as an opaque panel.
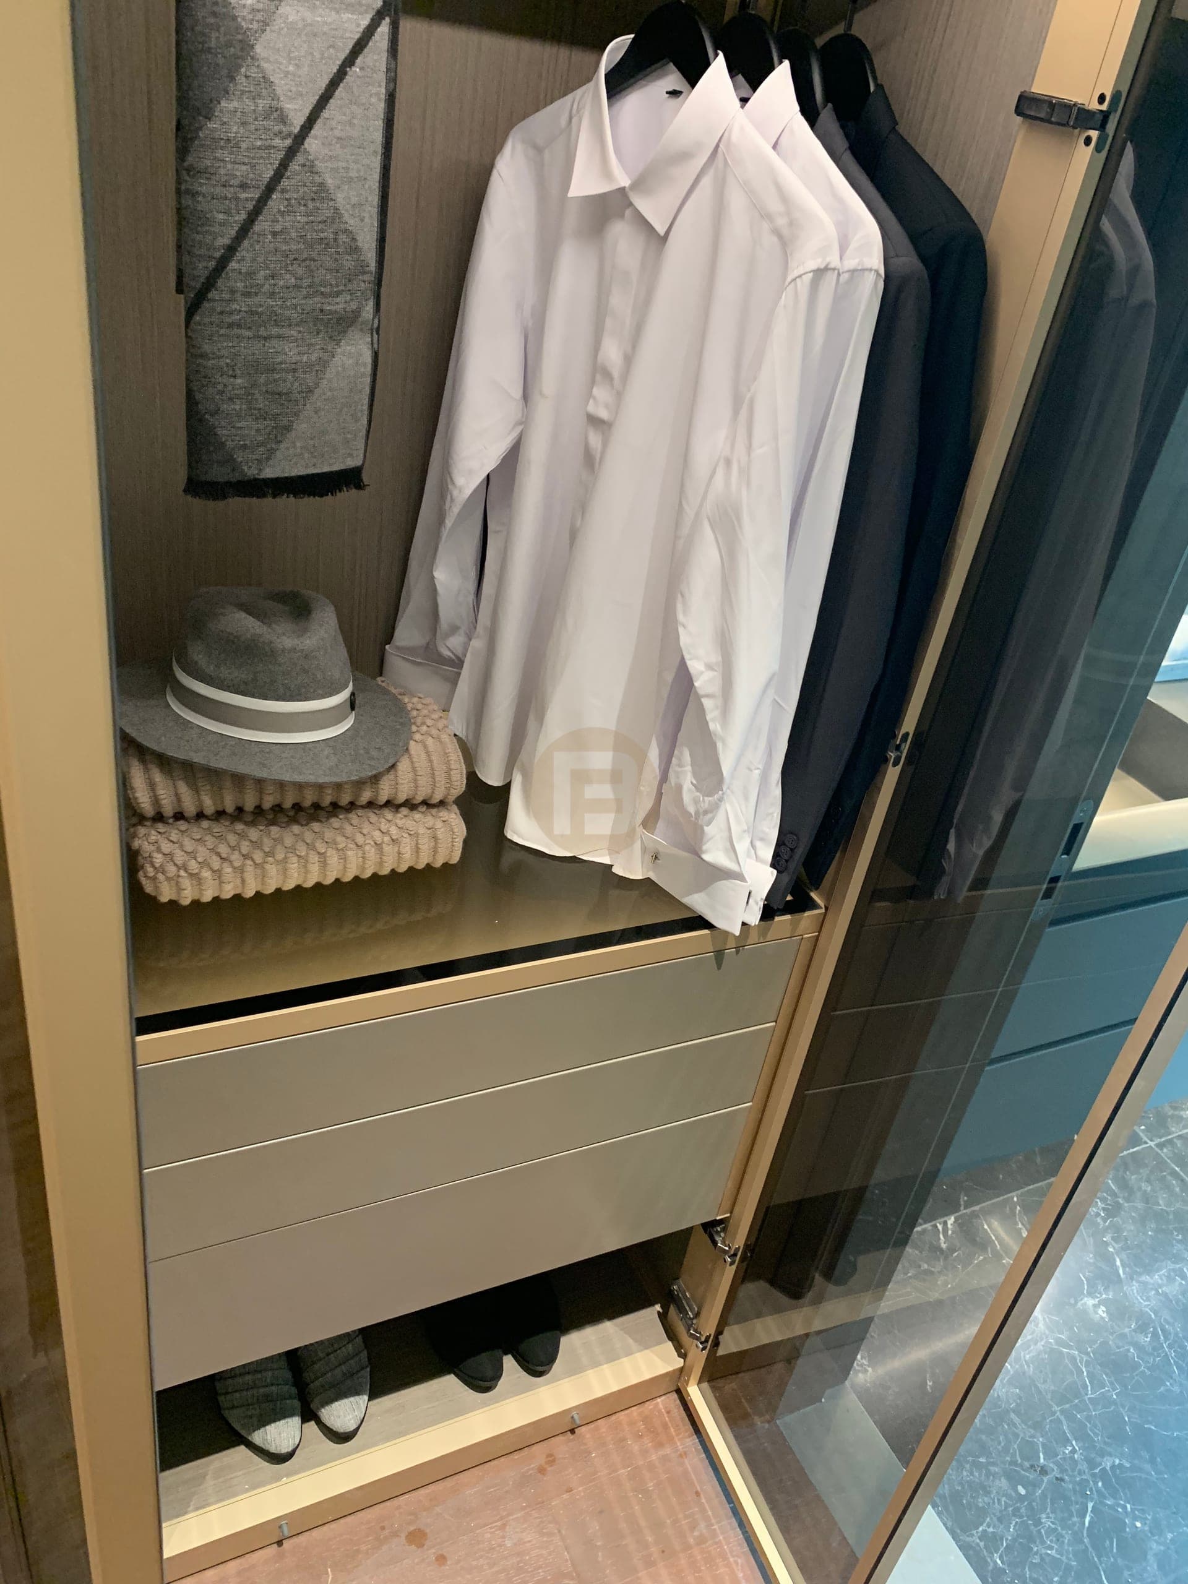
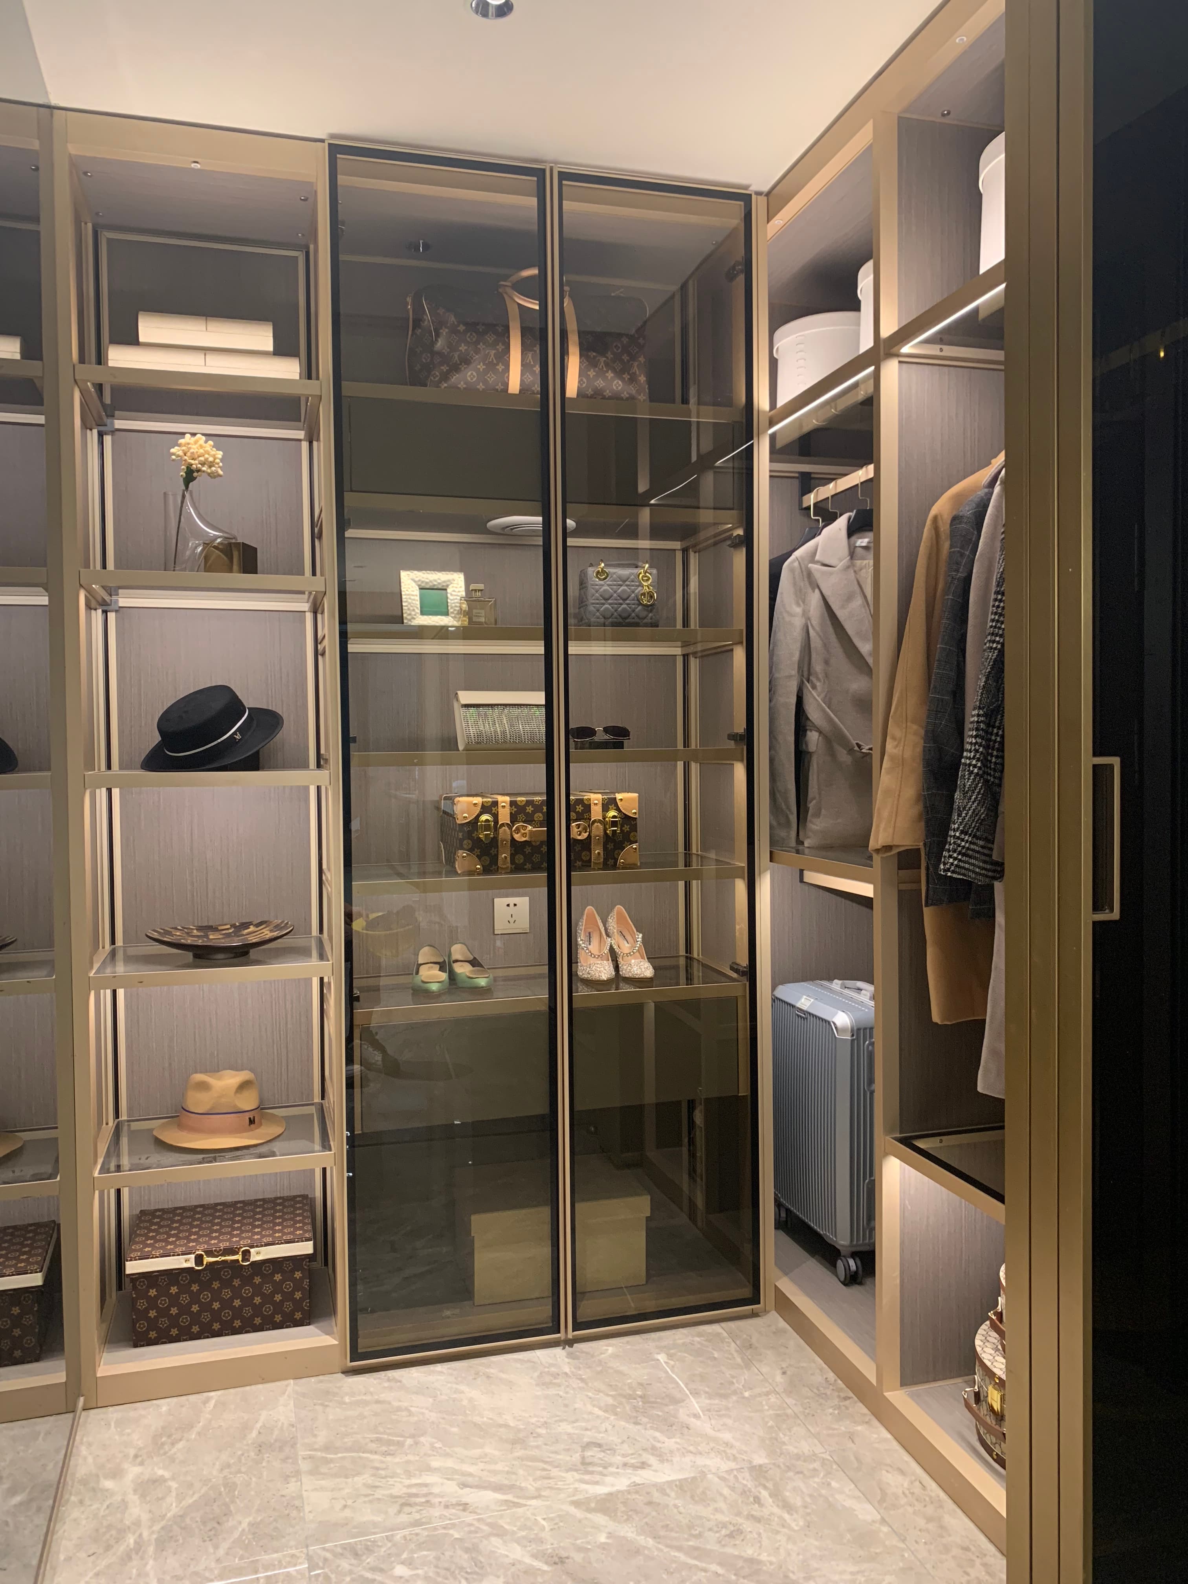
The closer dressing-room view shows illuminated shelves, hanging rails and drawers behind the glazing. Shelves hold smaller accessories while the hanging bays keep longer garments visible. A second fitted wardrobe photograph records another part of the same archive project, with bronze-toned frames and lower drawers. These views make the difference between shelf display, hanging and drawer storage concrete, although they do not reveal the full cabinet schedule or the metal specification.
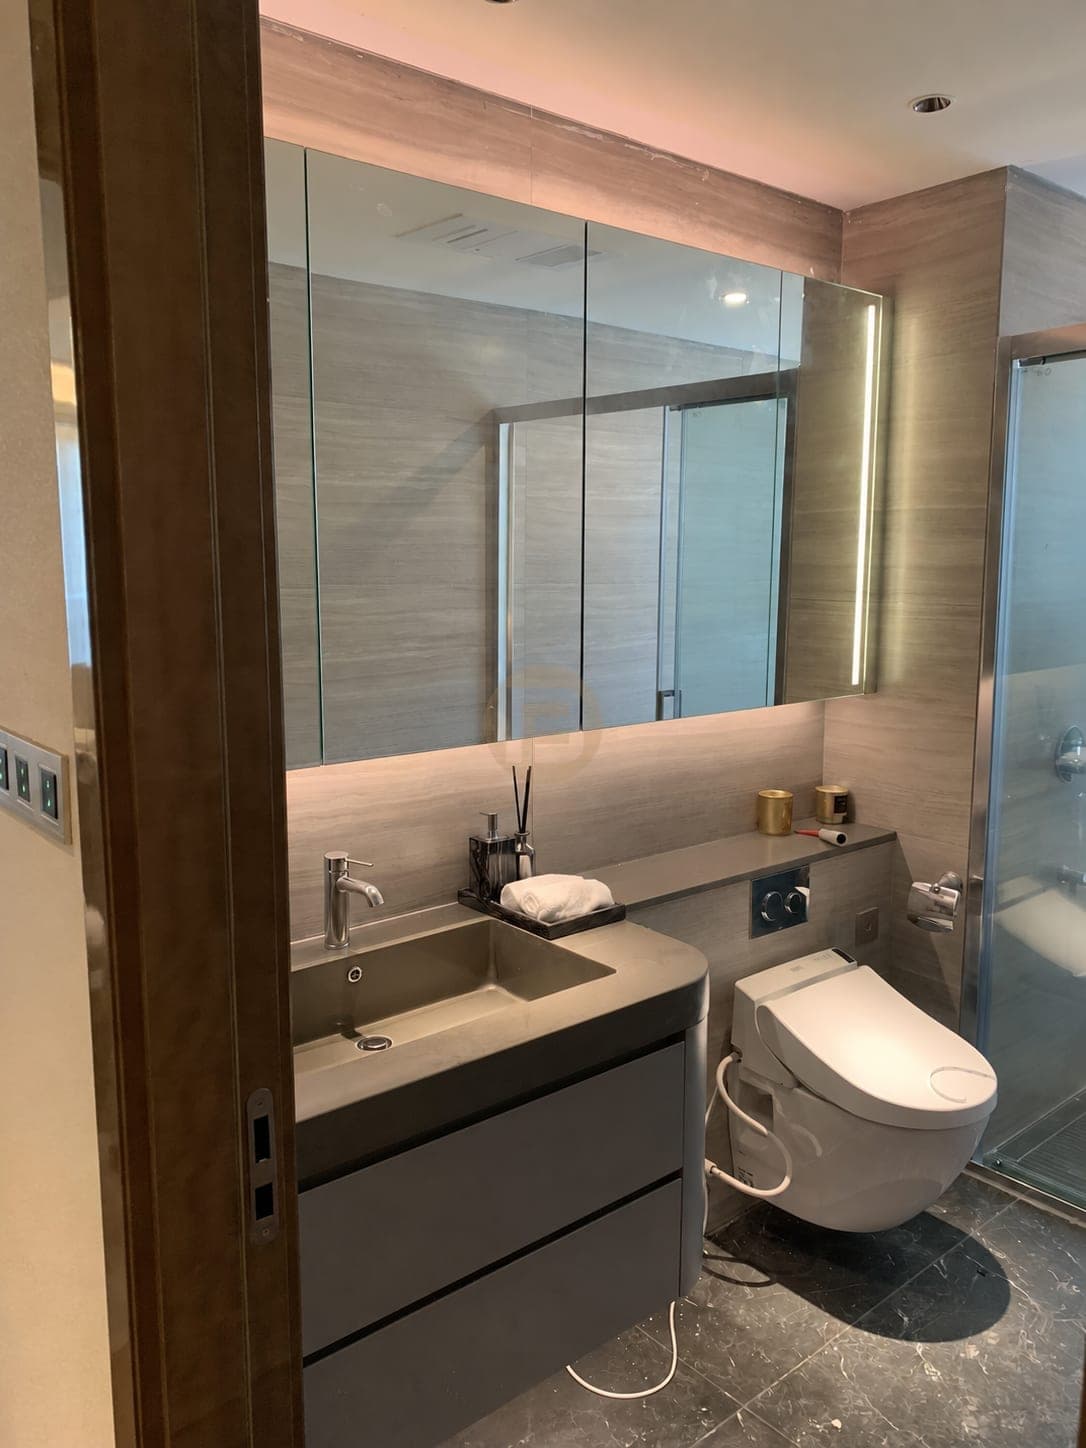
In the bathroom, a grey vanity and mirrored cabinet use a more closed arrangement around the basin. The change suits the different things kept near a wash area, but the images cannot establish moisture performance, hardware life or how the residents use each compartment. The source folder groups these rooms under one Australian project. It does not verify a city, client identity or floor plan, so those details are not presented as facts.
Delivery evidence
What the photographs prove
Counts below come only from this case record and its after-handover gallery. No private client identities and no invented room totals.
- Spaces in the delivery scope
- Wardrobe · Vanity
- Design language on record
- glass-front wardrobe · bathroom storage
Photographs by room
- Bathroom1 photograph
- Wardrobe2 photographs
Related planning guides
Photographed finished interiors
FAQ
Questions about this photographed interior.
How is storage divided in the wardrobe and bathroom?
The wardrobe combines a hanging rail with drawers; the bathroom combines a vanity cabinet with mirrored storage. These are visible arrangements, not a specification of internal fittings.
What is visible behind the glazed wardrobe?
The dressing view shows illuminated shelves, hanging rails and drawers. It does not reveal a complete cabinet schedule or the specification of the glass and frames.
Is the bathroom vanity part of the same archive project?
Yes. Its photograph is grouped with the bedroom and dressing-room views in the Australian project folder. The archive does not verify the city or client identity.
Cabinetry shown in this home
More real homes


Real Homes