
Fadior · Stainless steel cabinet bodies
Kitchen Island and Dining Table Beside L-Shaped Cabinets
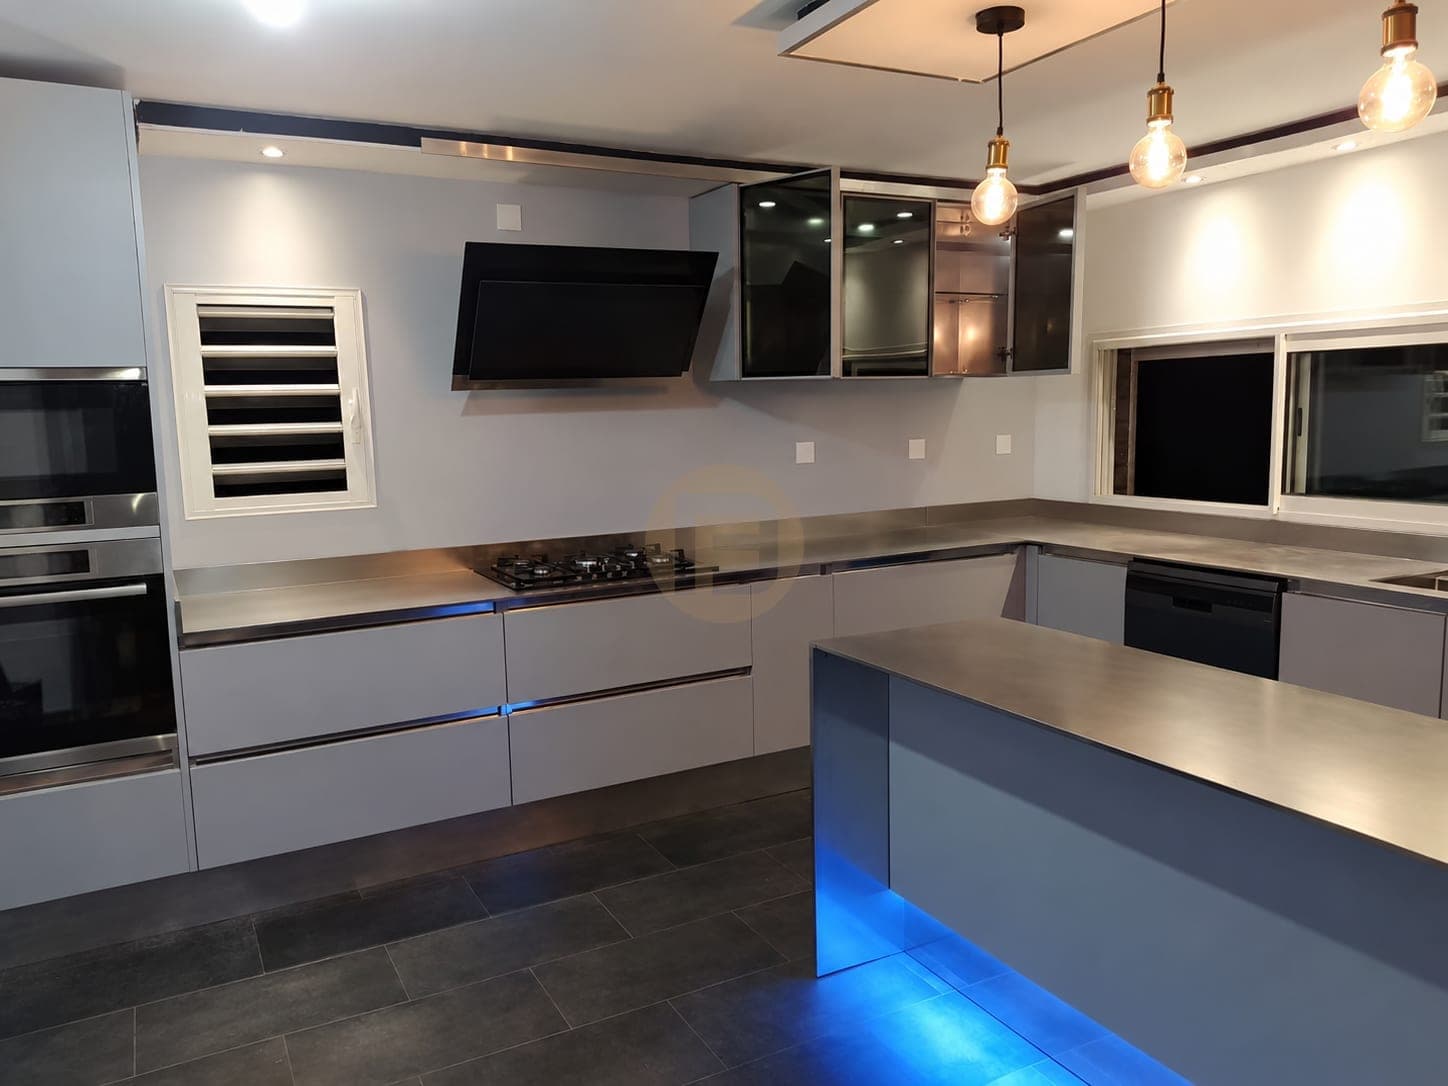
A raised kitchen island stands beside a lower dining table and stainless L-shaped working cabinets, linking preparation and seated dining under evening lights.
Published by Fadior
Updated
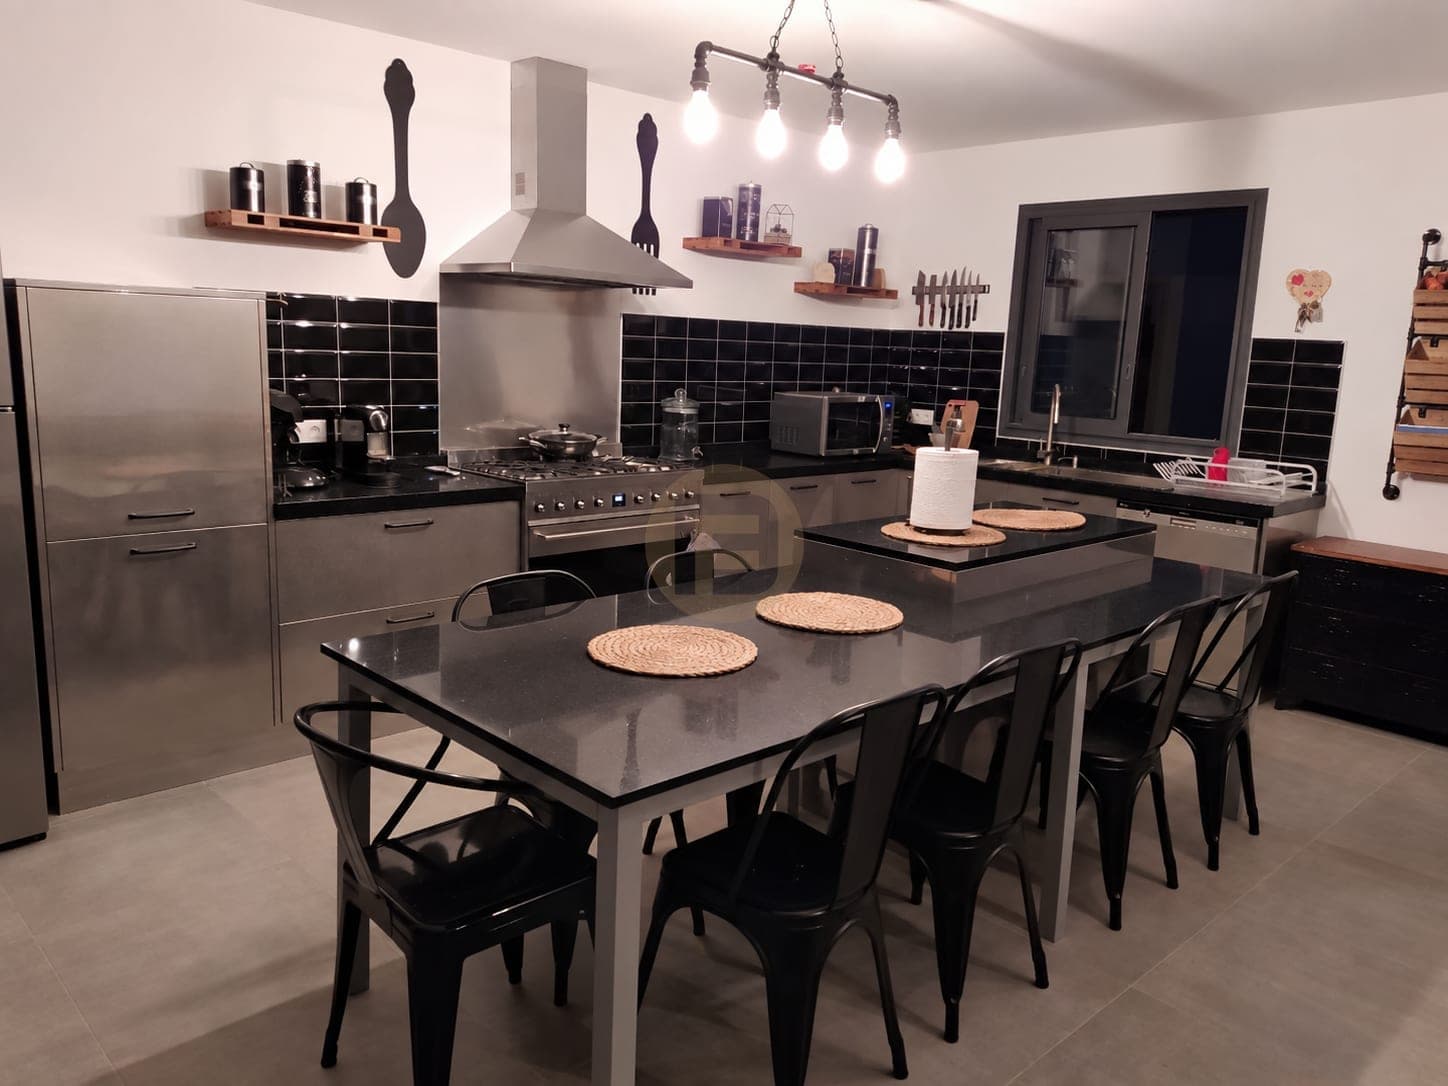
The home
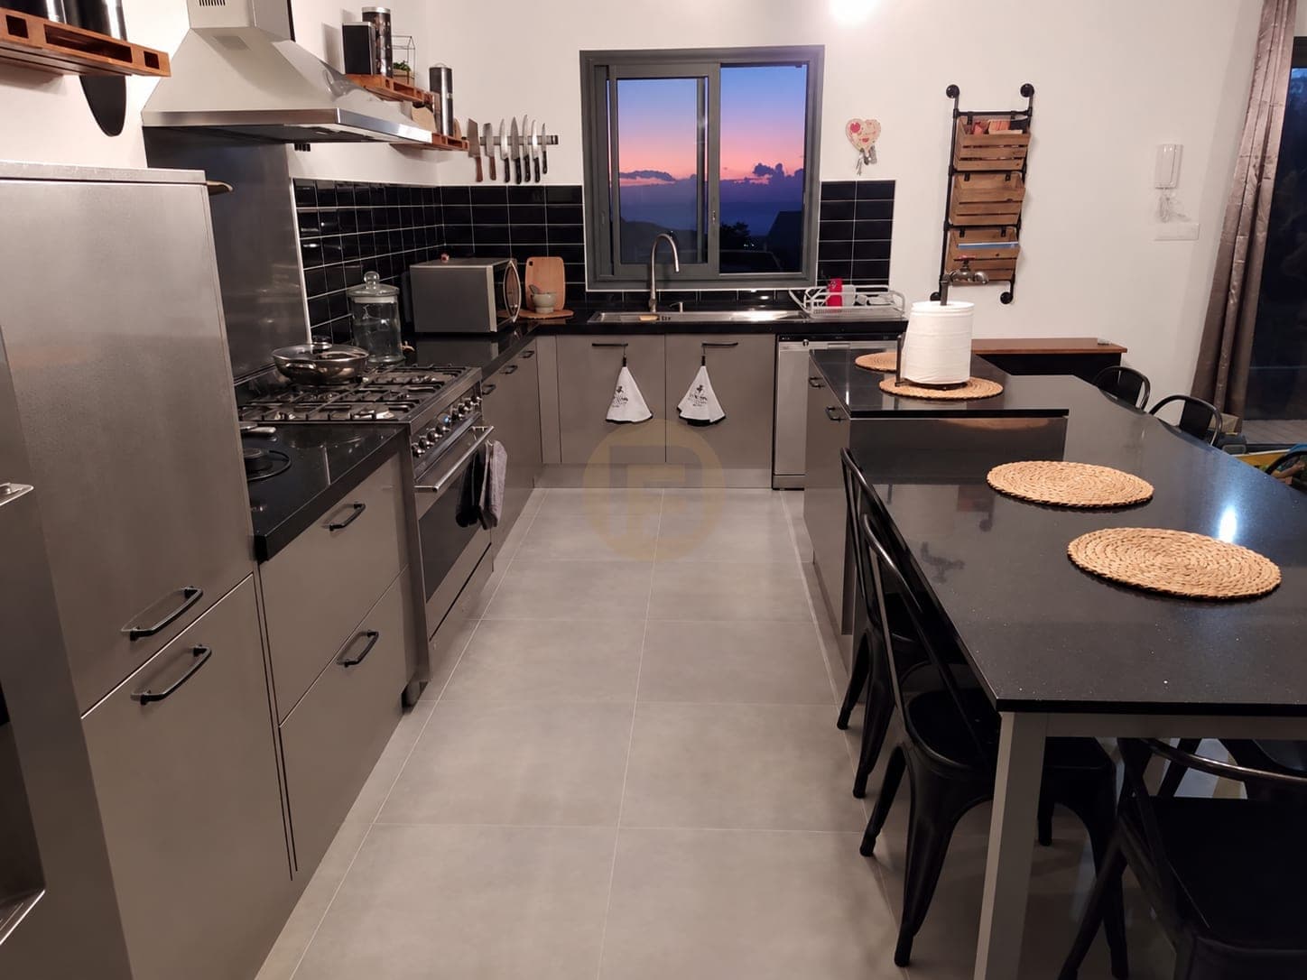
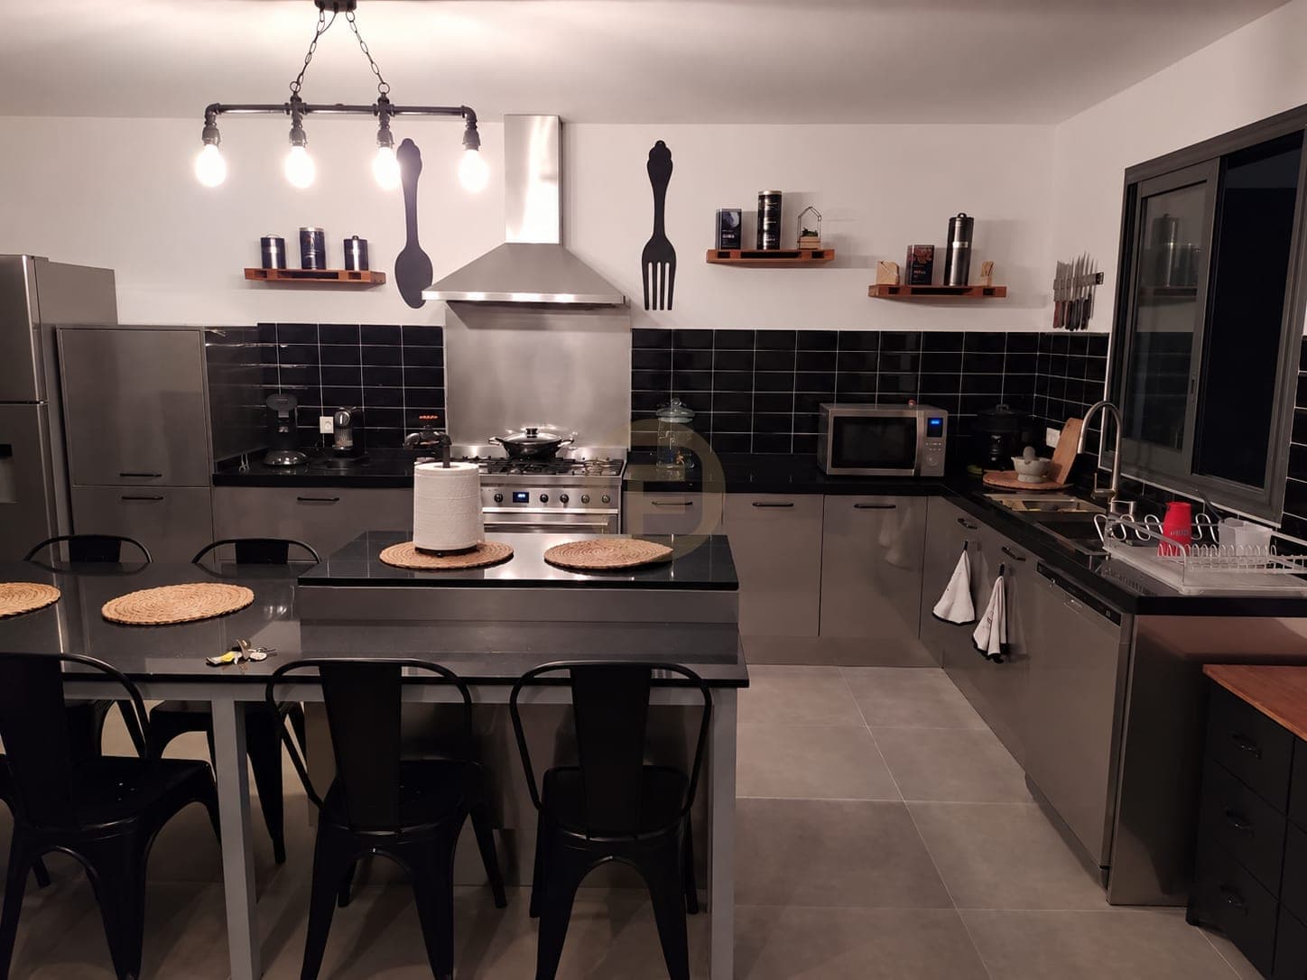
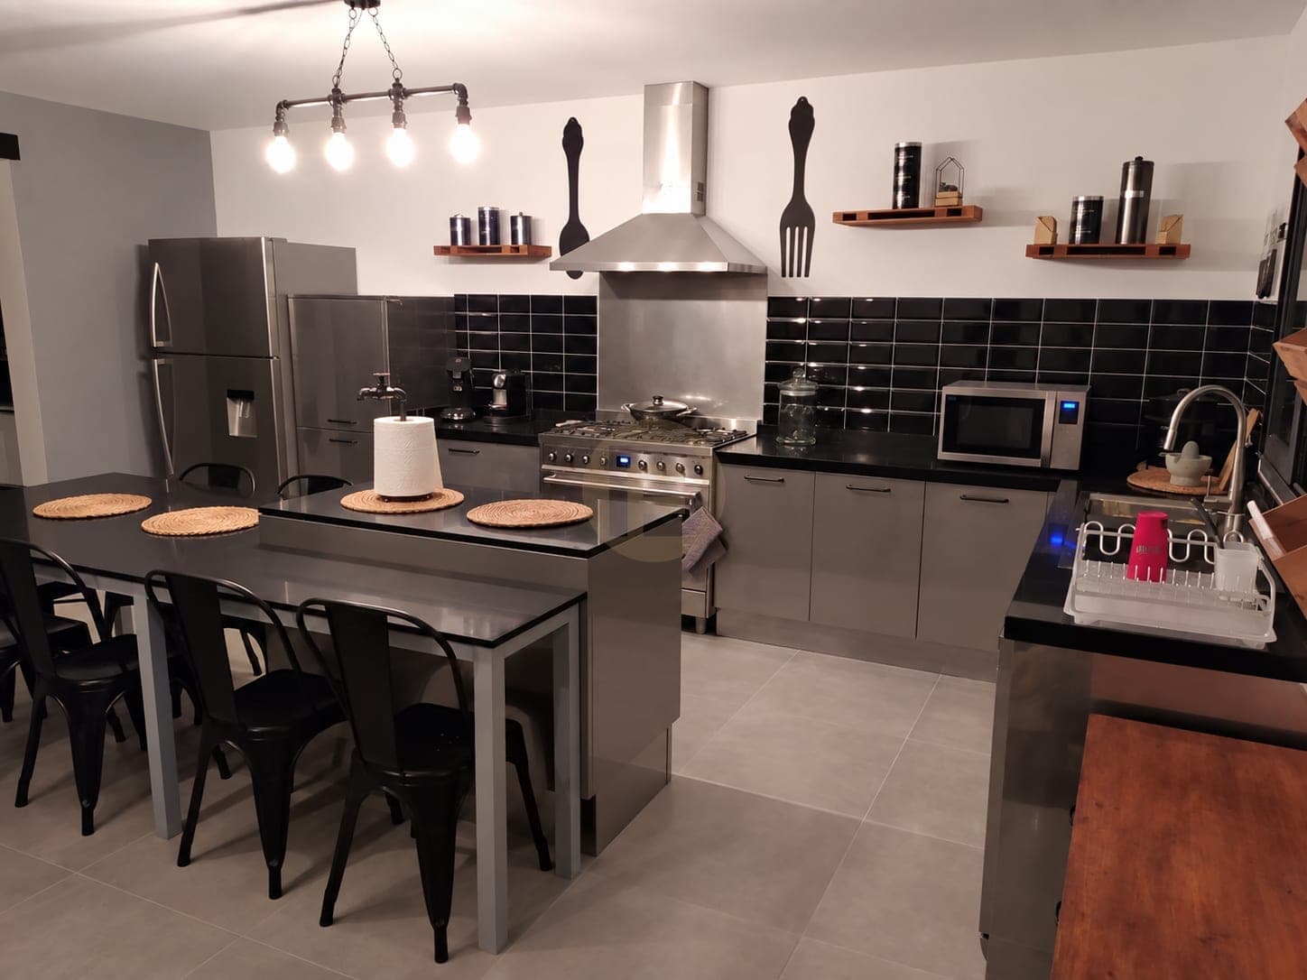
In this French private kitchen, a cabinet island with a dark top stands higher than the dining table directly beside it. Stainless-steel fitted cabinets form an L-shaped working perimeter around the range and sink-side counter. The raised island and lower table bring preparation and seated dining into the same open room while giving each a different working height. Evening pendants fall over the table, and the steel surfaces pick up their warm light.
The island gives the cook another surface close to the L-shaped run, while the lower table is surrounded by chairs. Open shelves hold small items above the counter; the larger appliances remain in the perimeter cabinetry. From the dining side, the tall refrigerator column, range and island can be read together. This arrangement makes the space around pulled-out chairs as important as the route between sink, range and island.
The higher island offers a place to work and set dishes down, while the lower table gives seated diners their own surface immediately beside it. This pairing saves a separate dining zone but puts chair pull-out close to the working route around the L-shaped cabinets. When adapting the idea, draw the island edge, occupied chairs, range door and sink route on the same plan. Evening pendant light emphasizes the table; the cabinet and counter lighting still needs to serve preparation.
Here, the stainless steel cabinet bodies are grade 304; the raised island beside the lower dining table has separately specified fronts, finishes and worktop materials.
At a glance
Inside this home
Explore the fitted spaces, finishes and photographed rooms in this residence.
- Spaces in the delivery scope
- Kitchen · Dining room
Related planning guides
Photographed finished interiors
FAQ
Questions about this photographed interior.
How does this L-shaped kitchen with island accommodate dining?
The cabinet island provides a raised preparation and serving surface beside a lower seated dining table. Chairs sit close to the working route around the L-shaped cabinets.
What stands out under evening lighting?
Pendant lights focus attention on the table, while the steel cabinet surfaces reflect light along the fitted perimeter.
Where are the larger appliances placed?
The range and tall refrigerator column remain along the perimeter, leaving the table next to the shared working area.
Cabinetry shown in this home
More real homes

Real Homes