
Fadior · Stainless steel cabinet bodies
A Walnut-Tone Island in a Private Home
A walnut-tone island faces white upper cabinets and a dining opening in this private residence. The same home includes a glass-fronted dressing room, lit bar wall and double bathroom vanity.
Published by Fadior
Updated

The home
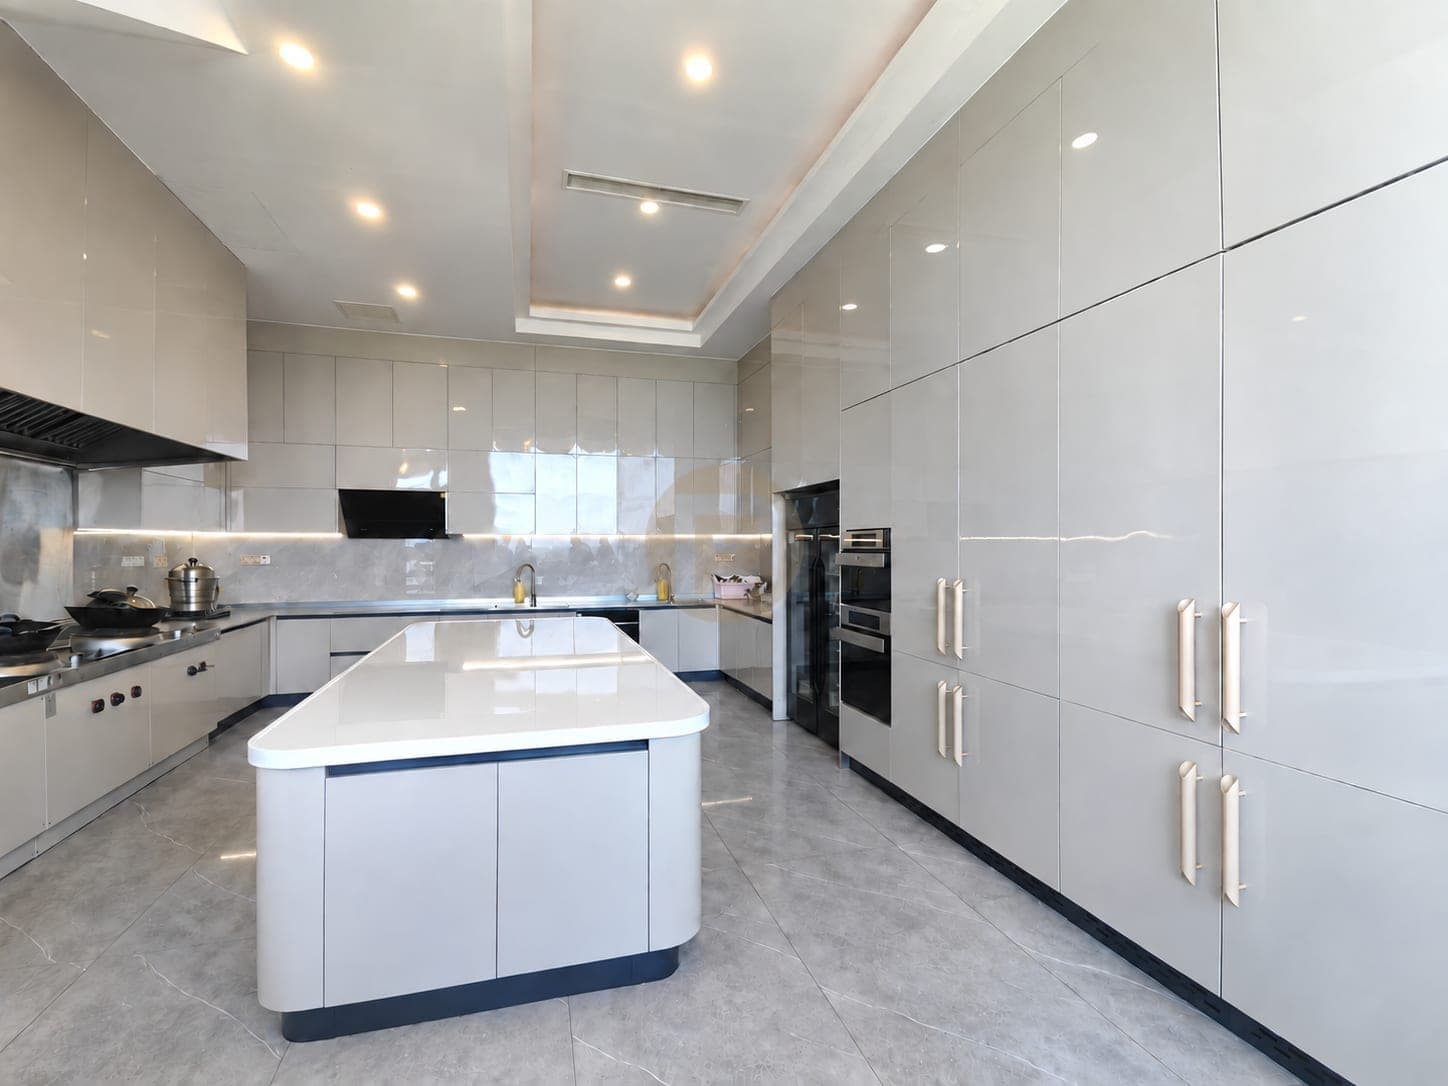
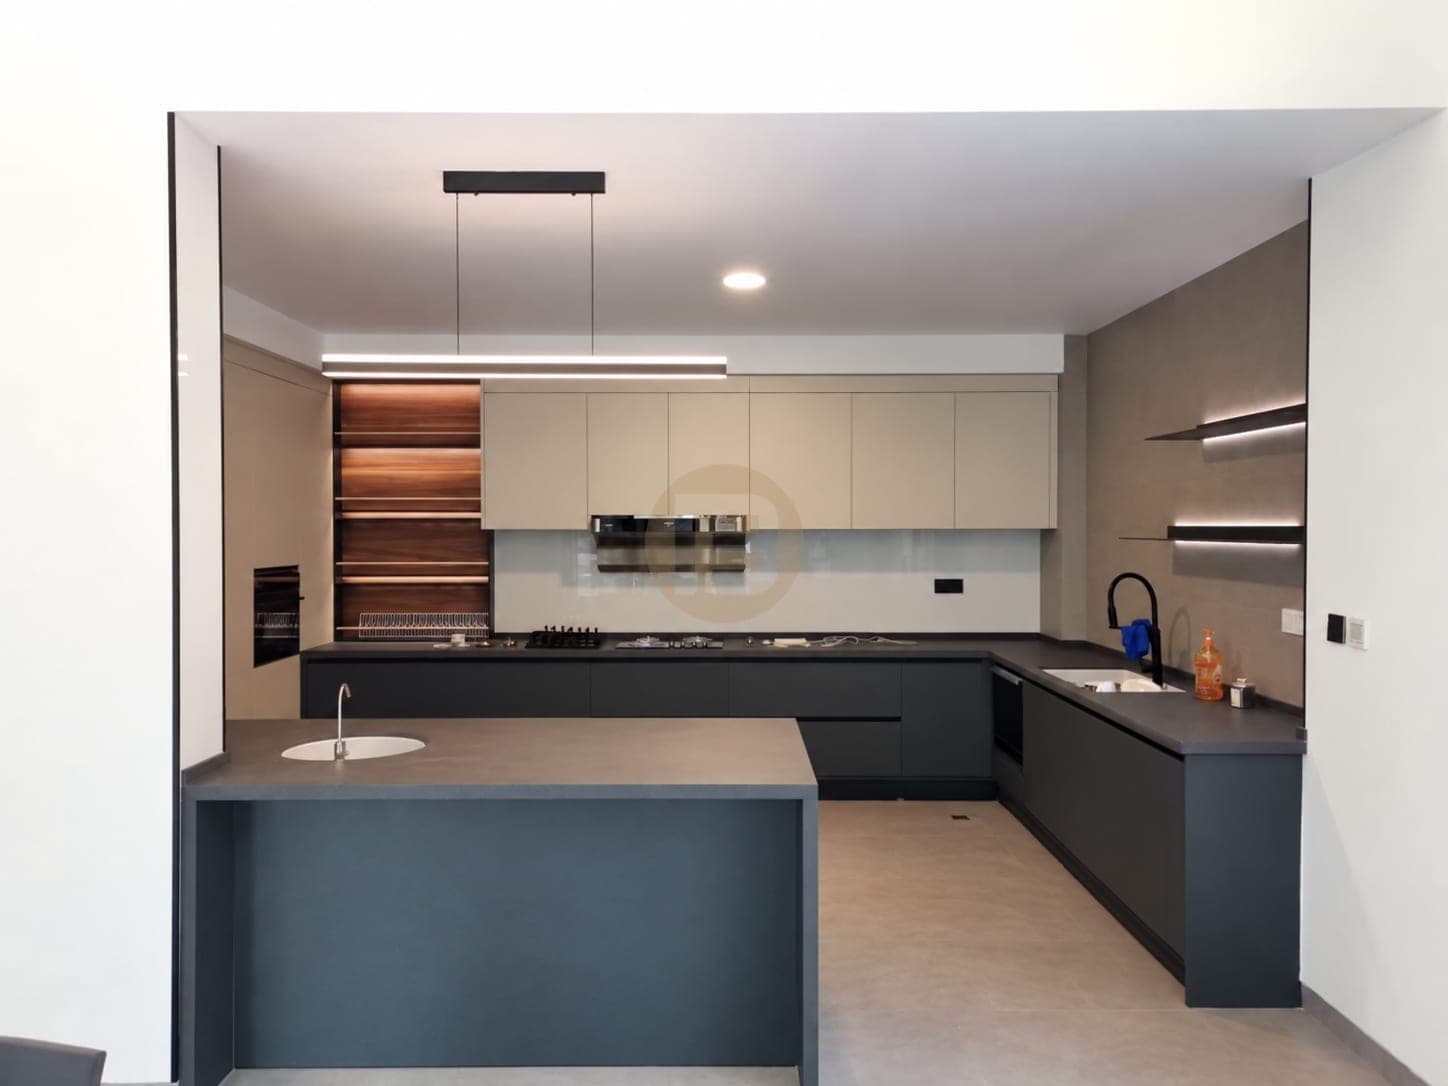
The kitchen belongs to a private residence. A freestanding island with walnut-toned fronts and a pale stone top stands between the working cabinets and the dining-room opening. White upper cabinets, darker bases and a veined splashback create a clear two-tone perimeter around it.
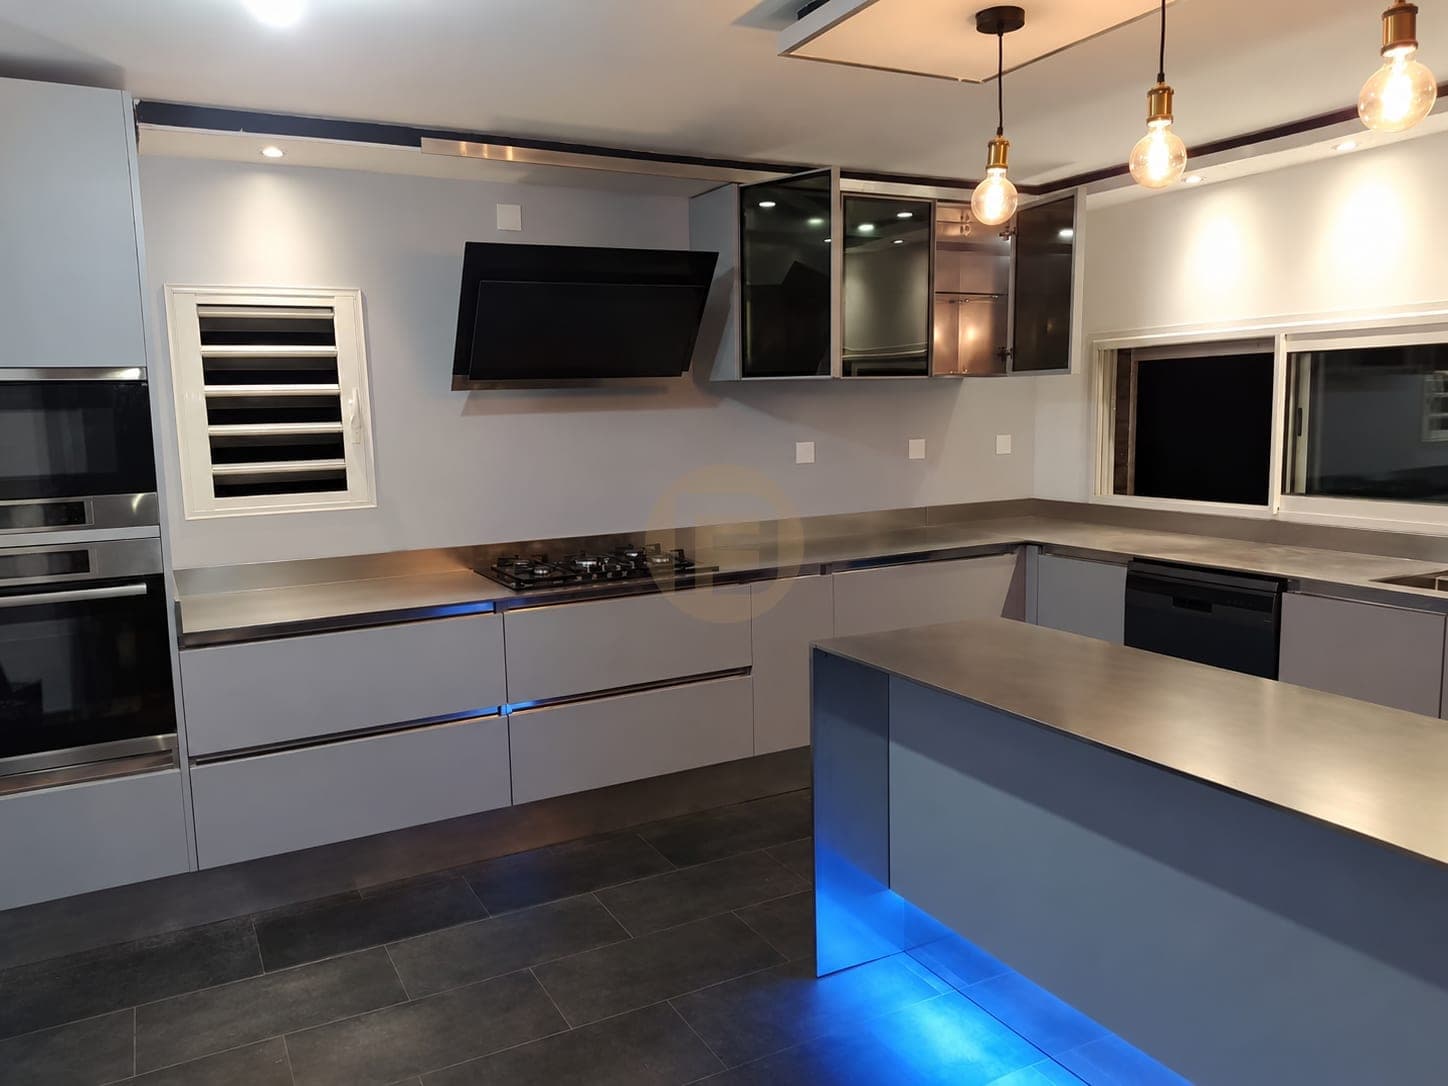
The kitchen photographs give two useful angles: one shows the island's relationship to the dining room, and another shows the oven wall, base cabinets and working counter. Walnut-toned fronts warm the freestanding island, while its pale stone top meets the darker work surfaces around the room.
Elsewhere in the same home, smoked-glass wardrobe doors reveal lit hanging rails and drawer stacks. A bar wall holds illuminated glass shelves, while a long double vanity places fluted walnut-tone fronts below a light stone counter. At the entrance, curved cabinetry carries the walnut tone into a compact transition space.
A buyer comparing an island with a peninsula should begin with circulation: an island needs a route around its ends, whereas a peninsula attaches to the perimeter and changes access. In this home, the island's relationship to the dining opening is the relevant lesson. For another room, test cabinet doors, oven access and seating positions on a measured plan before choosing the freestanding form, and specify the stone top separately from the walnut-look fronts.
The walnut-tone island is built with 304 stainless steel cabinet bodies; its wood-look fronts and pale stone top are separate material and finish choices.
At a glance
Inside this home
Explore the spaces shown across the complete photo gallery.
- Spaces in the delivery scope
- Kitchen · Walk-in closet · Entryway · Tea room · Bathroom vanity
Photographs by space
- Bathroom vanity2 photographs
- Entryway1 photograph
- Kitchen3 photographs
- Tea room1 photograph
- Walk-in closet2 photographs
Related planning guides
Project photographs by space
Kitchen


Walk-in closet


Entryway

Tea room

Bathroom vanity


FAQ
Questions about this photographed interior.
What rooms accompany the island kitchen?
The same private home includes a glass-front dressing room, illuminated bar wall and double bathroom vanity. The repeated warm tone connects the kitchen to the vanity and entry without assigning them identical functions.
How does the island relate to the kitchen perimeter?
Its walnut-toned fronts contrast with white upper cabinets and darker lower storage around the room. Its position leaves the perimeter for cooking and storage, with the dining opening on the other side.
Would a peninsula work as well as this freestanding island?
Only if the room's measured circulation and cabinet openings support it. Here the island stands free between the working perimeter and dining opening; a peninsula would attach to one side and change that route.
Cabinetry shown in this home
More real homes
Real Homes