
What should exterior aluminium and glass doors connect?
Exterior aluminium and glass doors should connect the way you enter, carry and live with the rooms on either side. Choose the opening action and the relationship to the terrace or entrance before selecting a frame colour. A slim-looking frame is a visual choice; its suitability still depends on the specified door system and actual opening.
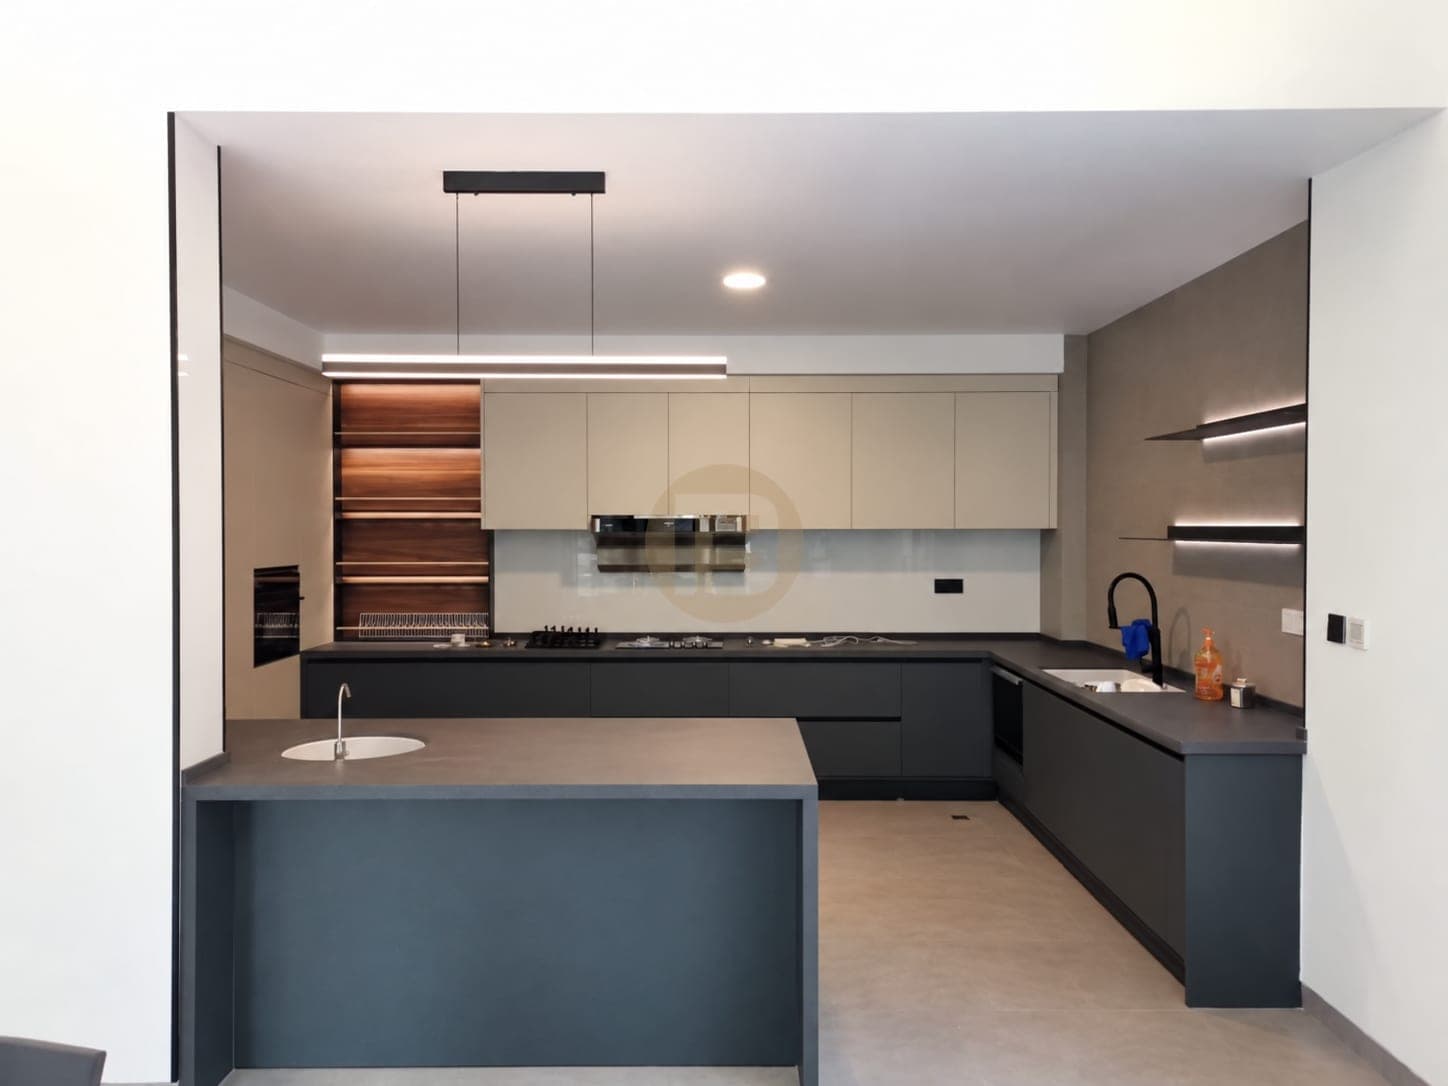
Start the visual review inside the house. Follow the route from the kitchen or living room to the outside and notice nearby storage, seating and changes in floor level. The Real Homes photographs below show those room relationships. They do not identify the door manufacturer, frame alloy or tested performance. Compare our aluminium interior doors planning gallery for the related material distinction; an interior partition is a separate specification from an exposed external door.
Which entrance details are worth comparing?
Compare the whole doorway before selecting a decorative detail. The entrance scenes below isolate the approach, floor junction, operating leaf and nearby storage. Use them as design comparisons, then ask the door supplier for the specific assembly drawing. A photograph cannot establish the concealed structure or the way a sill connects to the building.
For paired leaves, our exterior double door installation planning follows the opening as an assembly. Keep the route clear in both closed and open positions. A hallway console can look well placed with the leaves closed and still sit in the path used when carrying furniture. Mark the expected route on the room plan and test it against furniture positions before finalising either order.
How do you choose hinged, sliding or folding?
Start with a drawing of the opening in use. For a hinged assembly, show where the leaf parks and what sits beside it. For a sliding assembly, show fixed and moving panels and where the moving panel stops. For a folding assembly, show the stacked leaves and remaining route. Ask the supplier to draw the selected arrangement rather than estimating usable access from the total wall opening.
The Hanse aluminium-glass catalogue spans sliding, folding and hinged configurations. Its product-specific FOB prices and minimum orders are excluded from a complete installed doorway allowance because supply and installation scopes differ. Choose the arrangement around daily use first, then compare documented systems that can deliver it.
Before choosing an action, decide which route matters most: everyday garden access, bringing shopping inside or moving larger furniture. Place a loose chair or table on the drawing rather than leaving the adjoining room empty. Ask how the chosen arrangement is operated from each side and who will explain its operation at handover. Keep assumptions visible in the brief so a supplier can correct them before the design is frozen.
What should you ask about the frame and glass?
Ask for the frame section, glass specification, operating hardware, finish and installation detail for the exact door being quoted. Keep the drawing and quotation together so an attractive sample cannot substitute for a different assembly. A useful glass door profile specification names the junction, opening action and neighbouring finishes.
Neuffer’s aluminium front-door technical description lists different construction depths for its premium and exclusive options: 87 mm and 90 mm respectively. These are manufacturer-specific examples, not a target opening depth or evidence about another brand. The same description discusses reinforcement, thermal breaks, locking points and frame profiles. Ask which configuration the quotation includes and which documents apply. Neuffer’s quote-response offer is a sales service, so its response time is excluded from a project delivery schedule.
Request the documentation with the product identity attached. A brochure for a family of doors may contain several constructions, glass options and hardware packages. Ask the supplier to mark the selected combination and explain any limitations relevant to the opening. Keep a record of substitutions, including a change of glass or hardware, so the final supplied assembly can be compared with the approved quotation.
How can frame colour support the room?
Compare a physical finish sample beside the adjacent wall, paving, floor and cabinetry. View it from inside and outside, because surrounding surfaces change the impression. A dark frame may become a visible line around the garden; a lighter finish can sit quietly against a pale wall. Neither colour determines suitability for the exposure.
Our glazed living room colour relationship helps organise that visual decision in the adjoining room. Keep the colour discussion separate from the external assembly specification. If a supplier offers different finishes on the two faces, confirm the exact inner and outer finish names on the order rather than relying on a single showroom sample.
Take the sample to the actual position of the opening if access allows. Hold it beside the finished wall and the material planned for the floor, then step back to the normal approach distance. Compare it when the room is lit for evening use as well as during daylight. Record the agreed sample identity in the order rather than sending an unlabelled photograph as the only colour instruction.
How should doors and fitted cabinets meet?
Draw the cabinet return, worktop edge, handle projections and door in use together. In a kitchen-to-balcony route, a tall storage end or an open drawer may be more relevant than the frame appearance alone. Ask the cabinet designer and door installer to agree the finished junction before either product reaches site.
Fadior uses 304 stainless steel cabinet bodies for its kitchens, wardrobes, baths and storage systems. That fact belongs to the cabinetry order; the exterior aluminium-glass door is a separate specified assembly. Use Fadior whole-home cabinetry information to identify the cabinet scope and outdoor kitchen planning considerations when serving continues beyond the opening. Keep the glazing, door hardware and building junction on their own specifications.
| Decision | Door supplier or installer | Fadior cabinetry discussion |
|---|---|---|
| Access route | Draw moving leaves and usable passage | Keep cabinets, drawers and handles clear of the agreed route |
| Floor junction | Provide the selected sill and building detail | Coordinate the cabinet setting-out with the finished floor |
| Finish relationship | Name the inner and outer frame finishes | Compare cabinet and frame finish samples together |
| Material evidence | Identify the selected external door assembly | Keep the 304 cabinet-body statement scoped to cabinetry |
Which prices and dimensions can you compare fairly?
Separate a complete installed external doorway from a leaf-only offer, interior partition or export listing. Ask suppliers to itemise the assembly, glass, hardware, finish, delivery, taxes and installation included. Compare like scopes and the same measurement unit.
The Complete Doors entrance collection contains individual model prices, discounts, sizes and shipping estimates. These catalogue prices, discounts, delivery estimates and example sizes describe supplier-specific offers, so they are excluded from an installed project budget and schedule here. Aluwdoors examples include interior configurations and state that prices exclude measuring and installation. Those interior example dimensions, prices and response times are excluded from an exterior-door allowance because the application and service scope differ. Request project-specific values from the responsible suppliers.
What should be settled before placing an order?
Bring the room plan, opening survey, selected arrangement, finish samples and itemised quotation into the same discussion. Record the actual leaf handing, panel arrangement, glass, hardware and adjacent finishes. Ask the responsible supplier to confirm suitability for the project exposure and requirements in writing, using documents for the chosen system.
Review the living room beside balcony glazing beside the doorway. For storage near the entrance, compare the fitted storage beside an entrance. The purpose is to order a doorway that belongs to the house, with enough information for both the installer and cabinet designer to complete their parts. Finish the layout decisions before approving setting-out dimensions.
Which exterior aluminium and glass door questions do buyers ask most?
Use these questions in the supplier discussion, with the selected configuration and room plan available. Separate the visible design decision from information that must come from the chosen system documents.