
Dining Storage Wall with an Integrated Fridge and Wine Cabinet
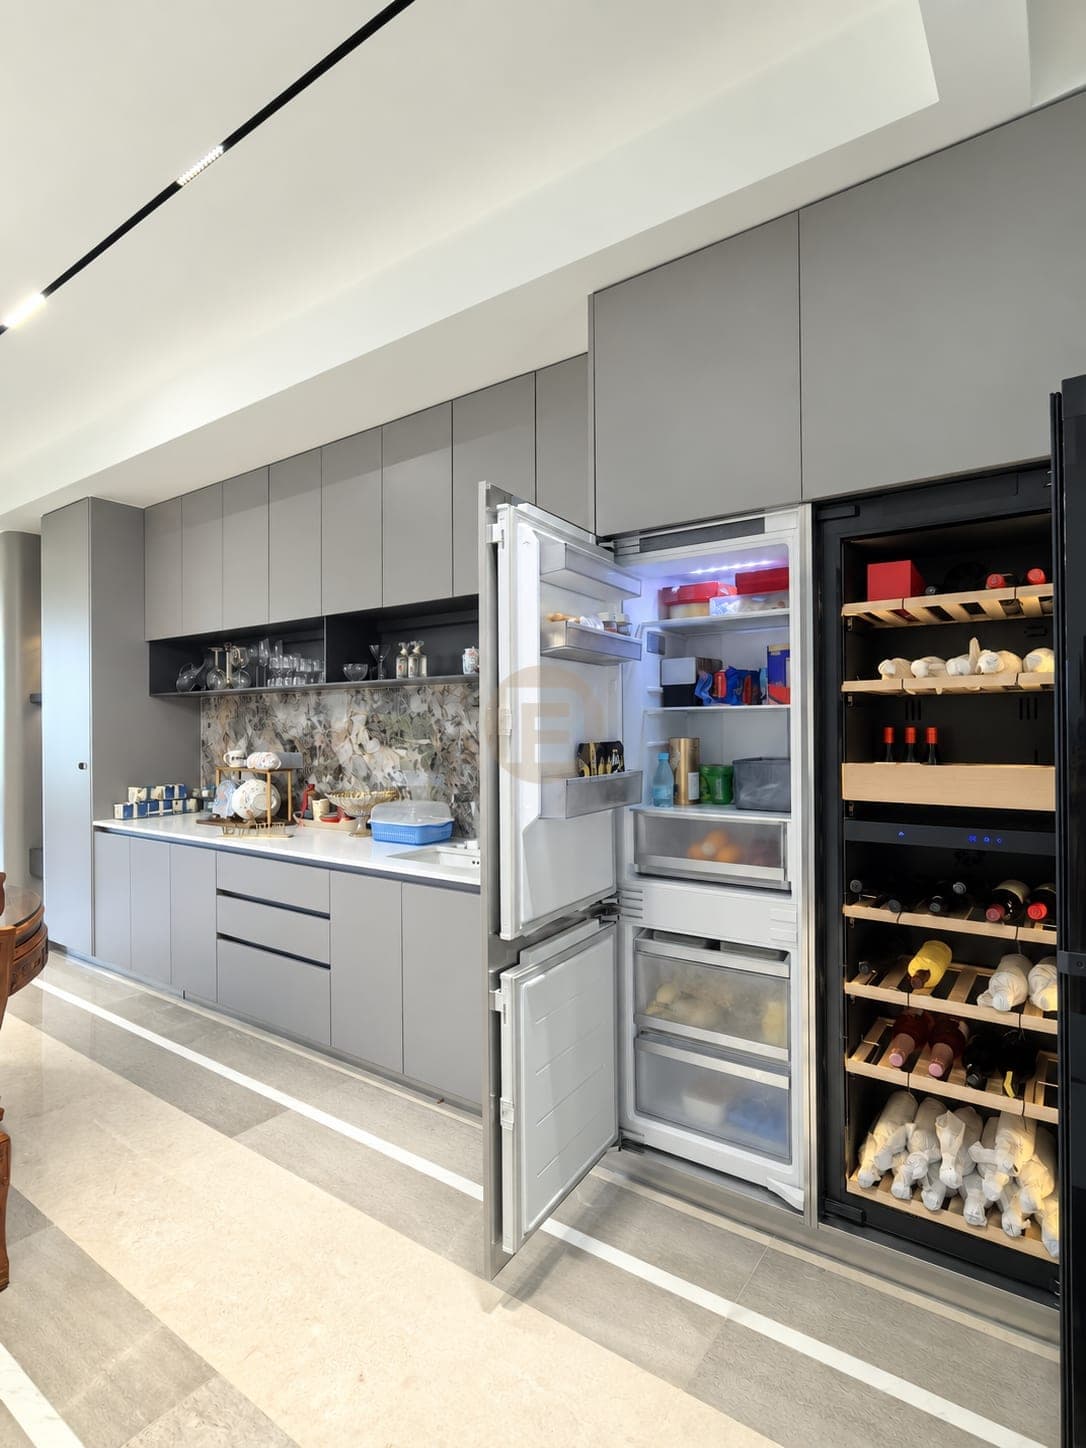
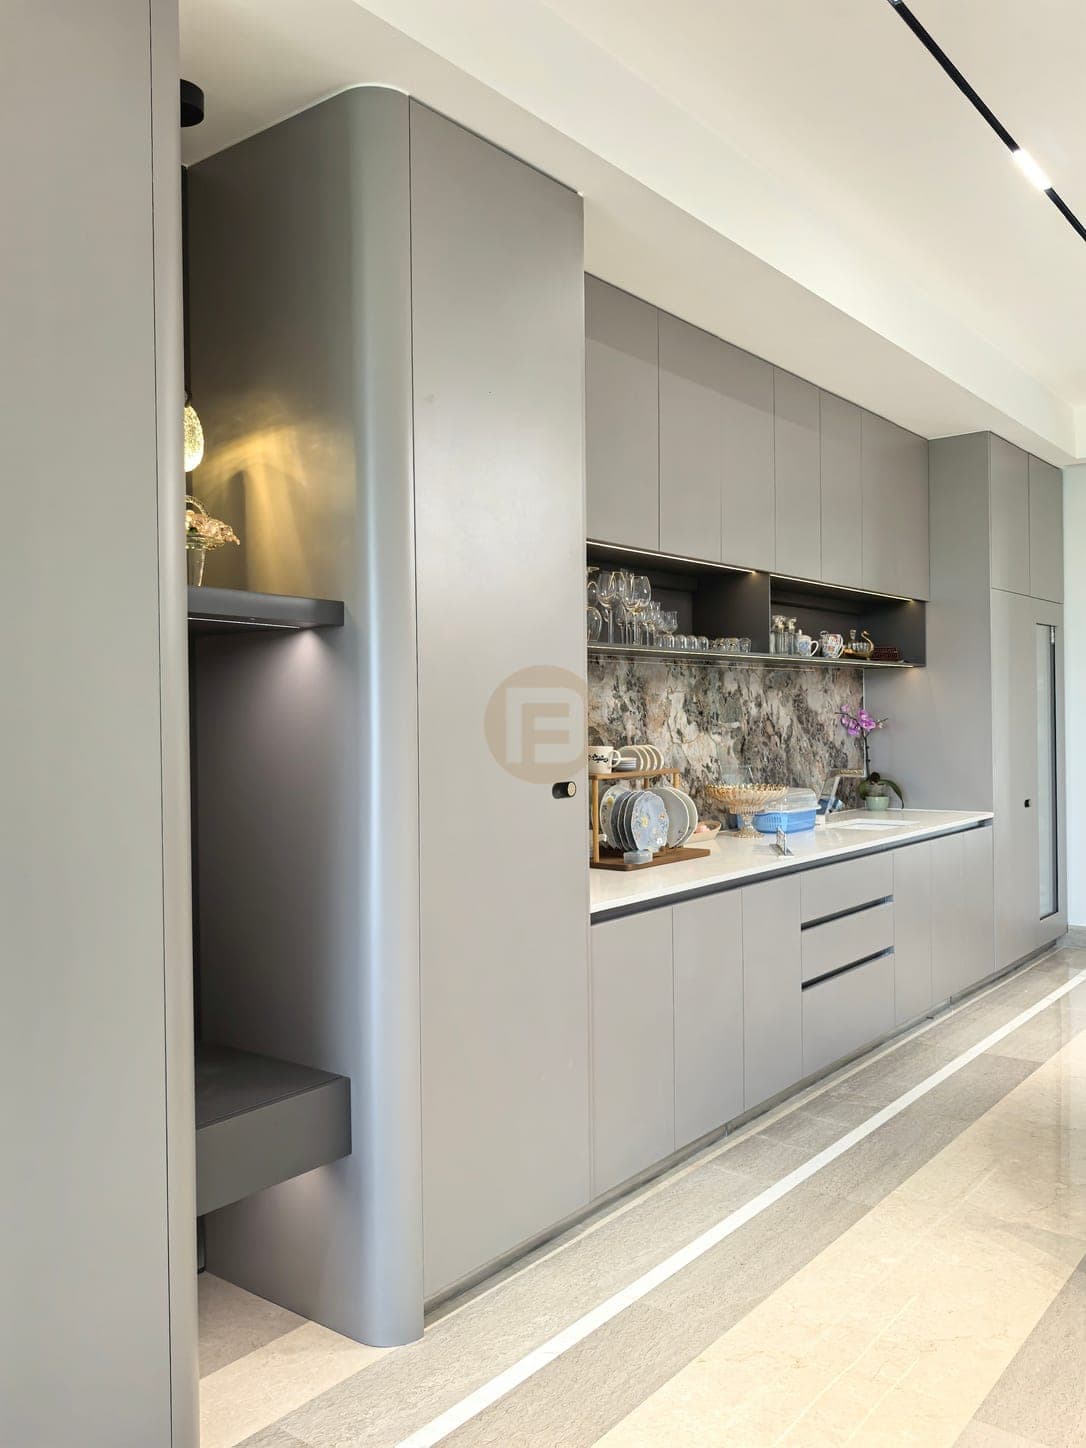
Grey full-height cabinetry groups a fridge, wine cabinet and sink counter beside the dining area. Open doors reveal how the appliances sit within the fitted wall.
The home
The dining-side wall is the clearest functional feature in this flat. Grey floor-to-ceiling cabinets frame a refrigerator, a wine cabinet and a short counter with a sink. With the appliance doors open, the photographs show how cooled storage and serving space have been placed within one fitted run. The upper cabinets continue across the wall, while a recessed shelf keeps glassware within reach of the counter.
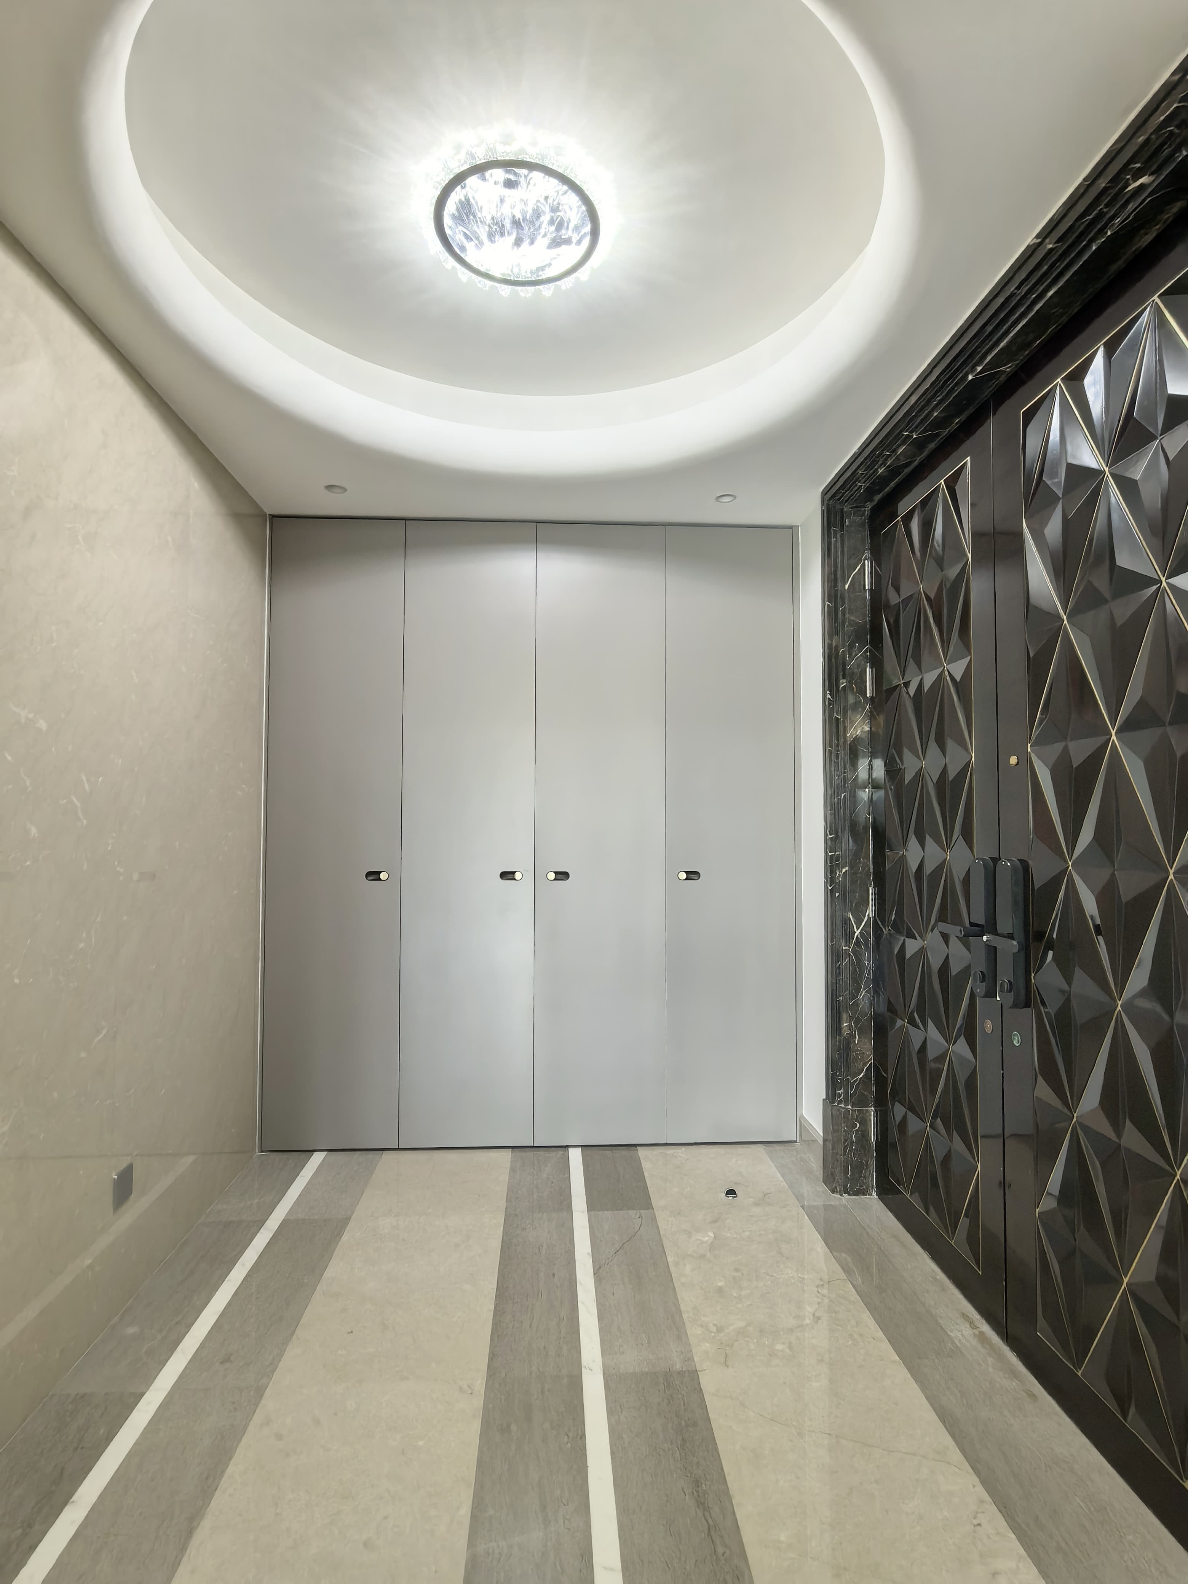
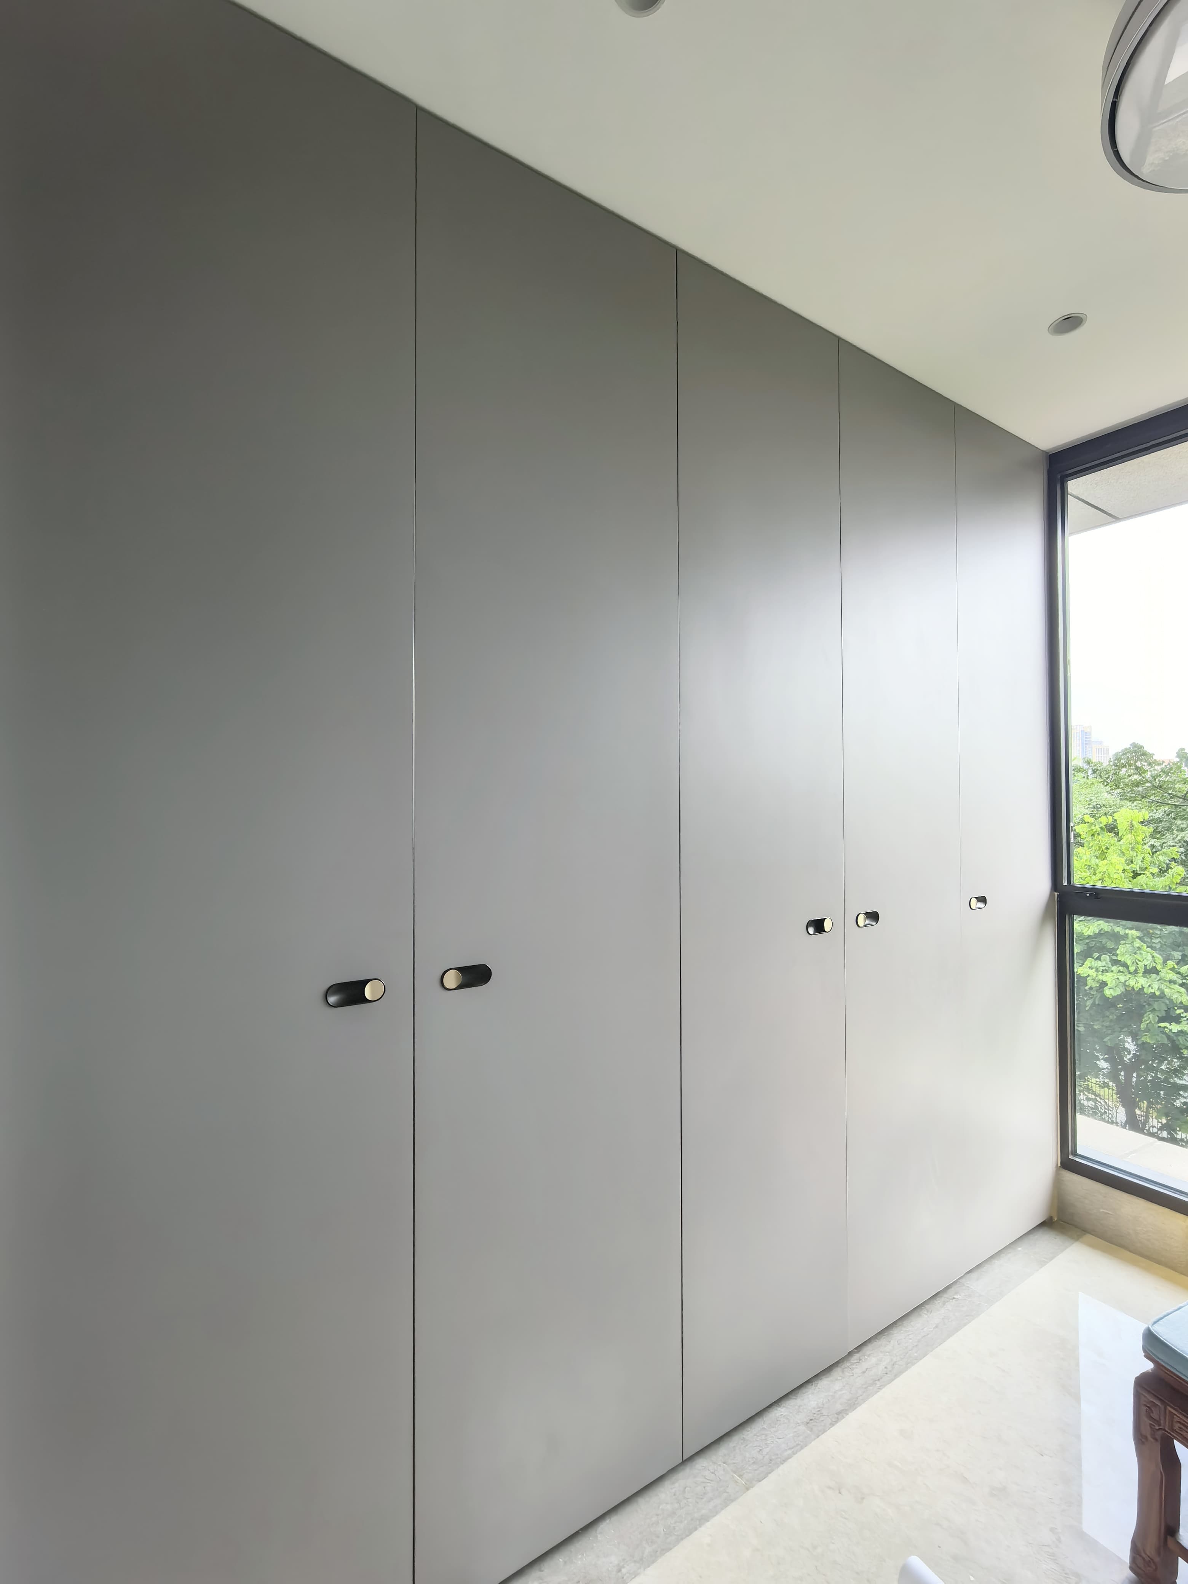
Two other photographs from the same project folder add context without turning the dining wall into an unsupported tour of every room. At the entrance, closed grey storage occupies one end of a wide hall beside a dark patterned door. Elsewhere, a plain grey wardrobe runs toward a full-height window. The repeated restrained fronts show how a similar cabinet language can serve arrival, clothing storage and dining, even though their internal layouts differ.
The useful planning question is where to keep appliances visible and where to conceal everyday objects behind continuous doors. Here the dining wall exposes cooled storage only when opened, while the hall and wardrobe photographs show calm closed fronts. The archive does not provide a measured floor plan, cabinet schedule or proof that every room of the large flat was supplied. These four images document selected fitted installations in one project folder, not a complete inventory of the home.
Delivery evidence
What the photographs prove
Counts below come only from this case record and its after-handover gallery. No private client identities and no invented room totals.
- Spaces in the delivery scope
- Dining room
- Design language on record
- grey cabinetry · dining storage
Photographs by room
- Entryway1 photograph
- Wardrobe1 photograph
Related planning guides
Photographed finished interiors
FAQ
Questions about this photographed interior.
How are the fridge and wine cabinet integrated?
They occupy adjacent full-height openings within the grey cabinet wall, beside a lower sink and serving counter. The open doors make the appliance positions visible.
What other fitted storage is visible in this project?
The selected photographs also show closed cabinets at the entrance and a wardrobe by a full-height window. They document those spaces, not every room of the flat.
Does the archive include a complete cabinet schedule?
No. The four photographs show selected installations. Dimensions, interior fittings and the full delivery scope would need the project drawings or a cabinet schedule.
More real homes


Real Homes