

Hidden Prep Kitchen Planning That Works
Hidden prep kitchen planning works when the second room has a defined task sequence, reliable air handling and surfaces chosen for the work that guests never see.
What should a hidden prep kitchen take away from the main room?
A hidden prep kitchen should remove the 3 moments that make an entertaining kitchen feel crowded: ingredient staging, cookware cleanup and the return of dishes after serving. Put the handoff close enough that a tray can move in one trip, then give the back room its own landing area, water point and waste route. A 304 stainless steel cabinet system can be useful here because the workroom is judged by wipeability and repeat use, not by display value. The goal is not a second showroom; it is a quieter main kitchen during breakfast, family cooking and dinner for 8.
How close should the prep kitchen sit to the main kitchen?
Start with the handoff, not the door. A useful route lets a person move from refrigerator or tall storage to prep counter, cooking zone and serving point without doubling back through the guest area. In many larger homes, 900 mm to 1200 mm of clear working passage is easier to use than a wider room filled with competing storage. Keep the opening visually quiet from the dining table, but make it large enough for a loaded tray and two people to pass without a collision. A pocketed or framed opening can hide activity, yet the decision must still preserve a direct, natural sequence for food, glassware and cleanup.
Which work zones make a compact service kitchen useful?
Give each activity a home before adding cabinetry. A compact service kitchen usually needs 4 zones: receiving and unpacking, washing, active preparation and return storage. The receiving point needs a counter beside tall storage; the washing point needs room for wet items to drain; the active counter needs power, light and elbow room; and the return zone needs a simple path for dishes and small appliances. Draw those 4 zones as a loop and count how many times a person crosses it during one meal. If the answer is more than 2 or 3 crossings for the same task, shift the counter or storage rather than adding another decorative cabinet.
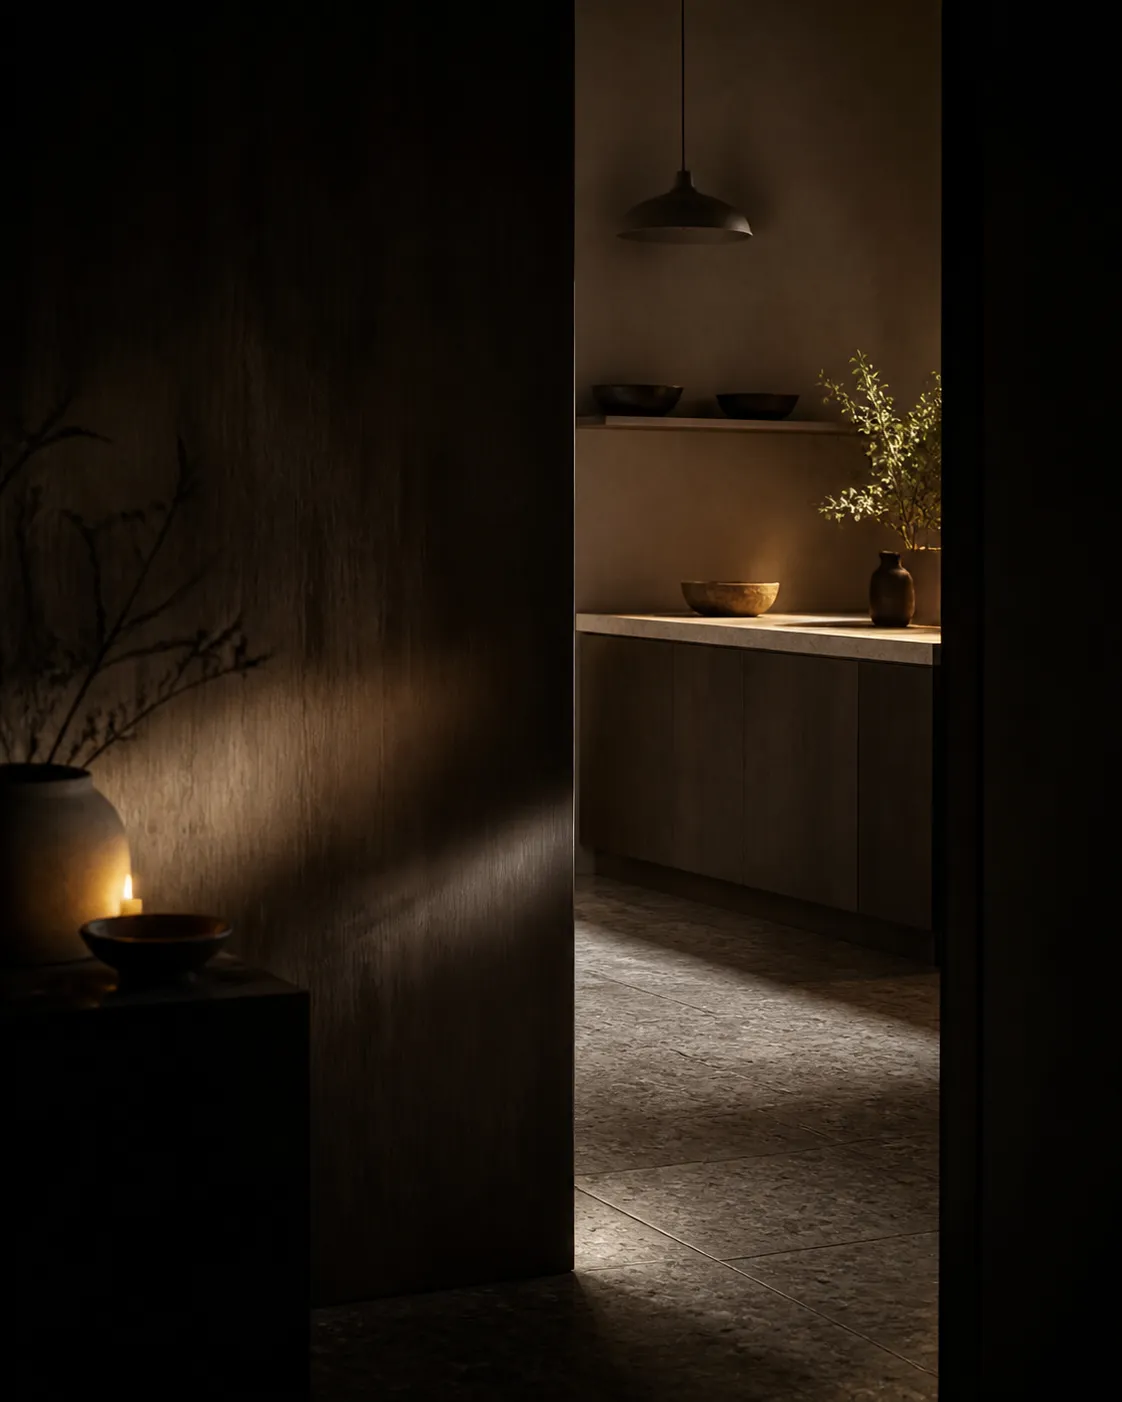
- Source control
- Source control is the practice of limiting moisture, odors and emissions at the place where they begin, before relying on room-wide ventilation to dilute them.
Why does ventilation matter in a concealed prep room?
A closed door can make a service kitchen feel orderly, but it can also retain steam, cooking odors and cleaning-product vapors. ASHRAE Standard 62.2 treats local exhaust and source control as part of acceptable residential indoor air quality, so the back room deserves an air plan rather than an afterthought. Confirm where extraction starts, how duct length and bends affect real airflow, and where make-up air will come from. A 15 air-changes-per-hour reference can apply to some whole-kitchen exhaust situations, but a project team should confirm local code and appliance requirements instead of copying one number into every home. Keep filters and access panels reachable in under 60 seconds, not behind fixed finish work.
What should buyers ask about moisture and everyday cleanup?
Ask what happens after the 20th wet pan, not only how the room looks on opening day. EPA and CARB both identify composite wood products and their adhesives as potential formaldehyde sources, while moisture can make neglected edges and joints harder to clean over time. That does not make every wood cabinet unsuitable; it means the buyer should ask which surfaces meet splashes, which edges sit near the sink, how a spill is contained and what can be reached for cleaning. Fadior's local company record describes glue-free cabinet construction and 304 stainless steel for its cabinet system; confirm the exact scope, finish and warranty for the selected project rather than treating a general material claim as a room-by-room guarantee.
| Approach | Best use | Planning trade-off | Question to settle |
|---|---|---|---|
| Open extension behind the island | Quick family prep and informal serving | Visual noise remains in the main room | Can cleanup stay out of the guest sightline? |
| Pocket-door prep room | Frequent hosting with intermittent concealment | Door pocket and clear opening consume wall length | Can a loaded tray pass in one movement? |
| Fully enclosed service room | Heavy cooking, washing and appliance staging | Needs dedicated ventilation and task lighting | Can filters, valves and outlets be serviced easily? |
| Scullery-style wet room | Baking, catering support and large cleanup loads | Requires stronger drainage and drying discipline | Which wet tasks must be separated from plating? |
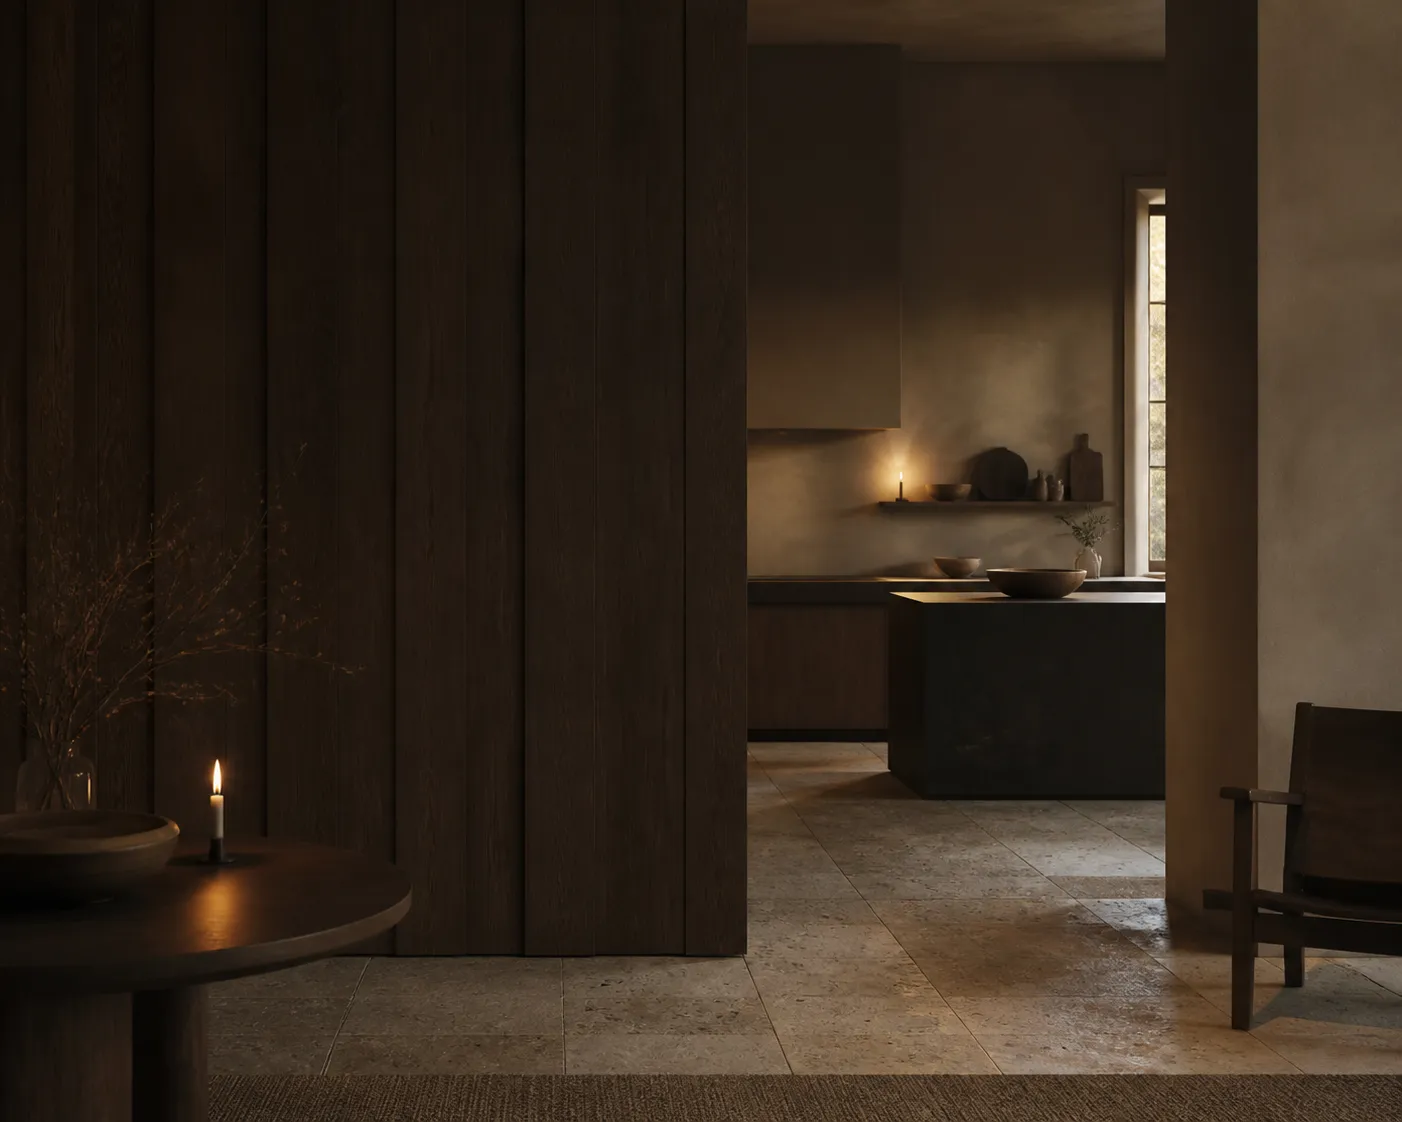
How do open and enclosed prep rooms compare in real use?
The table above points to a simple distinction: open extensions simplify conversation, while enclosed rooms protect the main kitchen from clutter, sound and smell. A household that makes coffee, reheats meals and plates snacks may need only a shallow support counter. A household that regularly cooks for 10, handles delivery boxes or stages catering equipment benefits more from a closed workroom with a deeper counter and a separate washing route. Use the visible room for hosting rituals and the concealed room for repeatable work. If the plan cannot explain where a blender, drying rack, bin, tray and cleaning kit live, it is not yet ready for a door.
- Mark the 4-zone task loop on the actual floor plan and test it with a tray route.
- Reserve 900 mm to 1200 mm of usable passage where two people will work.
- Confirm extraction route, service access and cleaning reach before finish selections.
- List the 5 largest appliances, 3 daily bins and 2 drying routines that need a permanent home.
- Review the material and warranty scope for wet-zone cabinets, counters and adjacent walls.
Where should appliances, storage and lighting sit?
Place the appliances that create noise or visual mess in the prep room only when their use does not create an awkward return trip. A dishwasher near the wash zone makes sense; a coffee machine belongs where the household actually makes coffee. Use tall storage for bulk goods, then reserve 270 mm, 350 mm, 400 mm, 450 mm or 500 mm drawer depths for items that are used at least weekly. Lighting should separate 2 jobs: an even task layer over counters and a low-glare route to the main room. Local Fadior references list 3000K to 6000K lighting options; the better choice depends on the desired task contrast and how the adjoining kitchen is lit.
When is a hidden prep kitchen the wrong choice?
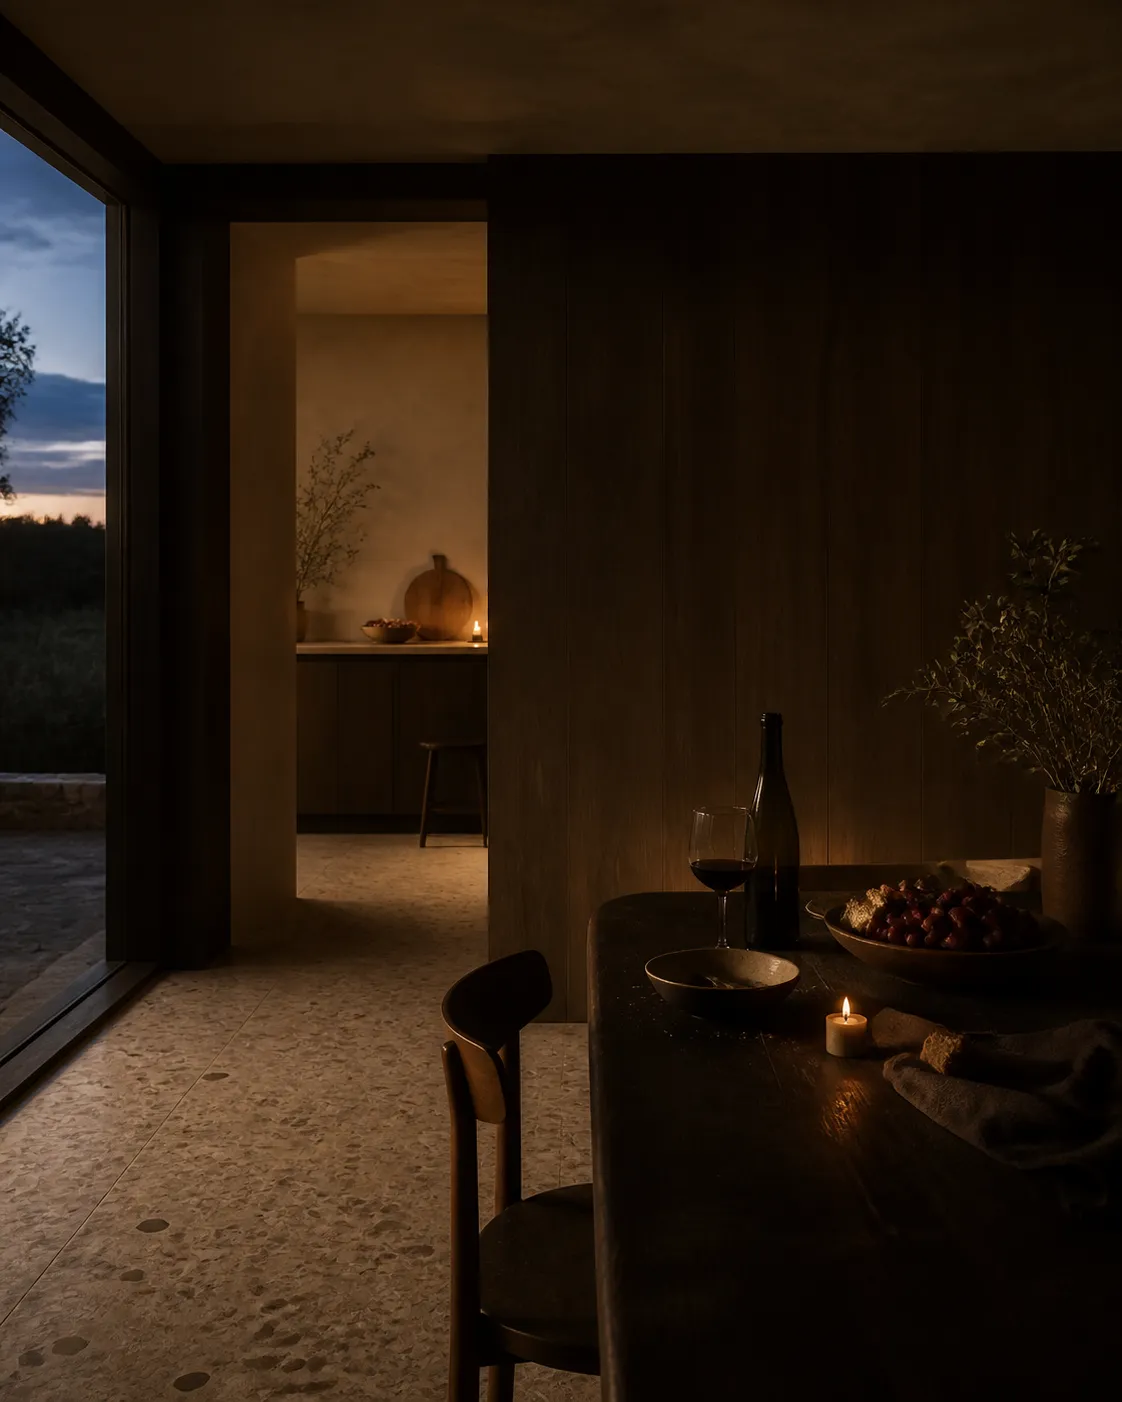
It is the wrong choice when it steals daylight, creates a long route to the table or becomes a room for appliances that are rarely used. A compact apartment may gain more from one carefully zoned kitchen with 2 work points than from a narrow hidden room. It can also be the wrong choice when the construction budget cannot support proper extraction, drainage, electrical capacity and service access. Before allocating the area, run a 7-day observation: note how many meals involve guests, how often cookware piles up, and whether the household wants the cook to remain in the conversation. A prep room should solve a repeated pattern, not answer a mood-board image.
What details keep the second kitchen easy to maintain?
Maintenance begins with access. Keep the water shutoff, power isolation, extraction filters and the most-used cleaning tools on a route that does not require moving stored appliances. Give every wet activity a drying place rather than leaving cloths and trays on the nearest clear counter. Review the threshold between rooms as carefully as the counters: it must withstand frequent traffic, carry a tray safely and avoid becoming a dust-catching recess. A 30-minute end-of-day reset is more realistic when bins, detergent, towels and dish storage sit within one arm's reach of the washing point. When a material or finish is proposed, ask for the cleaning method, warranty scope and replacement procedure in writing before the room is finalized.
How should a buyer turn the idea into a useful design brief?
Bring a short brief to the first planning meeting: the 3 tasks that must leave the main kitchen, the 2 people who may work at once, the 5 appliances that need a home, the preferred serving route and the maintenance tolerance for the wet zone. Then ask for a plan that labels the handoff, ventilation route, cleaning access and storage depth—not just a beautiful elevation. Fadior's whole-home routes can connect the main kitchen with related storage and finishes, while its manufacturing and quality pages provide useful context for a material conversation. The last decision is practical: schedule a consultation only after the daily workflow is clear enough to test against the room.
Which hidden prep kitchen planning questions do buyers ask most?
Frequently Asked Questions
Questions this guide answers
- Do I need a hidden prep kitchen for a large kitchen?
- Not always. A second room earns its place when the household repeatedly needs to separate preparation, washing or appliance staging from hosting. If the main kitchen already has two clear work points, good extraction and enough closed storage, a carefully planned extension may do more than an enclosed room. Test actual meal routines before committing floor area.
- How large should a prep kitchen be?
- Size follows the task sequence rather than a single ideal number. Start with the clearance needed for the people who work there, then fit receiving, washing, preparation and return storage into a short route. A narrow room can work well when it avoids crossing paths; a larger room fails when counters and storage pull every task apart.
- Should the prep kitchen have its own ventilation?
- Usually, yes when the room handles cooking, steaming, washing or strong odors. Residential ventilation should be planned around the appliances, duct route, maintenance access and local requirements. Do not assume a closed door solves air quality; it can make a weak exhaust path more noticeable during real cooking and cleanup.
- Which cabinet material suits a wet service area?
- Choose based on splash exposure, cleaning routine, edge treatment, warranty scope and the room's ventilation. Composite wood products may have emissions rules and labels, while a 304 stainless steel cabinet system can offer a wipeable, waterproof option. The important step is confirming what the selected system covers in the actual wet zone.
- Can a prep kitchen still feel calm and residential?
- Yes. Calm comes from a clear visual hierarchy: limit the visible appliance count, use an uncluttered route to the main kitchen and keep storage doing the hard work. Warm light, quiet surfaces and a restrained opening can support the larger room without turning the service space into a display set.
Related products
Specific products worth reviewing next.


References
Authoritative sources cited in this article
- EPA guidance on formaldehyde and indoor air
Formaldehyde sources in homes and pressed wood products.
US Environmental Protection Agency
- CARB composite wood products program
Composite wood product emissions rules and finished goods such as cabinets.
California Air Resources Board
- ASHRAE residential ventilation standard
Residential ventilation and acceptable indoor air quality.
ASHRAE
- NSF food equipment standards
Material, design and sanitation references for food equipment.
NSF
- ASTM A240 material standard
Stainless plate, sheet and strip standard for general applications.
ASTM International
- KCMA cabinet performance standard
Cabinet performance and construction standard.
Kitchen Cabinet Manufacturers Association
- UL formaldehyde-free claim validation
Independent validation of formaldehyde-free claims and related indoor-air certification context.
UL Solutions
Editorial transparency
Adriana Hale is a composite editorial persona maintained by Fadior Home's editorial team. Articles attributed to this byline are produced through an AI-assisted editorial workflow with human review, and represent the consolidated voice of multiple researchers and contributors.
Actually delivered
Real homes photographed after handover, not renders.
Ready to specify?