
Fadior · Stainless steel cabinet bodies
Black Bar Island and Backlit Dining Storage
A dark island faces a full-height, lit bar wall in this private home. The dining wall repeats the black cabinetry, while lighter living and bedroom storage keeps each room distinct.
Published by Fadior
Updated

The home
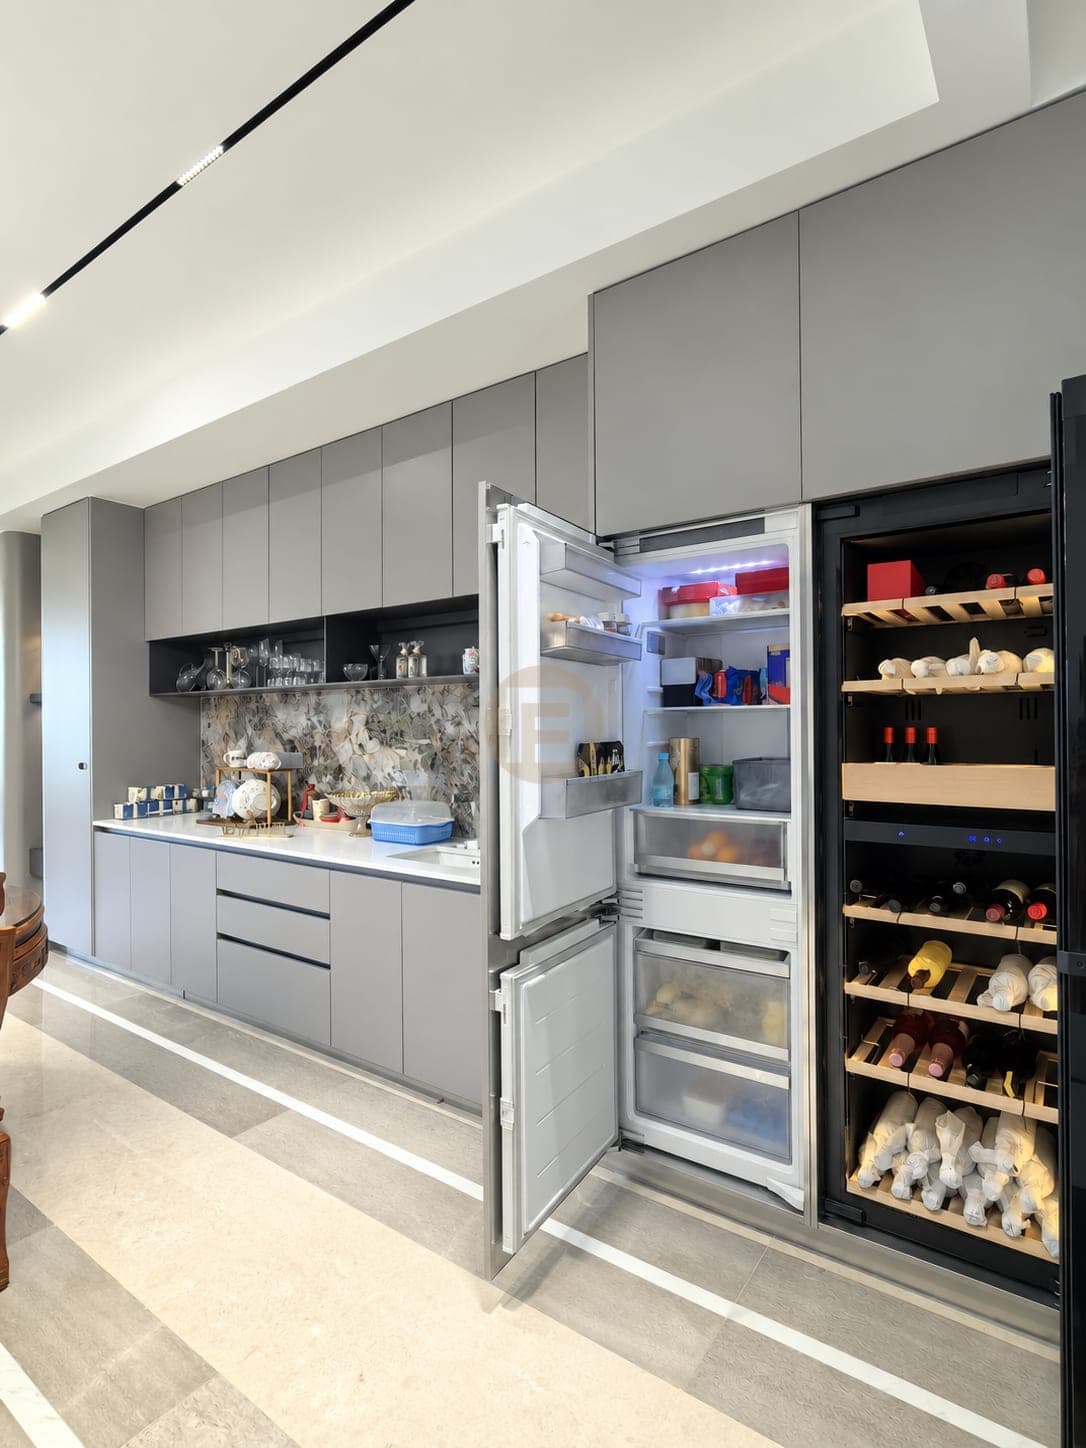
The bar-height island gives the kitchen its centre. Dark cabinet fronts run behind it to a full-height wall with lit shelves, making the open space useful for both work and display. The dining photograph shows the next step: an oval table before another dark wall with illuminated niches and lower drawers.
These two walls connect kitchen and dining storage. Glassware and display objects have a place near the table, while closed drawers sit below. The lighting picks out the shelving without losing the useful lower storage.
The remaining photographs broaden the setting: a pale media wall with a red niche, bedroom wardrobes, a desk facing a daybed and a covered balcony tea corner. Their lighter and darker finishes belong to specific rooms rather than one uniform black system. Wood flooring and upholstered seating add warmth around the dark cabinetry.
If adapting this idea, start with the route between island, dining table and tall cabinets. Decide which shelves need lighting and which items should be behind doors; lighting a shelf that is always crowded will not create the same ordered effect. Plan sockets and service access for any actual appliances separately from the cabinetry, and confirm the island's working side before settling the table position.
Behind the bar island and backlit dining storage are 304 stainless steel cabinet bodies; dark fronts, display finishes and counters are specified as separate components.
At a glance
Inside this home
Explore the spaces shown across the complete photo gallery.
- Spaces in the delivery scope
- Kitchen · Dining room · Living room · Tea room · Primary bedroom · Entryway · Study
Photographs by space
- Dining room2 photographs
- Entryway1 photograph
- Kitchen1 photograph
- Living room3 photographs
- Primary bedroom1 photograph
- Study1 photograph
- Tea room1 photograph
Related planning guides
Project photographs by space
Dining room


Living room


Tea room

Primary bedroom

Entryway

Study

FAQ
Questions about this photographed interior.
How does the dining wall support the bar area?
Its lit shelves place display and glassware by the table, with closed drawers underneath. The combination separates objects worth showing from smaller items kept out of view.
Are all rooms finished in black?
No. The photos also show pale media and wardrobe fronts alongside darker study and balcony storage. The lighter fronts keep the dark bar and dining storage as accents within the wider home.
Should a home bar wall be mostly open display or closed drawers?
This residence uses both: lit shelves at eye level and closed drawers below. Choose the split by what will be shown near the dining table and what needs concealed, easy-to-reach storage.
Cabinetry shown in this home
More real homes


Real Homes