
Fadior · Stainless steel cabinet bodies
Grey Kitchen and Cream Wardrobes in One Home
This private home pairs a slate-grey U-shaped kitchen with cream, arched wardrobes. A charcoal media wall, sage dressing corridor, fitted study and children's storage show the room-by-room changes.
Published by Fadior
Updated

The home
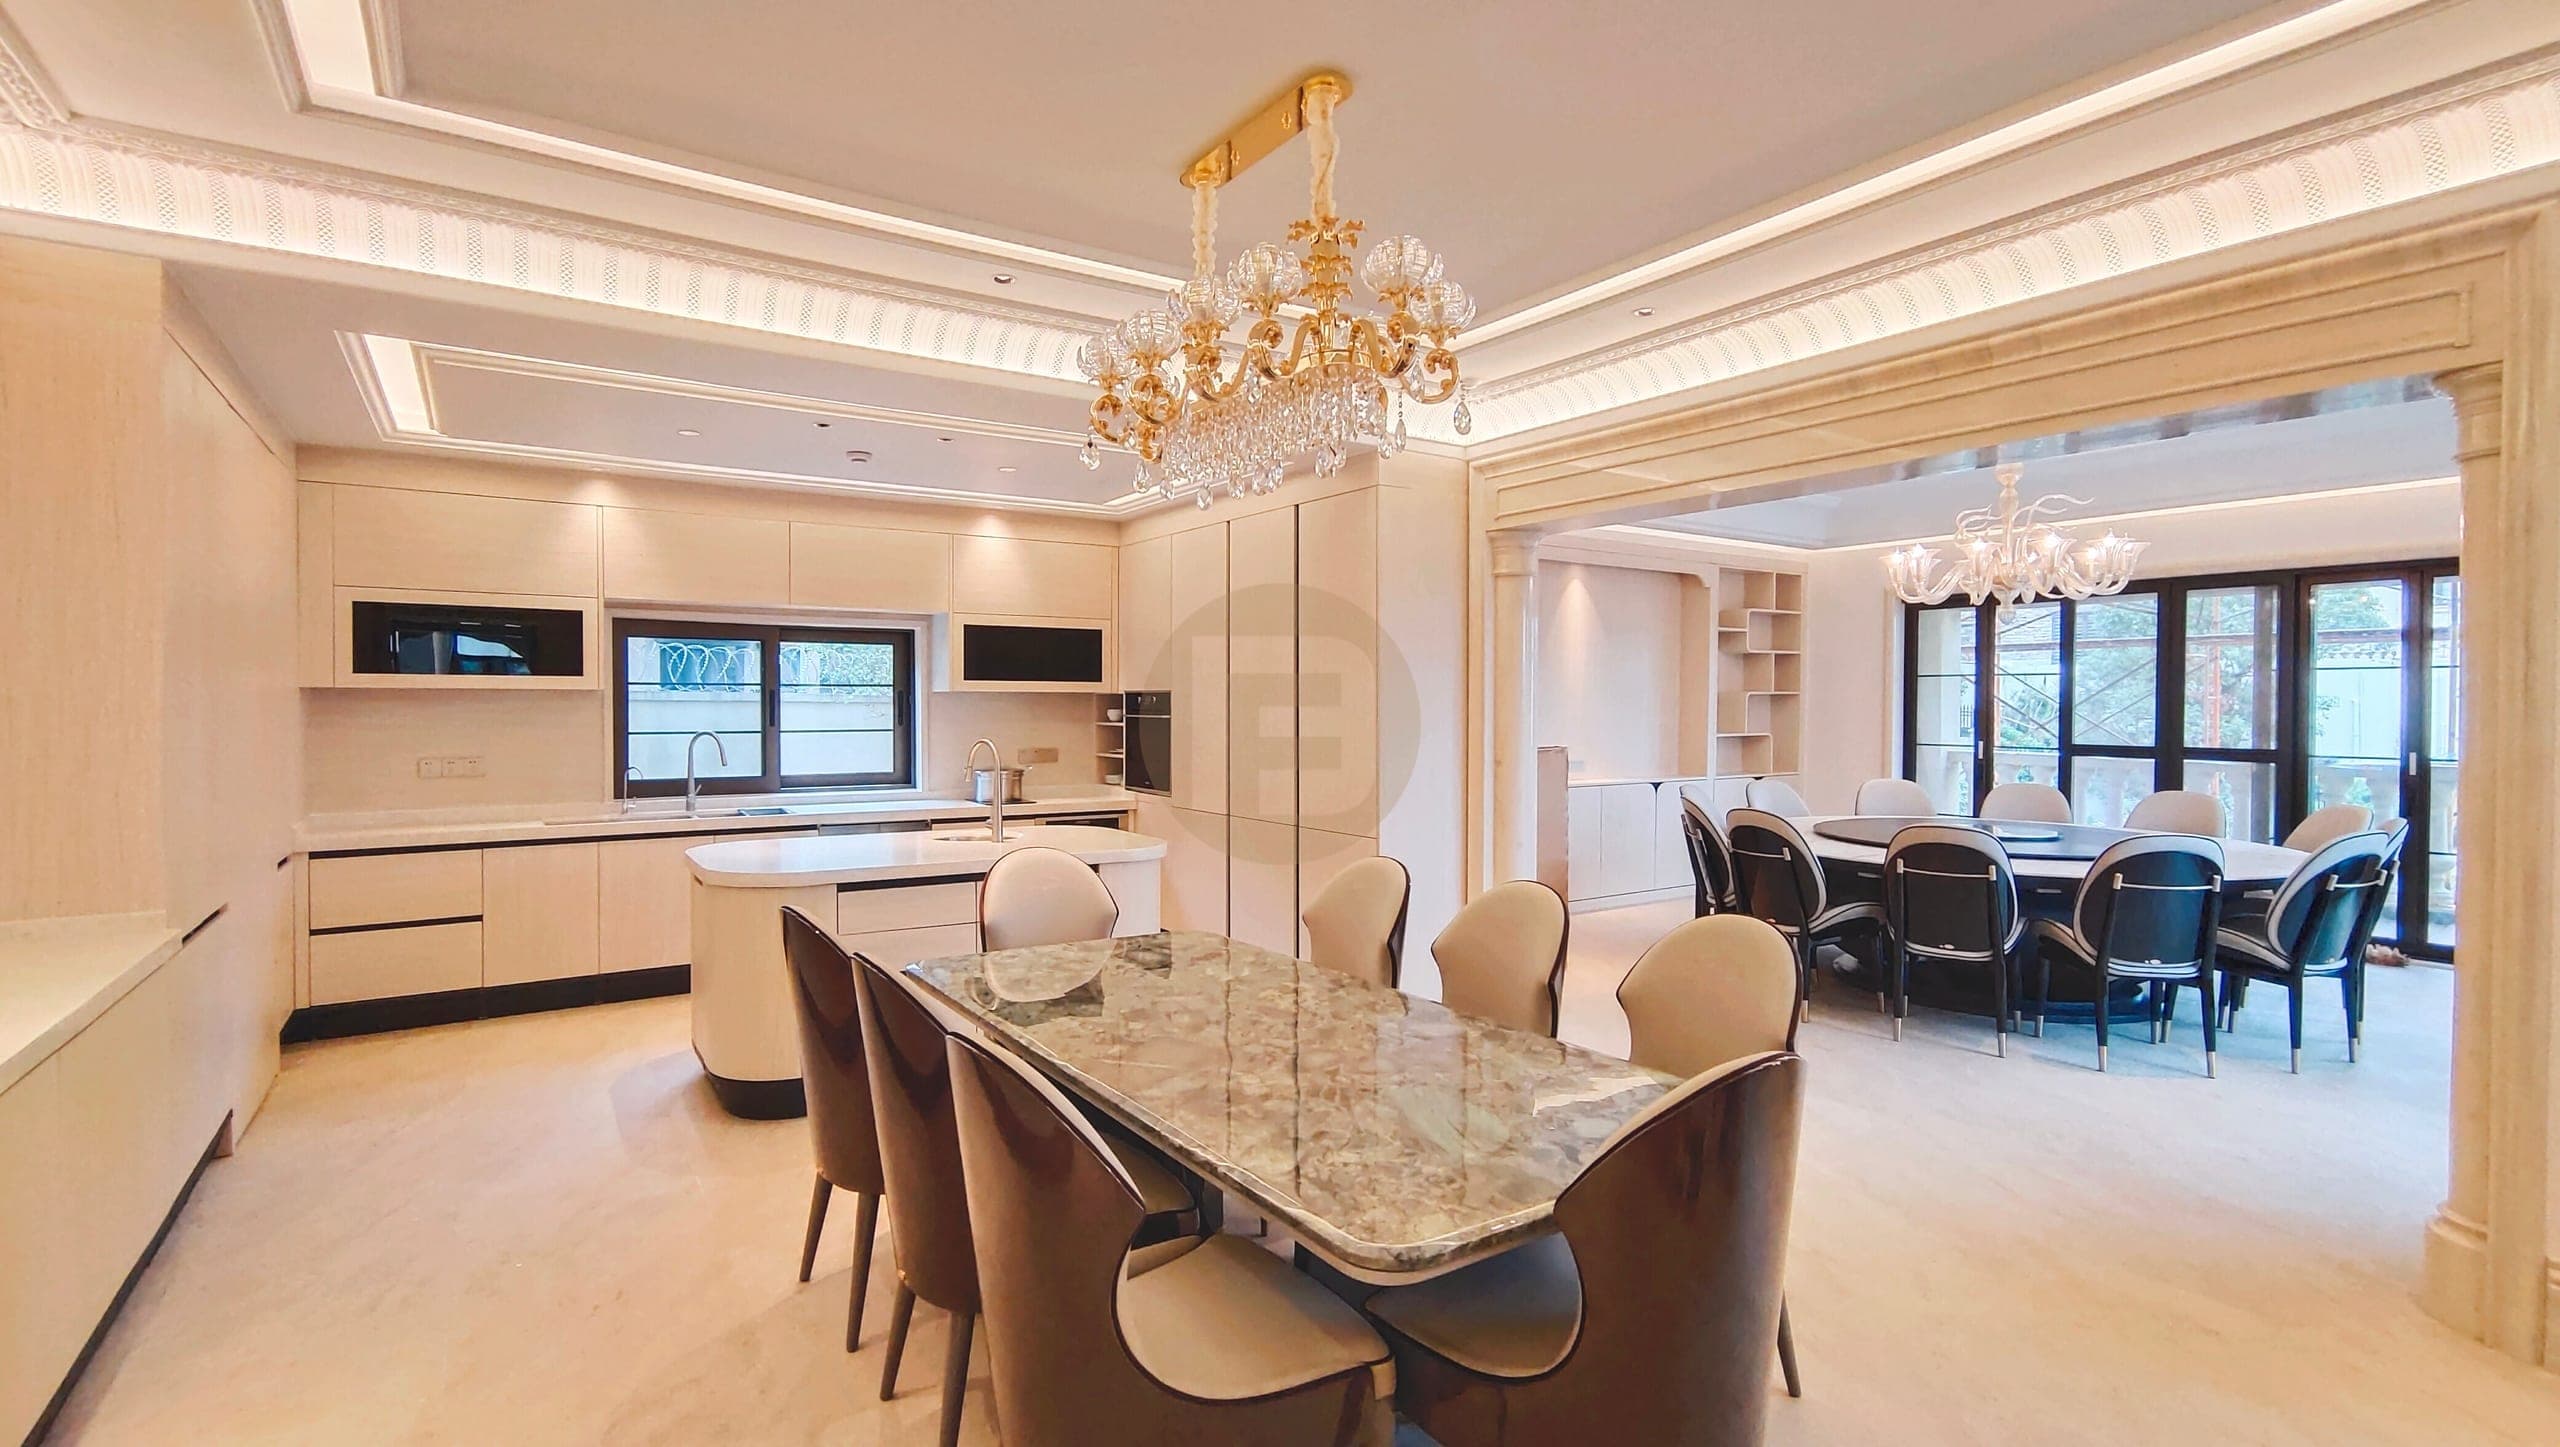
The kitchen in this home is slate grey, not cream. Its U-shaped cabinet run sits beneath white stone counters, with black appliances and glass-fronted upper storage. The darker finish connects visually to the charcoal media wall in the living room, where stone-look inserts and fluted panelling give the broad elevation a different rhythm.
The wardrobes answer that dark public palette with softer finishes. Cream framed doors and reeded glass form an arched dressing-room composition; another corridor uses sage-grey fronts and slim pulls. Open and glazed sections change the way clothing is seen without making every bedroom storage wall identical.
The study has a window-side desk with lit shelves. In the children's room, pink-and-white niches sit near a long corner desk, giving display and work their own places.
For a whole-home plan, make a room schedule before approving finishes: mark where closed storage, display and desk space are actually needed. Then compare adjacent rooms in one view, as the kitchen and living wall are seen here. Samples of the grey, cream and sage finishes should be judged together under the home's light; the white worktop and reeded glass should be specified as separate materials rather than folded into a single colour decision.
The grey kitchen and cream wardrobe runs share 304 stainless steel cabinet bodies, with their contrasting doors, finishes and kitchen worktops specified separately.
At a glance
Inside this home
Explore the spaces shown across the complete photo gallery.
- Documented area
- 280 ㎡
- Spaces in the delivery scope
- Living room · Kitchen · Primary bedroom · Wardrobe · Walk-in closet · Study · Children's room
Photographs by space
- Children's room1 photograph
- Kitchen1 photograph
- Living room1 photograph
- Primary bedroom1 photograph
- Study1 photograph
- Walk-in closet2 photographs
- Wardrobe2 photographs
Related planning guides
Project photographs by space
Kitchen

Primary bedroom

Wardrobe


Walk-in closet


Study

Children's room

FAQ
Questions about this photographed interior.
Is the kitchen cream like the dressing room?
No. The photographed kitchen is slate grey; the arched dressing-room wardrobes are cream. Each colour has a room-level role, with darker finishes in shared spaces and lighter doors in the dressing area.
How do the desk and niches work together in the children's room?
A long corner desk provides the work surface, with pink-and-white niches for nearby display and storage. The niches lift displayed objects off the desk without interrupting its corner work surface.
How can several cabinet colours still feel like one home?
Give each colour a room-level role. In this residence dark grey links kitchen and living storage, while cream and sage distinguish different dressing areas; repeat proportions and hardware only where the rooms meet.
Cabinetry shown in this home
More real homes


Real Homes