
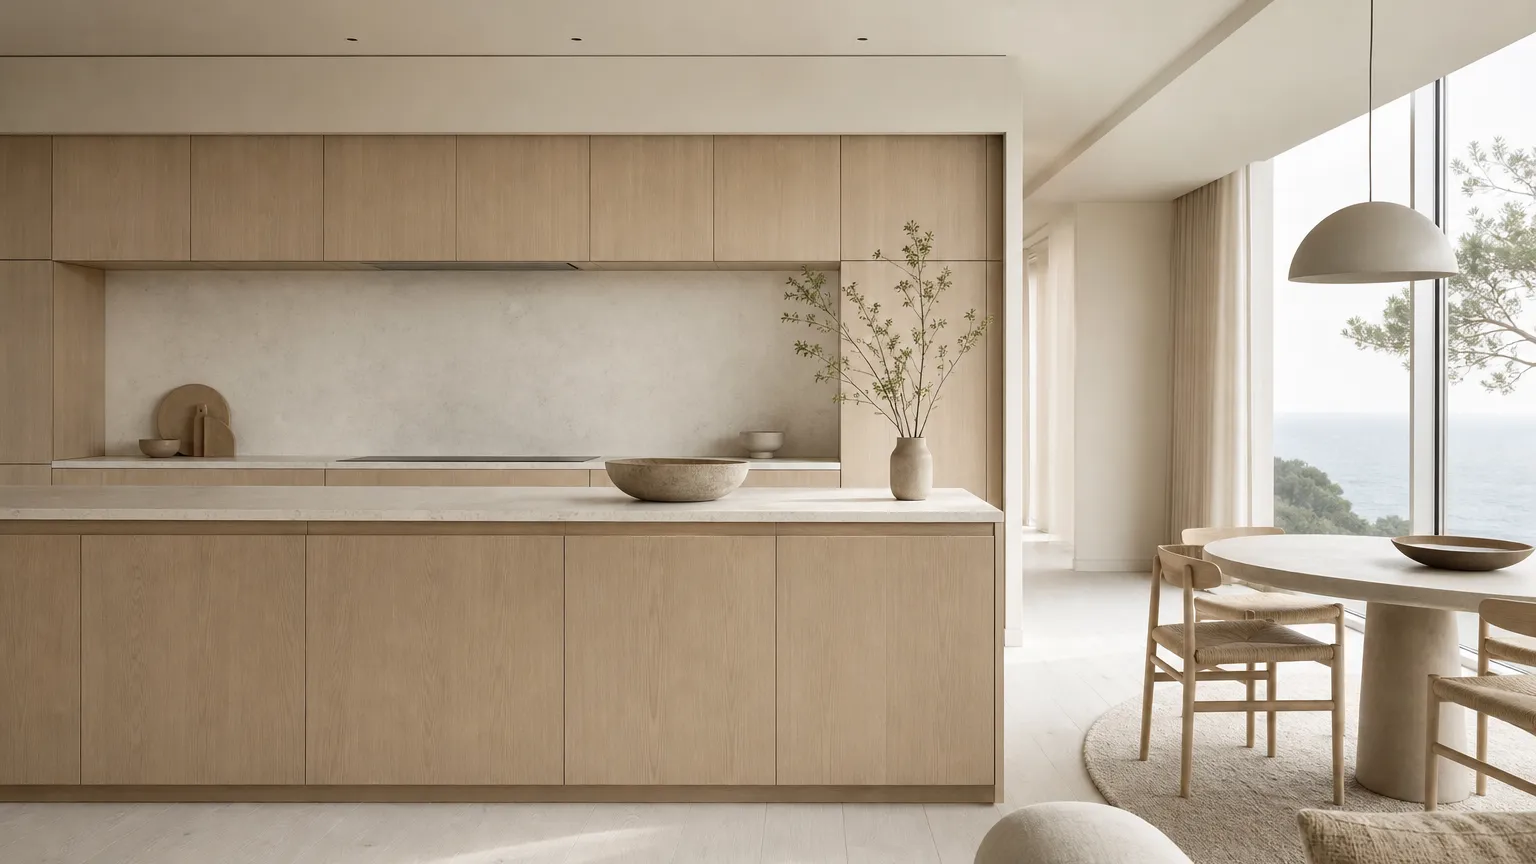
SANAA Kitchen Design and Empty Space
SANAA kitchen design shows how subtraction, thin visual lines, translucent boundaries, and disciplined storage can make a luxury kitchen feel calmer without losing daily function.
Direct answer
The Direct Answer
304 stainless steel kitchens can use SANAA kitchen design as a lesson in subtraction: keep the structure precise, let light do more work, and remove the surfaces that only create visual noise. For a 35 to 55 sqm luxury kitchen, the buyer is not copying a museum; the buyer is deciding which materials should carry the room and which planes should disappear.
What does SANAA kitchen design teach home buyers?
304 stainless steel kitchens can use SANAA kitchen design as a lesson in subtraction: keep the structure precise, let light do more work, and remove the surfaces that only create visual noise. For a 35 to 55 sqm luxury kitchen, the buyer is not copying a museum; the buyer is deciding which 1 or 2 materials should carry the room, which planes should disappear, and where daily storage can stay quiet. SANAA kitchen design is a way of using thinness, translucency, and empty space to make a home feel lighter without making it feel unfinished.
- spatial subtraction
- Spatial subtraction is the design act of removing visual weight so the room feels calmer while storage, durability, and daily function remain fully resolved.
Why does empty space feel expensive when it is planned well?
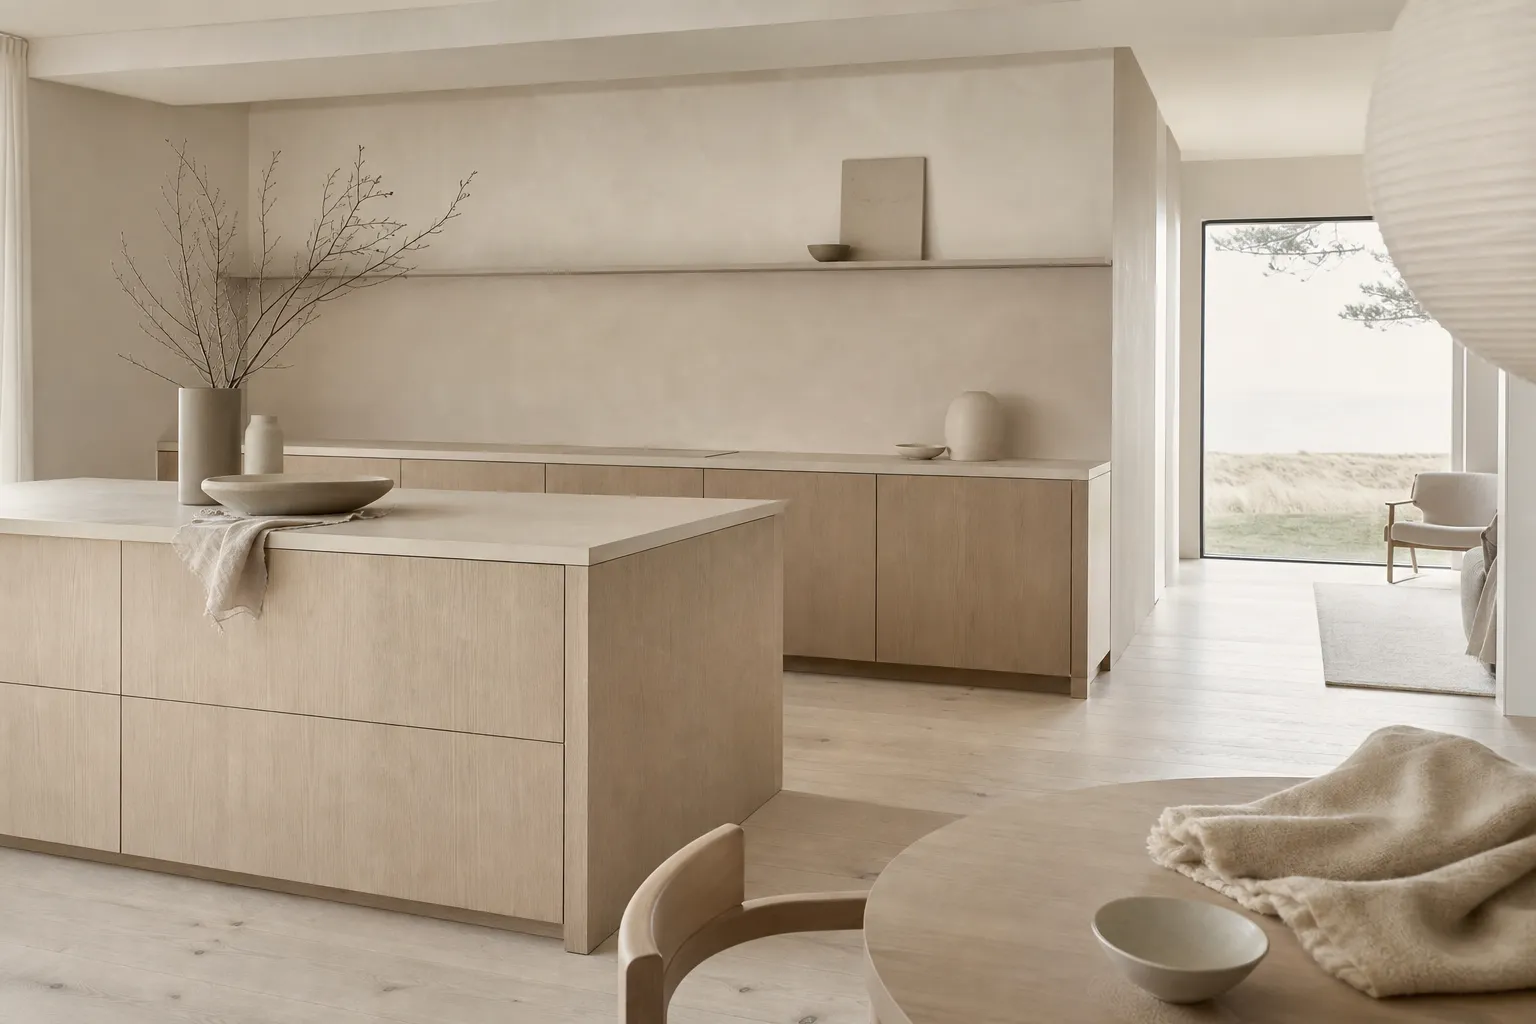
Empty space feels expensive when it is protected by planning discipline. A blank wall, a quiet island, or a translucent partition only works when the hidden storage is already solved. In a 4 person home, that can mean 6 daily-use zones: cooking, washing, dry goods, serving, appliance parking, and recycling. If any zone is missing, the empty surface becomes clutter within 2 weeks. The luxury is therefore not emptiness by itself. It is the confidence that every pan, tray, and breakfast tool has a calm place to return to.
How can thin lines survive daily kitchen use?
Thin visual lines survive daily use when the strong work is moved inside the system. A tall cabinet wall can look almost flat, but it still needs square cabinet bodies, predictable door movement, and surfaces that tolerate steam and wiping. Fadior uses 304 stainless steel cabinet bodies, 0.6mm door panels, 1.2mm countertop substrates, and 26,000 plus production rules to keep the finished room visually quiet. The point is not to show every technical decision. It is to make a kitchen that can open 20 times a day and still look composed at night.
| Decision area | Quiet-space choice | Risk if ignored | Fadior planning response |
|---|---|---|---|
| Upper wall | 1 continuous pale plane with limited open display | Shelves collect objects and break the calm within 14 days | Use concealed tall storage and reserve display for 2 or 3 pieces |
| Island | 1 clean working volume with seating shadow | Oversized statement blocks can feel heavy in compact rooms | Balance a 3 to 4 meter island with lighter floor and window space |
| Material count | 2 dominant finishes plus 1 tactile accent | Too many expressive surfaces compete for attention | Pair calm cabinet planes with one warmer touch material |
| Lighting | Soft daylight plus 2700K to 3000K evening layers | Hard glare makes thin details feel clinical | Use under-shelf glow and indirect ceiling wash rather than visual clutter |
| Storage rhythm | Full-height concealed zones near the work path | Countertop objects return when storage is too far away | Place daily tools within 1 to 2 steps of the sink and cook zone |
Which materials make subtraction warm instead of bare?
Subtraction needs warmth because the eye notices every remaining surface. A pale room can feel generous when the cabinet plane is quiet, the floor has a soft grain, and the counter has a matte touch. It can feel bare when every surface is equally white, hard, and reflective. Fadior can keep the performance base in 304 stainless steel while using wood-grain transfer, pearl white coating, PVD tone, or linen texture to tune the room. The buyer should limit the visible palette to 3 finishes, then test them under morning, afternoon, and evening light before sign-off.
How should buyers compare calm design with maximalist kitchens?
A maximalist kitchen gives immediate drama; a subtractive kitchen gives daily relief. The comparison should be made against use, not social media impact. If the home hosts large dinners 8 times a month, the kitchen still needs serving capacity, landing zones, and resilient surfaces. If the room is visible from the living area every day, visual calm may matter more than a dramatic stone wall. A buyer should ask for 2 views of the same plan: one with the maximum display layer and one with the quiet layer. The better scheme is the one that still works after 365 ordinary days.
- Confirm the 6 daily-use zones before approving any empty wall or open counter.
- Limit the visible finish palette to 3 primary surfaces and test samples under at least 3 light conditions.
- Keep the main work path within 1 to 2 steps between sink, prep surface, and cooking zone.
- Use at least 8 internal storage decisions to protect quiet counters from daily clutter.
- Ask which surfaces need water resistance, heat tolerance, and repeat cleaning before choosing visual finish.
When does a translucent partition help a kitchen?
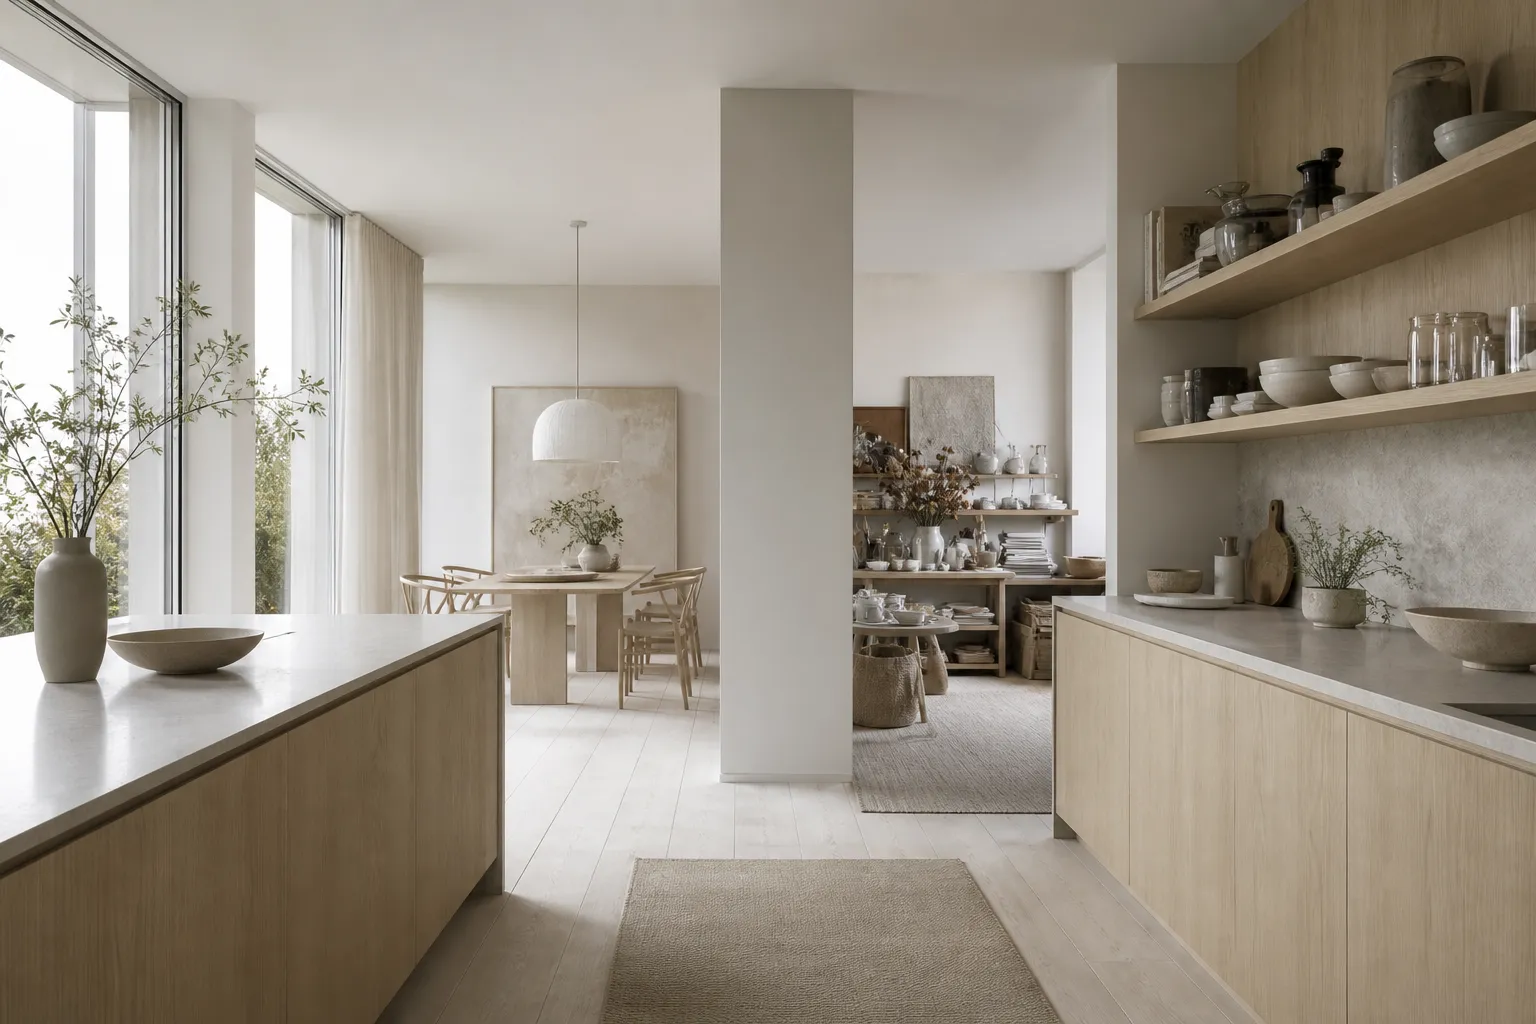
A translucent partition helps when the kitchen needs privacy without becoming closed. It can soften a service zone, screen a prep counter, or borrow daylight from a dining space. The buyer should use it carefully: a panel that is too decorative becomes another object; a panel that is too opaque blocks the very light it was meant to share. In a 30 sqm apartment kitchen, a soft partition can separate steam and view while preserving a larger sense of room. In a villa, it can protect a prep kitchen without making the main kitchen feel staged.
- material truth
- Material truth means a surface is chosen for a clear reason: durability, touch, light, hygiene, acoustics, or atmosphere, not just for a decorative label.
Where does Fadior proof belong in this design logic?
Fadior proof belongs in the hidden discipline behind the quiet room. The company has 25 plus years of stainless processing inheritance through Rongshengda, 500 to 1000 employees, 600 plus domestic dealer points, and exports to 50 plus countries. Its 80,000 plus sqm smart factory was built to make repeatable cabinet systems, not one-off visual effects. That matters for subtractive design because small errors are easier to see in a calm room. A crooked shadow, swollen panel, or failing surface has nowhere to hide.
Do buyers lose personality when they choose less?
No. Buyers lose personality only when less becomes generic. A subtractive kitchen can still hold a family ritual: a breakfast counter for 2, a sideboard for tea, a hidden prep route for weekend cooking, or a warm dining table where the room stops being a showroom. The restraint simply decides what deserves attention. For Fadior, the strongest version is not a cold blank kitchen. It is a precise, resilient cabinet system that lets light, proportion, and a few tactile surfaces carry the emotional tone.
Can this approach work beyond the kitchen?
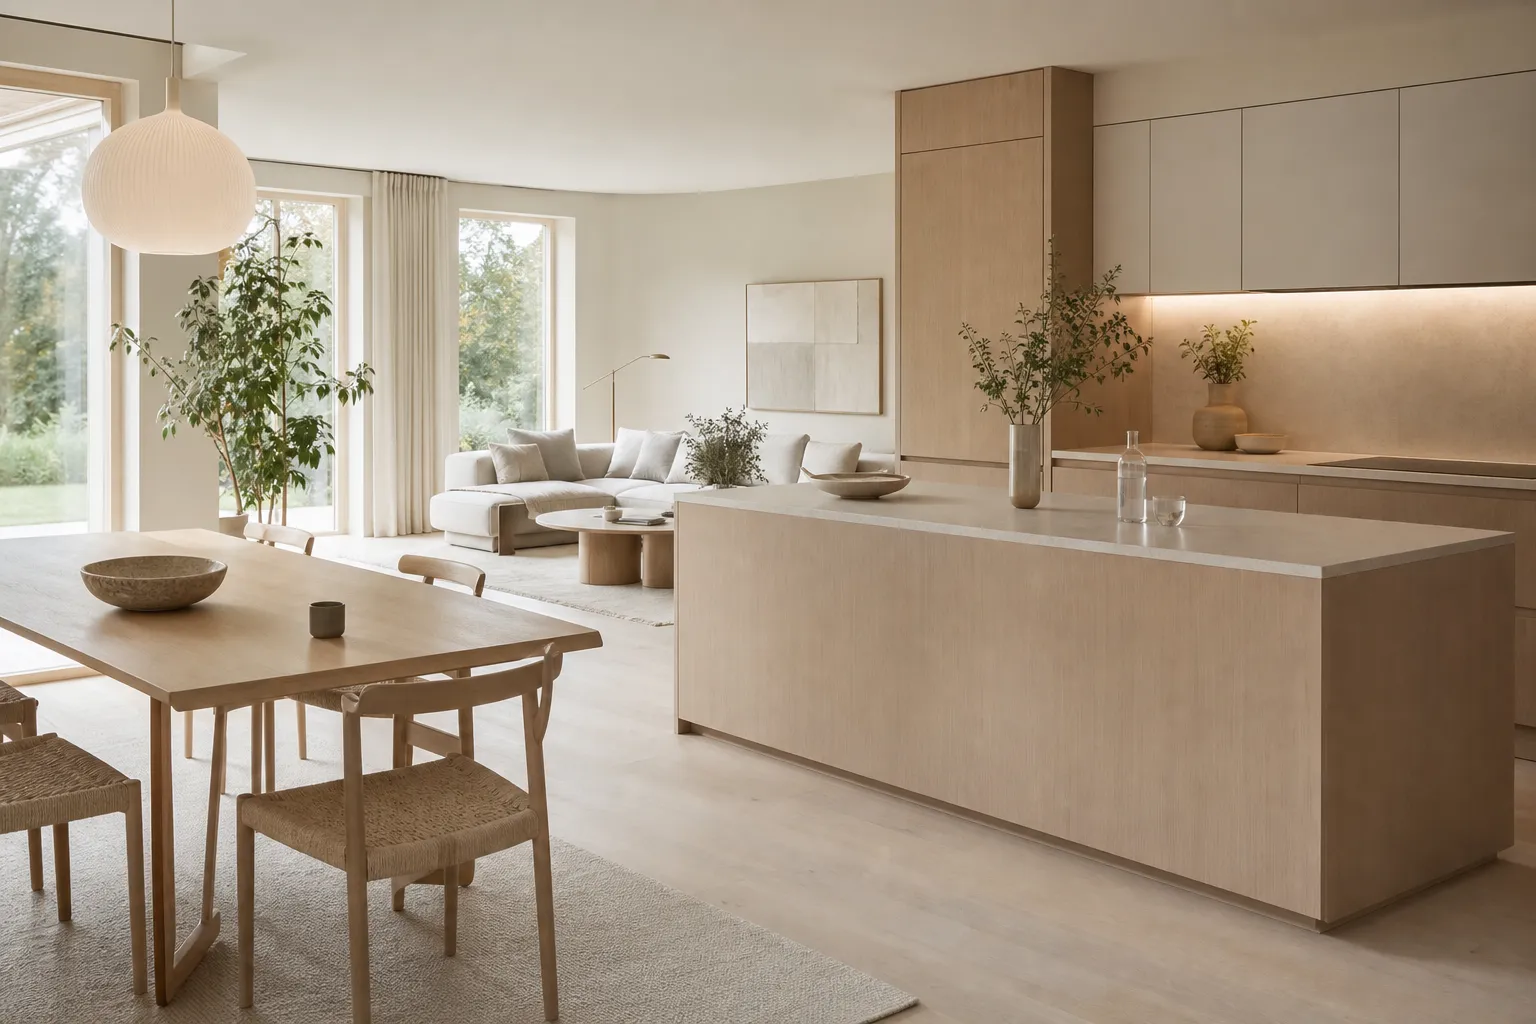
Yes, but it needs continuity. A kitchen that uses subtraction will feel stronger when the nearby wardrobe, vanity, or storage wall follows the same quiet logic. The design can repeat 1 finish family, 1 panel rhythm, and 1 lighting temperature across rooms while changing function. Fadior whole-home customization is useful here because the material platform can move from kitchen to wardrobe to vanity without switching construction logic. The result is not identical rooms; it is a home where the visual noise stays low from the first step inside.
Should buyers ask for fewer features or better-hidden features?
Buyers should ask for better-hidden features. A calm kitchen is not a reduced kitchen; it is a better edited one. Appliance parking, pull-out storage, waste sorting, bottle storage, and charging points still matter, but they should not dominate the main view. In a 45 sqm show kitchen, 5 visible convenience features can make the room feel busy before anyone cooks. Fadior planning can move those features behind continuous fronts, inside tall zones, or into a prep route so the main room keeps its quiet surface while the family still gets full daily function.
How do you test the idea before committing?
Test the idea with a 3 step review before the order is locked. First, mark the daily-use objects that must stay within reach: knives, boards, oils, small appliances, cleaning tools, and serving pieces. Second, draw the surfaces that should remain empty after breakfast and after dinner. Third, view the sample palette under 3 light moments: 9am daylight, late afternoon side light, and a 3000K evening scene. If the plan still feels calm after those tests, subtraction is doing real work rather than hiding missing storage. A final review should happen with real tableware and small appliances placed in the plan, because drawings often understate visual weight. If the room only stays calm when every practical object is removed, the design is not finished. The goal is a working kitchen that still looks quiet after ordinary use.
Which SANAA kitchen design questions do buyers ask most?
Buyers usually ask whether SANAA kitchen design is practical, warm, durable, and different from ordinary minimalism. The practical answer is yes when the storage plan, material count, and lighting plan are specified before the room is simplified.
Frequently Asked Questions
Questions this guide answers
- Is SANAA kitchen design the same as minimalism?
- No. SANAA kitchen design is better understood as spatial subtraction, not ordinary minimalism. The difference is intent. Minimalism can become a look; subtraction asks what the room can remove while still supporting daily cooking, cleaning, hosting, and storage. In a Fadior kitchen, the durable 304 stainless steel system carries the work while softer finishes and light protect the residential feeling.
- Will an empty-space kitchen feel too plain for a luxury home?
- It can feel plain if the material palette is underdeveloped. It feels luxurious when the remaining surfaces are carefully chosen: a calm cabinet plane, a warm floor, a tactile counter, and soft light. Luxury comes from restraint plus precision. If the hidden storage is weak, clutter returns quickly and the room loses the quiet effect.
- How many materials should a calm kitchen use?
- Most homes should start with 2 dominant finishes and 1 tactile accent. More can work, but each added surface needs a job. A buyer can use one resilient cabinet system, one warmer surface for touch, and one counter or wall finish for light. That keeps the room legible while still giving it warmth.
- Can 304 stainless steel fit a soft residential kitchen?
- Yes. 304 stainless steel does not have to read as industrial when the visible finish, proportion, and lighting are controlled. Fadior uses steel as the cabinet body and performance base, then tunes the room with coatings, wood-grain effects, PVD tones, and textured finishes. The result can feel calm, warm, and residential while remaining waterproof and durable.
- What is the first decision buyers should make?
- Start with storage, not style. Decide where daily tools, small appliances, pantry goods, cleaning supplies, and serving pieces will live. Once those zones are solved, the buyer can safely remove visual clutter from walls and counters. Without that first step, the empty-space concept becomes a mood image rather than a working kitchen.
Related products
Specific products worth reviewing next.
References
Authoritative sources cited in this article
- Dezeen SANAA archive
Editorial reference for SANAA projects and spatial language.
- NKBA kitchen and bath planning guidance
Kitchen and bath planning authority for buyer-centered kitchen decisions.
NKBA
- KCMA cabinet industry guidance
Cabinet industry authority for cabinet performance context.
KCMA
- ASTM A240 stainless sheet standard
Standard reference for chromium and chromium-nickel stainless sheet and plate.
ASTM A240
- NSF/ANSI 51 food equipment materials
Food equipment material reference relevant to kitchen surface hygiene.
NSF/ANSI 51
- World Stainless material reference
Industry reference for stainless steel properties and sustainability.
World Stainless
- IIDA interior design association
Interior design association reference for professional interior design context.
IIDA
Editorial transparency
Adriana Hale is a composite editorial persona maintained by Fadior Home's editorial team. Articles attributed to this byline are produced through an AI-assisted editorial workflow with human review, and represent the consolidated voice of multiple researchers and contributors.
Actually delivered
Real homes photographed after handover, not renders.
Ready to specify?