
Fadior · Stainless steel cabinet bodies
Black Kitchen Cabinets in a Bronze-Toned Home
A matte-black kitchen wall with integrated ovens opens through an oak-lined passage to a lighter galley kitchen. Bronze-framed wardrobes and dressing rooms carry the warmer palette upstairs.
Published by Fadior
Updated

The home
The dark kitchen is the first working composition in this multi-level home. Matte-black cabinet fronts surround a tall bank of ovens, while a black stone splashback continues the darker line across the work zone. Oak-toned cladding frames the opening to the next room rather than leaving the two kitchens visually separate.
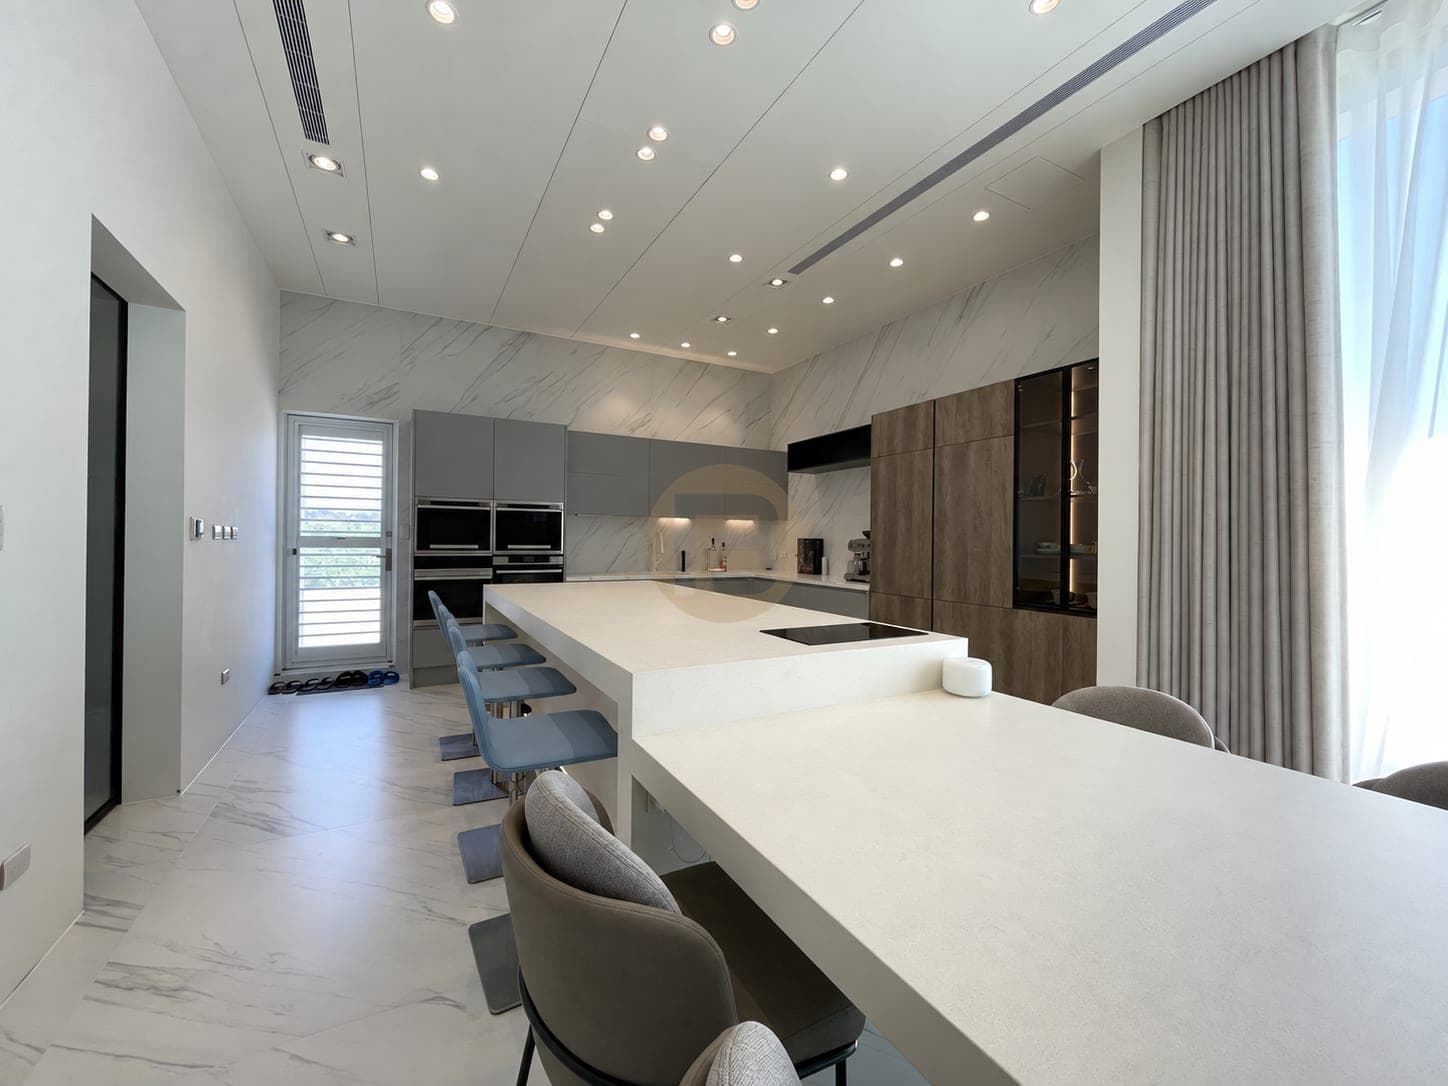
Through that opening, the second kitchen is lighter: champagne-toned fronts, a dark counter and tall storage run along a galley. The passage brings the black and champagne door finishes into one view, while the stone worktop adds a separate dark surface.
Beyond the kitchens, bronze-framed ribbed-glass wardrobes, two dressing rooms and a fitted study repeat the warm and dark accents. The glass fronts soften the transition from the solid kitchen cabinets, while the study carries the same restrained palette into a working room.
For a similar paired layout, begin with the tasks and movement between rooms, then choose the contrast. Check whether appliance doors can open without blocking the passage and whether the lighter galley has the storage needed for its own use. A sample of the actual dark door finish beside oak and stone is more useful than specifying a single colour in isolation; the cabinet bodies, fronts and counters should be scheduled separately.
Across the dark kitchen and lighter galley, 304 stainless steel cabinet bodies sit behind the contrasting fronts; door finishes and worktops are specified separately.
At a glance
Inside this home
Explore the spaces shown across the complete photo gallery.
- Spaces in the delivery scope
- Kitchen · Entryway · Primary bedroom · Walk-in closet · Wardrobe · Study · Dining room · Bathroom vanity
Photographs by space
- Bathroom vanity1 photograph
- Dining room1 photograph
- Entryway1 photograph
- Kitchen2 photographs
- Primary bedroom1 photograph
- Study1 photograph
- Walk-in closet2 photographs
- Wardrobe1 photograph
Related planning guides
Project photographs by space
Kitchen

Entryway

Primary bedroom

Walk-in closet


Wardrobe

Study

Dining room

Bathroom vanity

FAQ
Questions about this photographed interior.
Are there two kitchen areas in this home?
The photos show a dark kitchen opening into a lighter galley through an oak-lined passage. The passage makes the shift in colour legible before one reaches the second work area.
What keeps the black kitchen from reading as an isolated room?
The oak-lined opening and repeated warm finishes connect it to the adjacent kitchen and other rooms. That shared palette lets the two kitchen areas differ without losing their visual connection.
Should two adjoining kitchens use identical cabinet finishes?
Not necessarily. This home uses a matte-black work area and a lighter champagne galley linked by an oak-toned passage. Choose finishes after checking how each room is used and viewed from the other.
Cabinetry shown in this home
More real homes


Real Homes