
Fadior · Stainless steel cabinet bodies
Walk-In Closet with a Rounded Dressing Island
A rounded drawer island sits between open hanging frames and smoked-glass sections in this private home's walk-in closet. Sliding panels conceal a second oak-look wardrobe run; a pale sideboard and vanity belong to the same residence.
Published by Fadior
Updated

The home
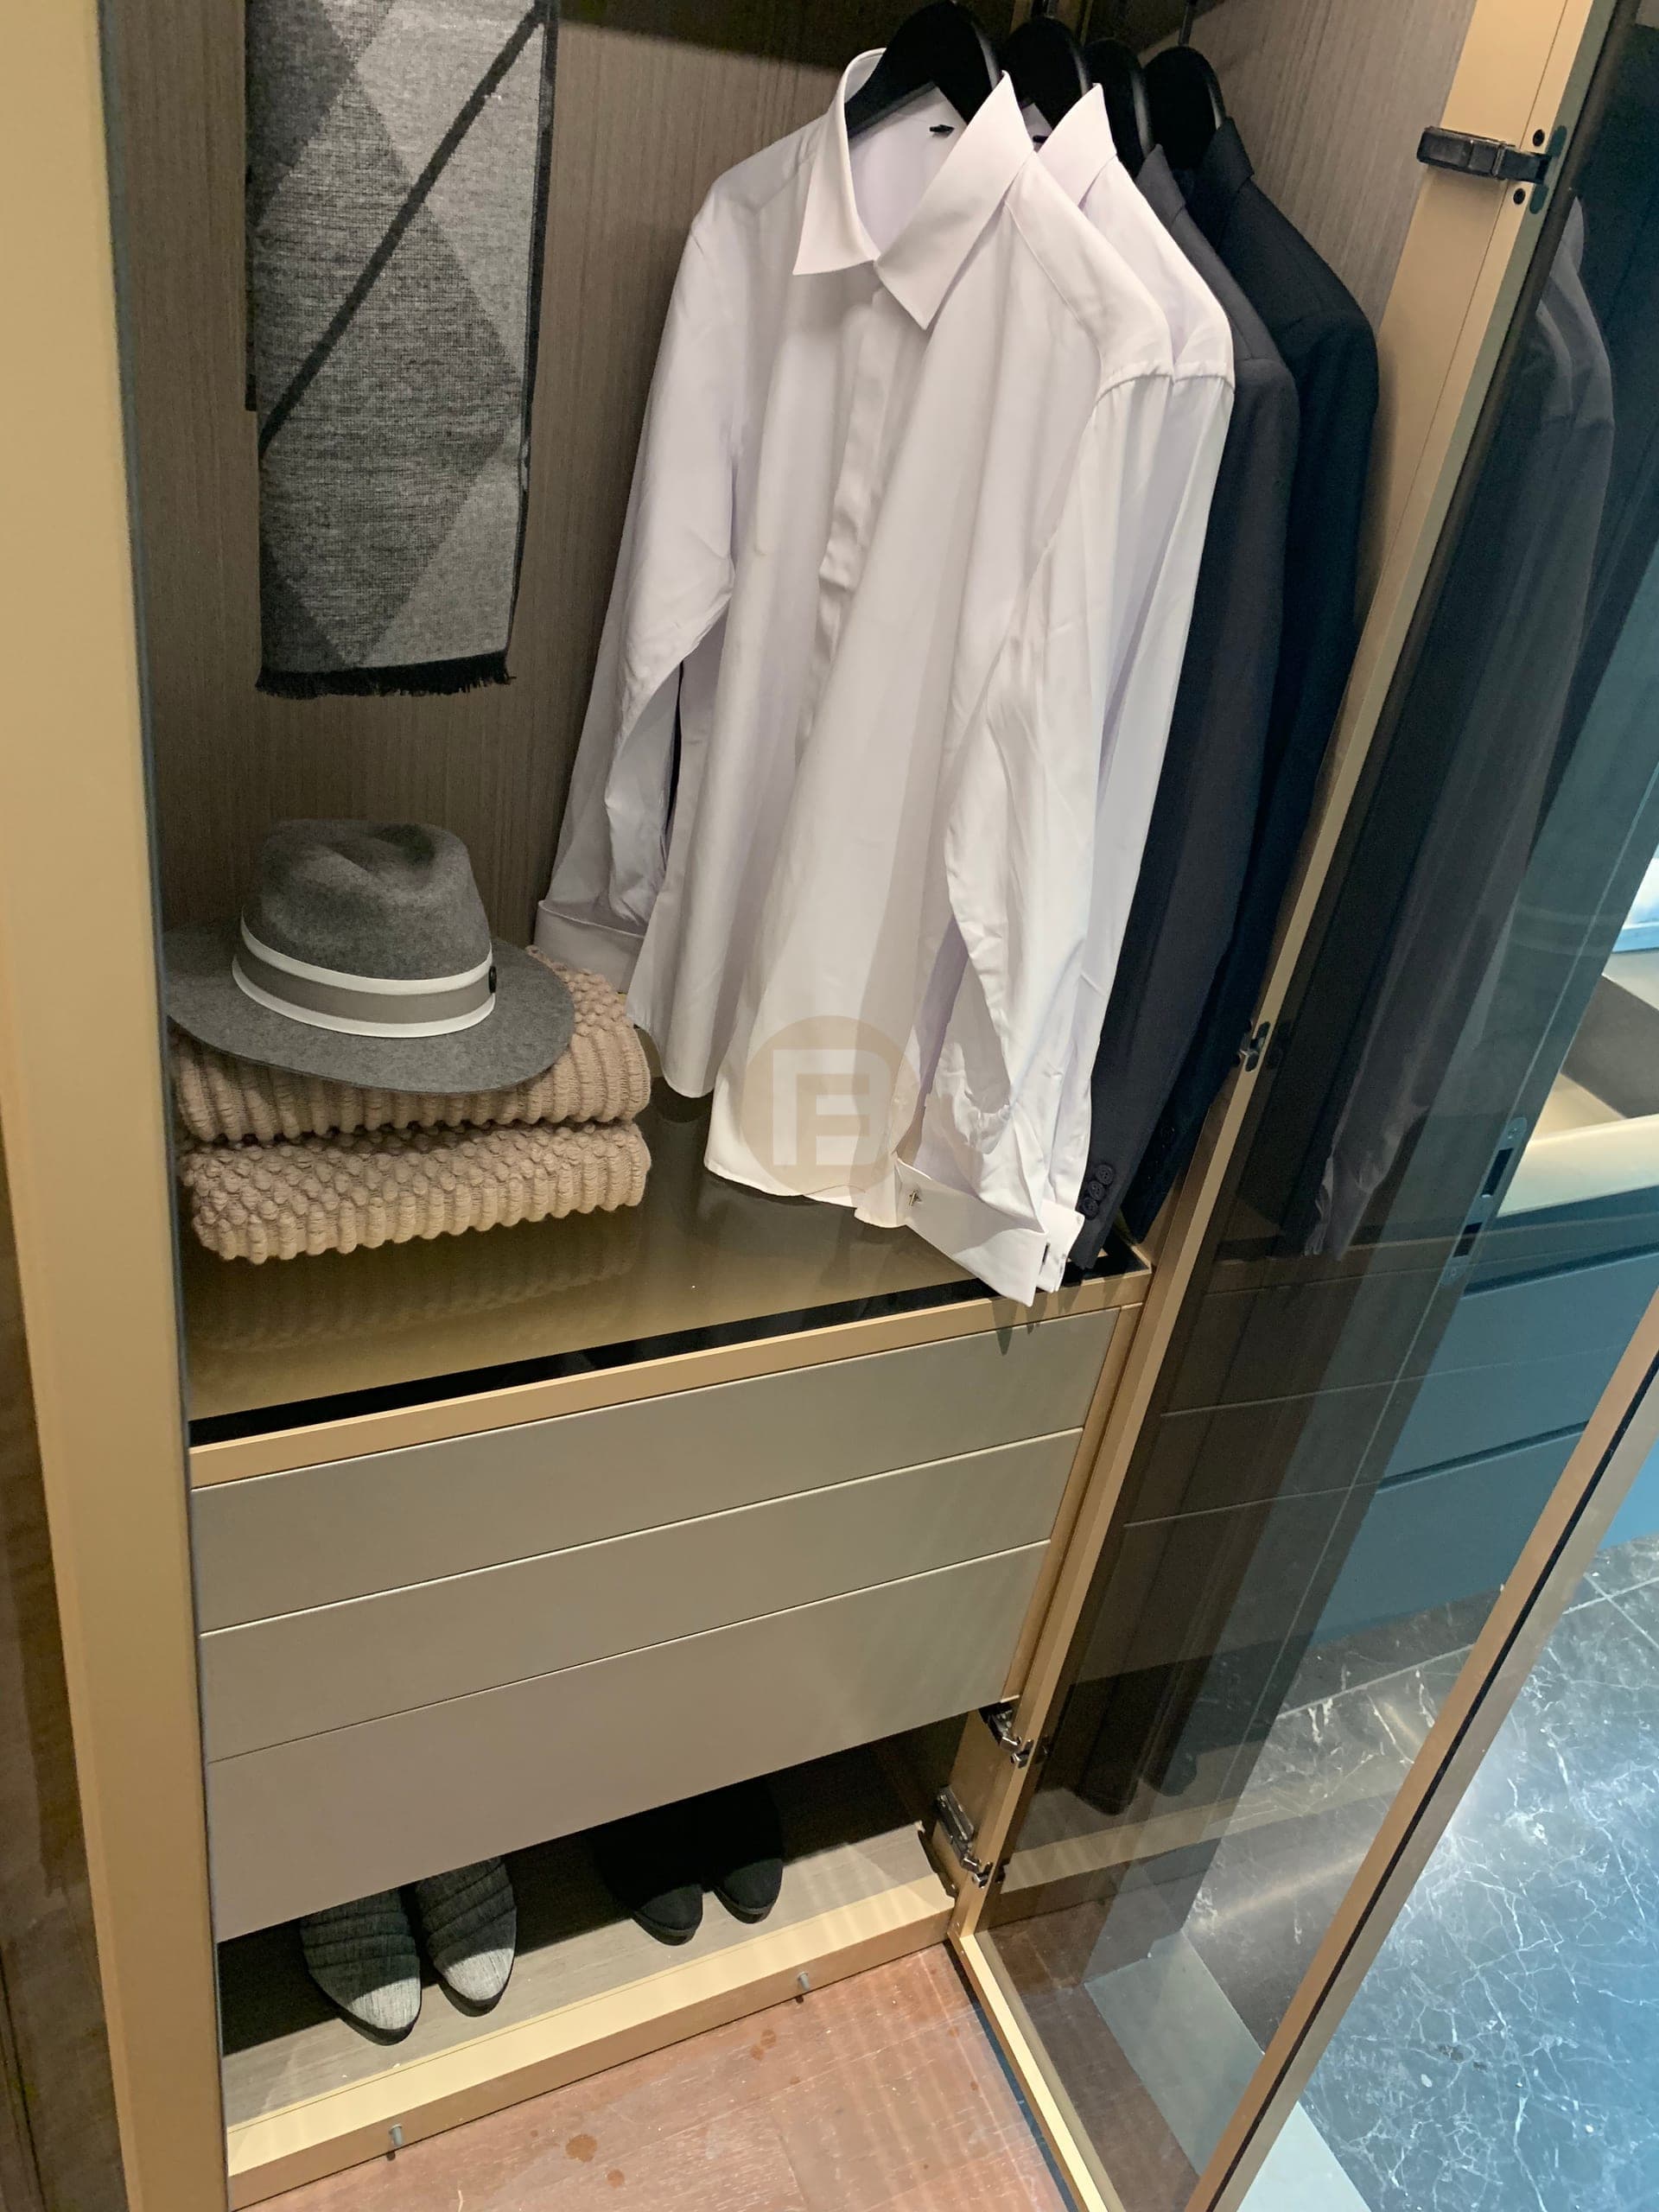
The walk-in closet is organised around a rounded island chest. Open hanging frames and darker glass sections stand around it, keeping the storage along the perimeter while the drawers occupy the centre. A closer view shows how the island and glass-front shelving relate from inside the room.
Another wardrobe run uses lit rails, shelves and drawer stacks in an oak-look interior. Full-height white panels slide in front of it, allowing the same wall to read as open storage or as a calmer closed surface. The corridor of open shelves connects the dressing rooms without repeating the island arrangement everywhere.
The living area has a full-height white sideboard with an oak-toned niche, and the bathroom has a floating double vanity below a stone basin deck. These rooms carry the warm-and-light palette beyond the dressing spaces.
An island should be chosen only after mapping the space needed to walk around it and to open its drawers opposite the perimeter storage. Check where clothing is carried, where a person stands to dress and how the sliding panels clear the shelves and rails. The rounded outline offers a softer centre here, but the measured circulation and drawer travel decide whether an island is suitable for a different walk-in closet.
This walk-in closet with island uses 304 stainless steel cabinet bodies for fitted storage; the rounded island’s exterior, sliding panels and finishes have their own specifications.
At a glance
Inside this home
Explore the spaces shown across the complete photo gallery.
- Spaces in the delivery scope
- Dining room · Walk-in closet · Wardrobe · Primary bedroom · Study · Entryway · Tea room · Bathroom vanity
Photographs by space
- Bathroom vanity1 photograph
- Dining room1 photograph
- Entryway2 photographs
- Primary bedroom1 photograph
- Study2 photographs
- Tea room1 photograph
- Walk-in closet4 photographs
- Wardrobe1 photograph
Related planning guides
Project photographs by space
Walk-in closet


Primary bedroom

Study


Wardrobe

Entryway


Tea room

Bathroom vanity

FAQ
Questions about this photographed interior.
What is stored in the centre of the closet?
A rounded island chest places drawers between the surrounding hanging and display runs. Its position makes smaller items accessible without adding another tall wall of cabinets.
Can the oak-look wardrobe run be closed?
Yes. The photos show full-height white panels sliding in front of its lit rails and shelves. The sliding fronts offer a quieter view of the same storage when the display is not wanted.
When is a dressing island better than more wall storage?
This closet has perimeter hanging and display, leaving the middle for accessible drawers. An island is useful only when people can move around it and open the drawers without conflicting with wardrobe doors or sliding panels.
Cabinetry shown in this home
More real homes


Real Homes