
Fadior · Stainless steel cabinet bodies
Taupe Kitchen and Whole-Home Storage
A taupe and charcoal home links a double-galley kitchen, a floating media wall, dining storage and fitted dressing rooms. The photographs show how large cabinet elevations change use across the rooms.
Published by Fadior
Updated

The home
The living room establishes this home's broad taupe-and-charcoal palette. A wall-hung cabinet bank runs above a low drawer plinth around the television, with a fluted panel at one side and glazed display at the other. Nearby, a glass-front dining wall and a separate beverage station divide serving and display into distinct elevations.
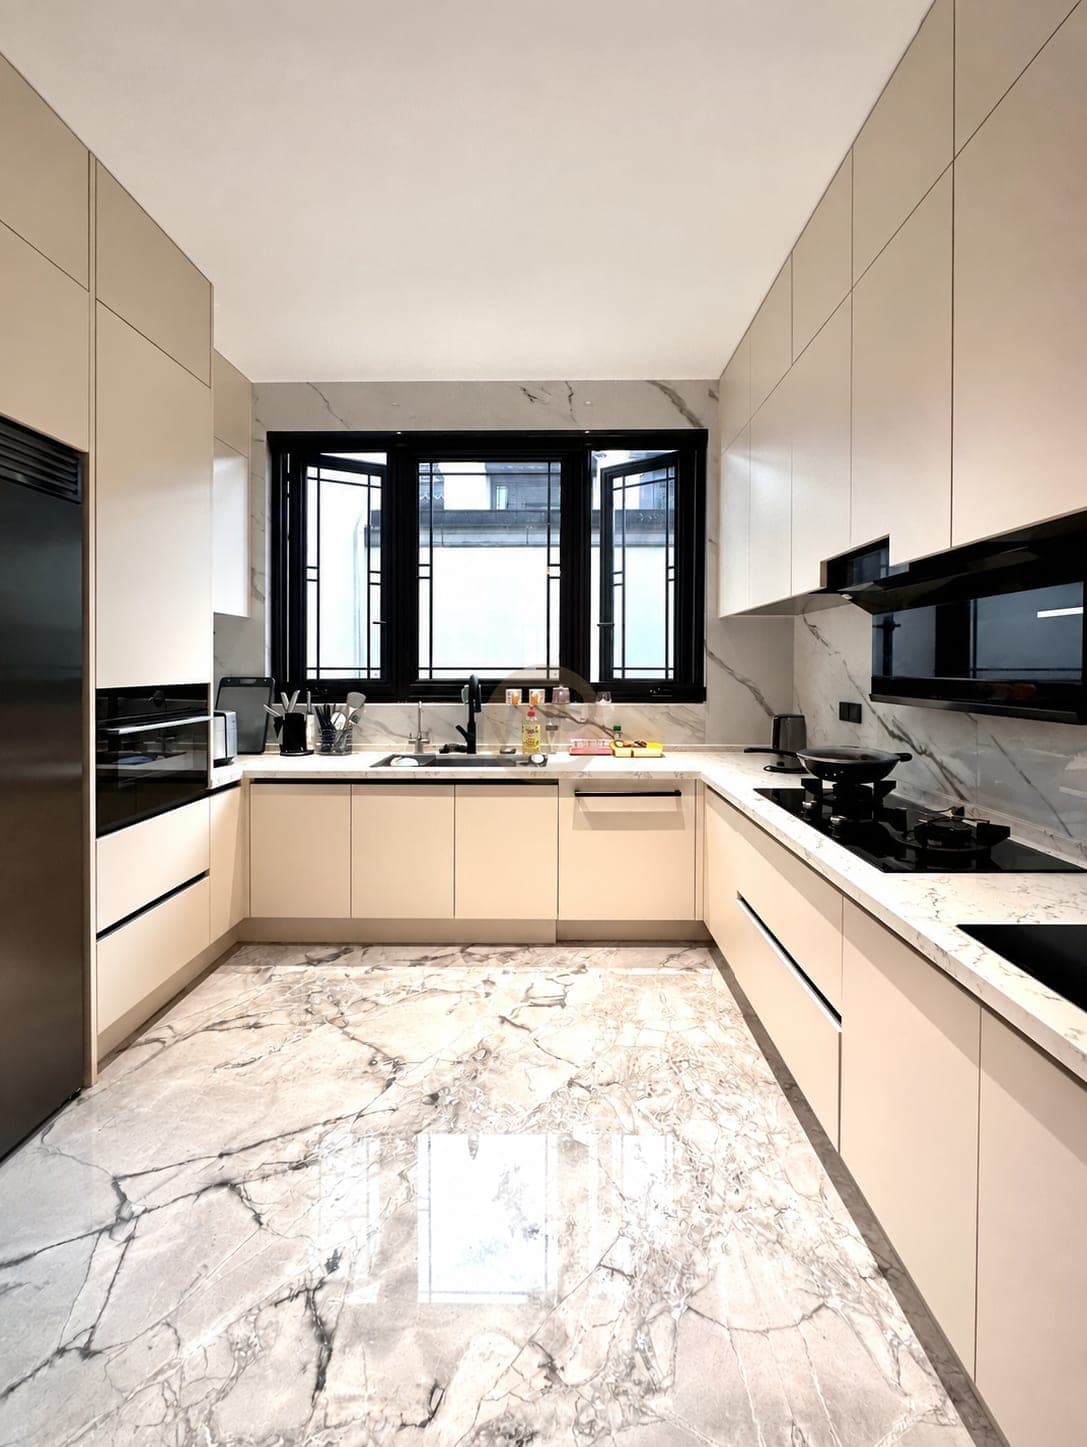
The kitchen uses two facing runs beneath a slatted ceiling. Glossy grey uppers reflect the window light; tall pantry fronts occupy the passage back toward dining. One photo shows the main cooking run and another the pantry approach, making the kitchen's scale more legible than a single broad shot would.
In the private rooms, smoked-glass wardrobe doors sit alongside matte drawer fronts and lit hanging space. A window-side desk adds a quieter fitted corner.
In a comparable plan, trace the journey from pantry to counter to dining table before assigning cabinet finishes. Facing kitchen runs need measured clearance with doors and appliances open; high-gloss fronts also change appearance with the window light, so samples should be seen at the site. Keep a separate schedule for the lit wardrobes and media storage, whose contents and access differ from kitchen supplies.
These taupe kitchen cabinets use 304 stainless steel cabinet bodies along the facing runs and tall storage, with door finishes and worktops specified independently.
At a glance
Inside this home
Explore the spaces shown across the complete photo gallery.
- Documented area
- 400 ㎡
- Spaces in the delivery scope
- Living room · Kitchen · Dining room · Tea room · Entryway · Walk-in closet · Wardrobe · Primary bedroom · Study
Photographs by space
- Dining room1 photograph
- Entryway1 photograph
- Kitchen2 photographs
- Living room1 photograph
- Primary bedroom1 photograph
- Study1 photograph
- Tea room1 photograph
- Walk-in closet3 photographs
- Wardrobe2 photographs
Related planning guides
Project photographs by space
Kitchen


Dining room

Tea room

Entryway

Walk-in closet


Wardrobe


Primary bedroom

Study

FAQ
Questions about this photographed interior.
How is the kitchen arranged?
Two cabinet runs face each other, with tall pantry storage along the approach from dining. The tall bank sits on the route into the work area, while the facing runs divide the kitchen tasks.
What does the living-room wall contain?
The photo shows suspended cabinet doors, a lower drawer unit and a separate glazed display section. Display and closed drawers are handled in different sections of the same wall.
How should storage be divided between a dining wall and a kitchen pantry?
In this residence the dining wall serves display and drinks, while tall pantry cabinets line the approach to the two-run kitchen. Start from where items are used, then check the route between the two walls.
Cabinetry shown in this home
More real homes


Real Homes