
Fadior · Stainless steel cabinet bodies
Open and Enclosed Kitchens in a Duplex
This private duplex places a matte-black bar kitchen beside a separate graphite cooking kitchen. White wardrobe corridors, a double-height display wall and an island dressing room extend the black-and-white scheme.
Published by Fadior
Updated

The home
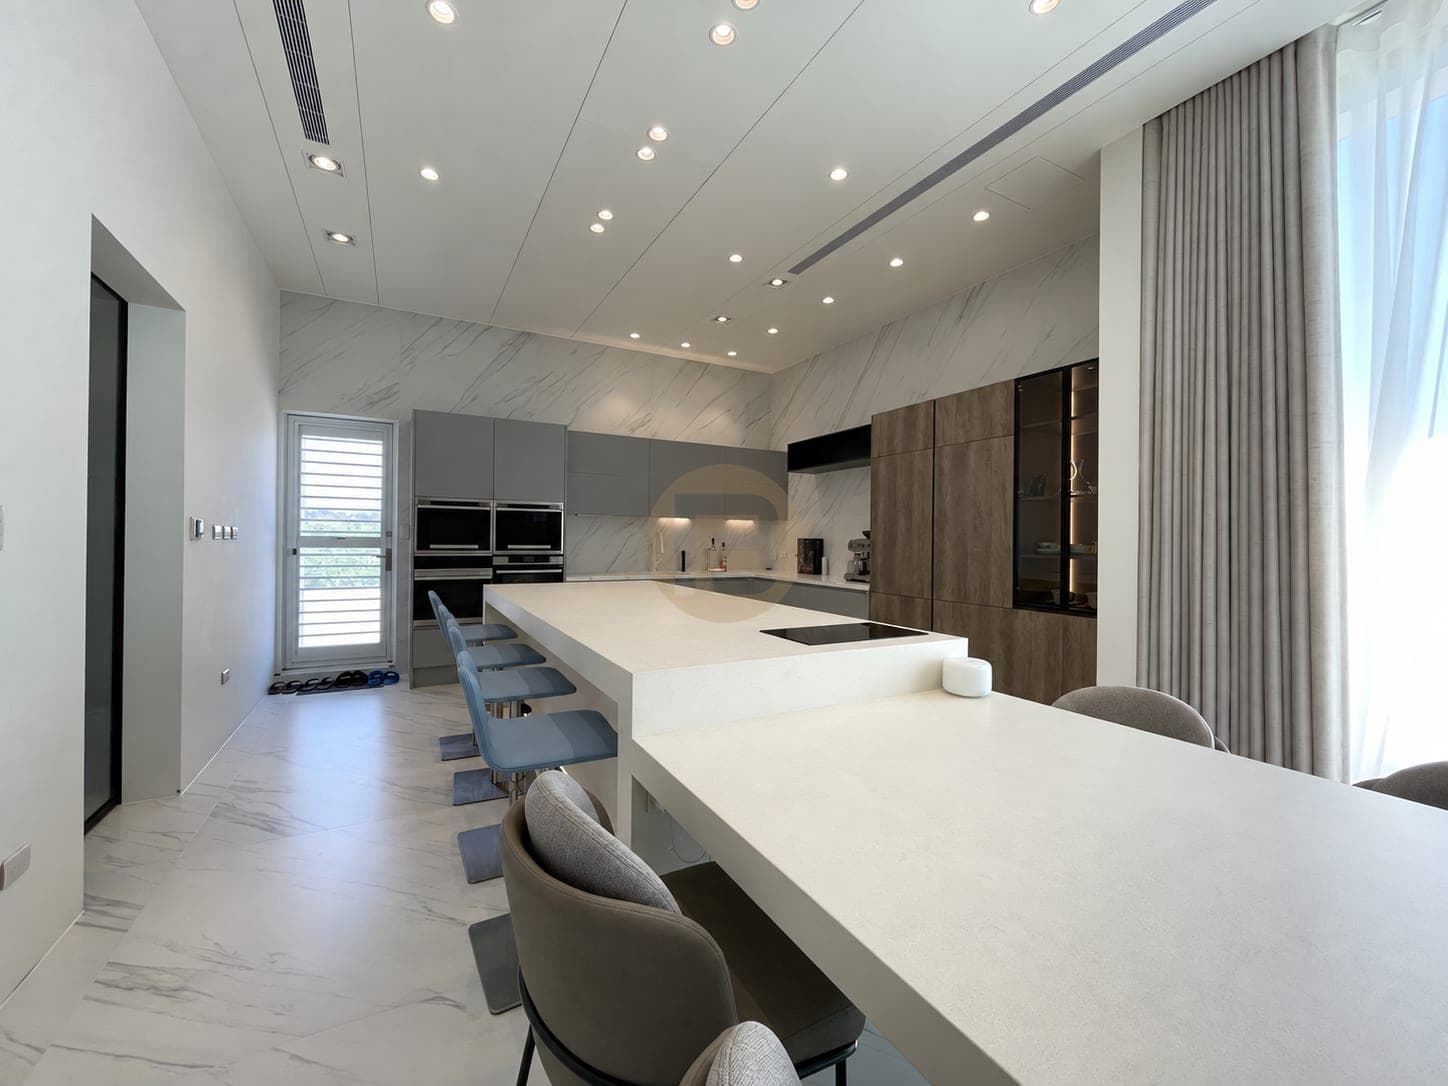
The open kitchen reads as a bar within the shared living space. Matte-black lower cabinets, a white counter, a suspended glass rail and a dark canopy make its display side clear. A second photographed kitchen is enclosed and work-focused, with graphite fronts, a steel counter, hob and stacked appliances.
The two rooms give different kitchen tasks their own place in the same duplex. The open counter faces the social rooms; the darker enclosed run concentrates the photographed cooking equipment. Their distinct counters and finishes are more informative than treating the house as one continuous black kitchen.
A corridor of white wardrobes and a two-storey glass display wall frame the public rooms. Elsewhere, a raised tea platform and a rounded drawer island in the dressing room add other fitted forms. Those spaces show the breadth of the home, while the open-and-enclosed kitchen pairing remains the main point of this case.
For a new two-kitchen layout, map the movement of food and utensils between the rooms before adding a door or partition. Check the actual cooking equipment, ventilation route and cleaning needs in the enclosed area, then decide what the open bar should display or serve. This duplex gives a strong spatial example; the technical requirements of another home depend on its appliances and services.
Both kitchen areas use 304 stainless steel cabinet bodies, while the white bar counter, cooking kitchen’s steel surface and cabinet fronts have separate specifications.
At a glance
Inside this home
Explore the spaces shown across the complete photo gallery.
- Spaces in the delivery scope
- Kitchen · Living room · Dining room · Study · Tea room · Walk-in closet · Wardrobe · Primary bedroom
Photographs by space
- Dining room1 photograph
- Kitchen3 photographs
- Living room2 photographs
- Primary bedroom1 photograph
- Study1 photograph
- Tea room2 photographs
- Walk-in closet2 photographs
- Wardrobe2 photographs
Related planning guides
Project photographs by space
Kitchen


Living room


Study

Dining room

Tea room


Walk-in closet


Wardrobe

Primary bedroom

FAQ
Questions about this photographed interior.
Are the two photographed kitchens one room?
No. The case shows an open bar kitchen and a separate enclosed cooking kitchen within the same duplex. That separation helps the open bar address the shared rooms while the enclosed space holds the hob and appliances.
What is in the open kitchen?
The open run combines dark lower cabinets, a light counter and a suspended rail for glasses. The rail and pale counter make it a serving edge rather than a second copy of the cooking room.
When is a separate enclosed cooking kitchen useful?
It can separate hob and appliance work from an open serving bar, as the two rooms do here. Decide from the actual cooking pattern, ventilation and route between rooms, rather than treating a second kitchen as automatic extra storage.
Cabinetry shown in this home
More real homes


Real Homes