
Fadior · Stainless steel cabinet bodies
Smoked-Glass Wardrobes in a Dressing Corridor
Bronze-framed smoked-glass wardrobes line a dressing corridor, ending at a curved display tower. Open bays show rails, shelves and drawers; cream stair storage and a covered balcony cabinet appear elsewhere in the home.
Published by Fadior
Updated

The home
The dressing corridor is lined on both sides with smoked-glass wardrobe doors. Their bronze-toned frames catch the ceiling light, while the dark glazing softens the view of clothing and shelving behind it. Rather than stopping at a square end, one run closes with a curved glass display tower.
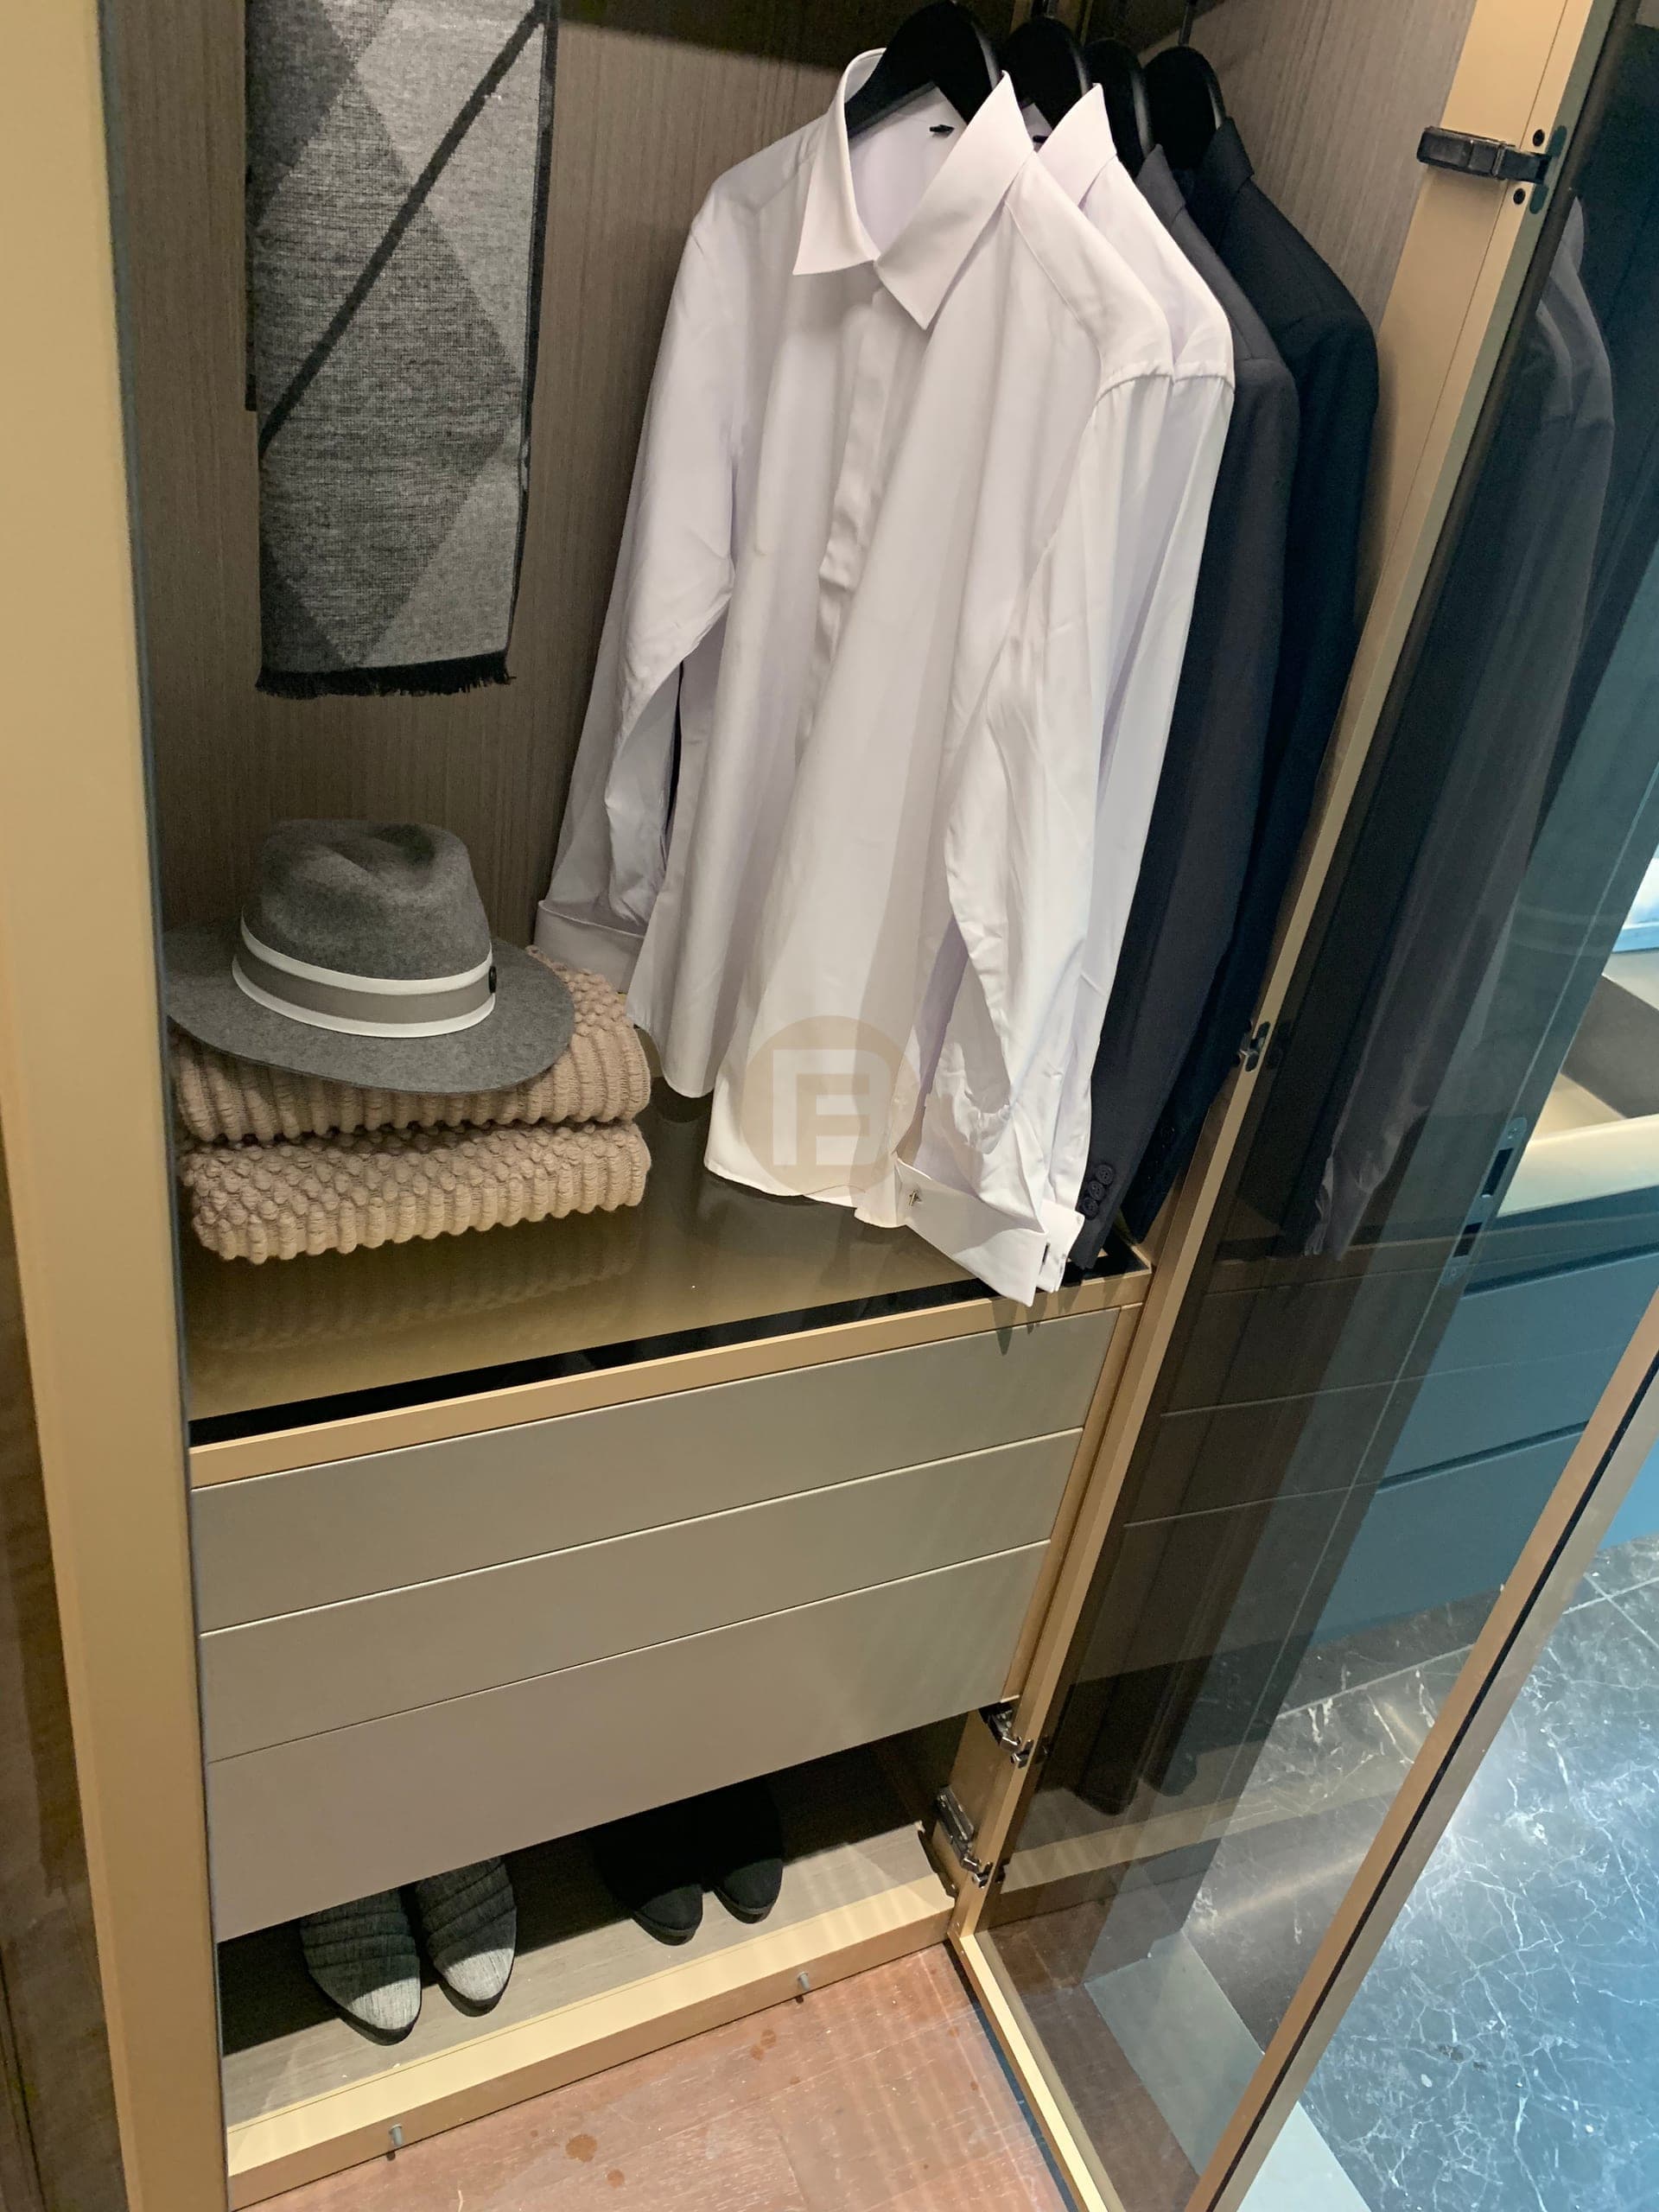
An open wardrobe bay reveals the working interior: hanging rails, adjustable shelves and a bank of drawers in a warm-grey finish. The curved tower and the practical open bay answer different needs within one short sequence—display at the end, everyday organisation along the walls.
Elsewhere, full-height cream cabinets fit beside a white loft staircase. A tall cabinet also appears on a planted, covered balcony. Their different positions make the same pale cabinetry useful in both a tight circulation zone and an outdoor-facing storage spot.
When planning a glass-front wardrobe corridor, decide first how much visual privacy is wanted on each side. Confirm sliding-door travel, access to drawers behind the panels and the placement of lighting so that both upper and lower storage remain usable. If another cabinet continues onto a covered balcony, assess that separate location's exposure and services on its own terms rather than copying the dressing-room arrangement.
The dressing corridor’s smoked-glass wardrobe has 304 stainless steel cabinet bodies; the bronze-toned frames, glass doors and interior finishes are specified separately.
At a glance
Inside this home
Explore the spaces shown across the complete photo gallery.
- Spaces in the delivery scope
- Walk-in closet · Wardrobe · Balcony and laundry
Photographs by space
- Balcony and laundry1 photograph
- Walk-in closet2 photographs
- Wardrobe2 photographs
Related planning guides
Project photographs by space
Walk-in closet

Wardrobe


Balcony and laundry

FAQ
Questions about this photographed interior.
What closes the wardrobe run?
A radiused glass-front display tower rounds off one end of the dressing corridor. It softens the end of the passage and gives display a different role from the straight wardrobe run.
What can be seen behind the smoked glass?
The open bay shows rails, adjustable shelves and integrated drawers in a warm-grey interior. The visible internal divisions show why the glass tint and lighting should be chosen together.
Should a dressing corridor use clear glass or smoked glass?
Smoked glass in this home softens the view of clothing while retaining a sense of depth. Choose clearer glazing for deliberate display, or more opaque fronts where visual privacy and a calmer wall matter more.
Cabinetry shown in this home
More real homes


Real Homes