
Grey Handleless Kitchen with a Steel Worktop and Window-End Layout
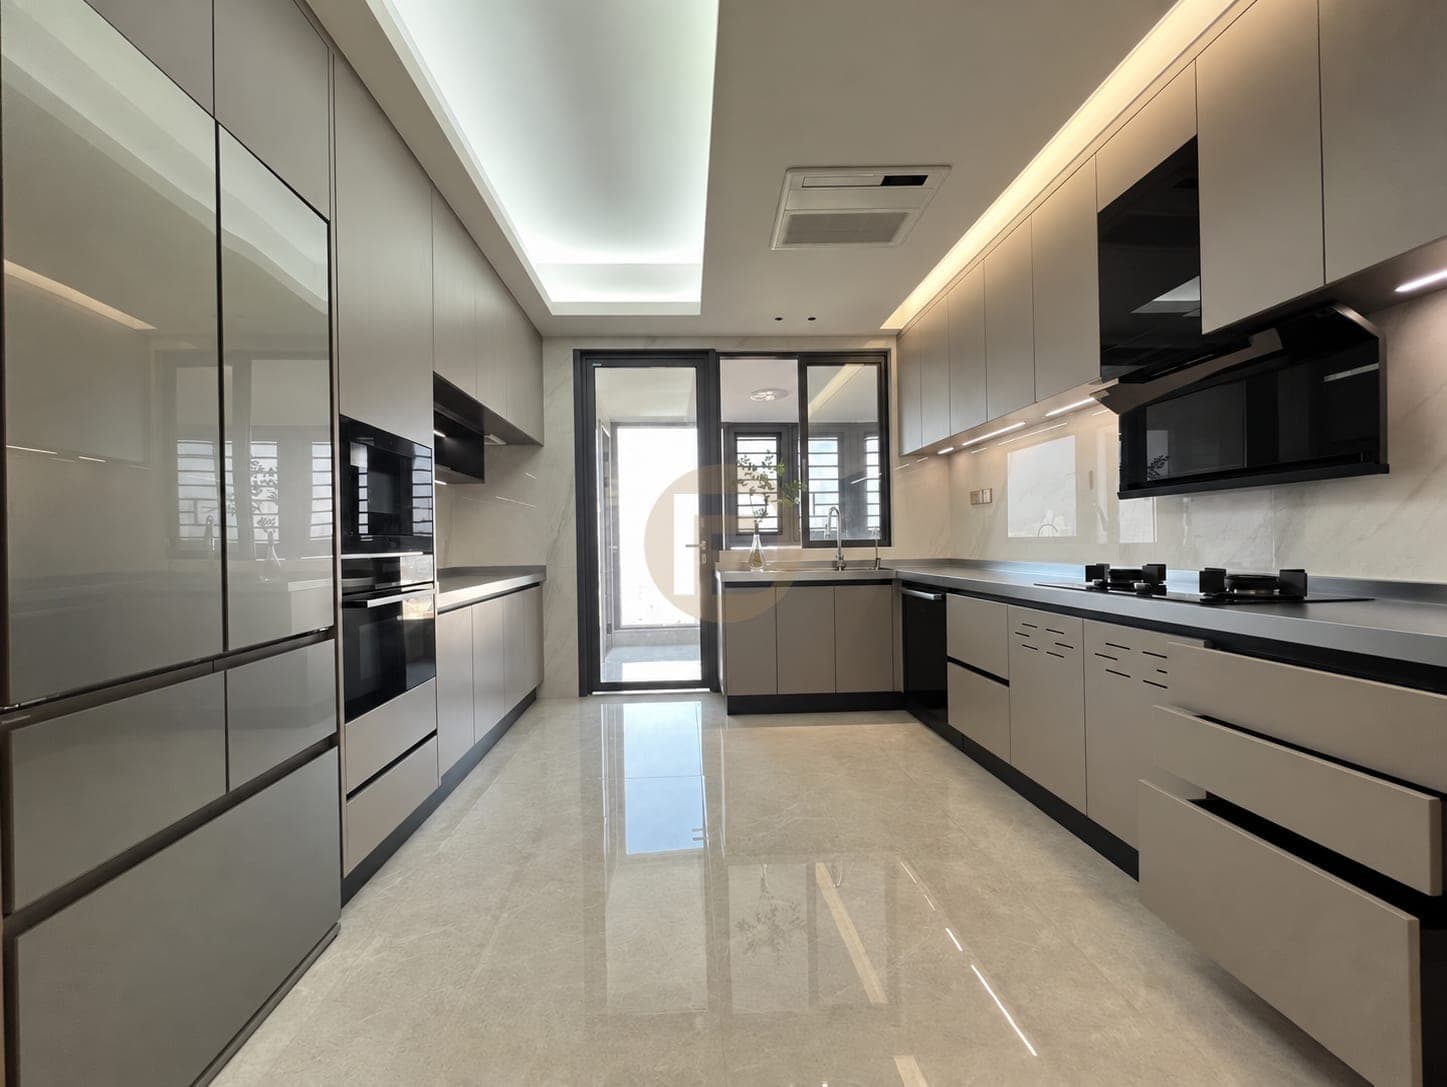
Grey and white cabinetry frames a narrow kitchen with a steel worktop, a window at the end and a short L-shaped return.
The home
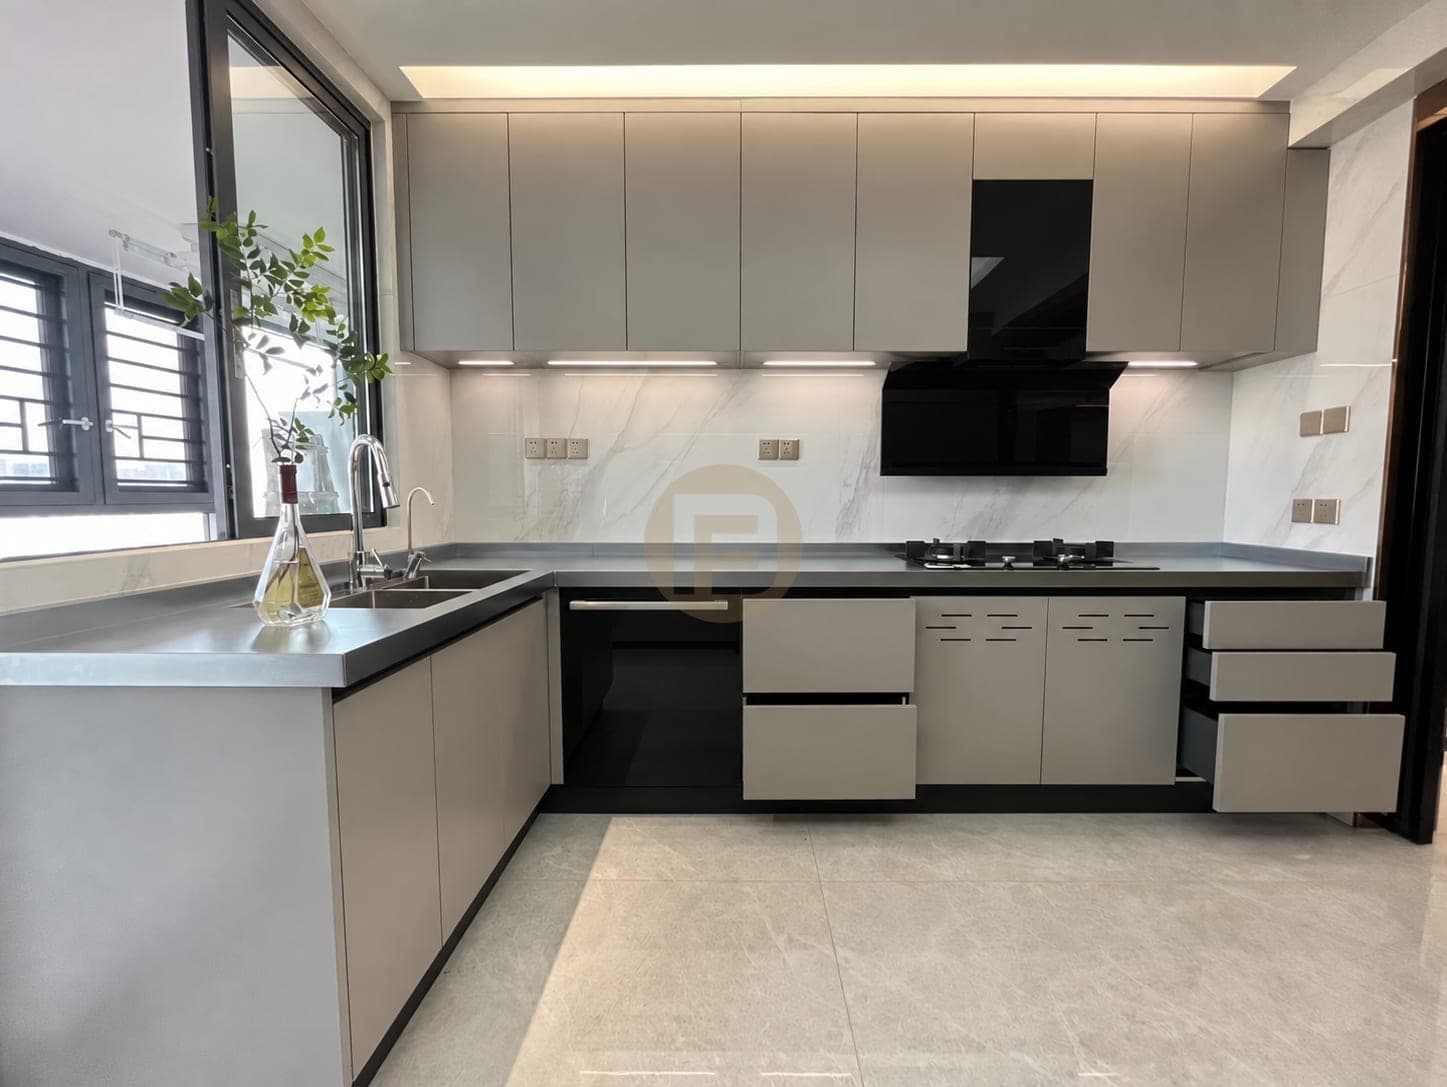
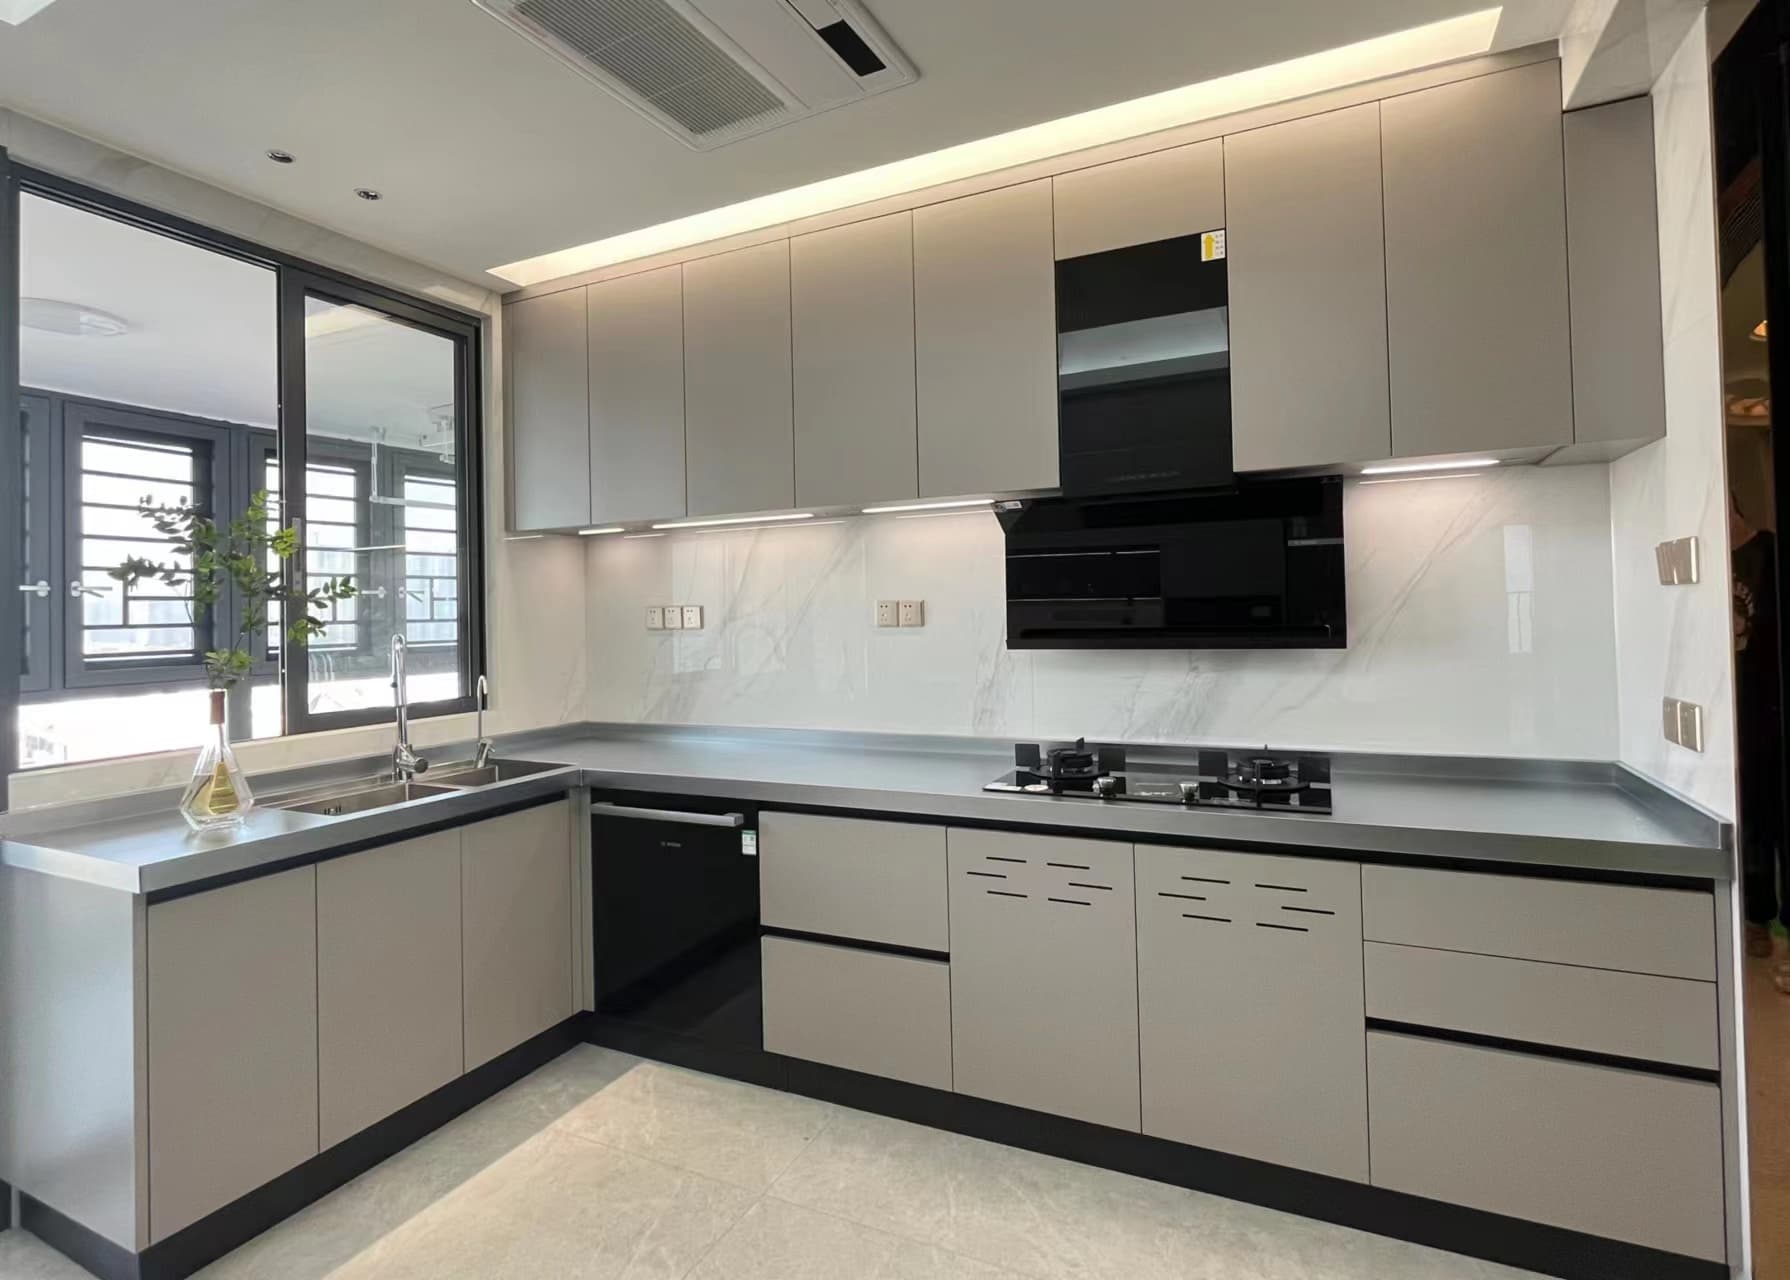
This two-run kitchen does more than place cabinets on opposite walls. At the window end, the sink counter turns into a short return, creating an L-shaped working corner. Opposite it, a long cabinet run carries the hob and steel work surface. The broad photograph establishes the passage between these sides, while the window and balcony door provide two different sources of daylight.
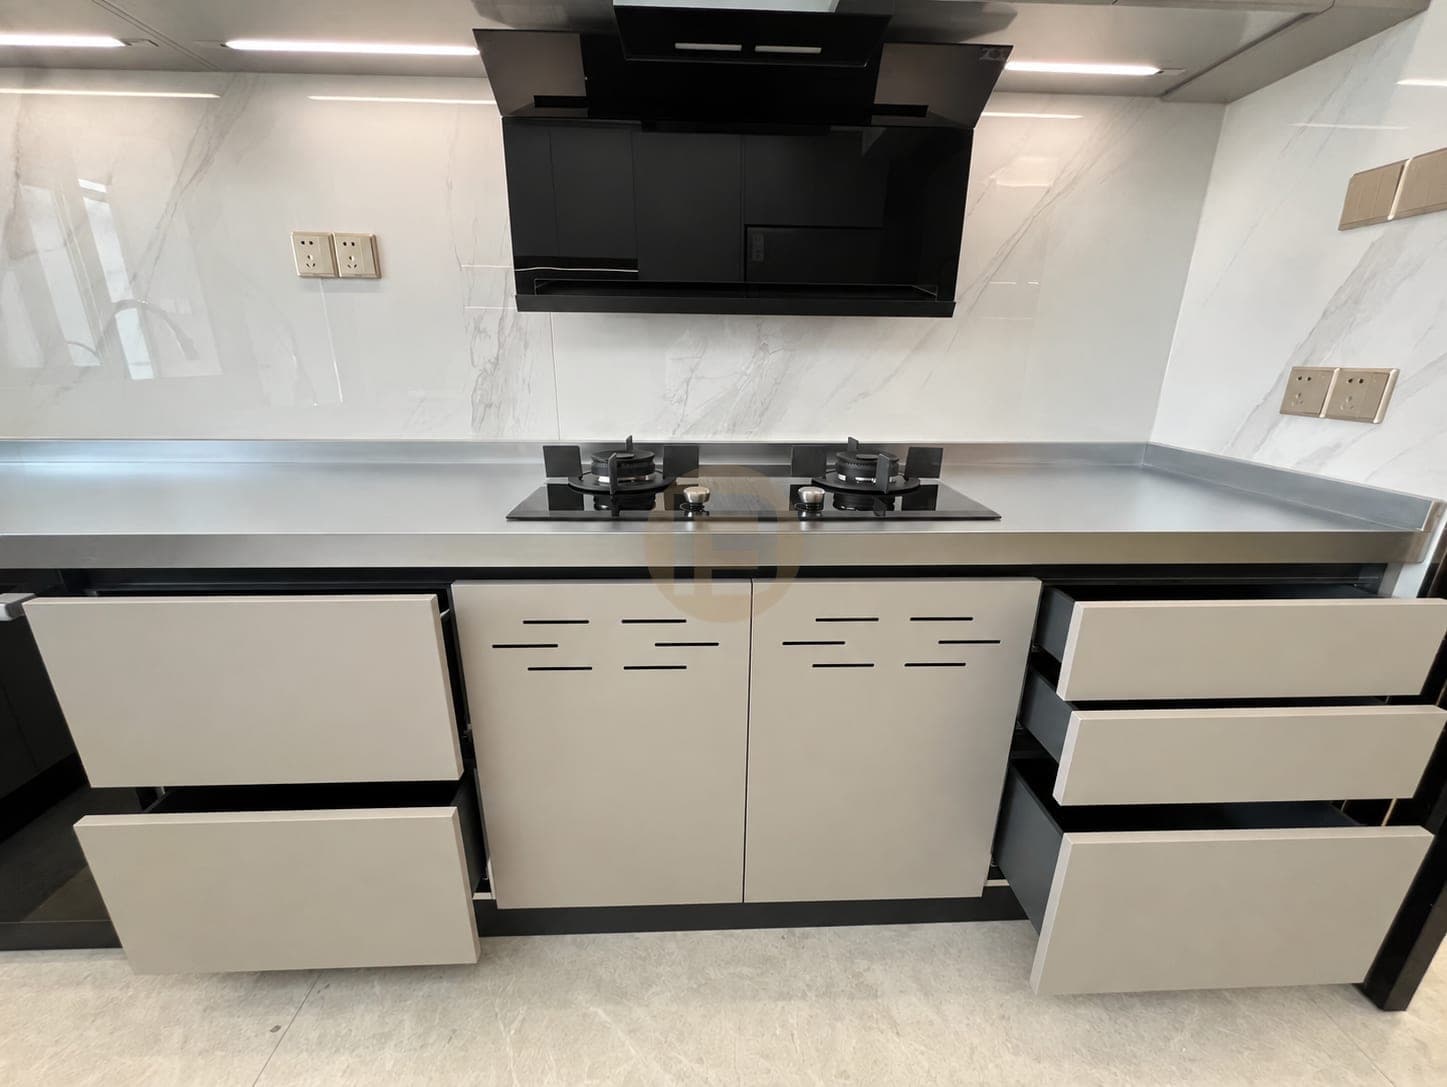
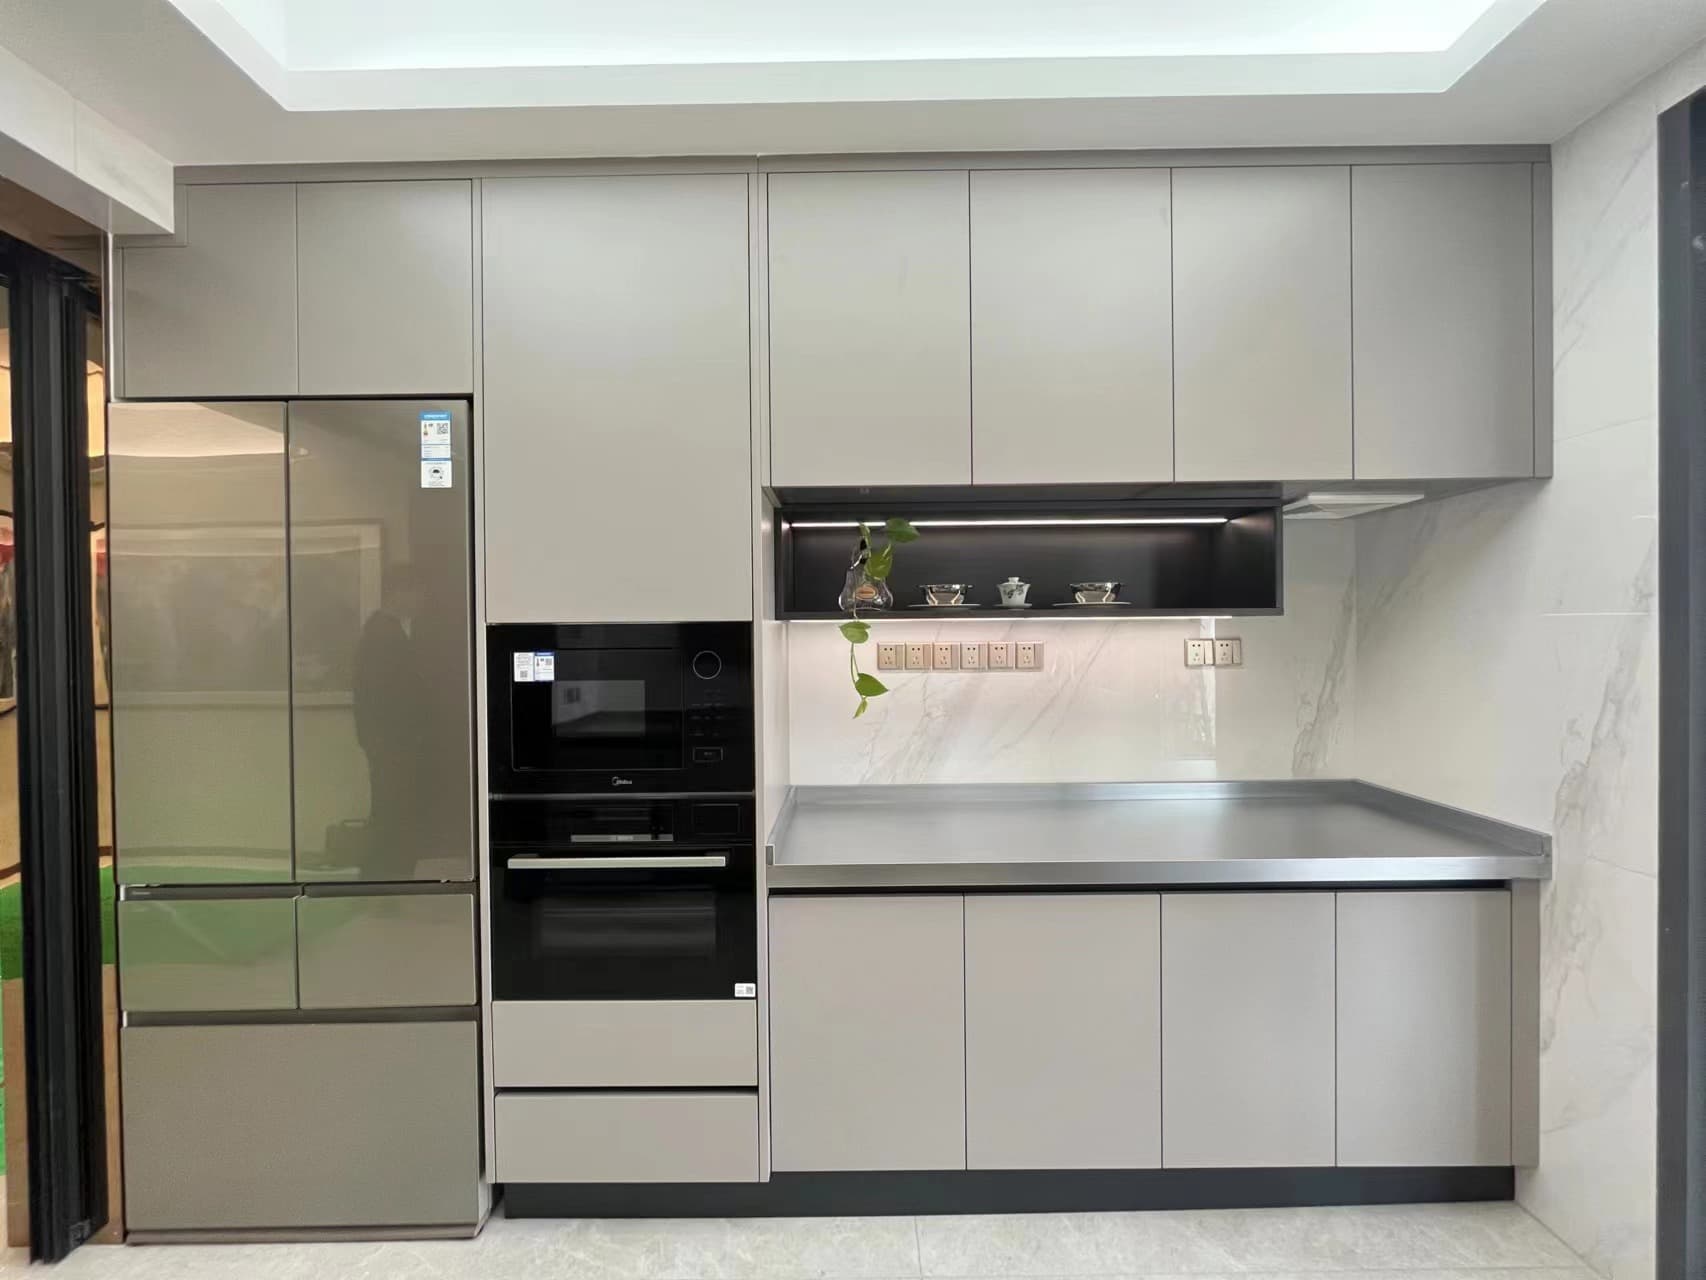
Two additional original photographs make the layout more legible. One faces the window-side sink and hob together, showing the return and the pale base doors. The other records the tall refrigerator and oven wall beside a recessed lit shelf. That wall handles appliances and display differently from the working counter across the passage. Vented or slotted base fronts add another surface rhythm to the otherwise plain grey and white doors; the images show the slots but do not establish their engineering purpose.
Five selected views now cover the long passage, the turning sink end, the hob and the tall storage wall. The distinct question here is how a narrow two-run plan gains a useful end return and appliance tower, rather than how every galley kitchen should look. A measured design still needs to check door openings, counter depth and the distance between facing runs. The photographs do not certify the steel grade, exact cabinet finish or resident identity, so the page describes only what can be seen.
Delivery evidence
What the photographs prove
Counts below come only from this case record and its after-handover gallery. No private client identities and no invented room totals.
- Spaces in the delivery scope
- Kitchen
- Design language on record
- grey and white · galley layout
Photographs by room
- Kitchen2 photographs
Related planning guides
Photographed finished interiors
FAQ
Questions about this photographed interior.
Is this a purely straight two-run kitchen?
No. The photographs show a short L-shaped return at the window end as well as the long cabinet runs. That turn matters when comparing access and countertop positions.
Where are the tall appliances placed?
A selected view shows the refrigerator and oven tower beside a recessed lit shelf, separate from the opposing working counter.
Do the slotted lower fronts prove a ventilation function?
No. The slots are visible in the photographs, but their engineering purpose is not documented by the archive.
Cabinetry shown in this home
More real homes


Real Homes