
Two-Run Galley Kitchen: Stone-Look Worktops, Blue-Veined Splashback, Tall Storage
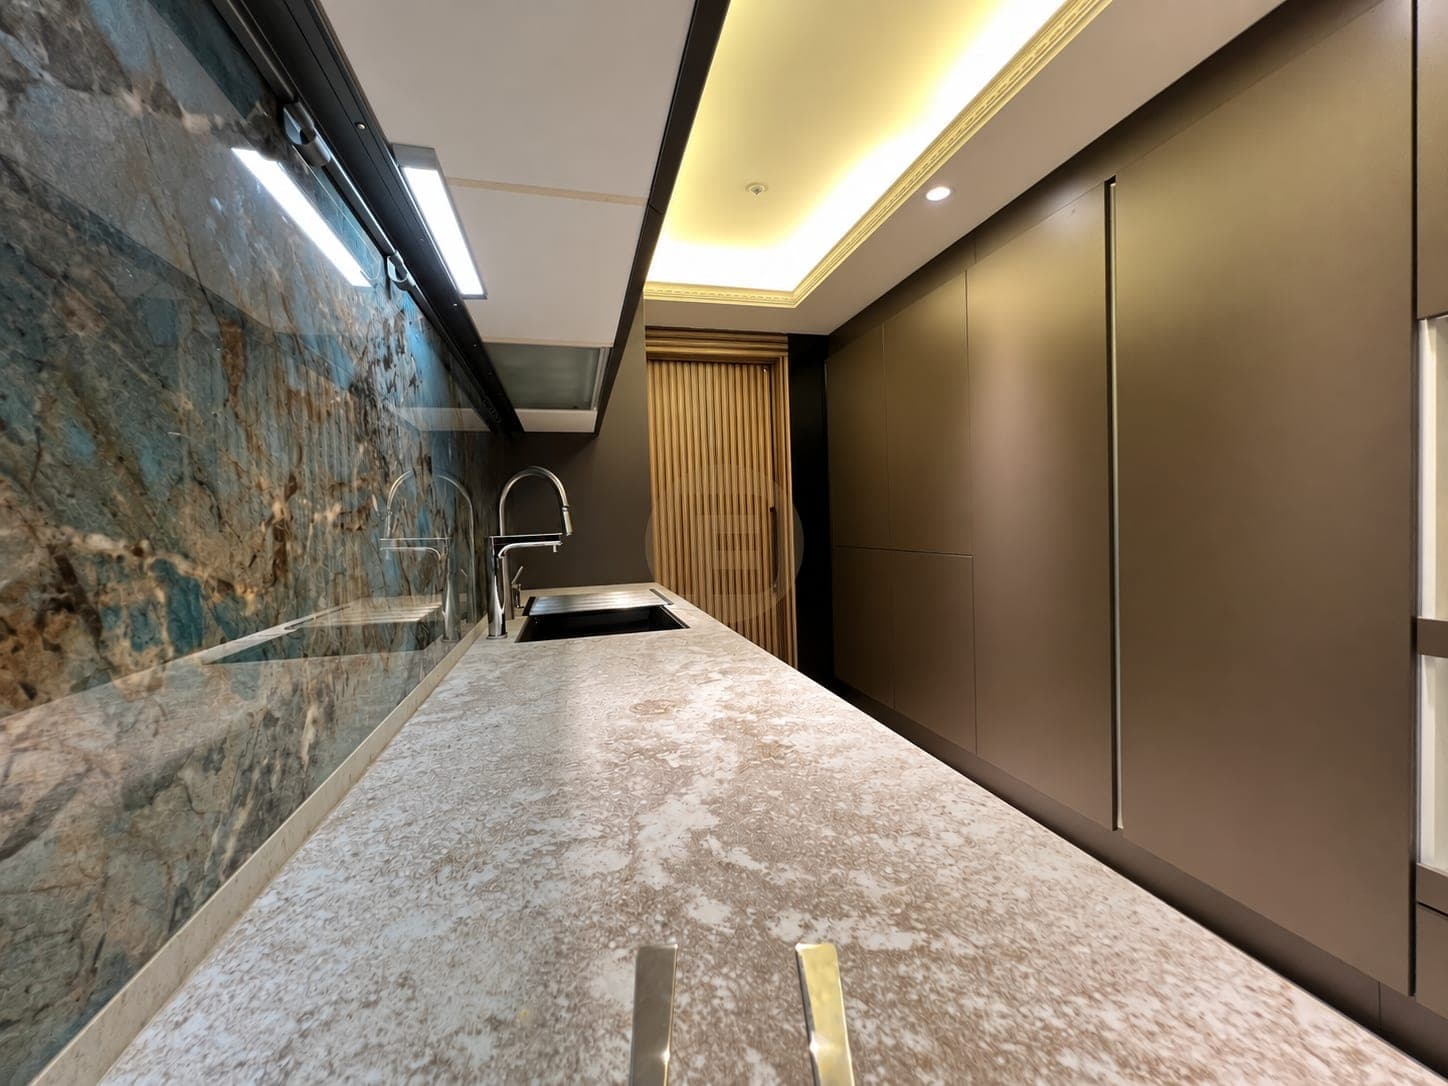
Both runs of a finished narrow galley kitchen: continuous stone-look worktops, a blue-veined splashback, taupe fronts and a full-height storage and appliance wall at the end.
The home
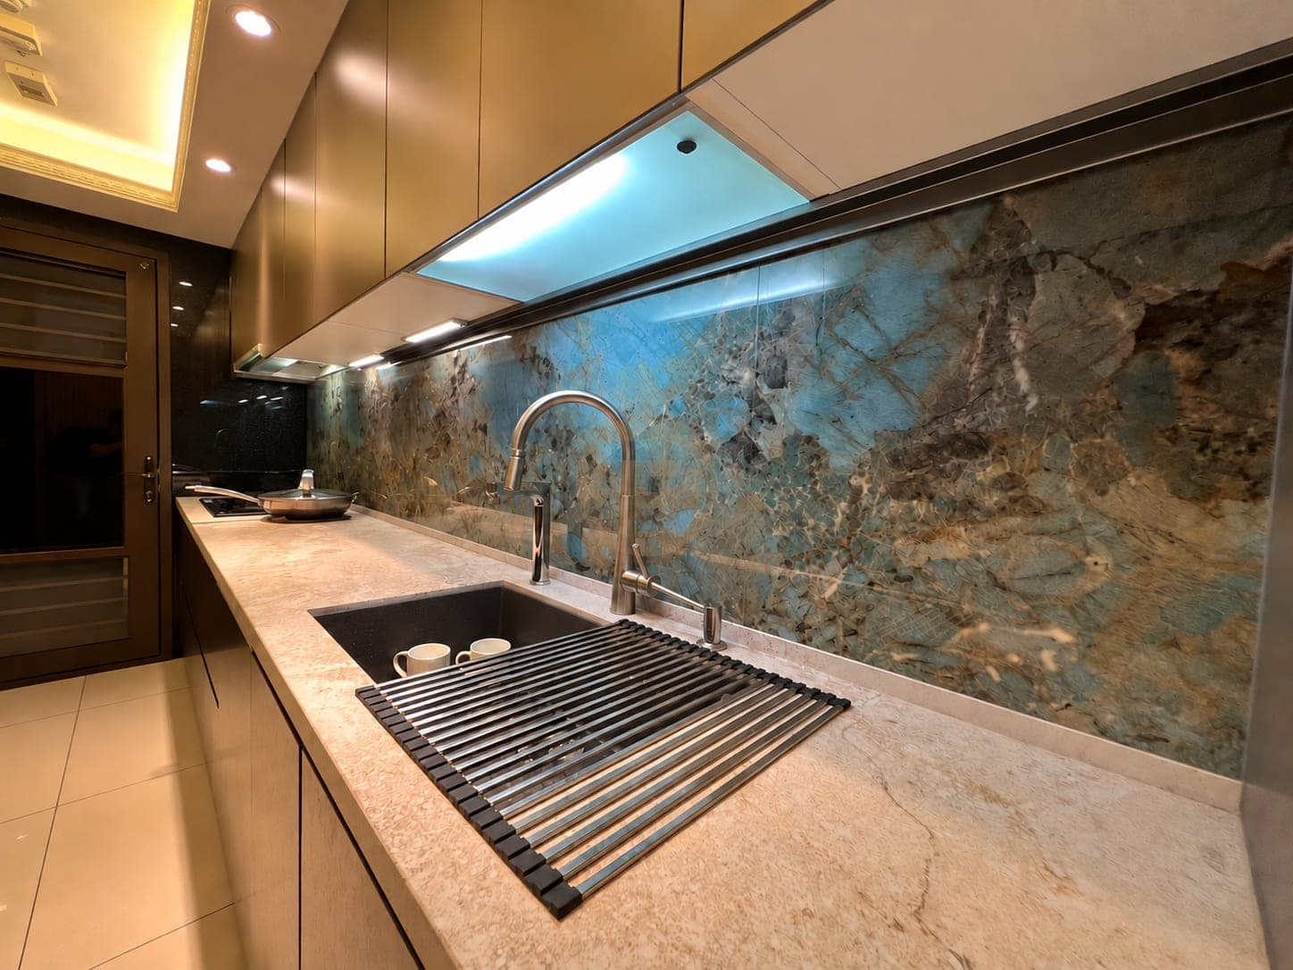
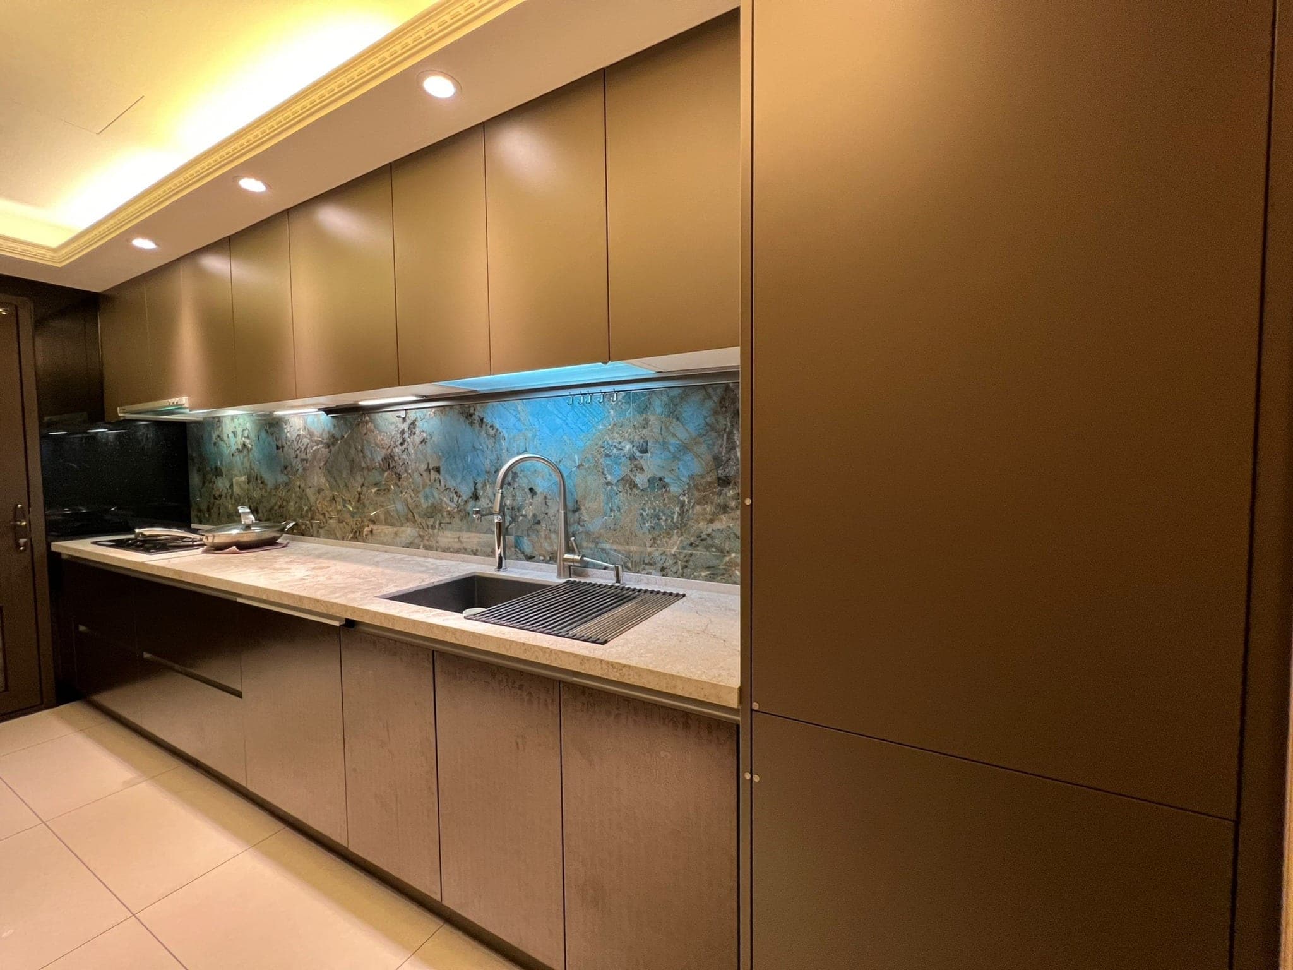
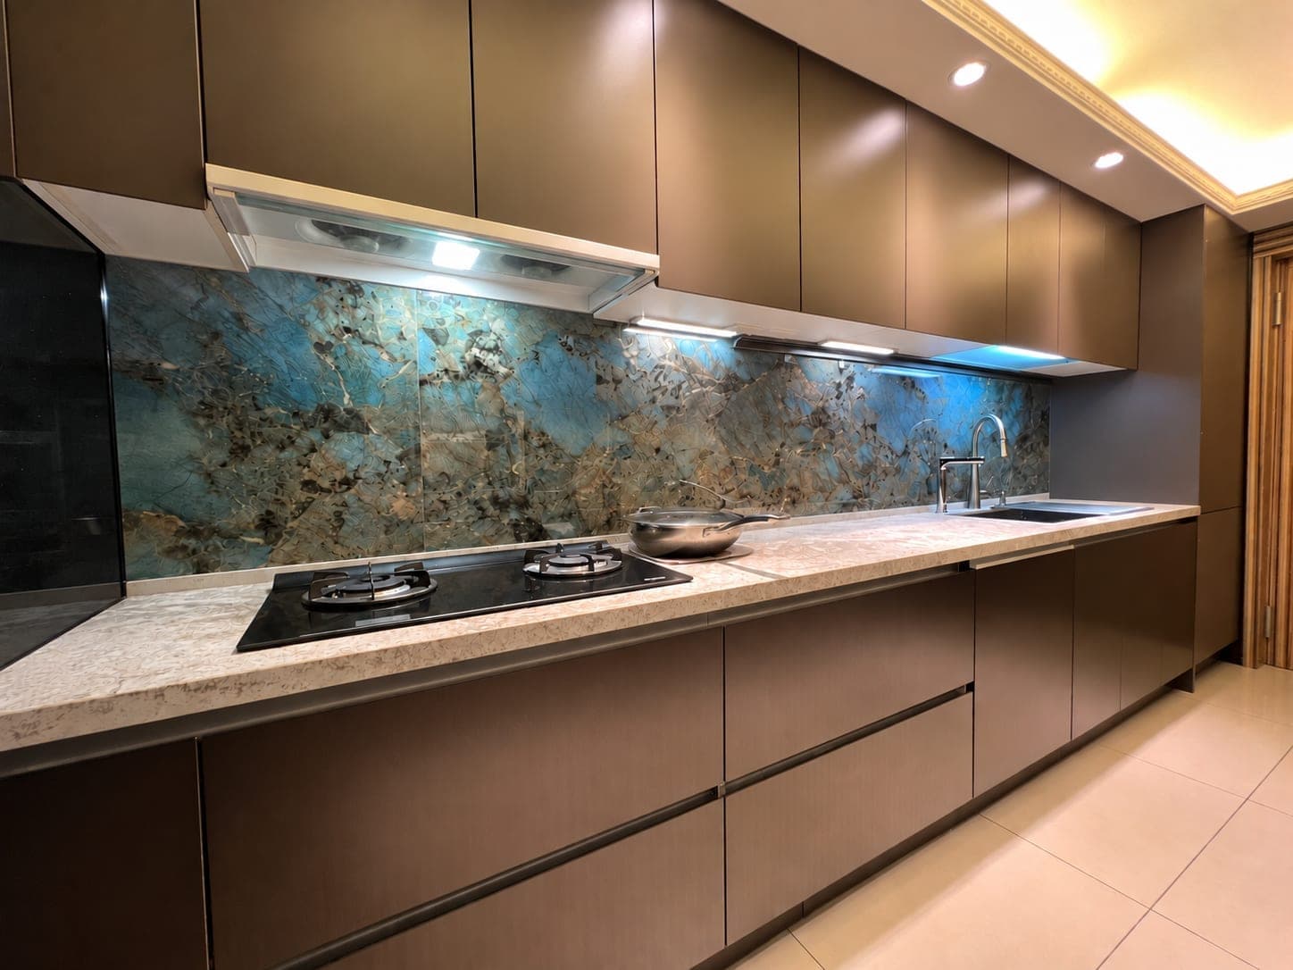
This finished narrow kitchen is arranged as two facing worktop runs. The sink and a preparation surface occupy one side; the cooking run sits opposite. At the end, a full-height cabinet wall collects storage and appliance space without blocking the central route visible between the runs. The wide view establishes the overall plan, while the closer photographs let the two sides be read separately. No aisle width can be recovered reliably from perspective alone.
A blue-veined splashback draws the eye along the compact layout, and pale stone-look worktops visually continue around the fitted cabinets. Taupe fronts keep the larger cabinet surfaces quieter. This contrast helps distinguish the preparation side from the more prominent splashback and appliance wall in the finished-room views. The photographs show appearance and placement, not a material certificate: the slab cannot be identified as natural stone, sintered stone or quartz from the images.
The useful comparison for a homeowner is how the sink, hob, small-appliance cabinet and tall storage divide the available wall length. Looking from both ends also shows that the central passage continues through the layout. The images do not establish room dimensions, appliance models or the exact surface composition, so this page describes the photographed arrangement instead of turning a visual impression into a specification.
Delivery evidence
What the photographs prove
Counts below come only from this case record and its after-handover gallery. No private client identities and no invented room totals.
- Spaces in the delivery scope
- Kitchen
- Design language on record
- galley layout · light neutral
Related planning guides
Photographed finished interiors
FAQ
Questions about this photographed interior.
How is the galley divided?
The sink and preparation surface occupy one run, the cooking zone faces it, and tall storage closes the far end.
Is the blue-veined surface natural stone?
The photographs show a stone-look surface, but the exact slab material has not been verified.
What makes the layout useful in a narrow room?
Work zones remain on two parallel sides and the central route stays clear from end to end.
Cabinetry shown in this home
More real homes


Real Homes