
Fadior · Stainless steel cabinet bodies
A Galley Kitchen with an Integrated Steel Sink
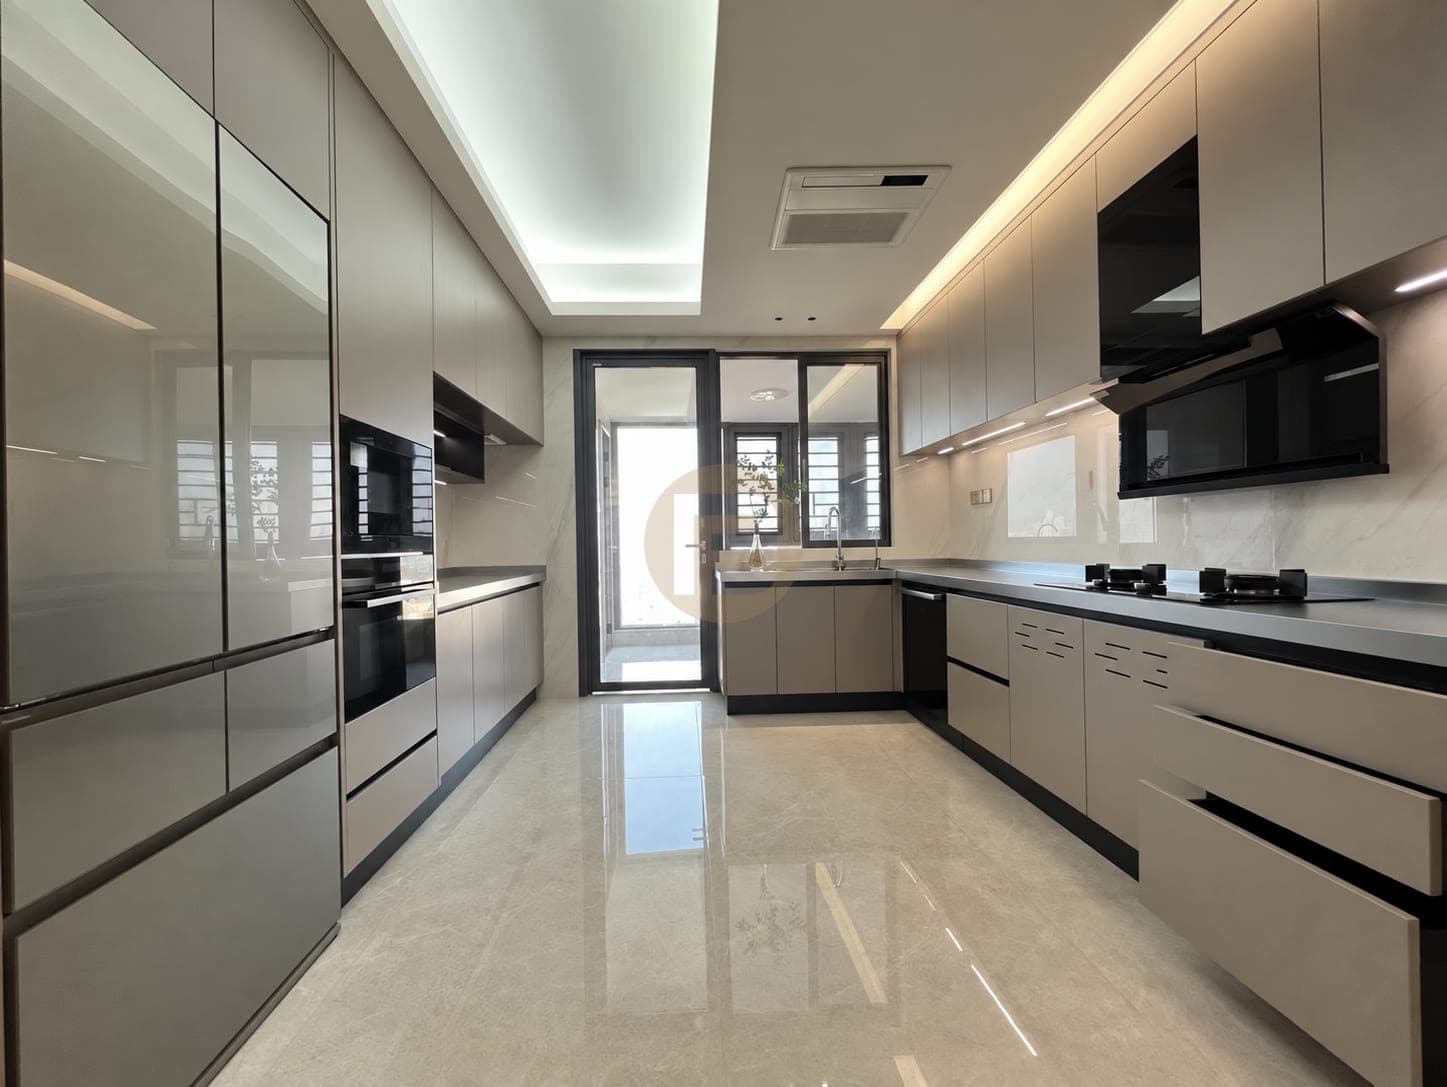
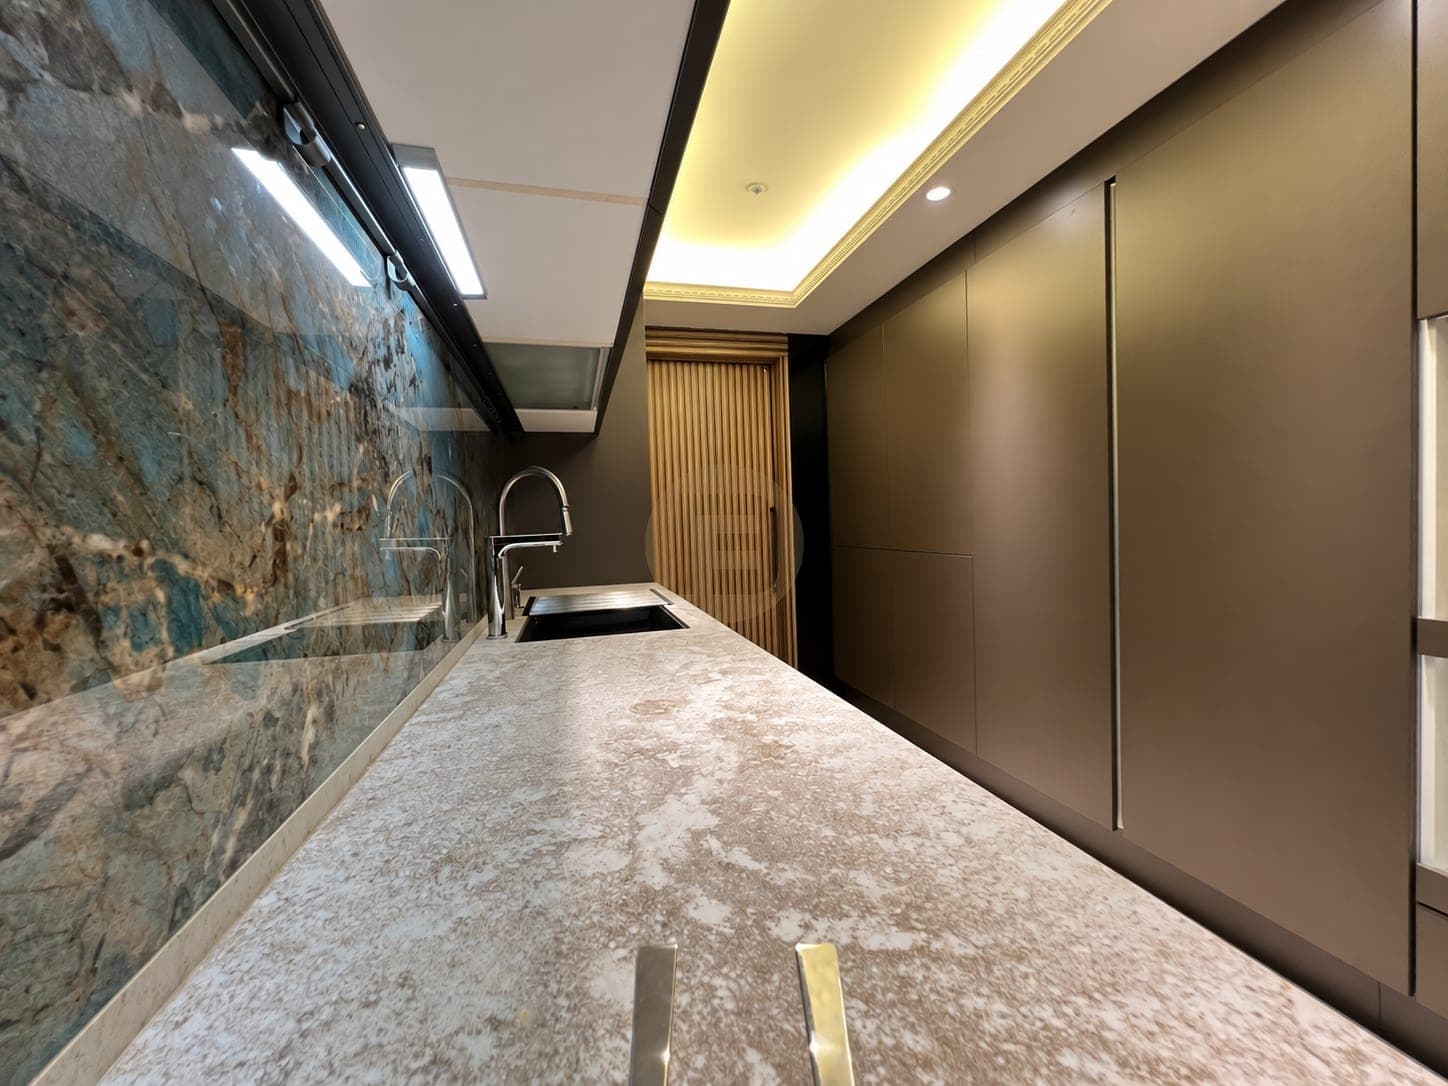
Two parallel kitchen runs lead to a close-up of the steel counter and integrated sink, with a drainer rack and sliding chopping board. Dining storage and wardrobes extend the quiet champagne palette elsewhere in the home.
Published by Fadior
Updated

The home
Two parallel cabinet runs face each other beneath dark work surfaces, with a tall appliance bank at one end. The steel sink area has a fitted drainer rack and a board that slides over the bowl.
The sink detail distinguishes this project. The board temporarily extends the preparation surface over the basin, while the fitted drainer occupies a defined place beside it. Together they make the steel counter a compact preparation and washing area.
Outside the kitchen, a smoked-glass dining sideboard combines display, drawers and a coffee station. Wardrobe walls and a dressing corridor continue the muted champagne finish. These rooms give the compact working kitchen a place within the whole residence without distracting from its parallel layout and sink counter.
For a new galley, draw the door swings, appliance openings and paths between washing and cooking before choosing a sink accessory. Check the board's resting place when the sink is in use, the counter material at every joint and the actual clearance between facing cabinets. The photographed solution is a prompt for those decisions; it does not make any one counter construction or aisle width suitable for every kitchen.
The facing kitchen runs use 304 stainless steel cabinet bodies; the integrated sink and steel worktop are distinct components, with door finishes and surface specifications considered separately.
At a glance
Inside this home
Explore the spaces shown across the complete photo gallery.
- Documented area
- 300 ㎡
- Spaces in the delivery scope
- Living room · Kitchen · Dining room · Balcony and laundry · Tea room · Entryway · Walk-in closet · Wardrobe · Study · Bathroom vanity
Photographs by space
- Balcony and laundry1 photograph
- Bathroom vanity1 photograph
- Dining room1 photograph
- Entryway1 photograph
- Kitchen2 photographs
- Living room1 photograph
- Study1 photograph
- Tea room2 photographs
- Walk-in closet1 photograph
- Wardrobe1 photograph
Related planning guides
Project photographs by space
Kitchen


Dining room

Balcony and laundry

Tea room


Entryway

Walk-in closet

Wardrobe

Study

Bathroom vanity

FAQ
Questions about this photographed interior.
How is this galley arranged?
Two parallel runs face each other, with the tall appliance storage at one end. The separation gives the sink run and the appliance bank different roles in a narrow plan.
What does the dining sideboard store?
Its smoked-glass display, drawers and coffee station give serving items a place outside the compact galley. This keeps coffee and tableware storage near dining rather than along the sink run.
When is a sliding board over the sink useful?
It helps where preparation space is limited and the basin can be covered temporarily, as shown here. Specify where the board is stored and how the sink remains usable during washing before copying the detail.
Cabinetry shown in this home
More real homes

Real Homes