
Metallic-Tone Kitchen Island and Glass Cabinet Wall
Forty-two photographs document a metallic-tone kitchen island and glass cabinet wall, alongside a light kitchen setting, display storage, wardrobes and a bathroom vanity.
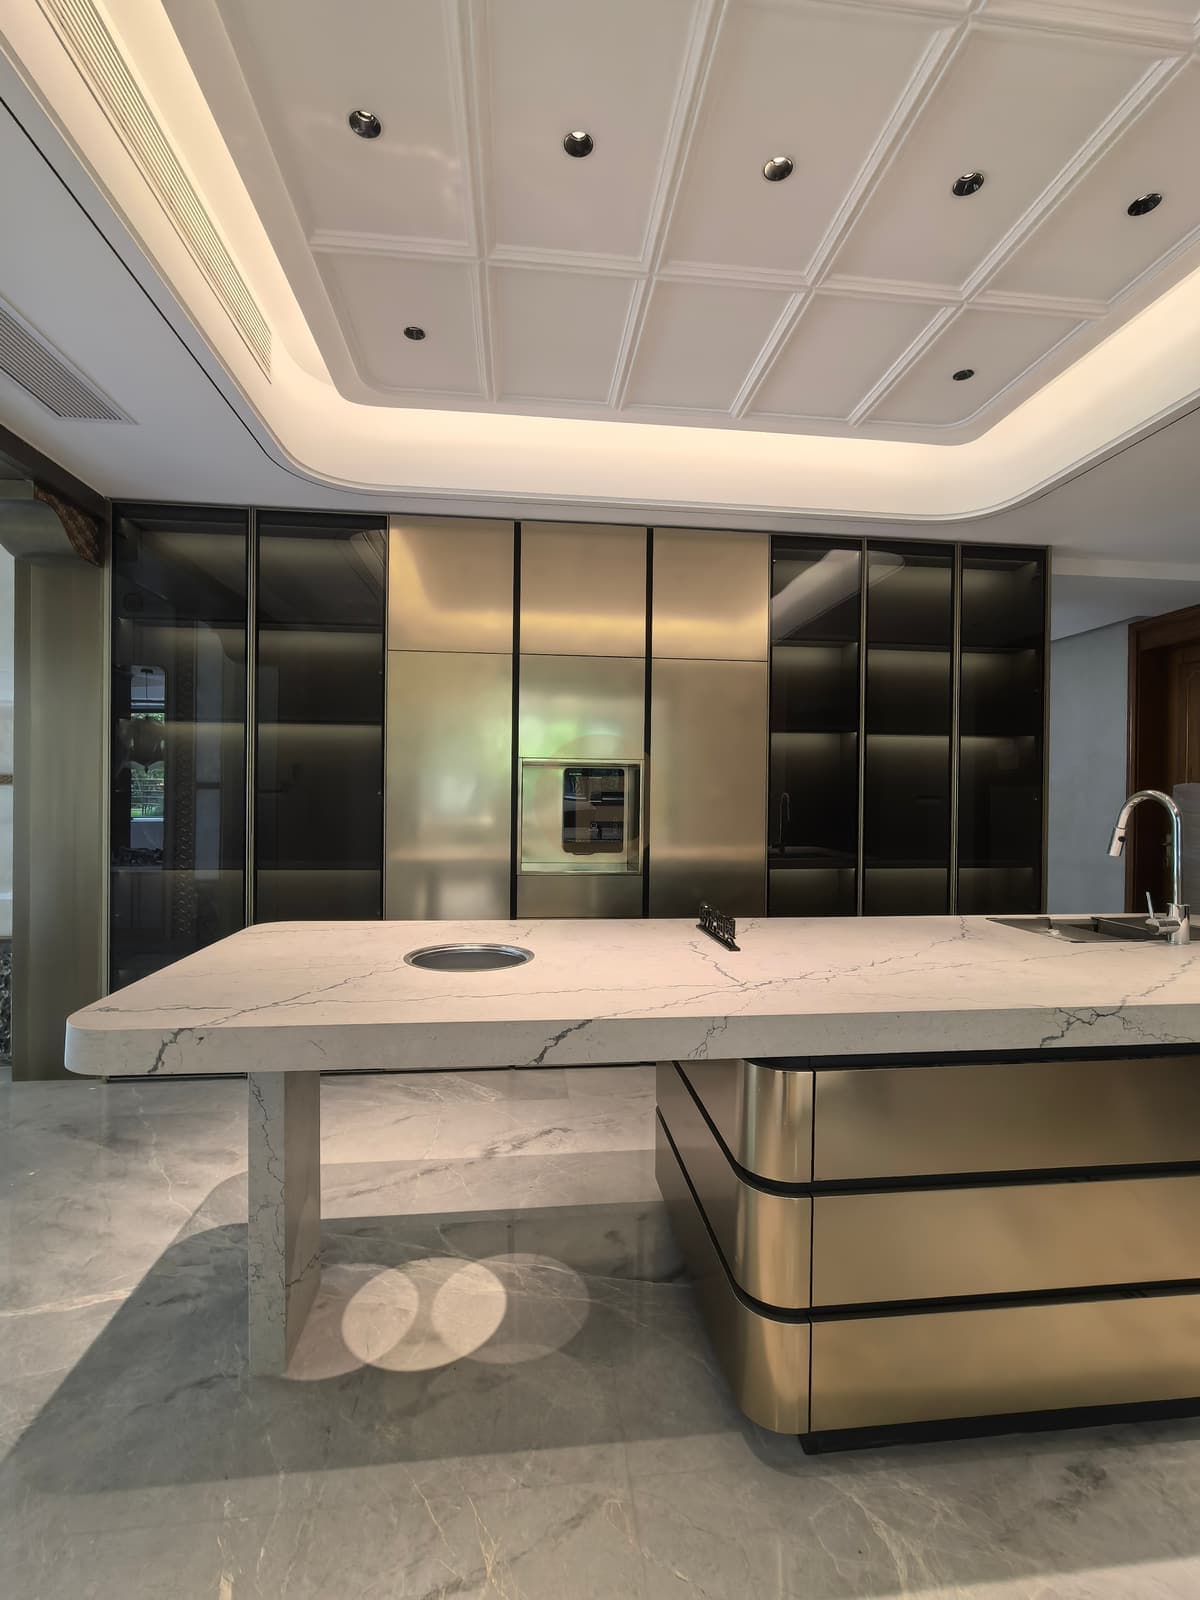
The home
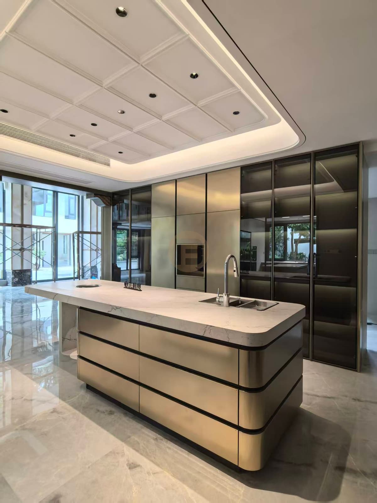
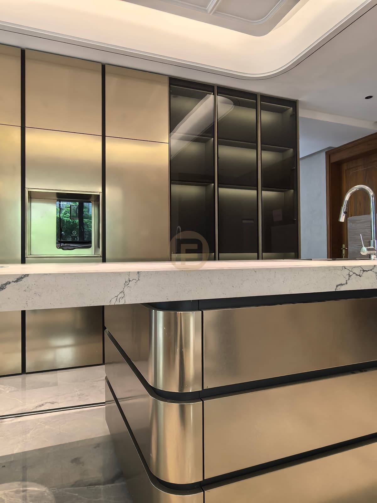
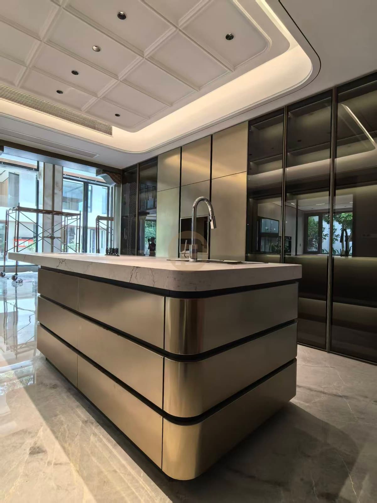
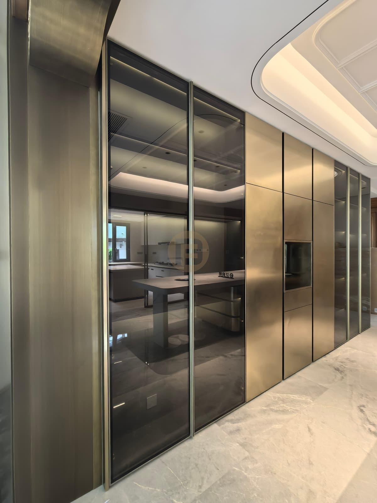
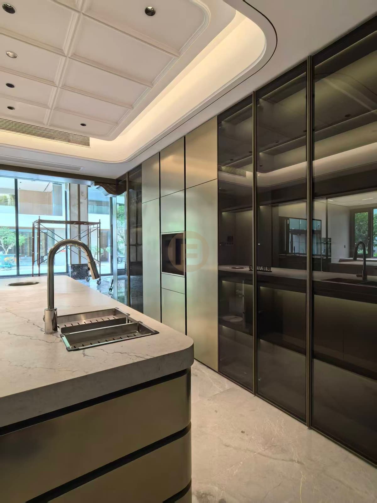
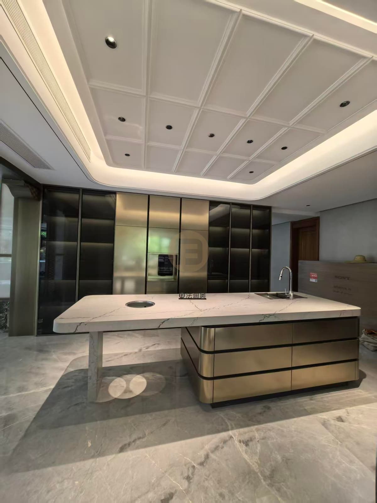
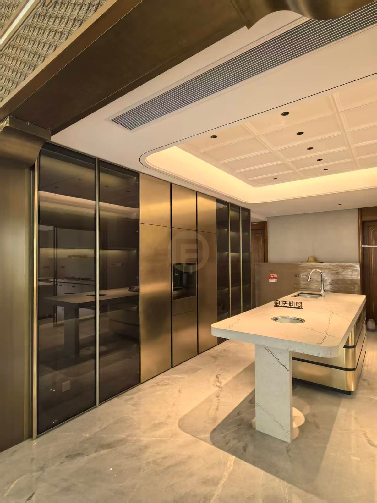
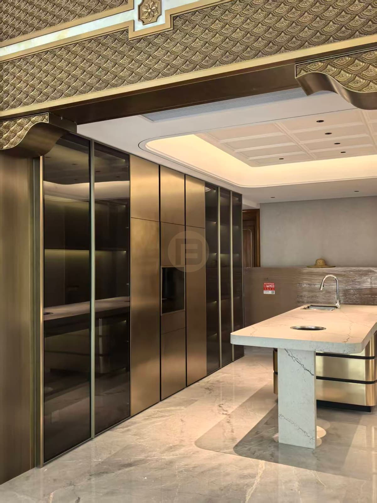
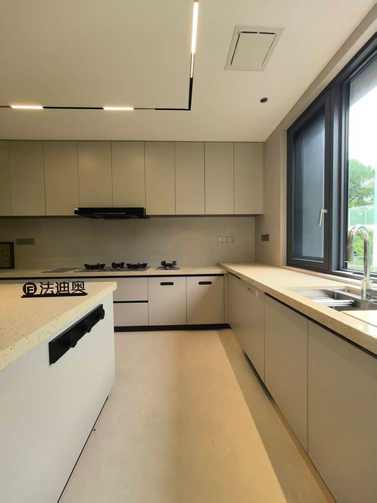
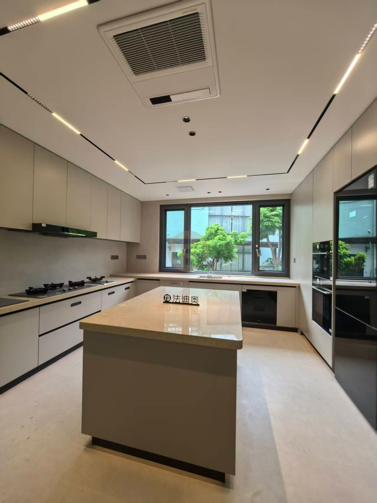
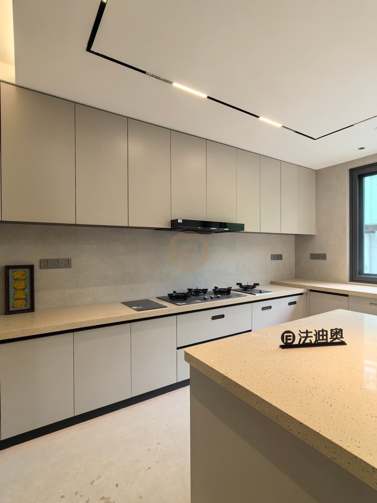
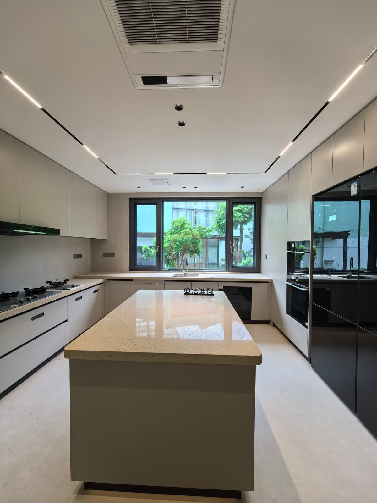
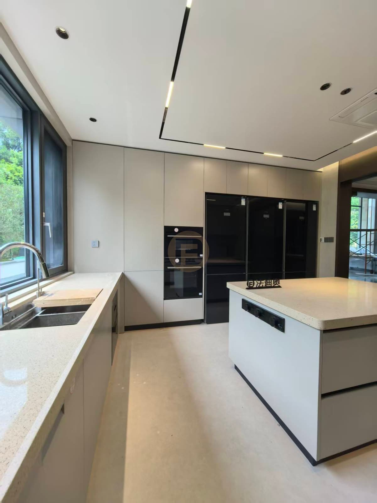
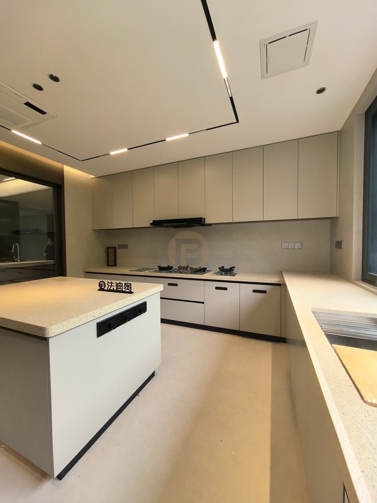
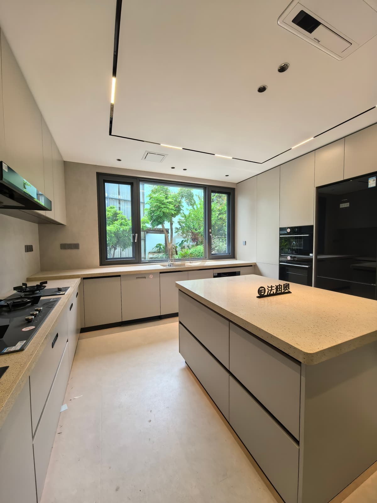
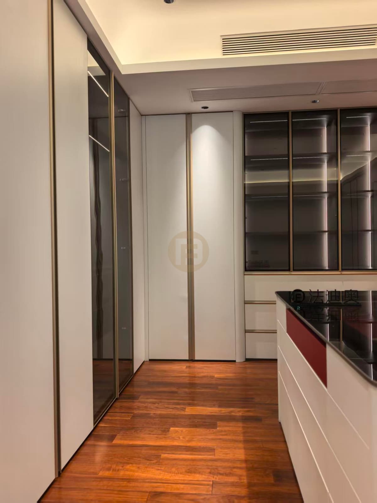
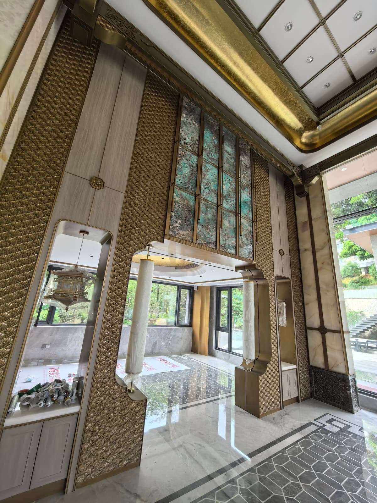
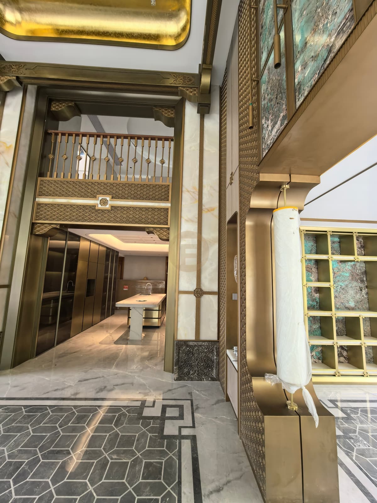
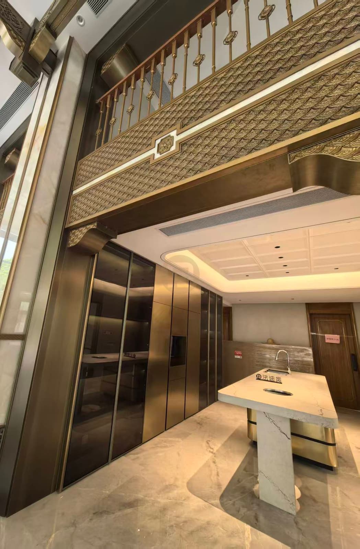
A metallic-tone kitchen island and a glass cabinet wall anchor this 42-photograph record of a delivered private home. The opening view shows the island facing full-height cabinets and glass-front upper storage. Additional views show the same kitchen from several directions, including the sink and adjacent ornate entry. Some frames still show protective wrapping or exterior scaffolding at the time of photography, so they are presented as site records rather than proof of the final condition of every surface. A separate set of light-toned kitchen photographs shows another island and cabinet run within the same project folder. The images alone do not establish whether the two palettes belong to one continuous room or separate kitchen areas.
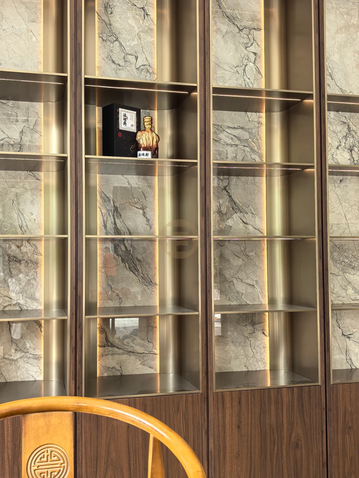
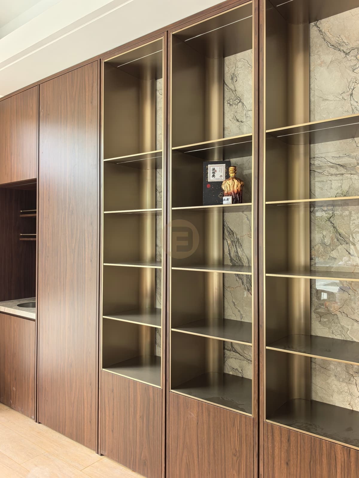
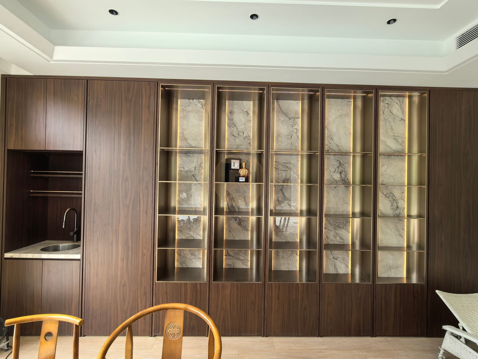
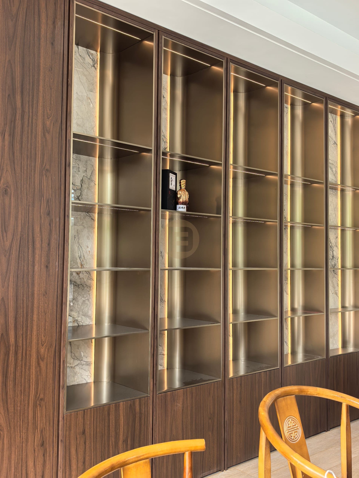
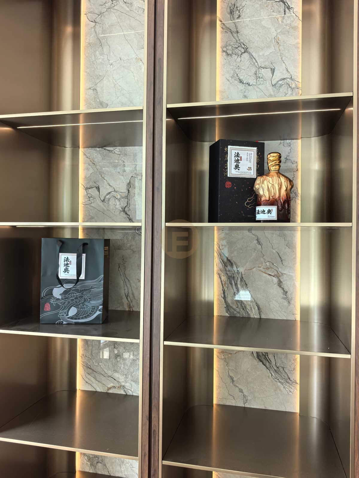
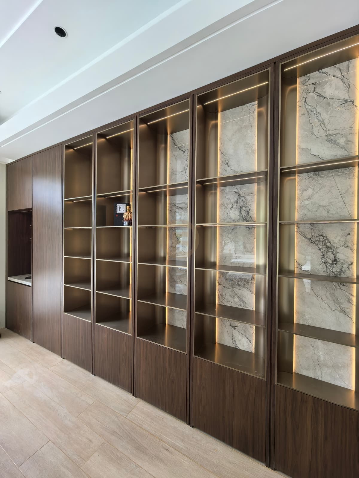
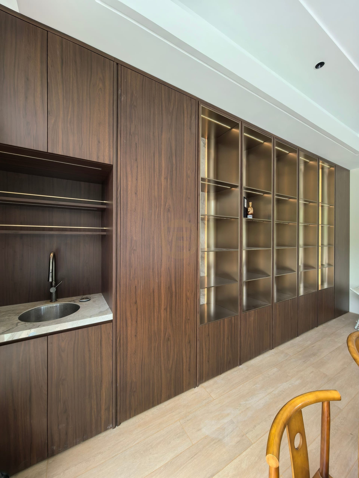
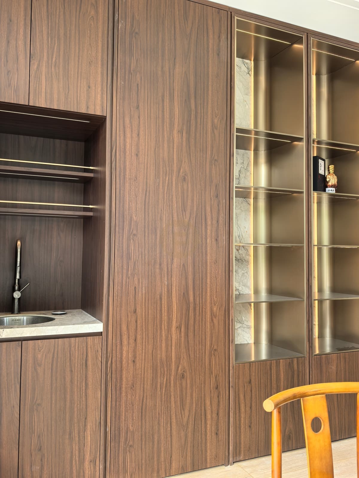
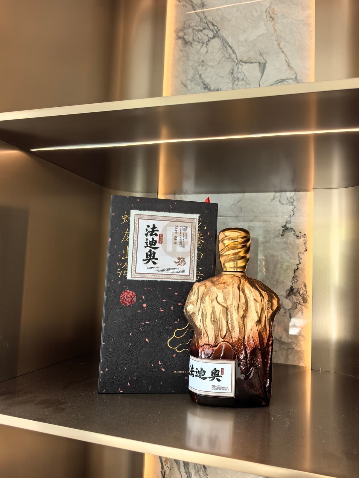
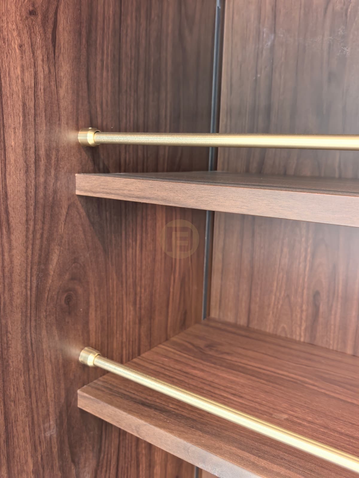
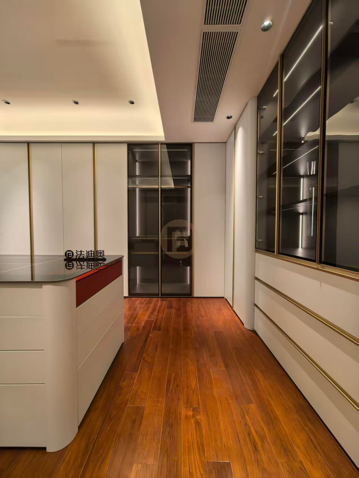
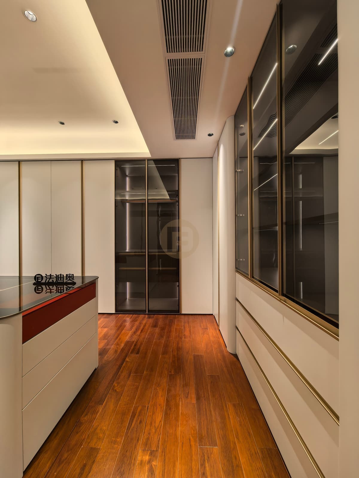
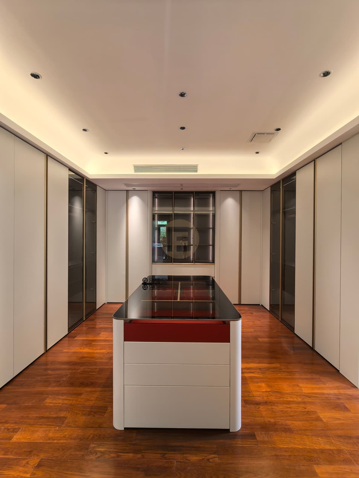
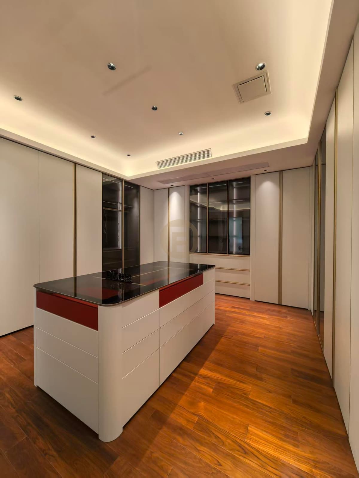
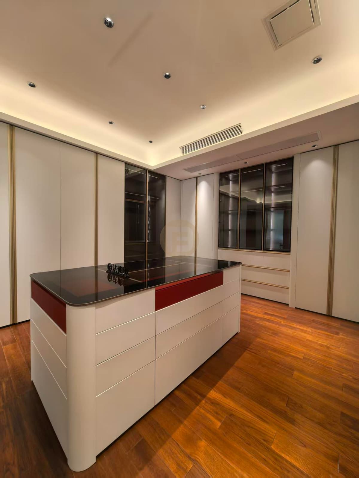
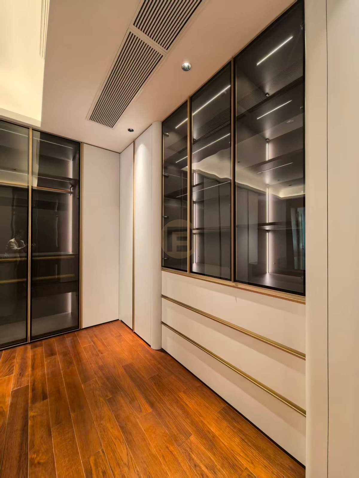
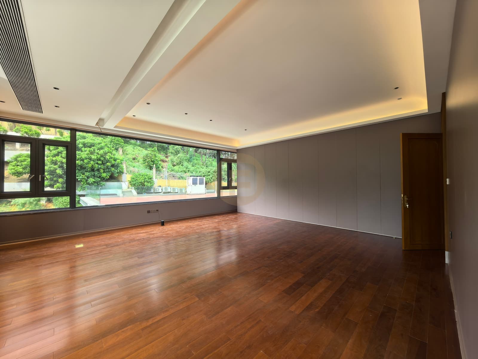
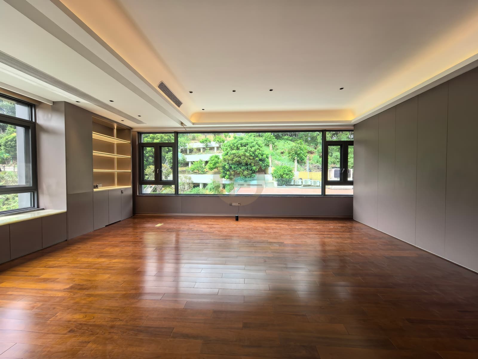
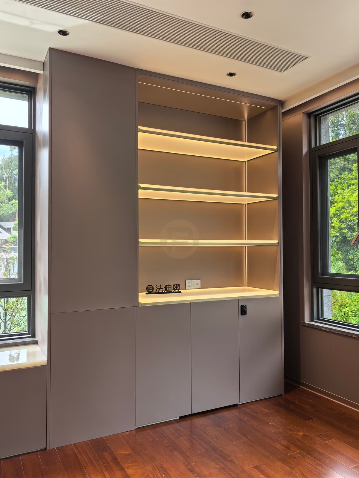
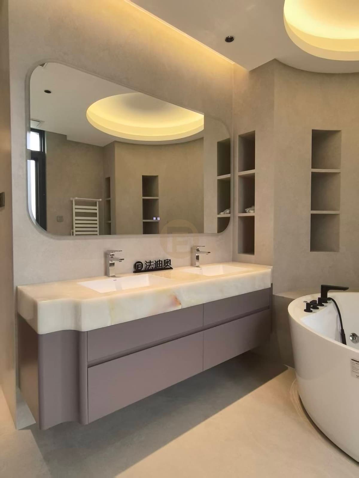
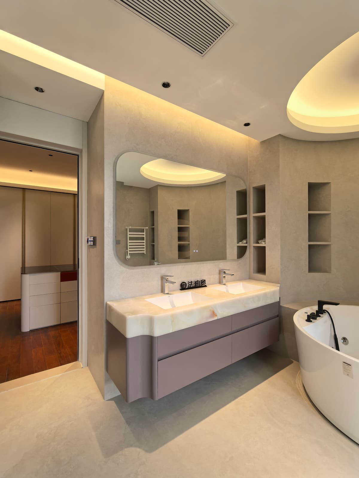
Beyond the kitchen photographs, a wood-look display wall combines lit glass cabinets, closed storage and a nearby small sink. Closer images show shelf details and branded display objects; those objects do not establish the residents’ habits. The clothing-storage views include tall white cabinets, glass sections, a central island and open rod details. Other frames show a grey fitted wall with illuminated niches and a bathroom vanity. Entry photographs capture decorative cabinet details during installation. Grouping all of these views by photographed space lets a reader compare the different cabinet uses without merging separate scenes into an invented floor plan.
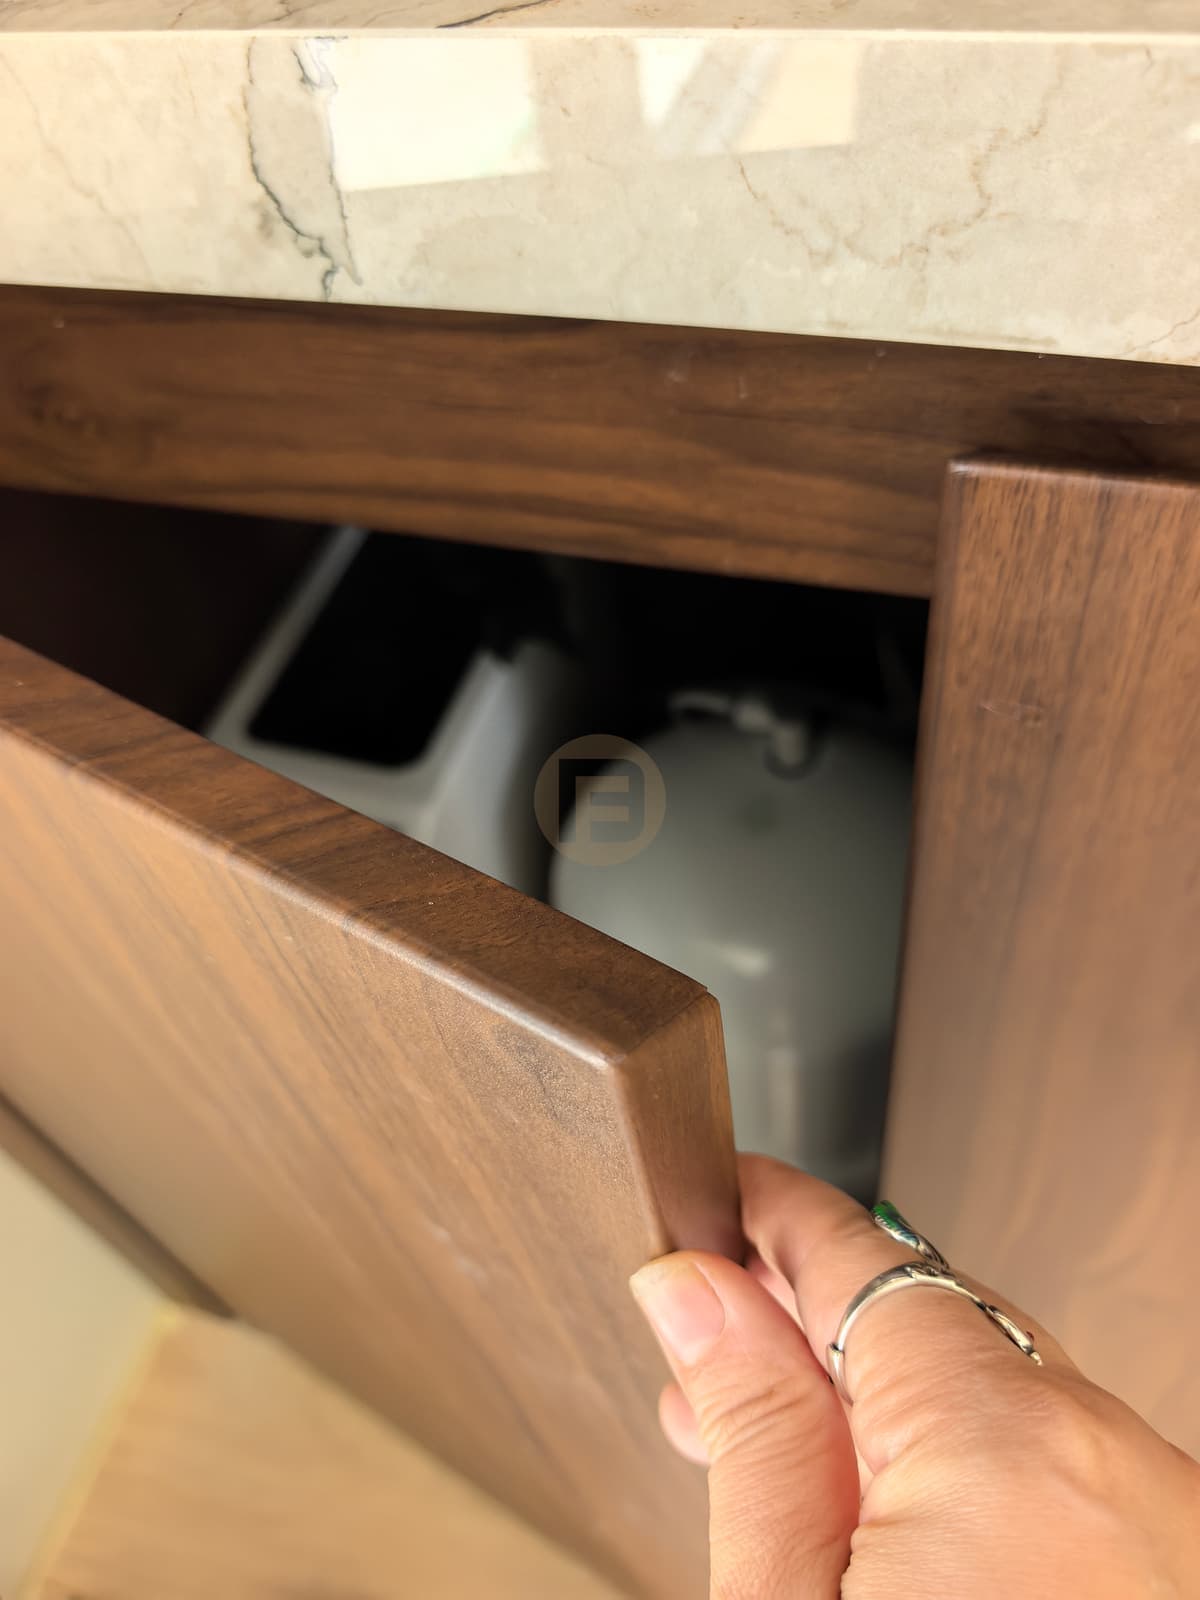
This gallery retains every source photograph, including repeated angles, an unlit display view and site-stage records. The visible wood-like grain and metallic tones are appearance descriptions; they cannot prove solid wood, a metal coating, a steel grade or official colour codes. The photographs also cannot identify the sink, lighting controls, hinges or cabinet series. Fadior product documentation can inform the specification questions for a similar project, while the exact installed products require the final project order and as-built record. The page documents the photographed cabinet work and its varying capture conditions, without assigning undocumented dimensions or functions.
Delivery evidence
What the photographs prove
Counts include the cover photograph and every image in this project folder. Some photographs record the state at the time of capture.
- Spaces in the delivery scope
- Kitchen · Wardrobe · Living room · Bathroom · Entryway
- Design language on record
- metallic-tone kitchen · island · glass cabinet wall
Photographs by space
- Bathroom2 photographs
- Display area11 photographs
- Entryway3 photographs
- Light kitchen7 photographs
- Living room3 photographs
- Metallic-tone kitchen9 photographs
- Wardrobe7 photographs
Related planning guides
Project photographs by space
Metallic-tone kitchen
Light kitchen
Display area
Wardrobe
Living room
Bathroom
Entryway
FAQ
Questions about this photographed interior.
What does the metallic-tone kitchen island face?
The photographs show an island facing a full-height cabinet wall with glass-front upper sections. Other angles show the sink and the nearby entry; the images do not establish cabinet materials or measured dimensions.
Are both kitchen palettes part of one room?
The photographs come from one delivered private-home project folder, but do not establish whether the two visual settings are one continuous room or distinct kitchen areas.
Can the cabinet materials and product models be identified?
No. Colours and grain are visual descriptions. The installed series, steel grade, finish and hardware require the final project schedule.
Cabinetry shown in this home
More real homes


Real Homes