
Fitted Kitchen, Study Storage and Wardrobes Across One Interior
A cream wood-grain kitchen, two studies, a dressing table, a storage room and a frosted-glass wardrobe show different fitted-storage needs within one interior.
The home
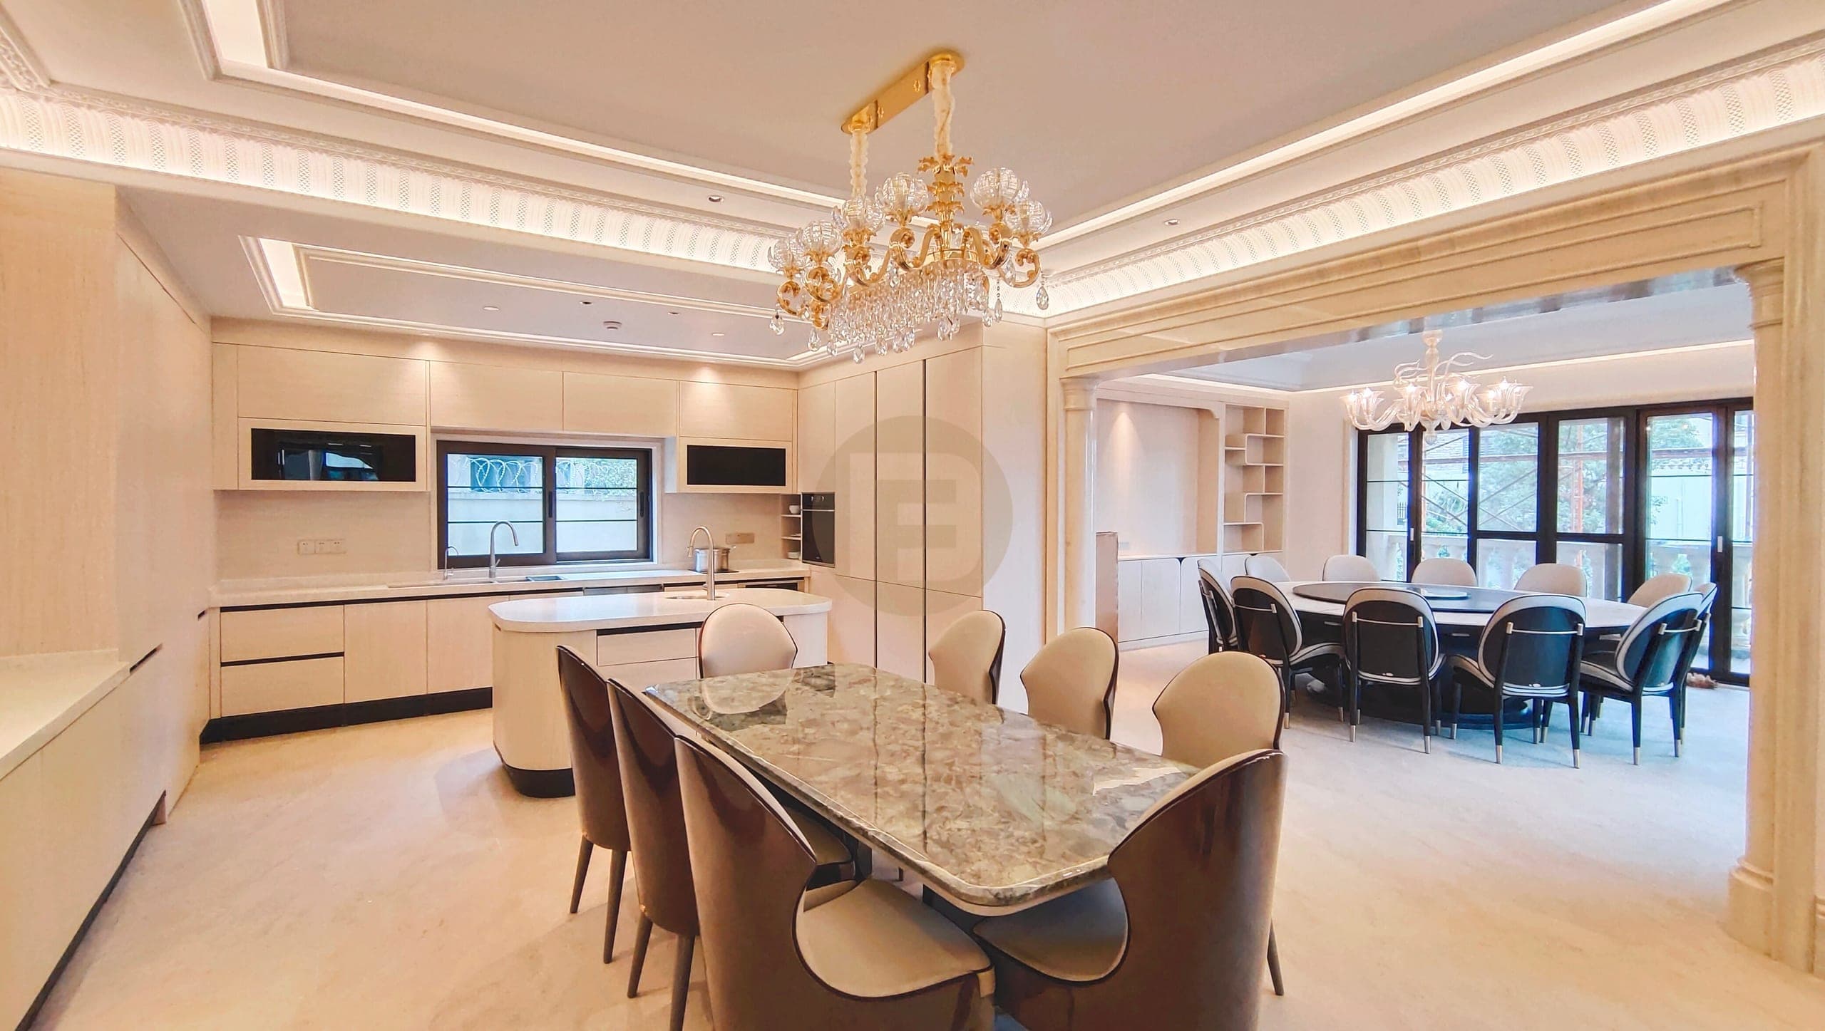
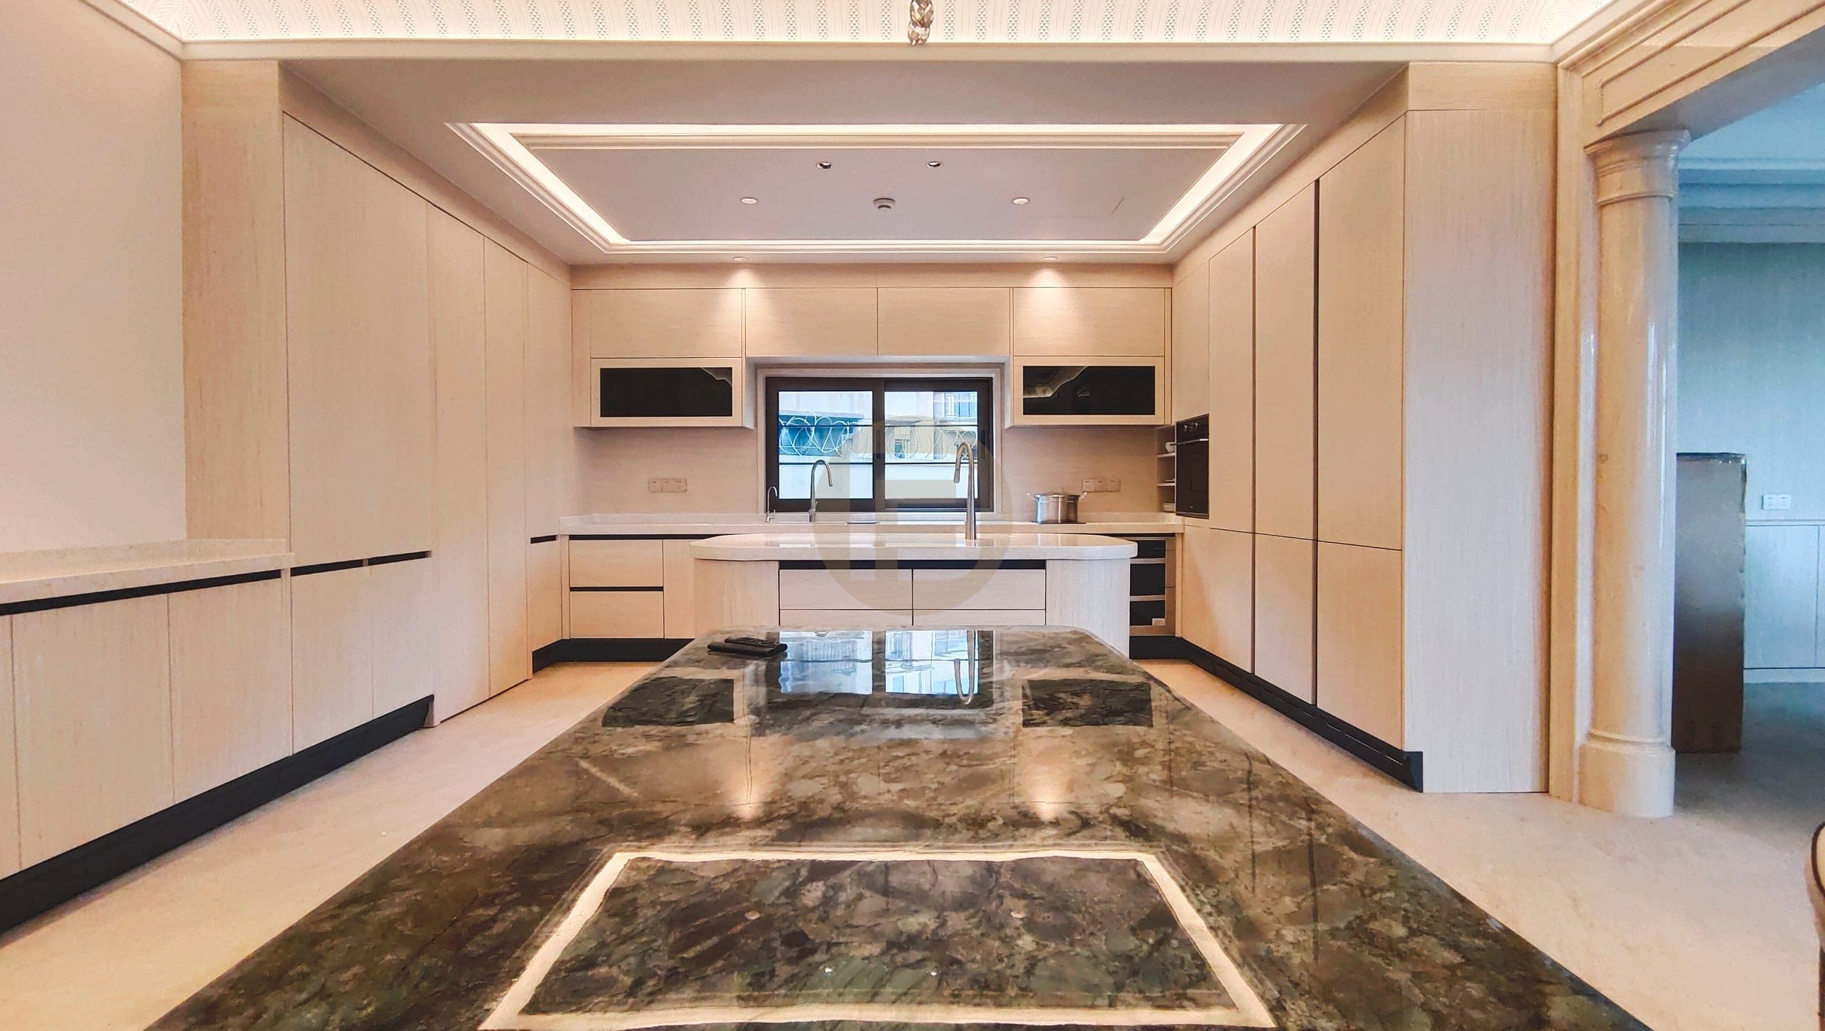
The Australian villa archive shows fitted cabinetry in several distinct rooms, making it possible to compare storage by purpose rather than repeat one cabinet design everywhere. A pale wood-grain kitchen opens toward a formal dining area. One photograph looks past the rounded island to the larger room; another faces the window-side sink run across a darker stone-look island. These two perspectives show working and gathering zones without providing an exact plan.
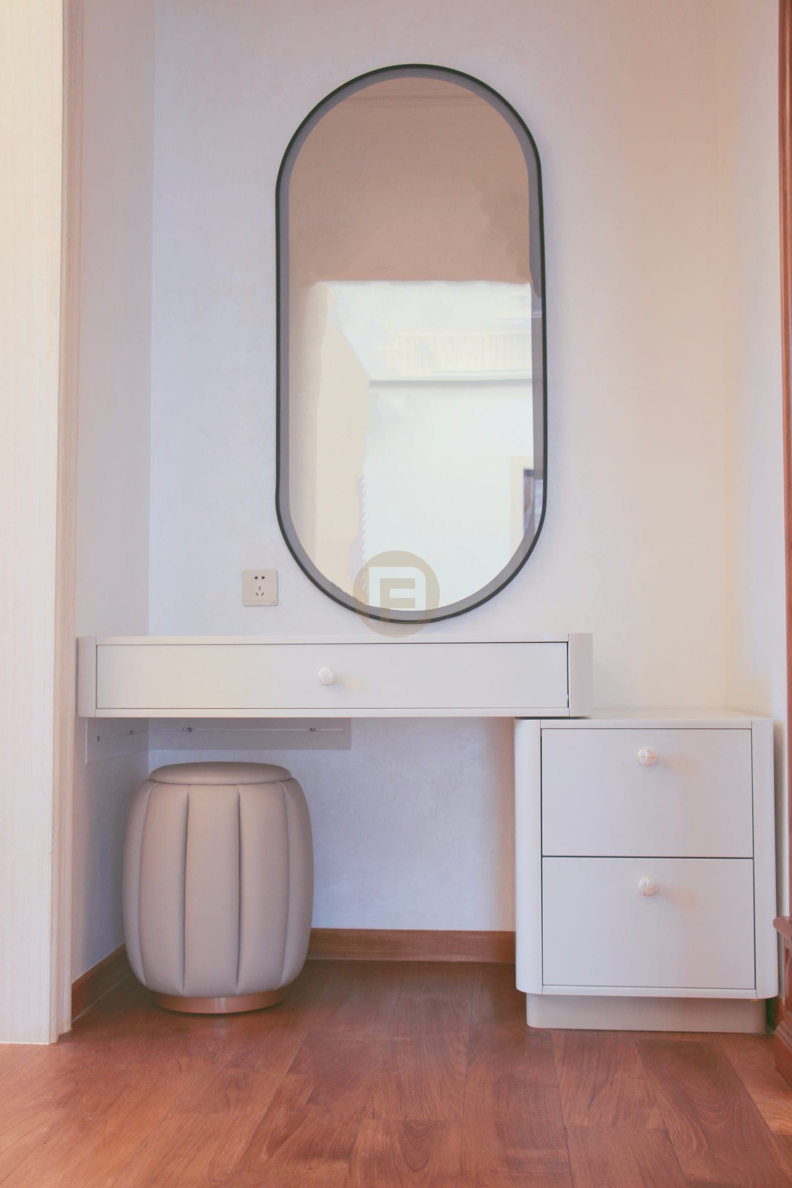
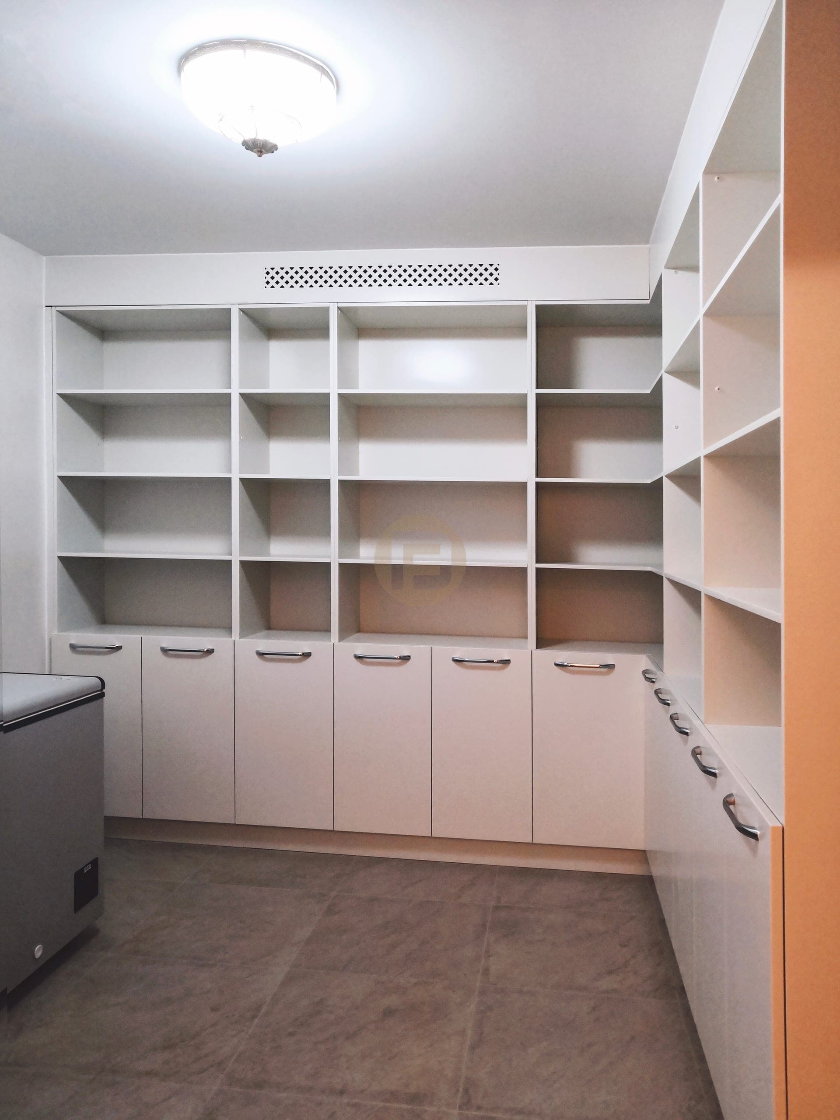
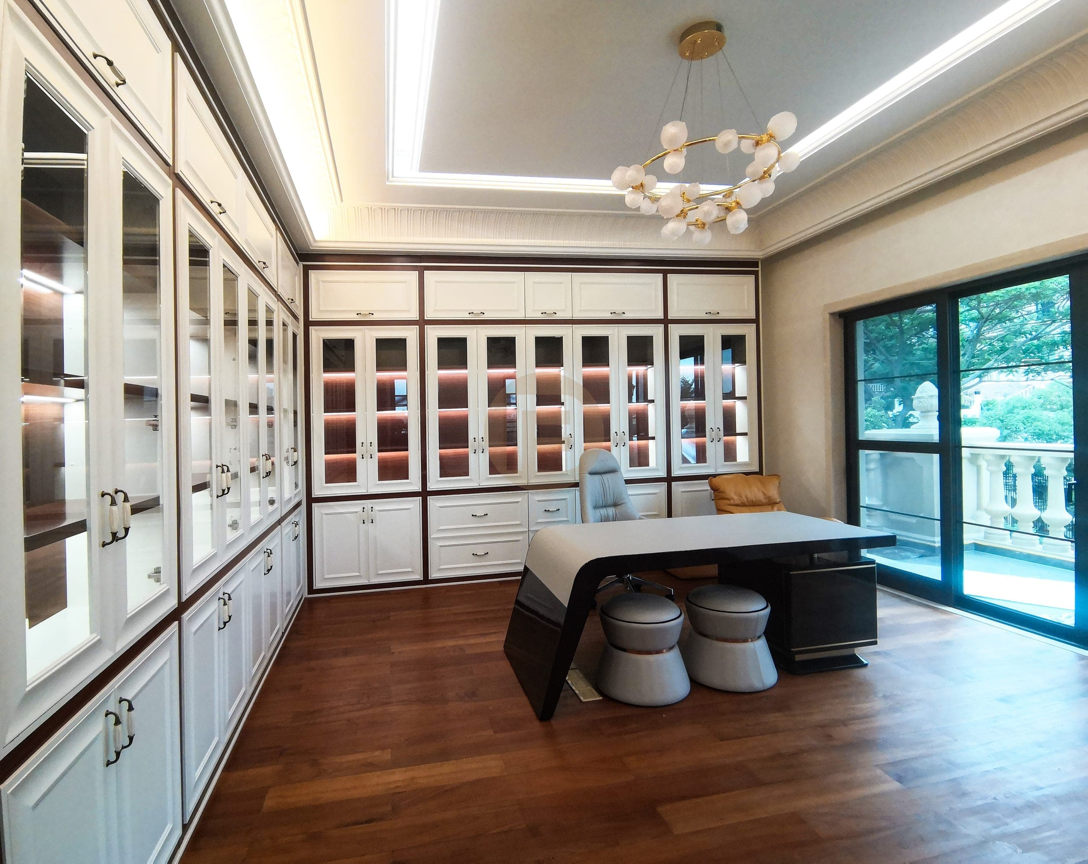
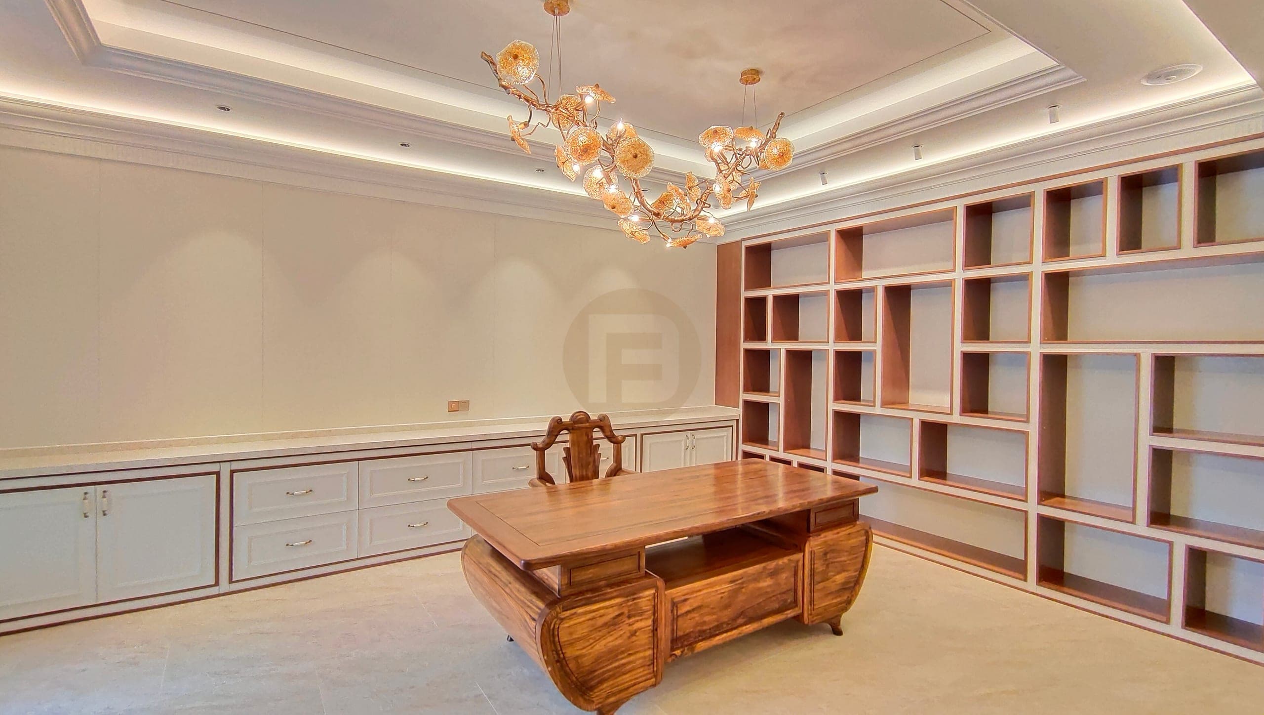
Beyond the kitchen, one study places framed glass-front display cabinets around a desk by balcony doors. A different study uses a base-cabinet run and open shelving behind a carved wood desk. The storage room is more utilitarian: open shelves give immediate access to objects, while lower cupboards keep the bottom of the wall closed. A separate dressing table pairs a slim top, drawer pedestal and tall mirror for seated use. It is a grooming station, not a bathroom vanity.
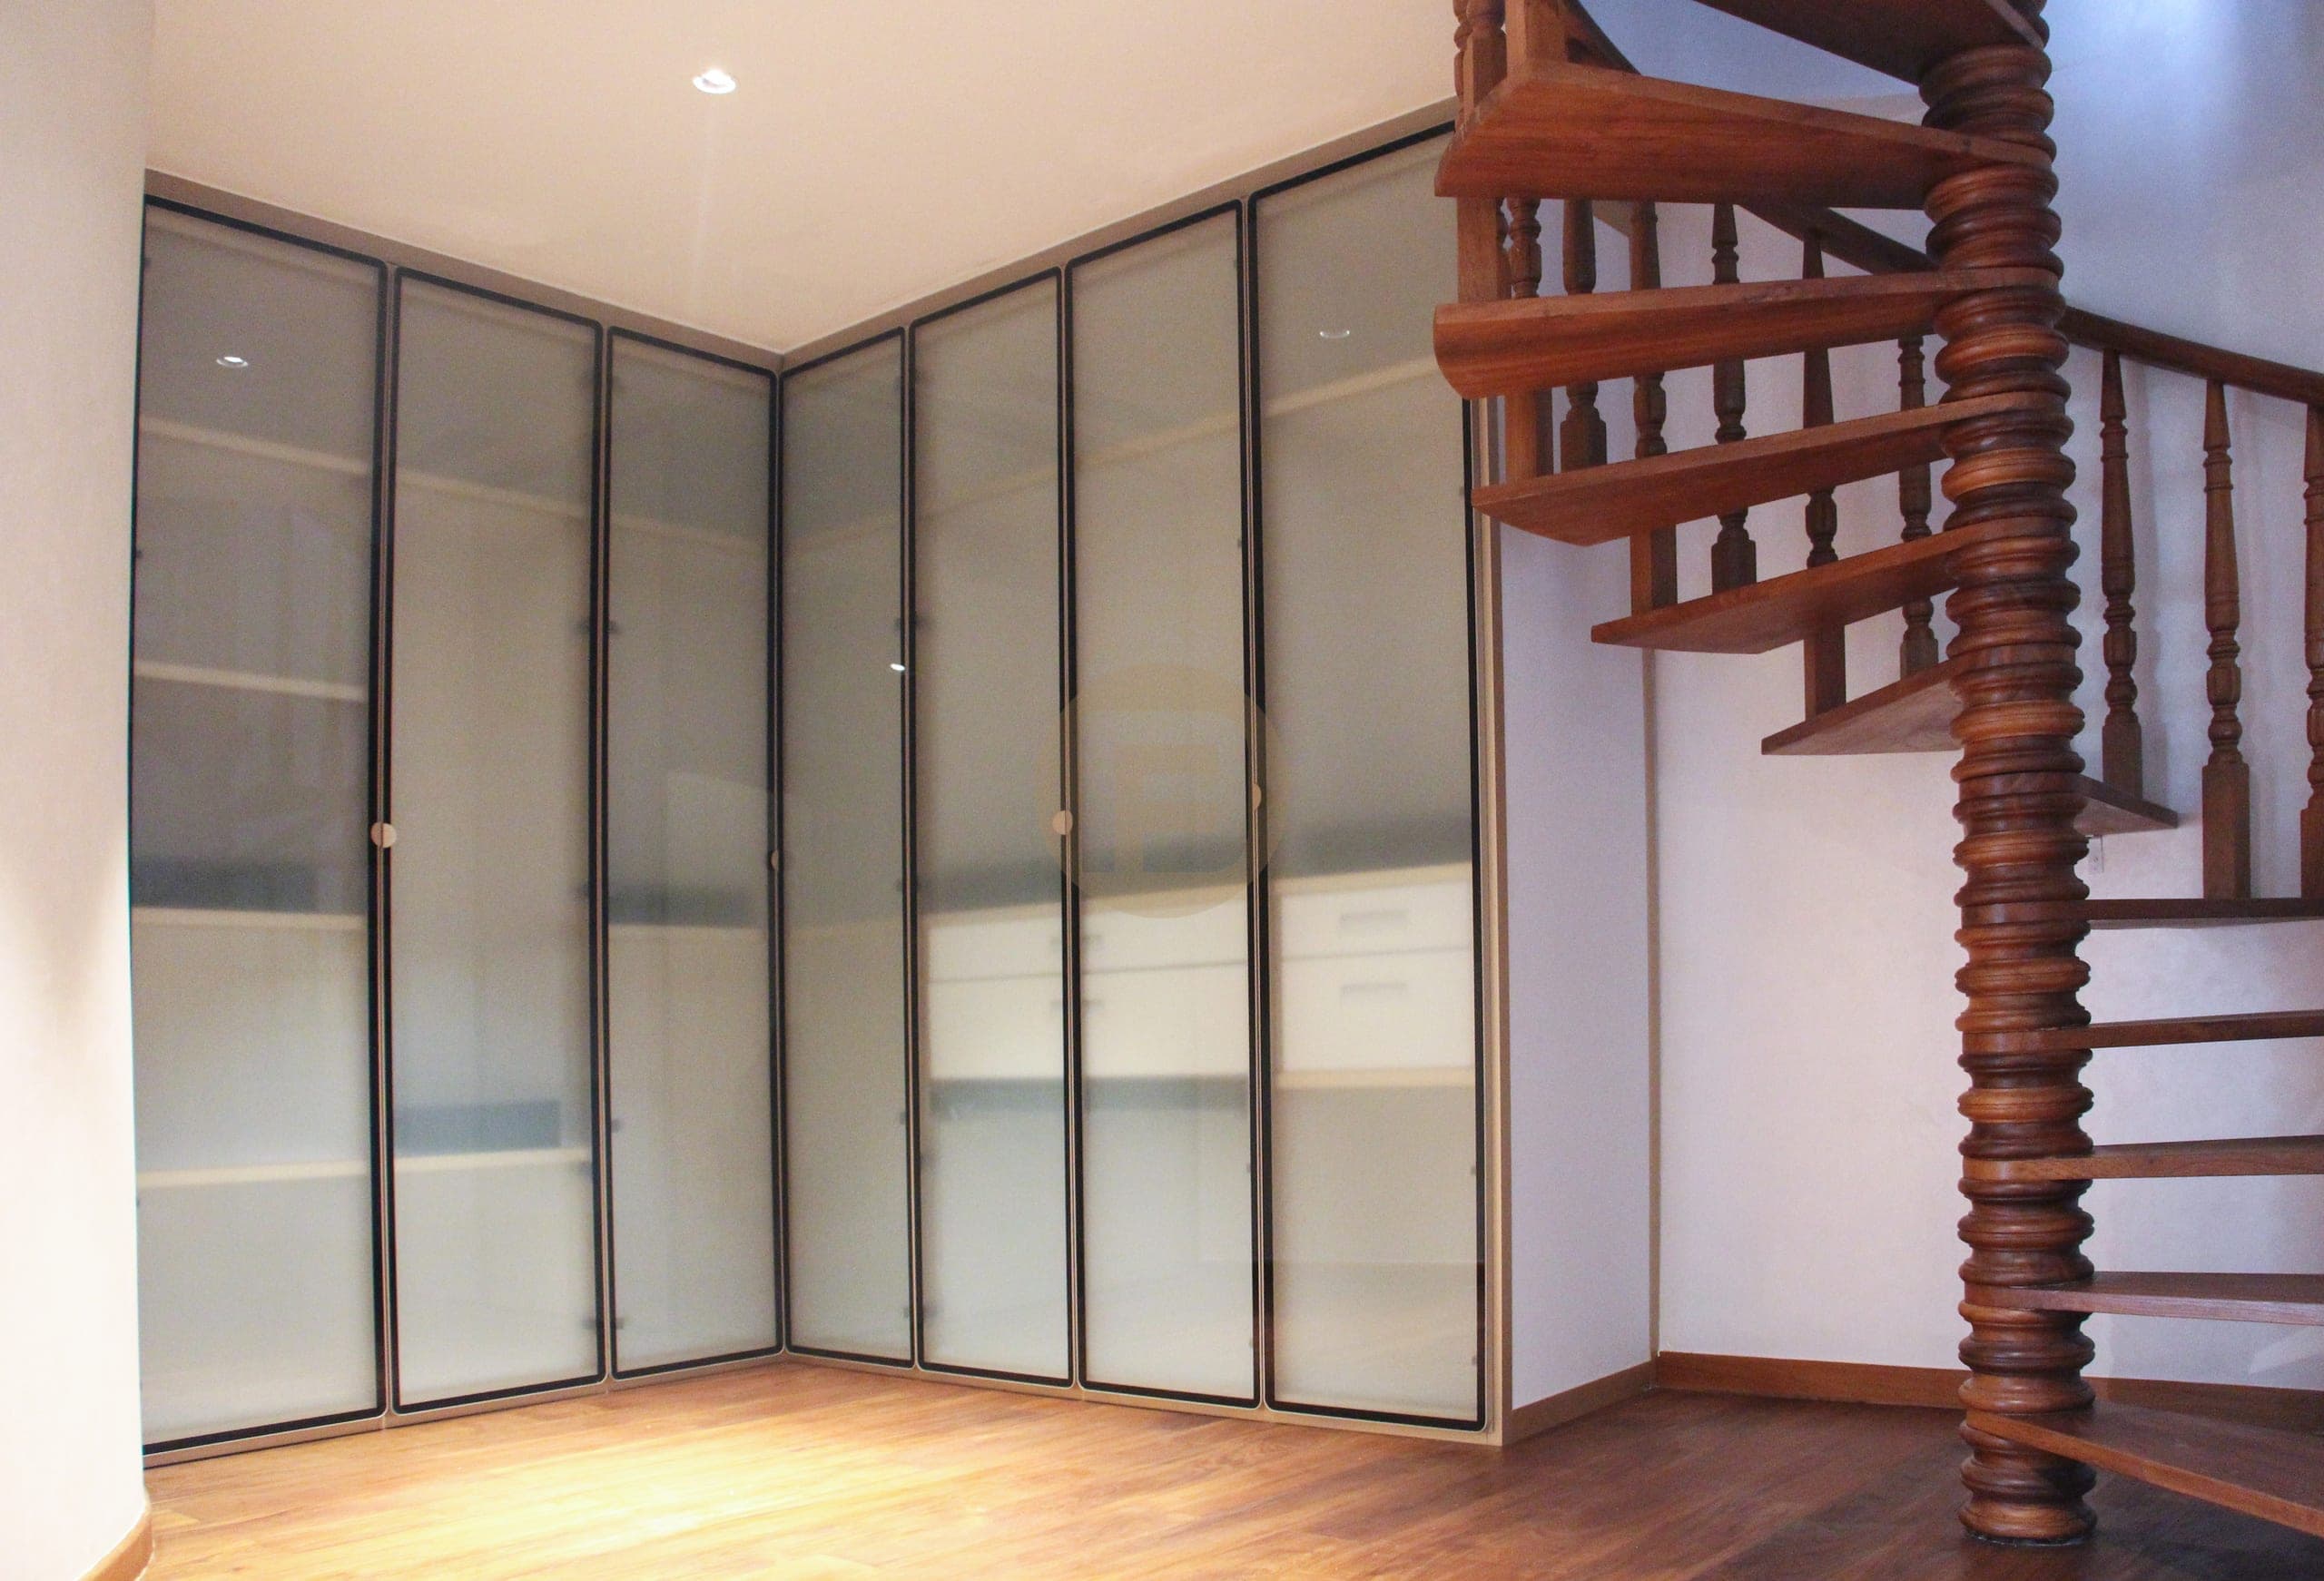
A frosted-glass corner wardrobe beside a timber spiral staircase completes the selected sequence. Its translucent doors offer a different level of visibility from the open study shelves or the closed kitchen units. Seven photographs from one villa folder support this room-by-room comparison. The folder does not establish a city, client identity, exact delivery scope or material specifications for every cabinet, so those remain outside the case facts. A prospective client can use the page to prepare a space-by-space brief before asking for measured drawings.
Delivery evidence
What the photographs prove
Counts below come only from this case record and its after-handover gallery. No private client identities and no invented room totals.
- Spaces in the delivery scope
- Kitchen · Dining room · Study · Wardrobe · Bedroom · Pantry
- Design language on record
- multi-room cabinetry · contemporary
Related planning guides
Photographed finished interiors
FAQ
Questions about this photographed interior.
How should a multi-room cabinetry brief be organised?
List the storage tasks room by room, then compare shared finishes and different cabinet proportions. These photographs provide visual references; they do not supply a complete room schedule or measured plan.
Which fitted spaces can be compared here?
The selected views cover the kitchen, two studies, a storage room, a dressing table and a frosted-glass wardrobe. They show different purposes rather than one repeated cabinet layout.
Does the archive confirm every cabinet supplied to the villa?
No. Seven photographs support the pictured rooms only; the exact delivery scope, dimensions and specifications need the project record.
Cabinetry shown in this home
More real homes


Real Homes