
Fadior · Stainless steel cabinet bodies
Minimalist White Kitchen and Wardrobes in 304 Stainless Steel
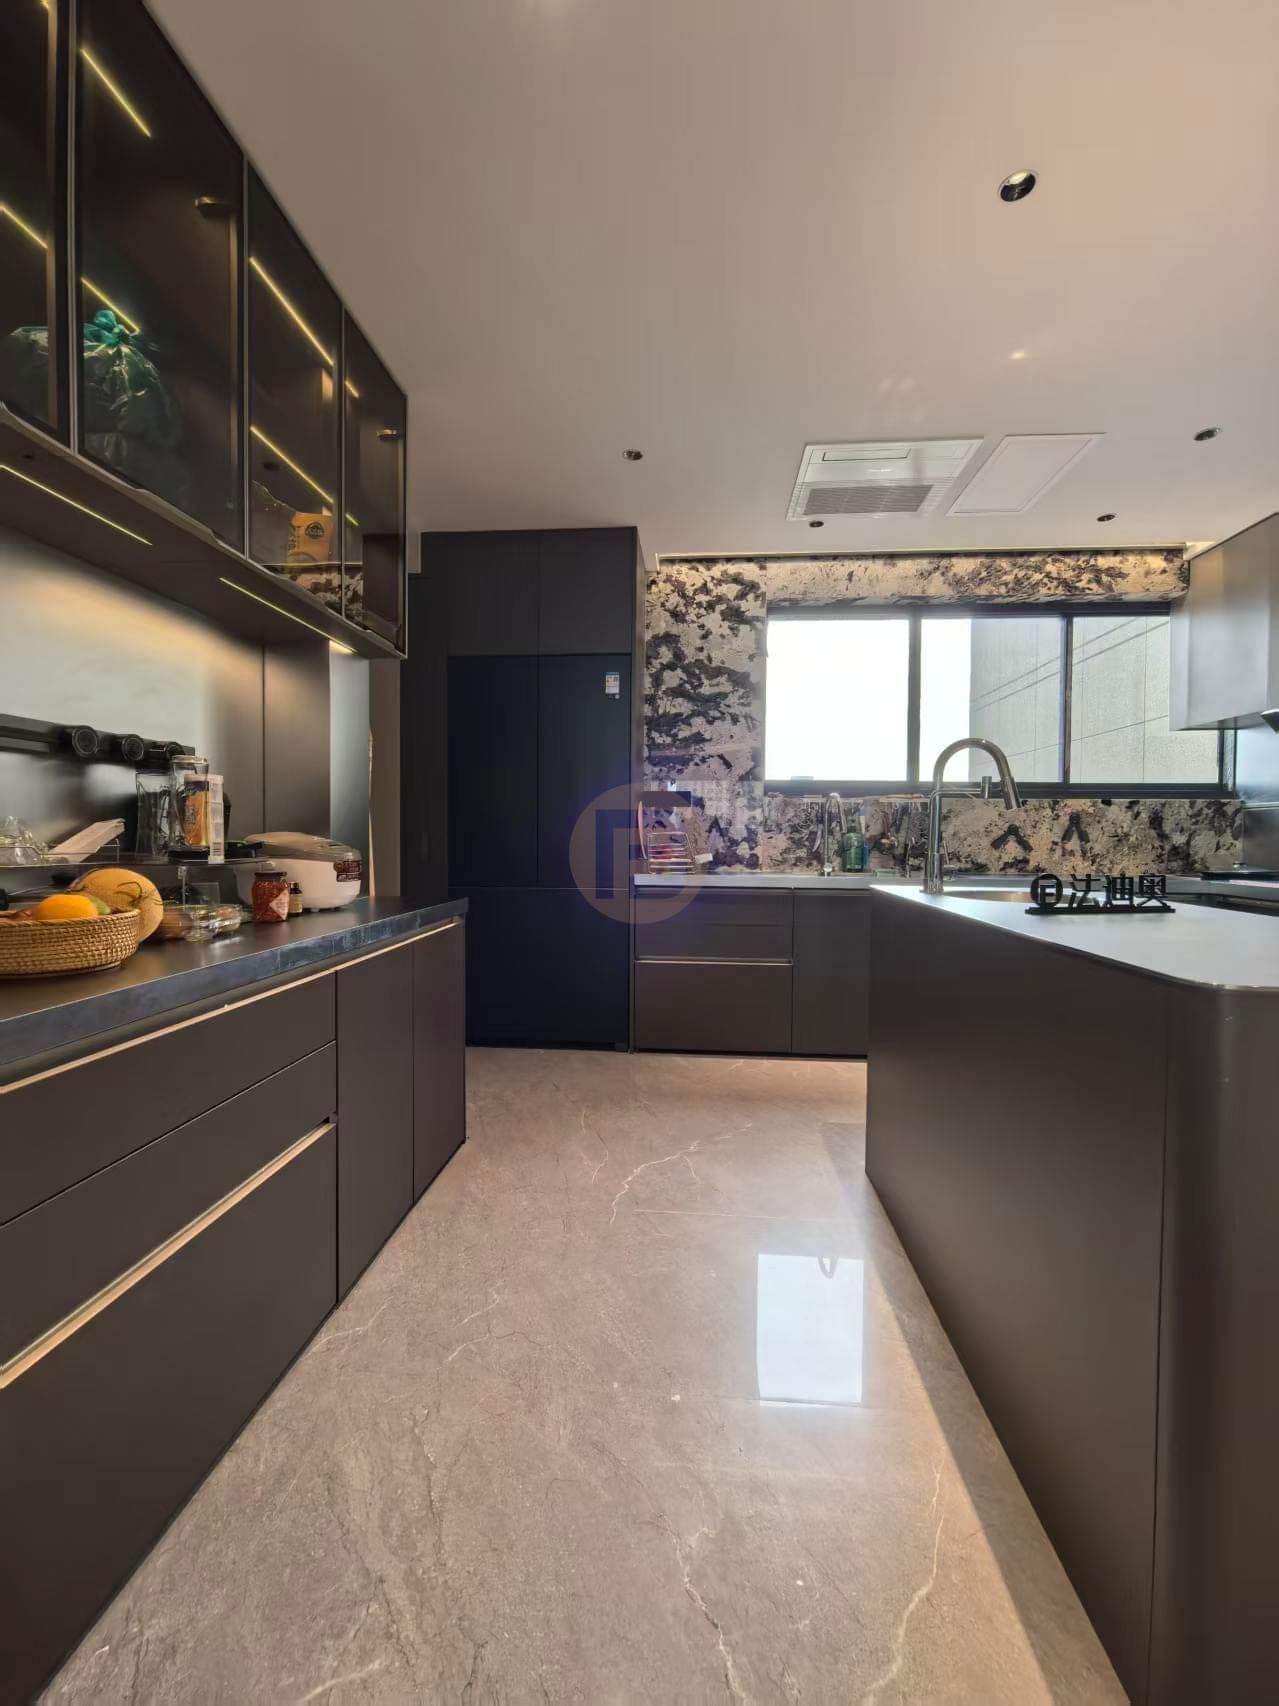
A compact apartment pairs a bright U-shaped kitchen with a dark stone-look work surface, integrated appliances and a dining wall of warm white storage. Full-height bedroom wardrobes extend the same quiet, handle-light language into daily storage.
Published by Fadior
Updated

For made-to-order stainless kitchens, see our stainless kitchen manufacturing page. Find out who we are and how we work.
The home
The apartment sequence is compact but clearly zoned. A bright, narrow kitchen runs toward a window, with tall storage and integrated appliances on one side and a continuous sink and preparation run on the other. Beyond the black-framed glass door, the dining area brings the cabinetry into view again, so cooking, serving and everyday meals share one visual language. Daylight from the window and a long ceiling light keep the pale fronts legible while the grey floor and backsplash add a measured contrast.
The kitchen is organized as a practical U-shaped perimeter. A dark, stone-look work surface frames the black hob, sink and appliance tower, while open shelving and shallow rails keep frequently used items close to hand. The cabinet bodies are built in 304 stainless steel; the visible warm-white fronts, dark work surfaces and grey stone-look backsplash are separate finish layers. A rounded dining surface softens the otherwise linear cabinetry and gives the room a clear place for meals and conversation.
Storage continues into the bedroom and service zones. Full-height white wardrobes use slim horizontal reveals instead of prominent handles, with a mix of tall doors, drawers and an open cubby for daily items. A separate view shows the wardrobe wall meeting a doorway and a small table, making the depth of the built-in clear. The dining wall adds long display shelves above closed cabinets, balancing open access for cups and plants with concealed storage below.
At a glance
Inside this home
Explore the spaces shown across the complete photo gallery.
- Spaces in the delivery scope
- Kitchen · Dining room · Wardrobe
Photographs by space
- Dining room2 photographs
- Kitchen6 photographs
- Wardrobe2 photographs
Photographed after handover
Kitchen


Dining room


Wardrobe


FAQ
Frequently asked questions about this delivered home.
Which spaces appear in this home?
This case shows kitchen, dining room, wardrobe. Its photographs let you compare the visible layout and finishes.
How can I discuss a similar layout?
Tell us which rooms interest you and share your home's measurements so the team can discuss a project-specific layout.
Cabinetry shown in this home
More real homes


Collections for the rooms in this home
Fadior collections and pieces that suit the rooms delivered here.


12 videos
See it on video
Short tours of finished Fadior homes and our Foshan showroom.
Real Homes