
Dark Kitchen with Glass Upper Cabinets and a Curved Entry Display
Twenty-one photographs document a delivered private home across a dark kitchen, lighter dining cabinets, curved entry display and laundry storage.
The home
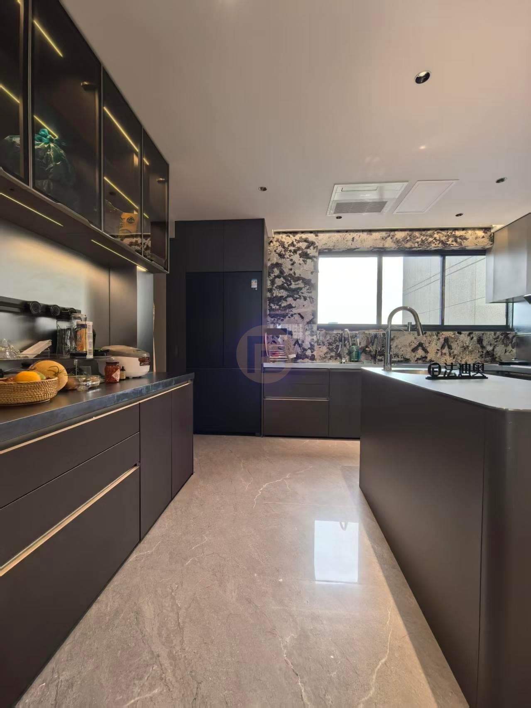
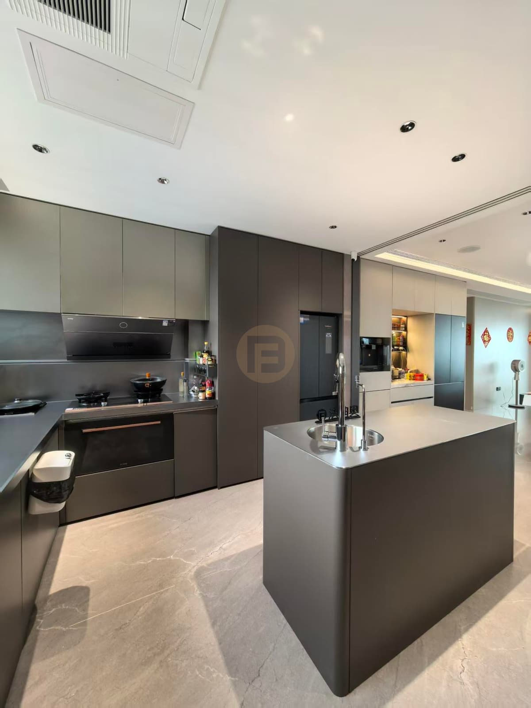
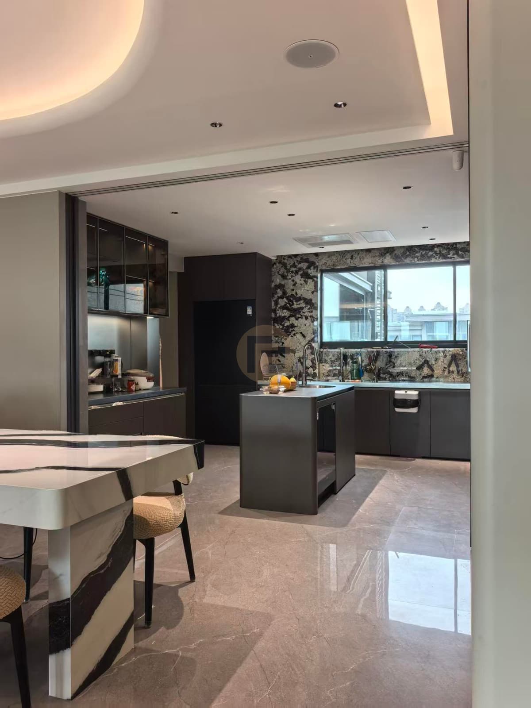
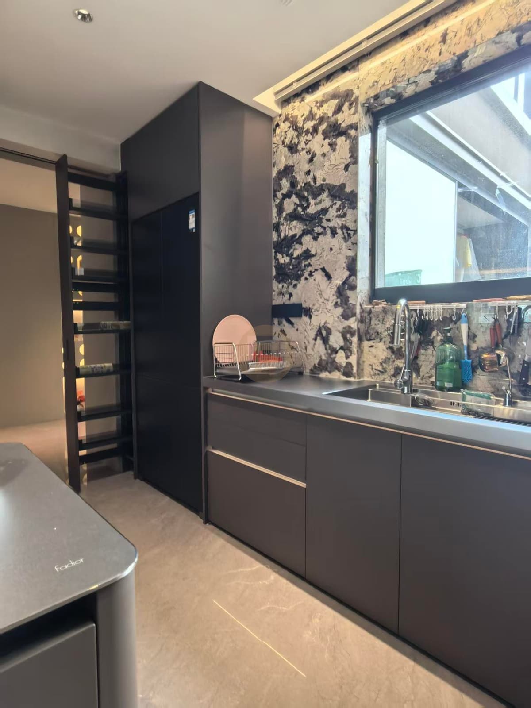
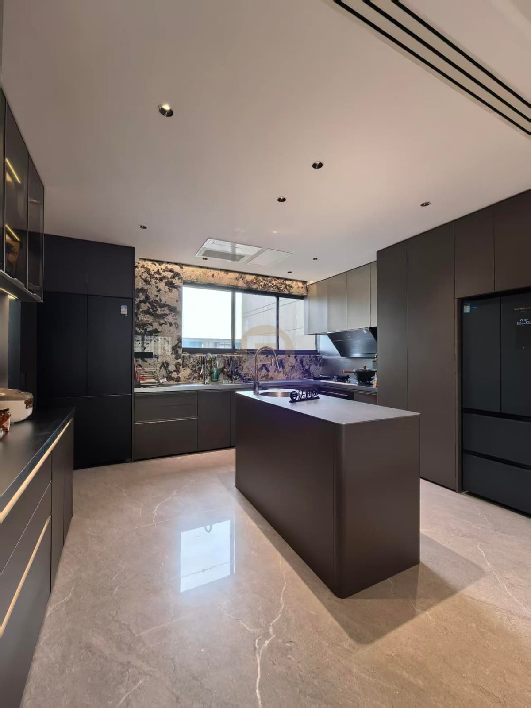
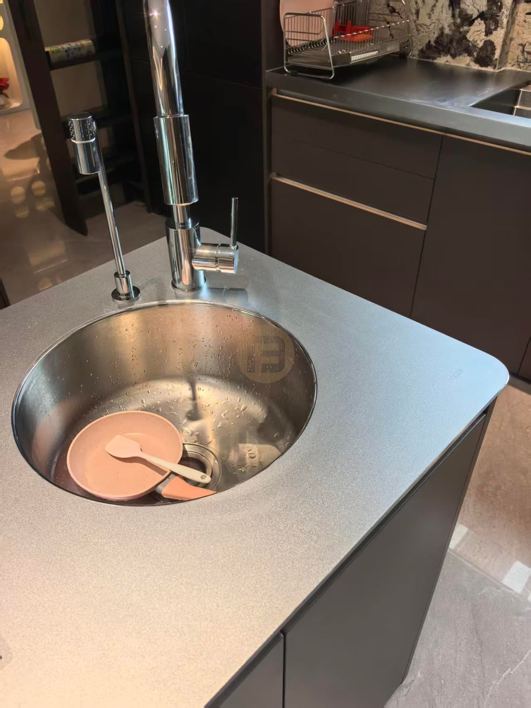
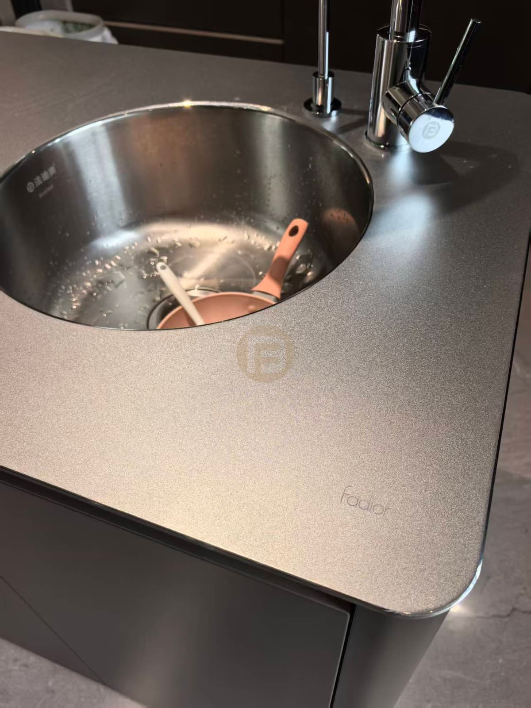
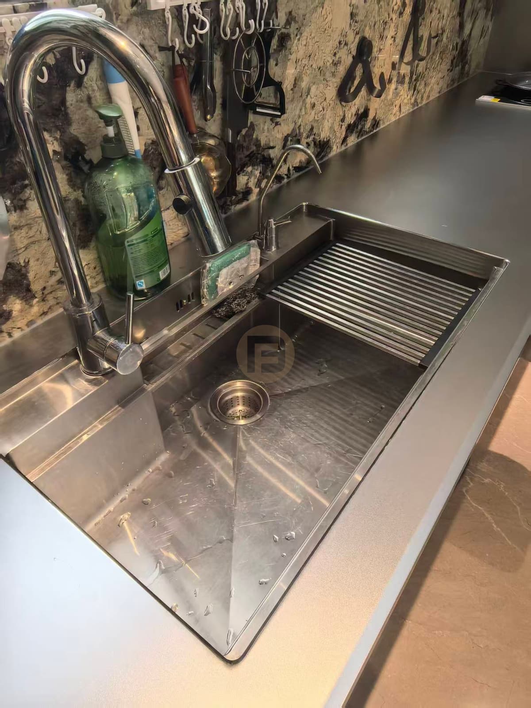
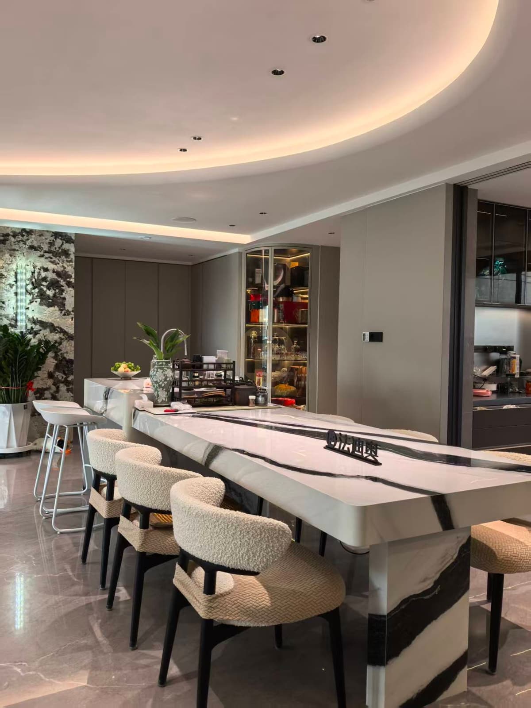
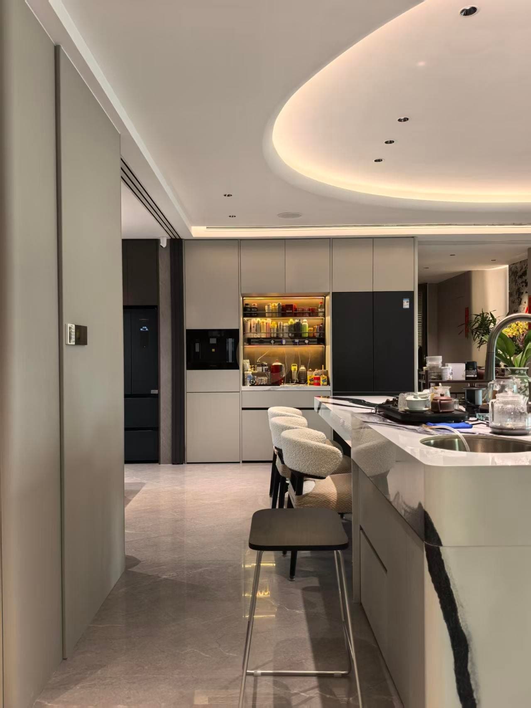
This delivered private home is documented in 21 photographs across the kitchen, dining area, entry corridor and laundry. The kitchen is the strongest opening view: an island sits before a dark cabinet wall, with glass upper cabinets and visible lighting. Other angles show the island sink, the main sink wall, tall cabinet runs and the relationship between cooking and dining. Together these views answer a more useful question than a single close-up: how the dark kitchen reads from across the room. The photographs show cabinet forms and layout, but they do not identify the carcass material, official finish code, appliance supplier or steel grade.
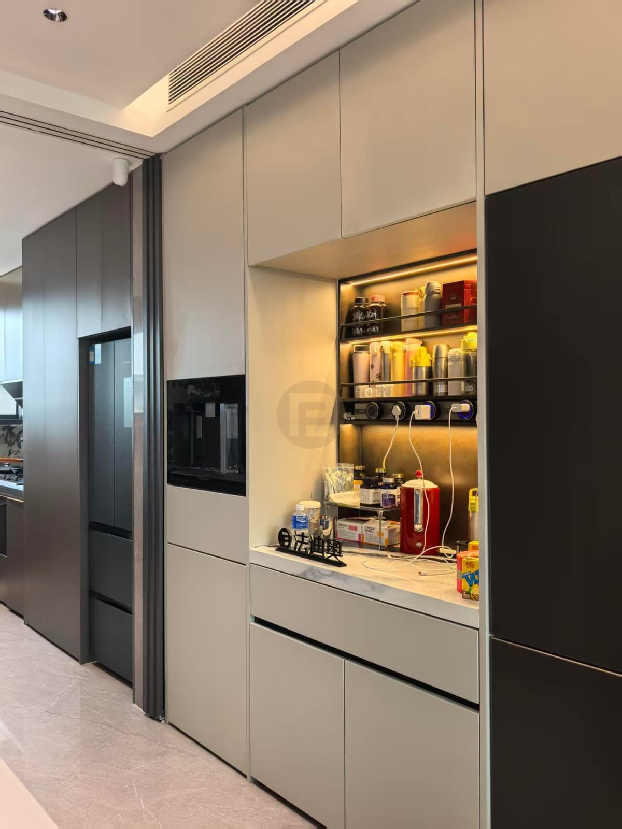
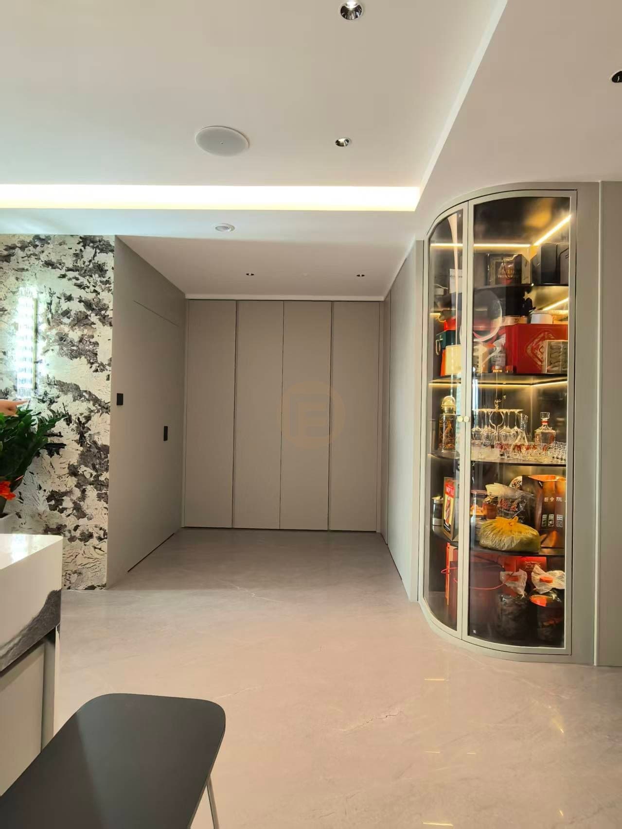
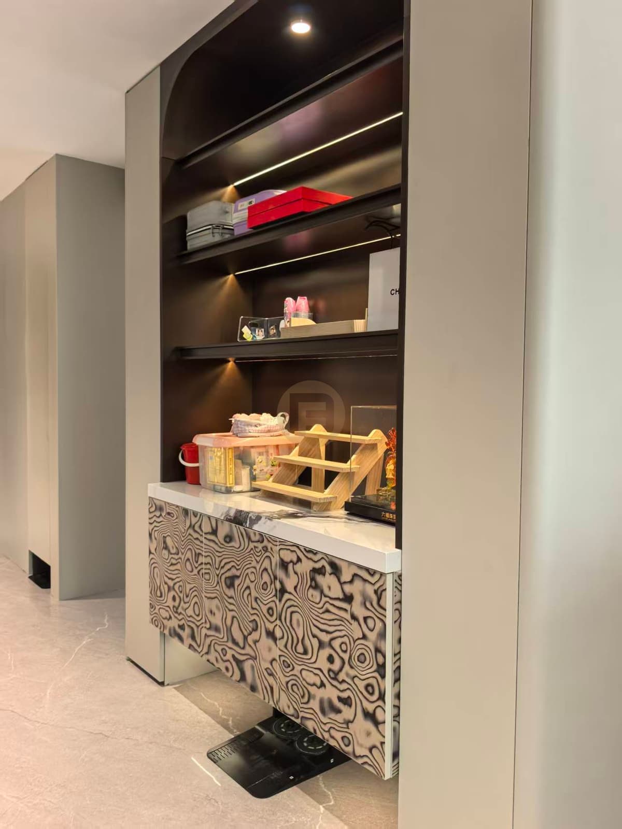
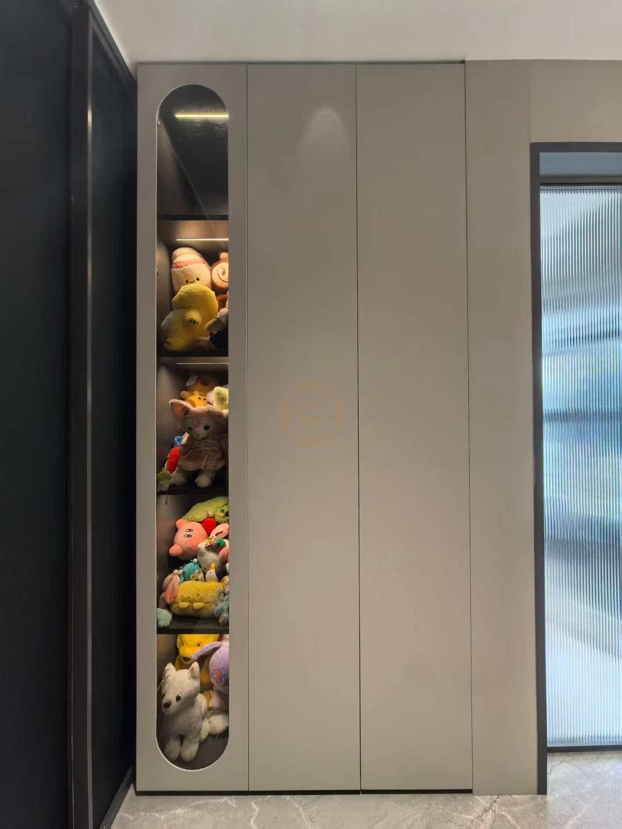
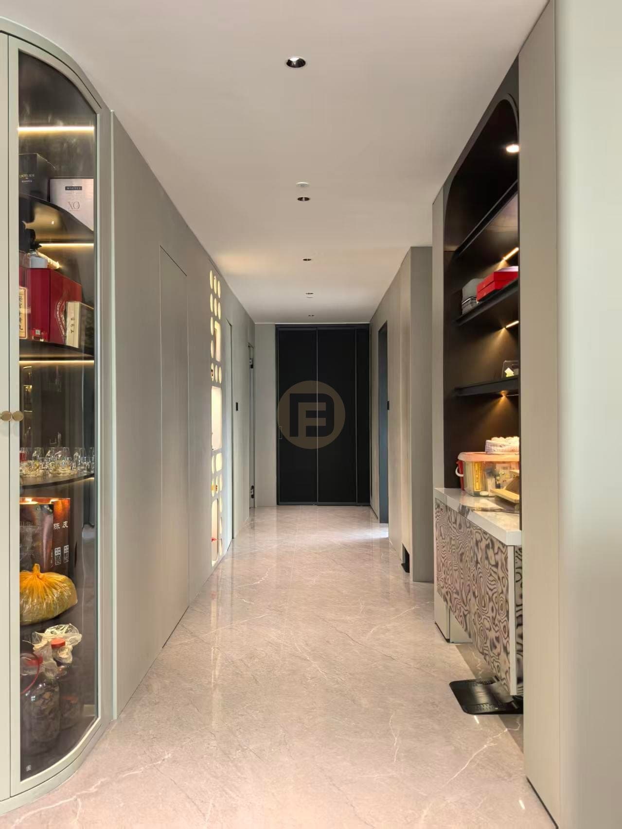
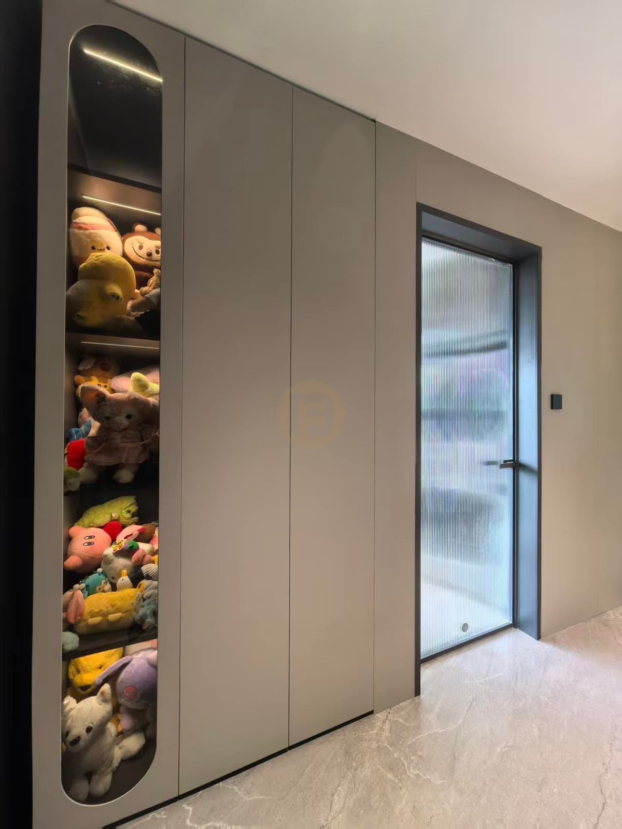
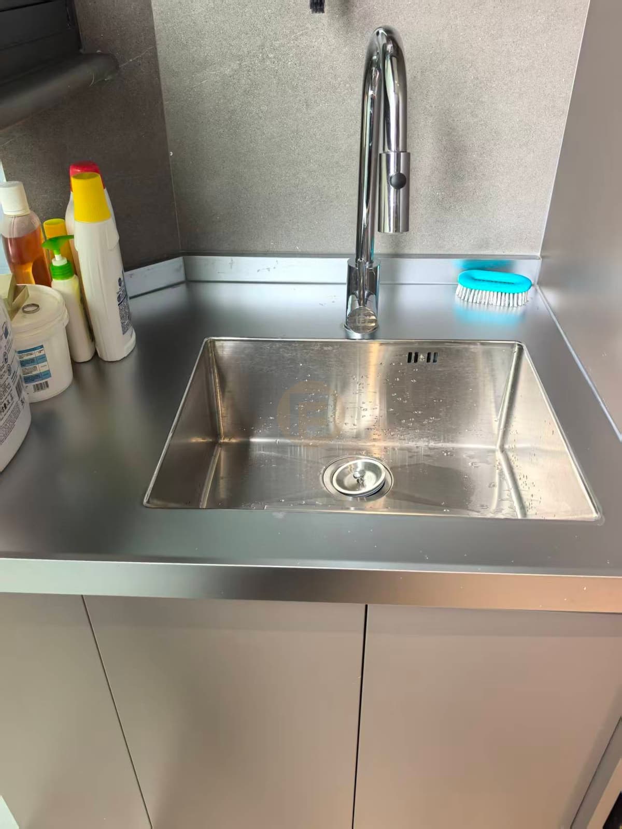
The dining-side cabinet wall is lighter, with illuminated open niches, drawers and a nearby counter. At the entry, a curved glass cabinet, open arched shelves and closed hallway storage create a different sequence of display and concealment. Several angles repeat these spaces so a reader can follow the junctions and proportions. Two further photographs show the laundry cabinet run, stacked appliances and a sink. Household objects and branded items appear in some frames; they are part of the photographed scene, not evidence of the occupants’ habits or proof that every visible object was supplied by Fadior.
The gallery is grouped by photographed space and includes every source photograph from this project folder. Similar angles are retained as site documentation. The product questions for a comparable design concern glass-front access, lighting, wet-area surfaces, sink positions and storage planning. Fadior product documentation explains those categories, but cannot establish which series, colour, steel grade or fittings were delivered here without a project-specific schedule. The images also cannot supply measured dimensions. Any exact specification should come from the final order and installation record rather than a visual guess.
Delivery evidence
What the photographs prove
Counts include the cover photograph and every image in this project folder. Some photographs record the state at the time of capture.
- Spaces in the delivery scope
- Kitchen · Dining · Entryway · Laundry
- Design language on record
- dark kitchen · glass upper cabinets · curved entry display
Photographs by space
- Dining3 photographs
- Entryway8 photographs
- Kitchen8 photographs
- Laundry2 photographs
Related planning guides
Project photographs by space
Kitchen
Dining
Entryway
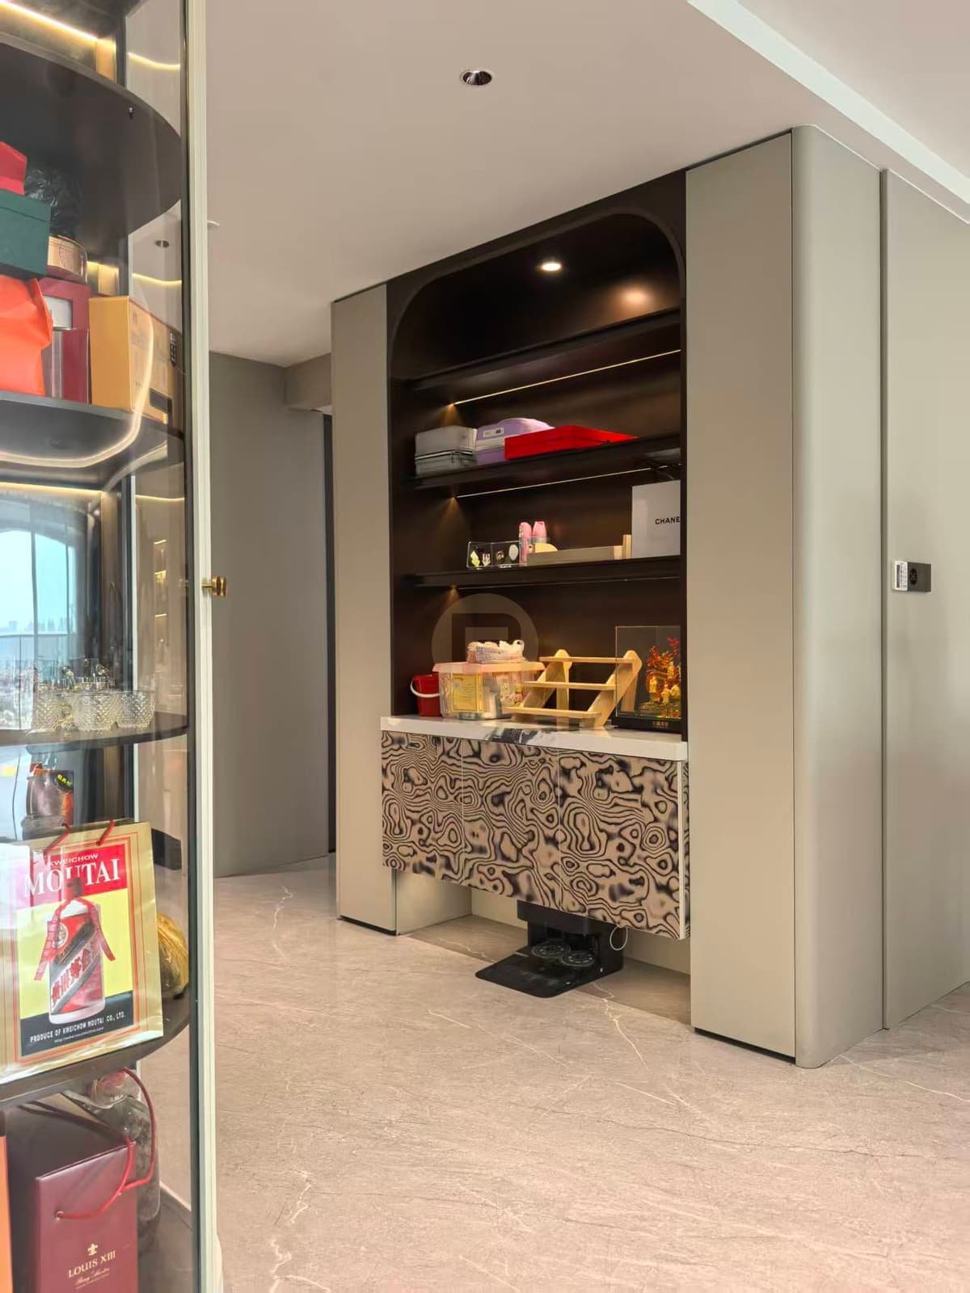
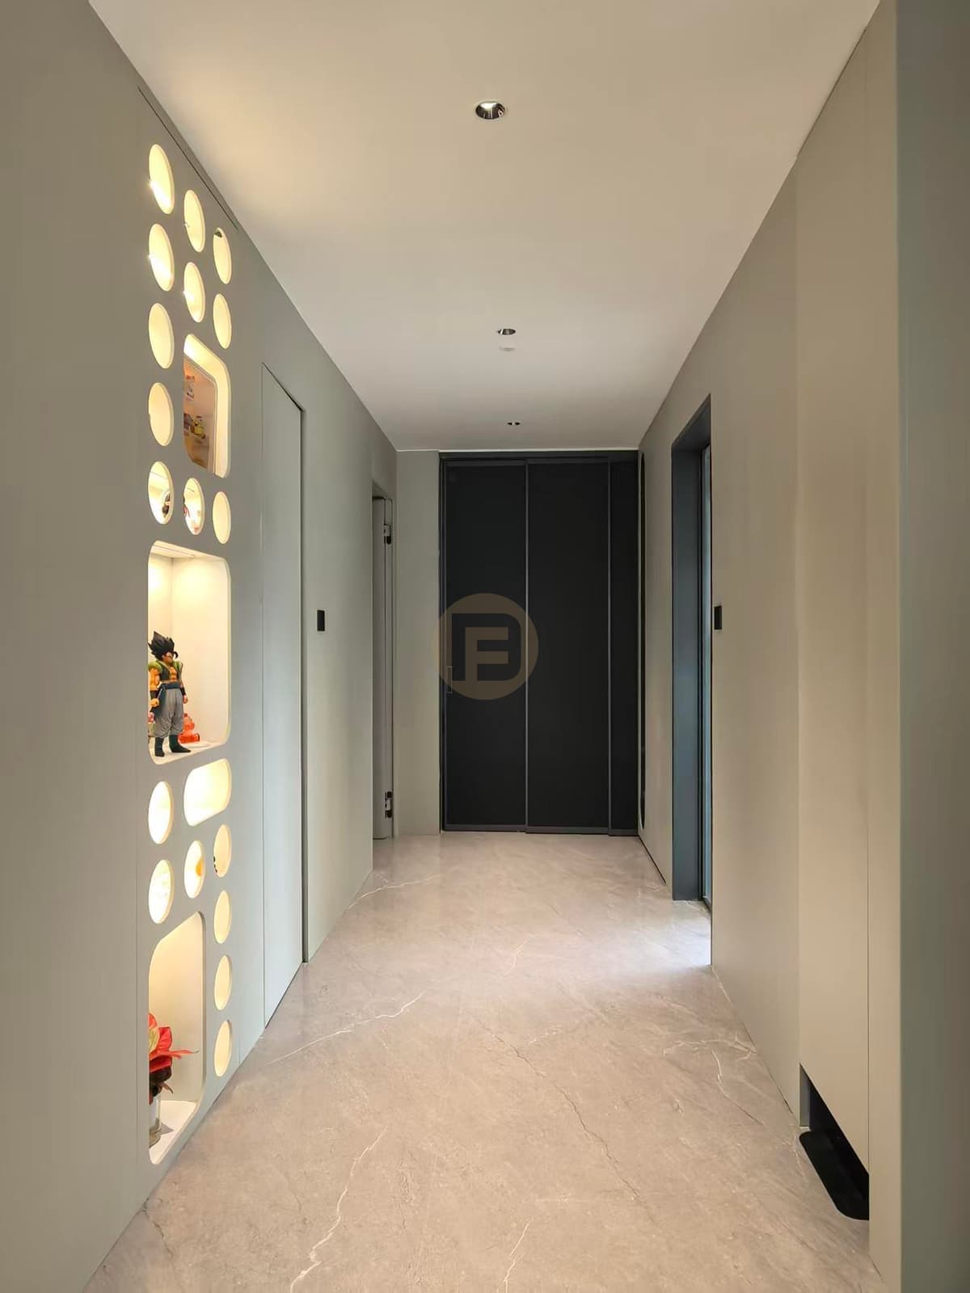
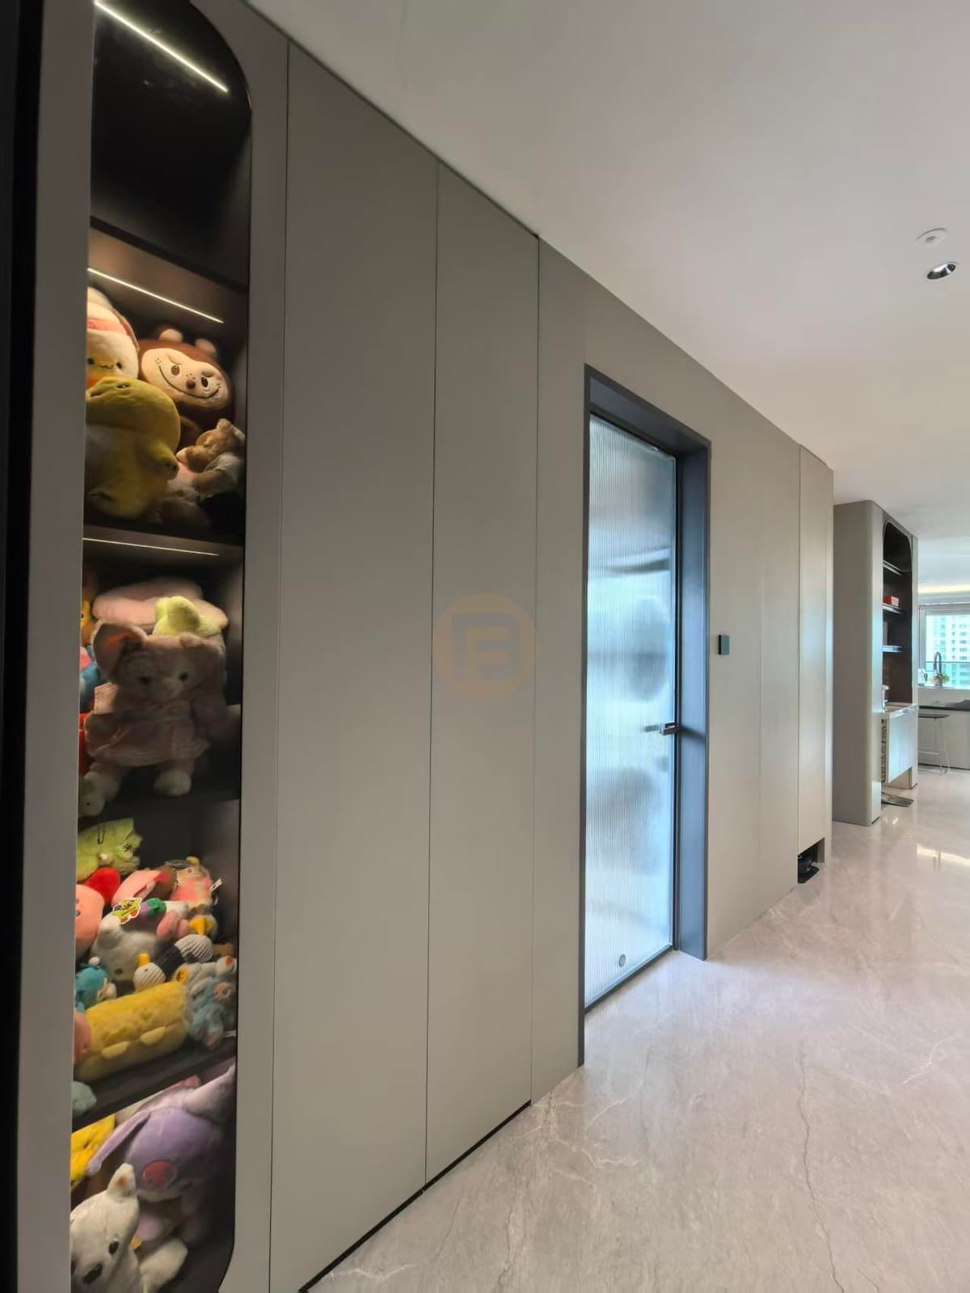
Laundry
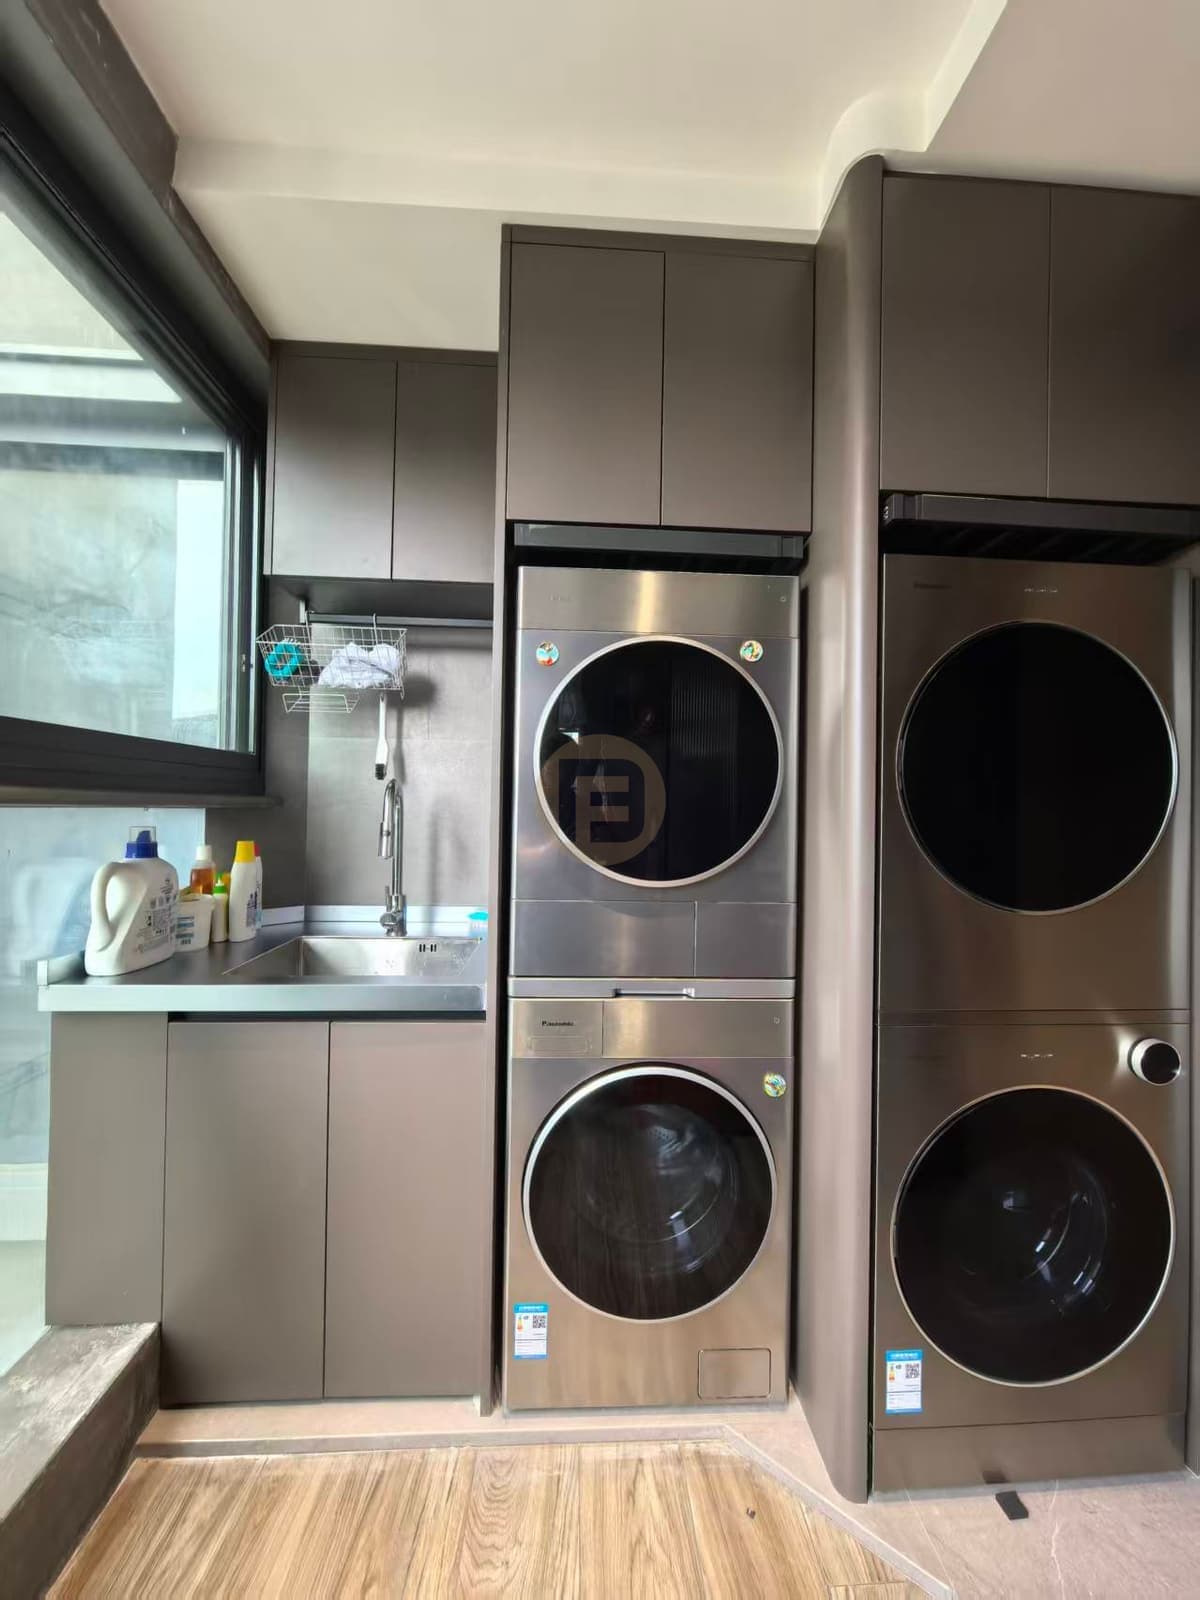
FAQ
Questions about this photographed interior.
What makes the kitchen layout distinctive?
Dark opaque fronts run below glass upper cabinets with display lighting, while the adjacent dining-side cabinetry is lighter. The photos do not supply dimensions or hardware specifications.
What is shown beyond the kitchen?
The gallery also documents lighter dining cabinetry, curved glass entry display, hallway storage and laundry cabinets with a sink.
Are the steel grade and finish codes known?
No. Fadior offers product and finish options, but these photographs do not identify the installed SKU, steel grade or official colour. A final project schedule is needed.
Cabinetry shown in this home
More real homes


Real Homes