
Fadior · Stainless steel cabinet bodies
Navy Blue Double Vanity in a Real Bathroom
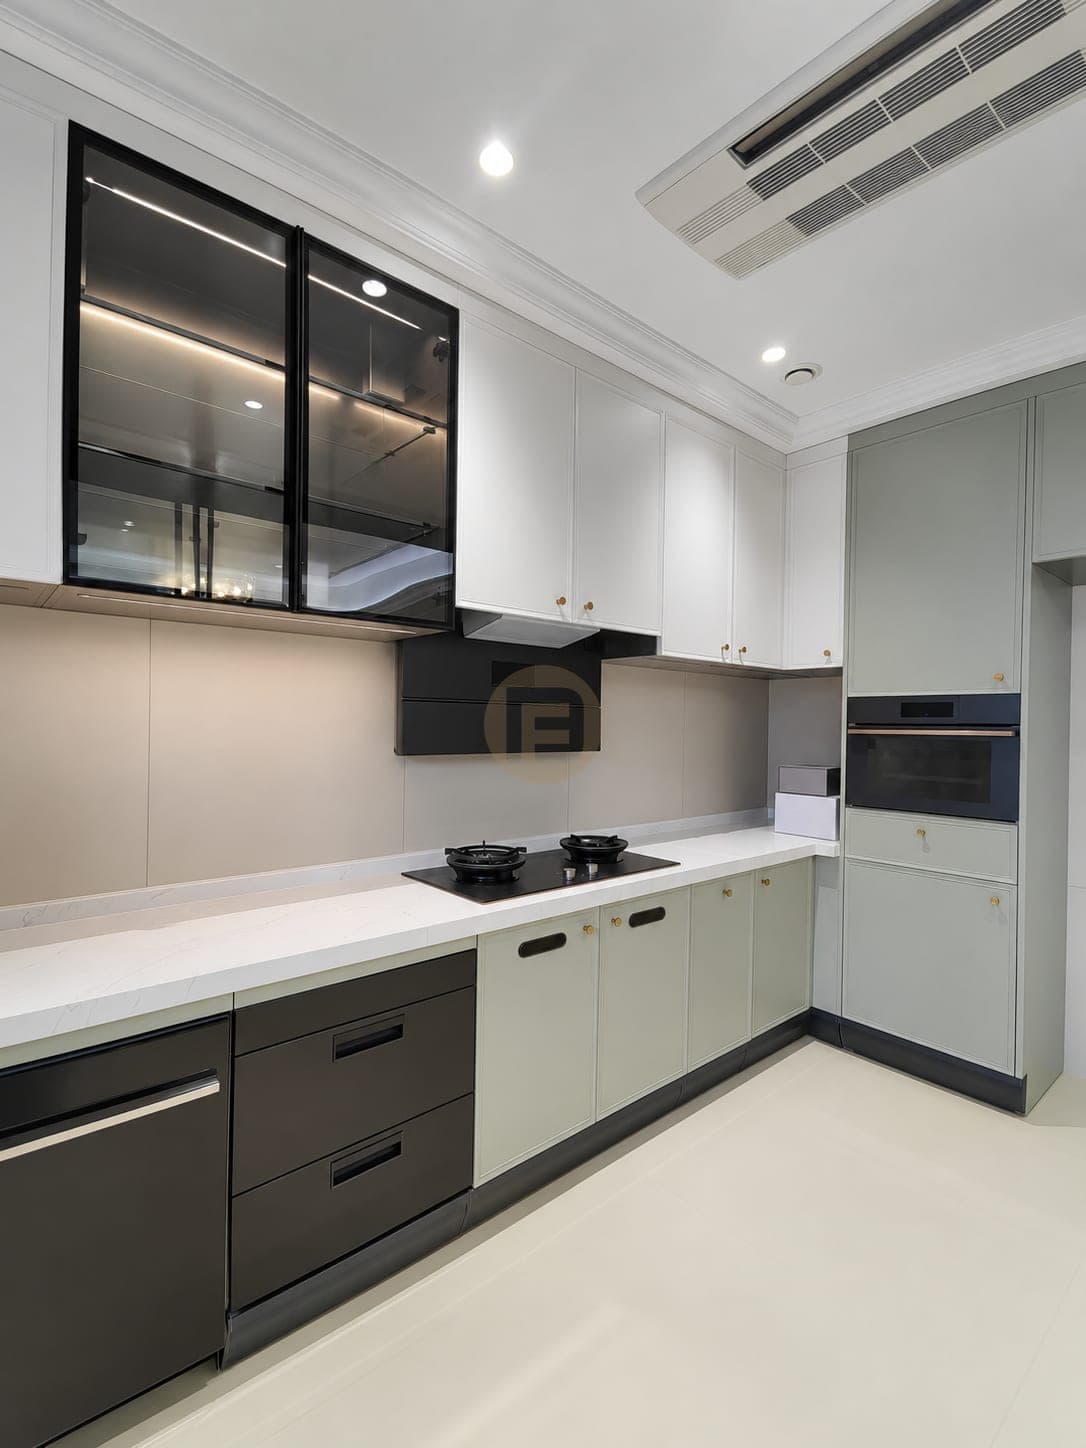
A floating navy double vanity pairs two basins with red open niches and a backlit mirror. A smaller second vanity and pale green kitchen complete the same Foshan home.
Published by Fadior
Updated
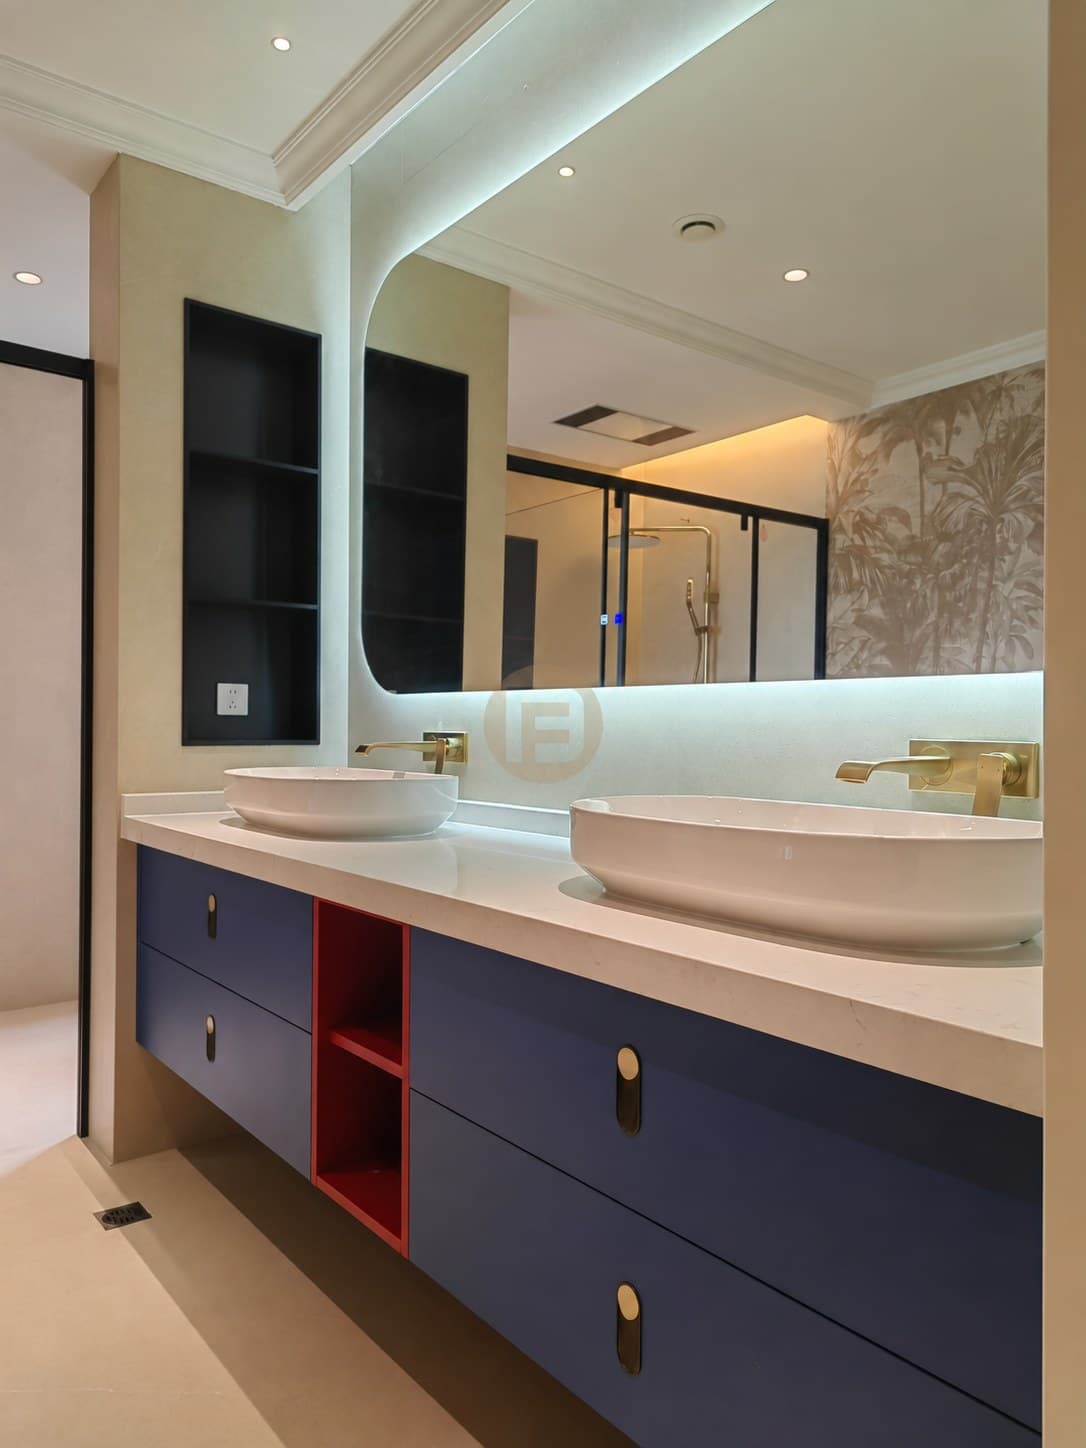
The home
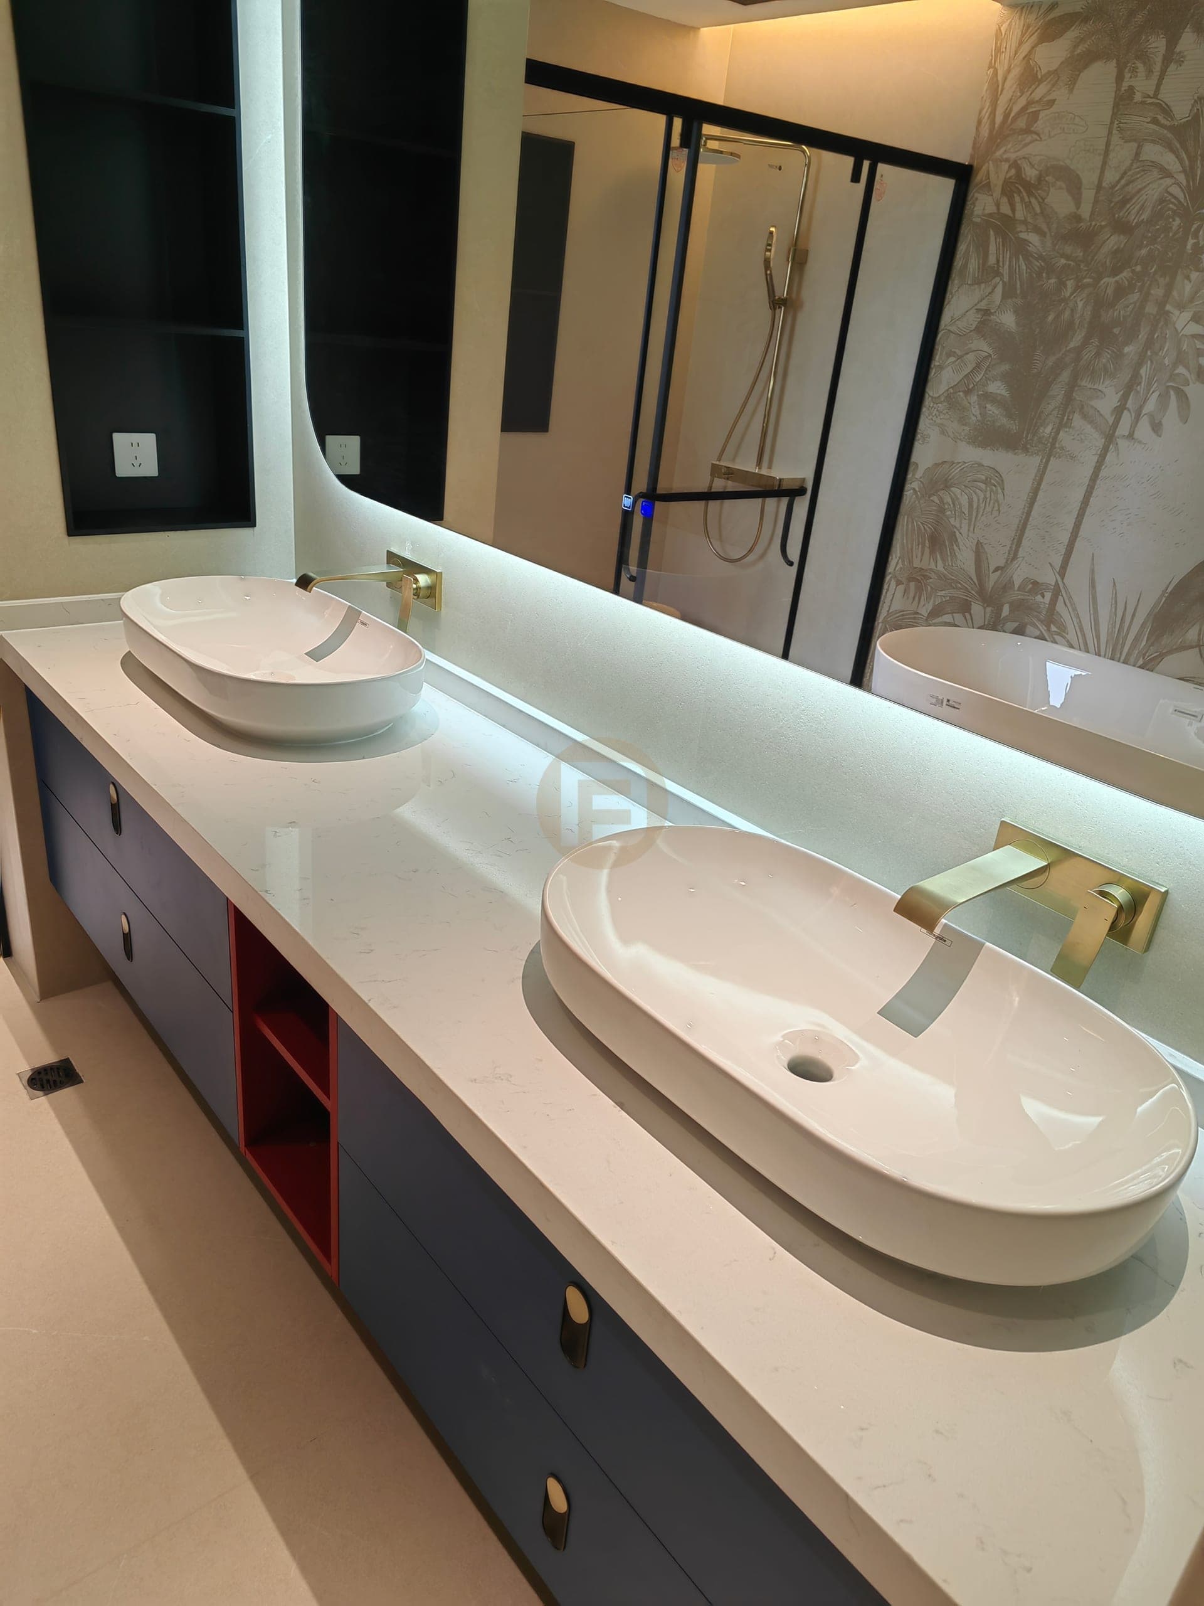
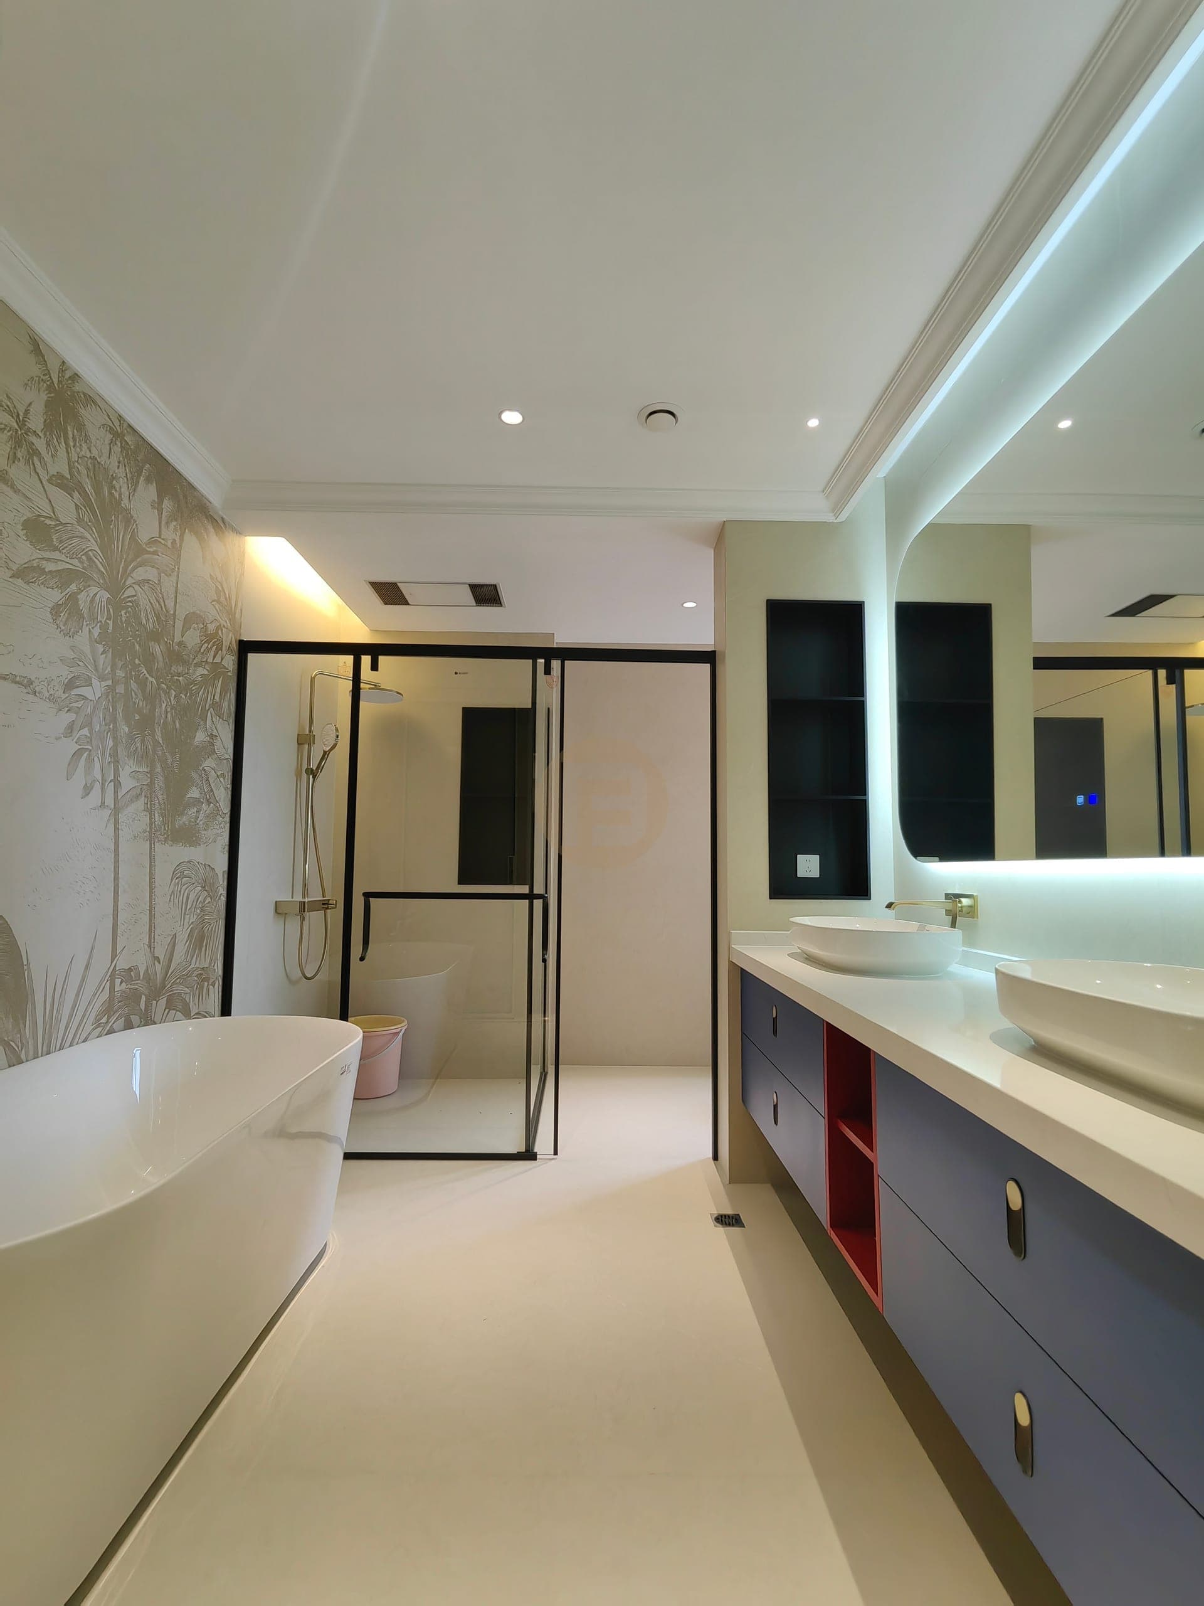
The navy floating double vanity anchors the main bathroom in this Foshan home. A straight run accommodates two basins and warm-toned taps below a wide backlit mirror. Red open niches interrupt the dark fronts, giving everyday items a separate visible place while the closed drawers keep the longer cabinet line calm.
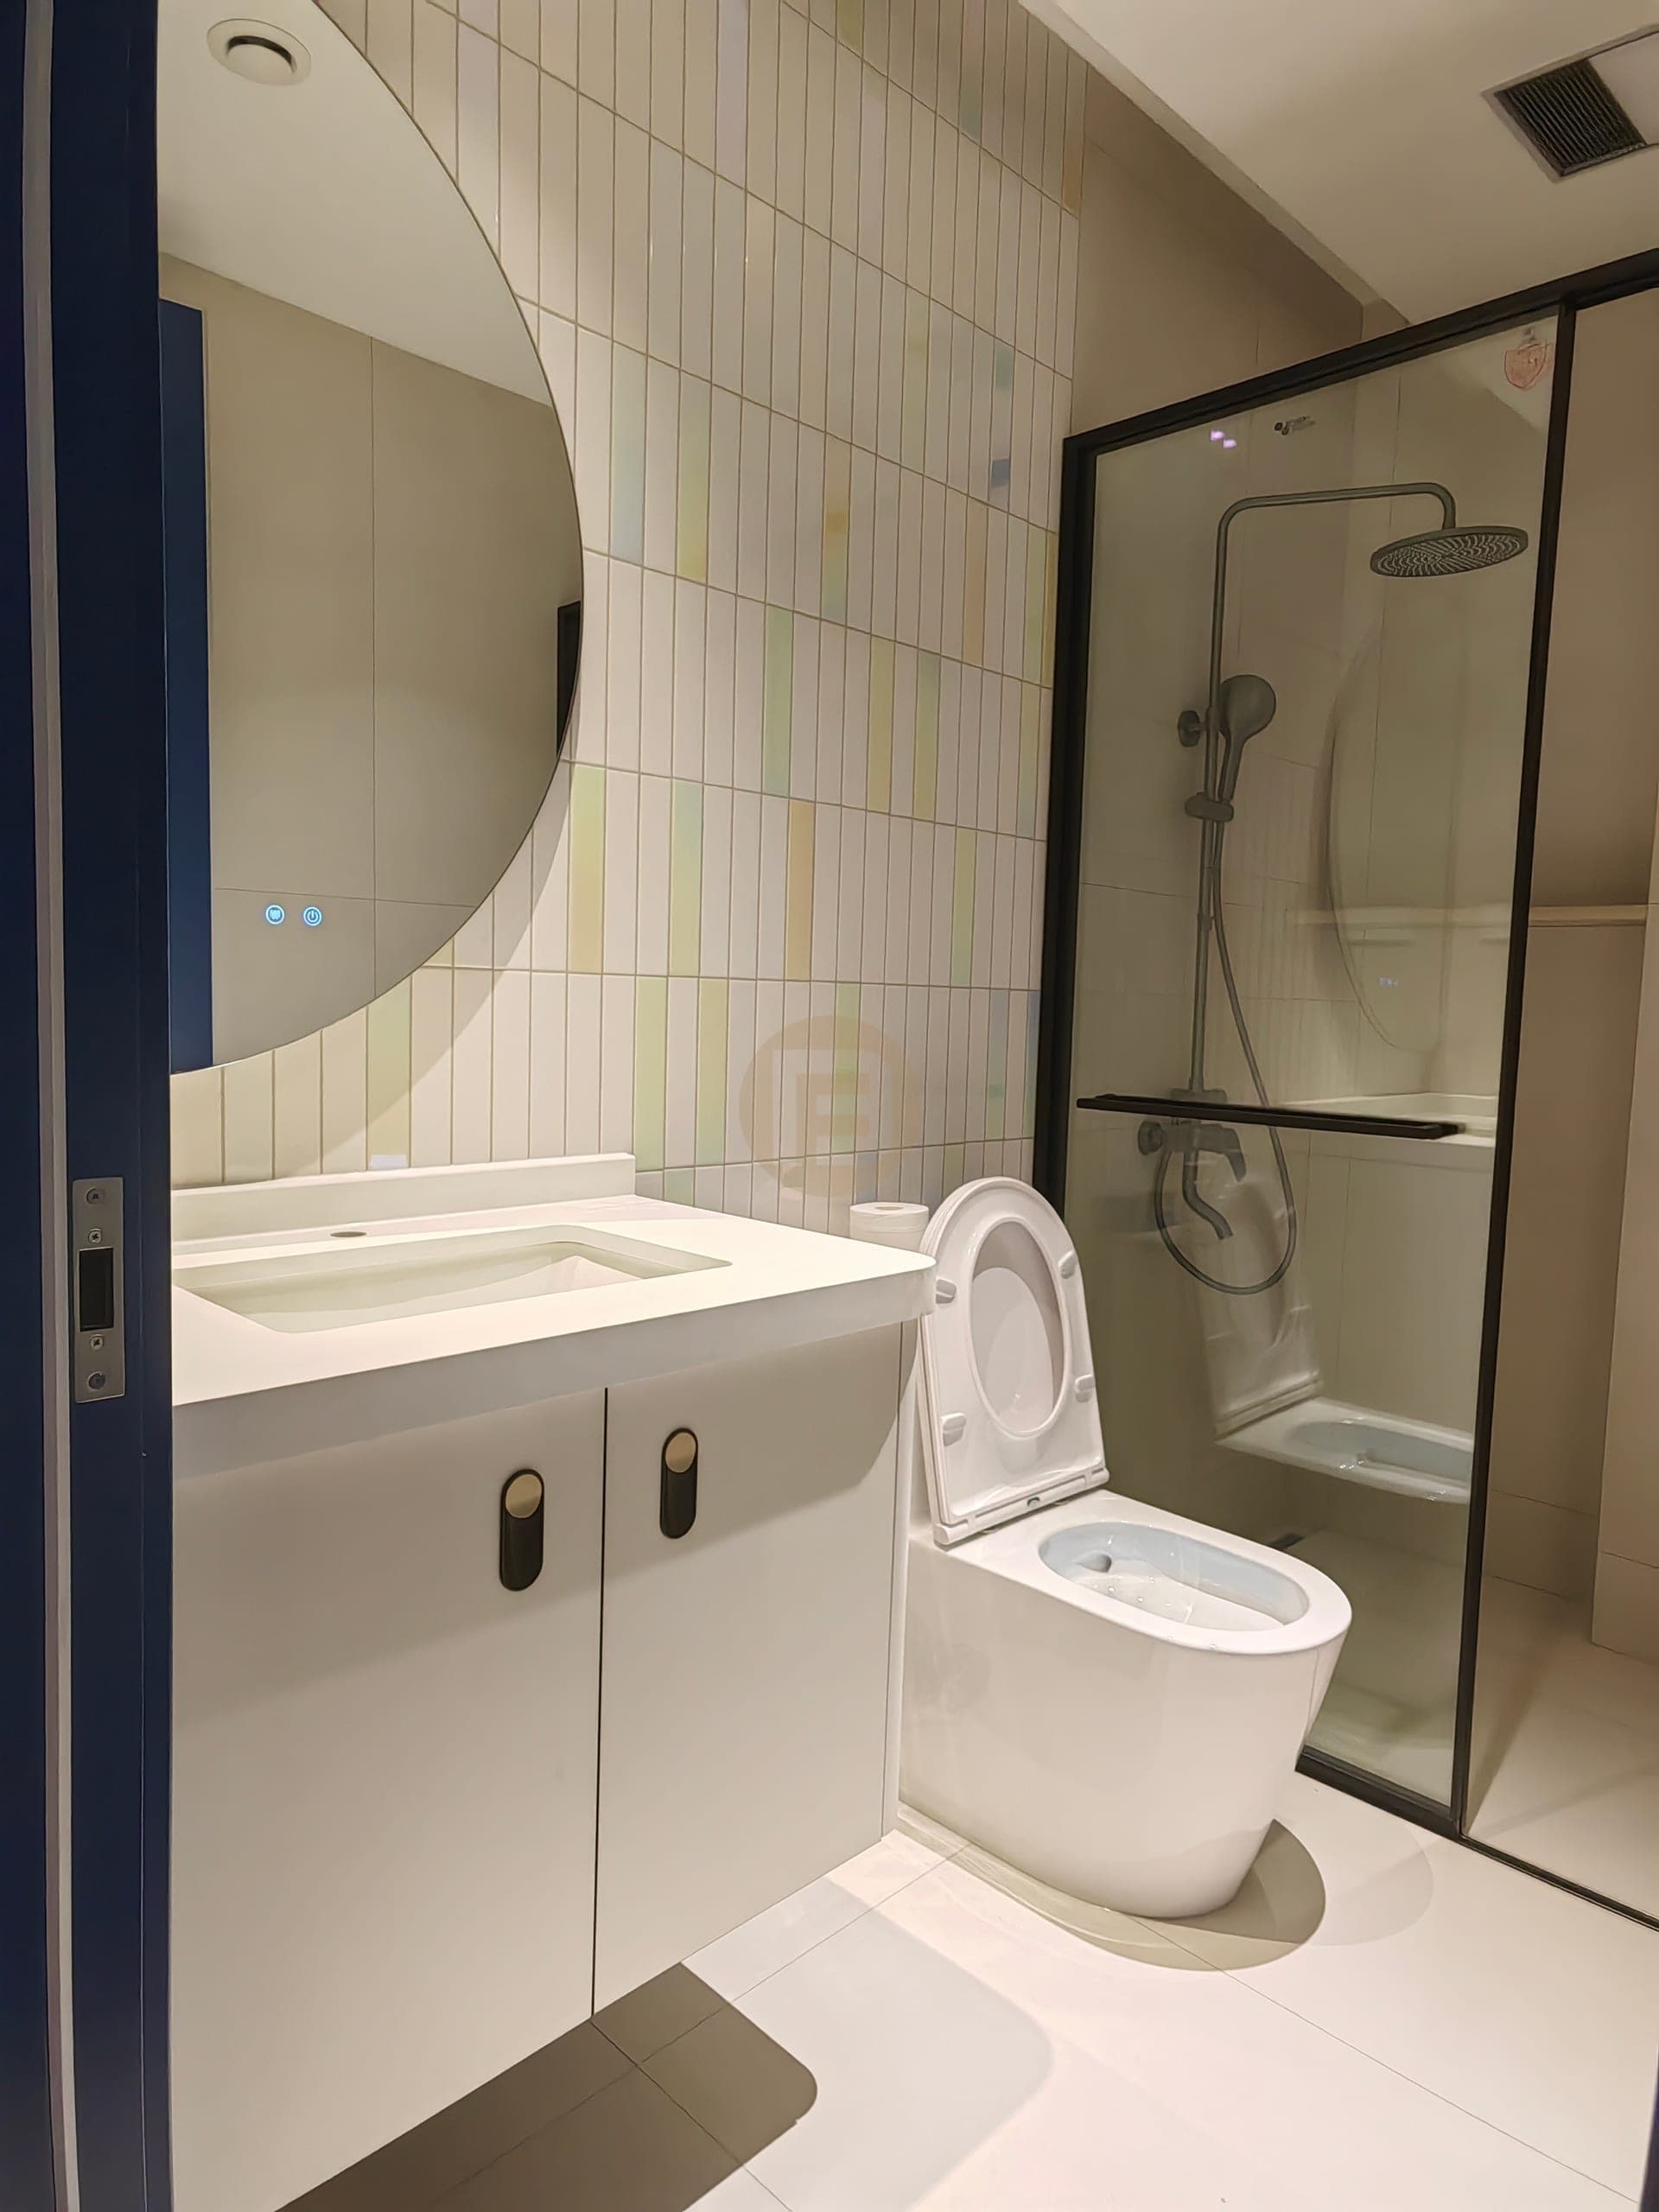
The fitted vanity sits beside the bathtub and shower screen. A second, smaller washroom uses a compact vanity beside the toilet. These are two different storage arrangements within the same home: one built around a double basin, the other around the limited space of a secondary bathroom.
These two bathrooms suggest different starting points for a new brief. The main room has space for two people to use separate basins, with drawers below and red niches for items kept in reach. The smaller room gives its limited wall to a short vanity beside the toilet. Decide first who uses each bathroom and what must stay on the counter; then place basin fittings, open niches and closed drawers around those routines. The pale green kitchen belongs to the same home but follows its own storage and colour decisions.
The navy double vanity has 304 stainless steel cabinet bodies beneath its two basins; drawer fronts, finishes and countertop materials are specified independently.
At a glance
Inside this home
Explore the fitted spaces, finishes and photographed rooms in this residence.
- Spaces in the delivery scope
- Vanity · Bathroom · Kitchen
Related planning guides
Photographed finished interiors
FAQ
Questions about this photographed interior.
Why use a double vanity in the main bathroom?
The main bathroom has two basins along one floating unit, whereas the smaller washroom uses a short vanity beside the toilet. The two rooms allocate wall space differently.
Is the kitchen also navy?
No. The same private home has a pale green-and-white kitchen with tall oven cabinets, separate from the navy bathroom scheme.
How is open storage used in the main bathroom?
Red niches break the navy vanity line and keep selected items visible; drawers below provide closed storage beneath the two basins.
Cabinetry shown in this home
More real homes


Real Homes