
Kitchens
Plan working, storage and appliance zones around the way your household cooks.
Explore kitchen cabinetry →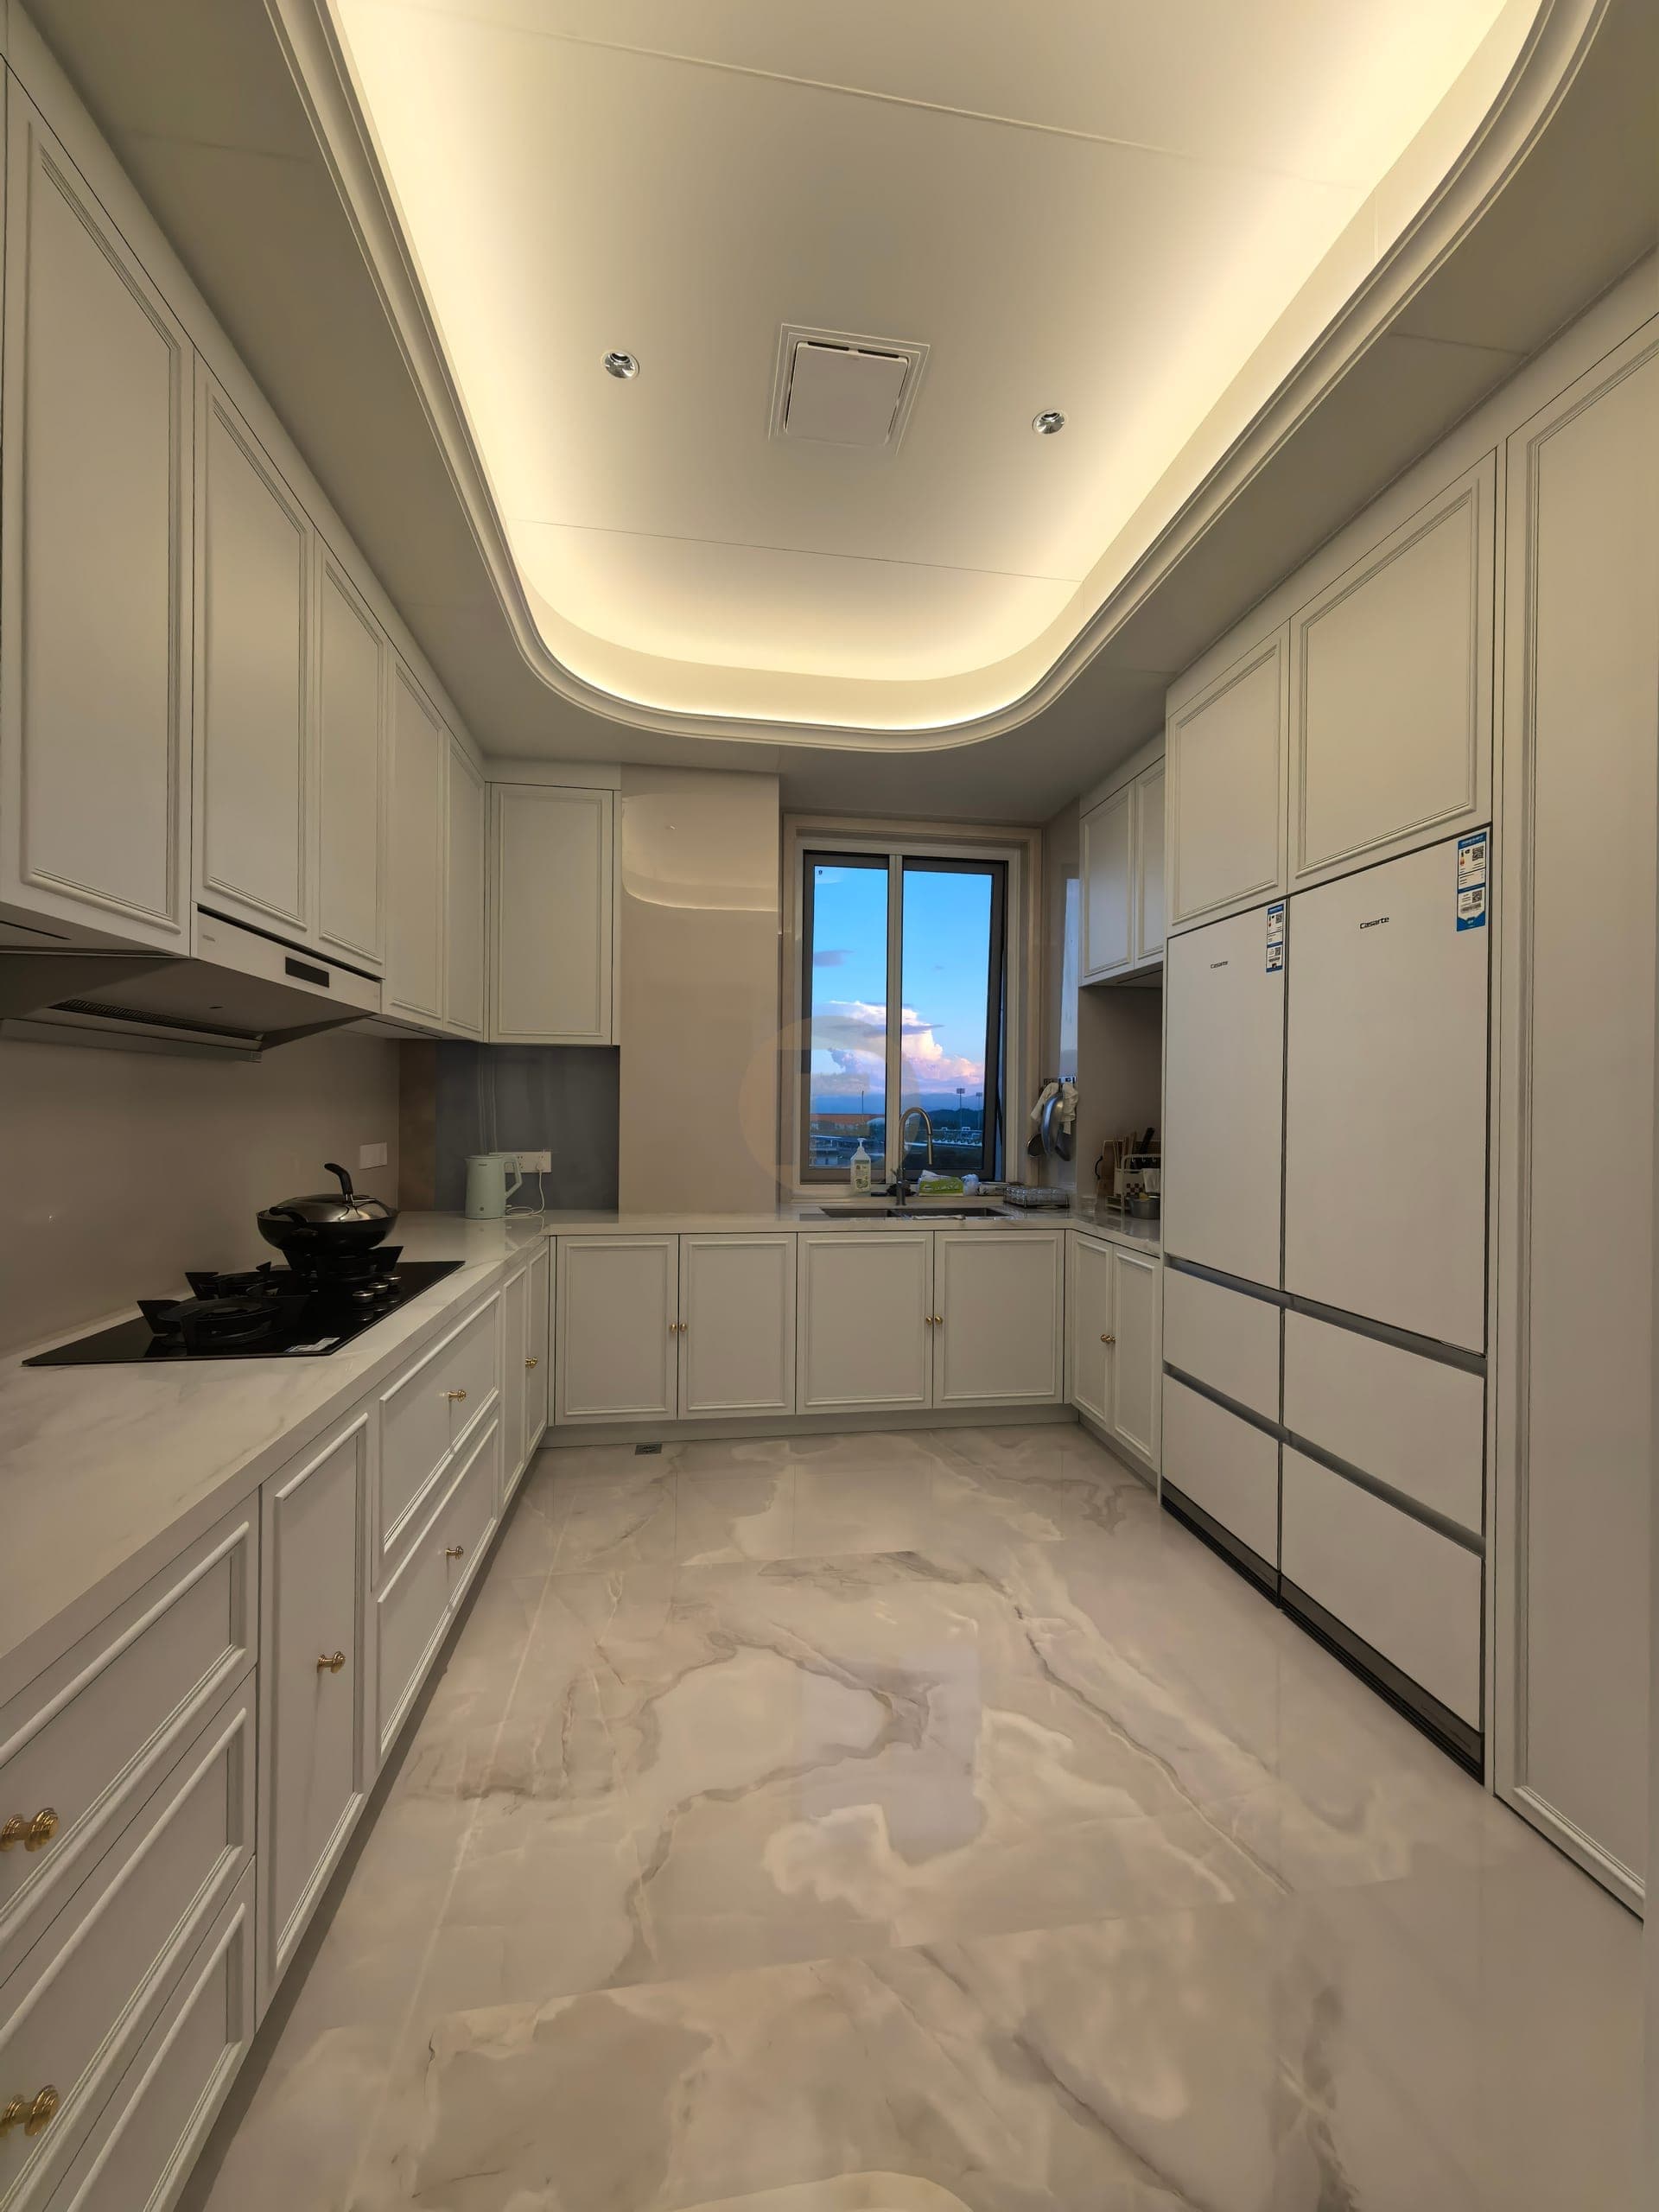
One Foshan factory can coordinate the cabinetry your home needs room by room. Fadior makes kitchens, wardrobes, vanities, storage, doors and other fitted cabinetry with 304 stainless steel cabinet bodies, then develops each room from measured drawings, selected finishes and an agreed supply scope.
Fadior manufactures fitted cabinetry for the spaces below. Loose furniture such as sofas, beds and lighting is not Fadior's own production; where useful, the team can advise on sourcing around the cabinetry brief.
Plan working, storage and appliance zones around the way your household cooks.
Explore kitchen cabinetry →Coordinate armarios, walk-in storage, drawers and display sections with the bedroom plan.
Explore wardrobe systems →Specify basin furniture, mirror storage and tall units for humid rooms.
Explore bathroom cabinetry →Build media walls, display storage and concealed cabinets into the architecture.
Explore living-room storage →Combine shoe storage, consoles and daily-drop zones at the front door.
Explore entryway cabinetry →Use fitted storage where service access, moisture and compact dimensions matter.
Explore balcony cabinetry →Coordinate display, bottle storage and adjoining cabinetry with the social rooms.
Explore wine cabinets →Carry the architectural finish across feature walls and fitted storage zones.
Explore wall panels →Specify full-height fitted doors with the surrounding cabinetry and finish schedule.
Explore interior doors →Plan an exterior cooking and storage zone with the project’s exposure and maintenance requirements.
Explore outdoor kitchens →The shared structural starting point is a glue-free 304 stainless steel cabinet body. That keeps the body specification consistent while each room can have its own door, glass, mirror, sintered-stone, ceramic, worktop and hardware decisions. Glass, mirror, sintered-stone and ceramic parts are separate materials and are never called stainless steel. The glue-free 304 stainless steel cabinet body is formaldehyde-free; doors, finishes and countertops follow their own material specifications.
Compare wood-based bodies with 304 stainless steel →30-year cabinet-body structural warranty; terms per contract.
The Fadior brand was founded in 2012, with stainless steel manufacturing since 1999. Fadior's own production covers the fitted whole-home cabinetry shown on this site. For a villa or apartment, the same manufacturing relationship can carry the room list, finish schedule and packing references; for developers, designers and trade buyers, the scope is organized by unit, room and delivery sequence.
Send the floor plans and room priorities so the kitchen, wardrobes, bathrooms and storage develop as one home.
Start a residential brief →Share unit types, quantities, finish standards, sample requirements and delivery phases for a coordinated quotation.
Discuss a trade order →Use the factory team to confirm drawings, material samples, inspection points and the documents your client needs.
Open the trade route →Real Homes shows how kitchens, wardrobes and storage sit together in completed residences. Use the photographs to discuss adjacencies and proportions, then develop your own measured layouts with the factory.
 Fitted kitchen and study cabinetry in a completed multi-room Fadior home
 Coordinated wardrobe and storage cabinetry in a completed Fadior home
 White kitchen and fitted storage wall in a completed Fadior residence
 Bathroom vanity and fitted cabinetry in a completed Fadior home
The factory relationship is easier to review when every room follows the same document trail. Keep the room details separate, then consolidate the commercial and shipping information before production.
Send measured plans, elevations, service positions, storage priorities and the destination. Identify who confirms final site measurements.
Review each room's cabinet body, fronts, worktops, hardware and quantities as line items, then confirm the complete supply and freight scope.
Approve representative doors, finishes, glass, stone or ceramic selections and hardware before the room schedules are released.
Manufacturing follows the approved drawings and material schedule. Agree checks for dimensions, finishes, doors, drawers and fittings before dispatch.
Confirm carton references, protection, packing lists and room or unit labels so the shipment can be checked on arrival.
Agree destination, shipping terms, documents and handover point. Arrange local unloading, installation and connected trades with the responsible professionals.
The useful comparison is the manufacturer's own scope, cabinet-body material, drawings, samples, inspection records, packing references and written warranty. Fadior makes fitted whole-home cabinetry; it does not claim that loose furniture such as sofas, beds or lighting is its own production.
For this cabinetry brief, Foshan is the relevant manufacturing base: Fadior's factory and showroom are in Foshan, Guangdong. A buyer can combine a showroom review with a factory discussion through China Experience.
Tariffs depend on the destination, the product's customs classification and the current government schedule. Ask your customs broker to confirm the classification and current duty before signing a quotation; a factory page cannot give a universal landed-cost rate.
A supplier in China is not physically near California or Texas, but a project can be qualified remotely. Send room drawings, destination and schedule, review samples and inspection arrangements, and define who handles local unloading and installation. Fadior can also host a Foshan visit.
Fadior's own fitted range covers kitchens, wardrobes, bathroom vanities, living-room and entryway storage, balconies, wine cabinets, wall panels, interior doors and outdoor kitchens. Each room keeps its own dimensions and interfaces while one factory team coordinates the approved documents.
Fadior cabinet bodies use glue-free 304 stainless steel. Doors, finishes, worktops, glass, mirror, sintered stone and ceramic components are selected separately and keep their own specifications.
Share the destination, floor plans, rooms, storage priorities, finish direction and timing. The team can identify the information needed for a whole-house quotation.