
Design & Delivery Standard · Guide 02
Millwork Shop Drawings, 3D Rendering & Pre-Production Gates
Millwork shop drawings are millimetre-exact fabrication plans, wall elevations, section cutaways, and MEP interface schedules that bridge visual 3D design and factory CNC cutting. Fadior delivers three linked documentation layers—coloured elevations, open-door 3D cabinet models, and dimensioned CAD sheets—before Salvagnini steel forming begins.
Coloured elevations, 3D cutaways & CAD
Zero surprise changes on site
Automated one-piece steel bending
Production from Gate 03 sign-off
Reviewed by Fadior Design & Engineering Team · Updated 2026-11-21
For the next step, see kitchen cabinet manufacturer in China. For the next step, see made-to-order stainless steel kitchens.
01 · Why Visual Renders Alone Fail
What makes factory-grade millwork shop drawings different from mood renders?
A pretty 3D interior render hides the exact details that cause expensive site rework: refrigerator door hinge swing clearances, oven exhaust plenums, under-sink filtration manifolds, LED transformer access panels, and concealed pocket-door cavities.
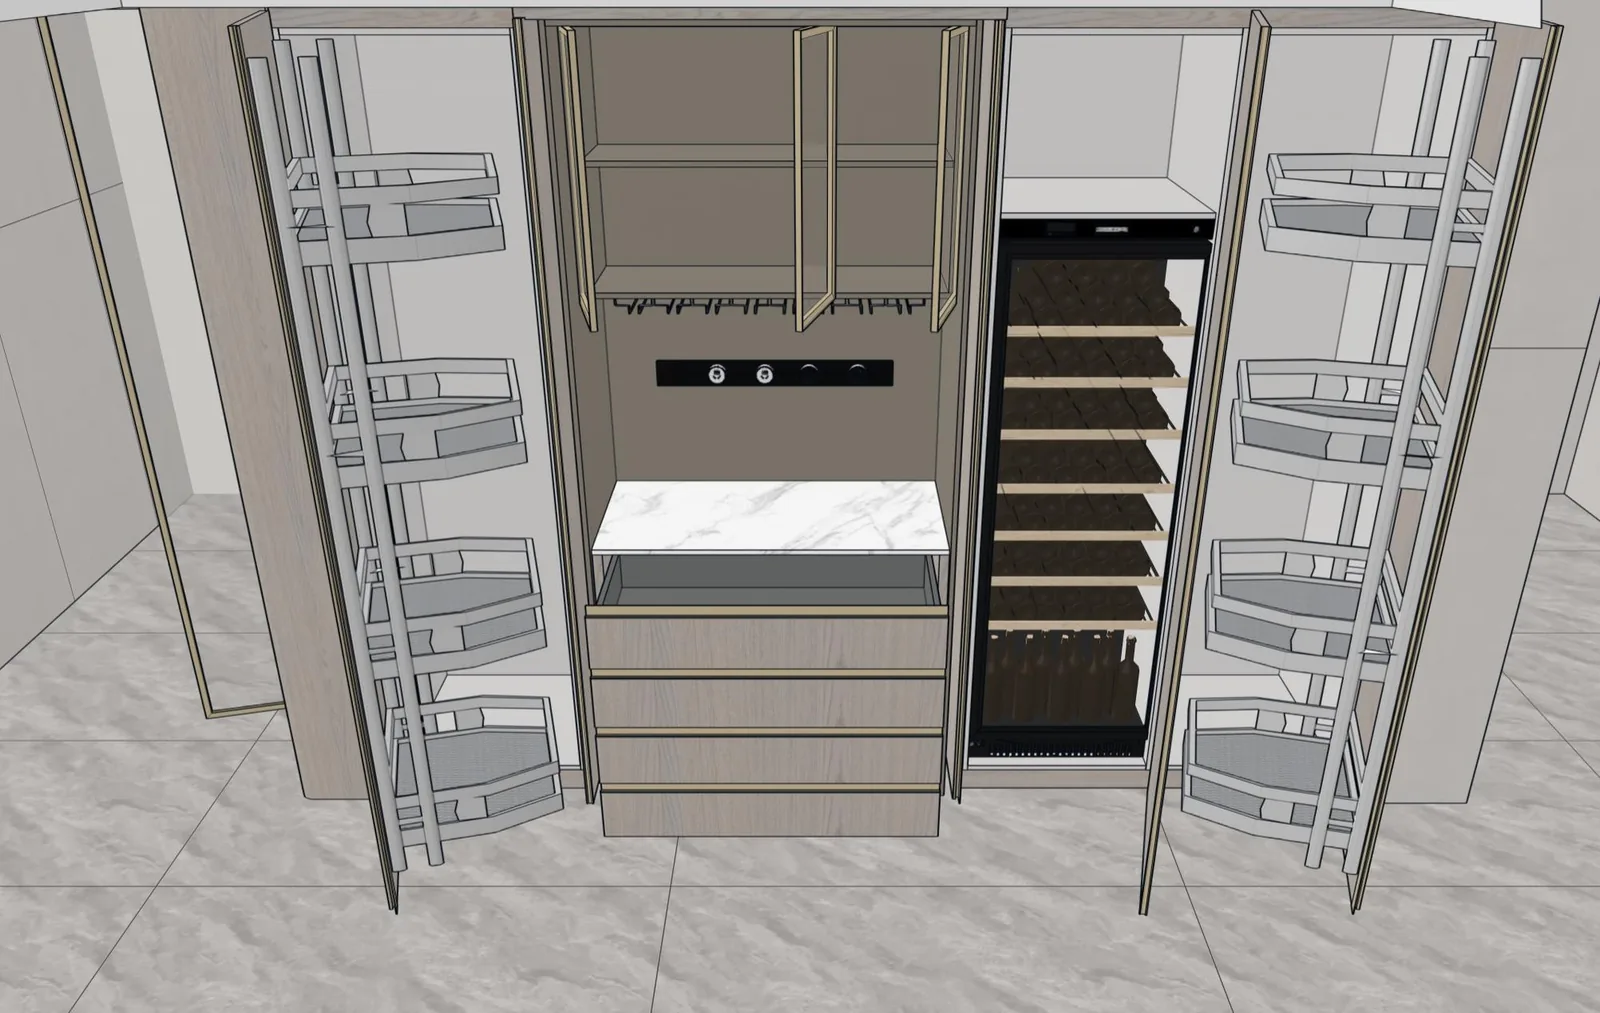
Fadior bridges architects, site contractors, and its Foshan CNC lines through three synchronized deliverables. First, coloured architectural wall elevations verify proportion and finish alignment across doors, wall panels, and cabinetry. Second, open-door 3D internal models reveal every shelf, drawer stack, and organizer inside the carcass. Third, dimensioned CAD shop drawings govern local electrical, plumbing, and ceiling soffit work prior to final laser re-measurement.

Coloured Wall Elevation · Kitchen & Dining Axis
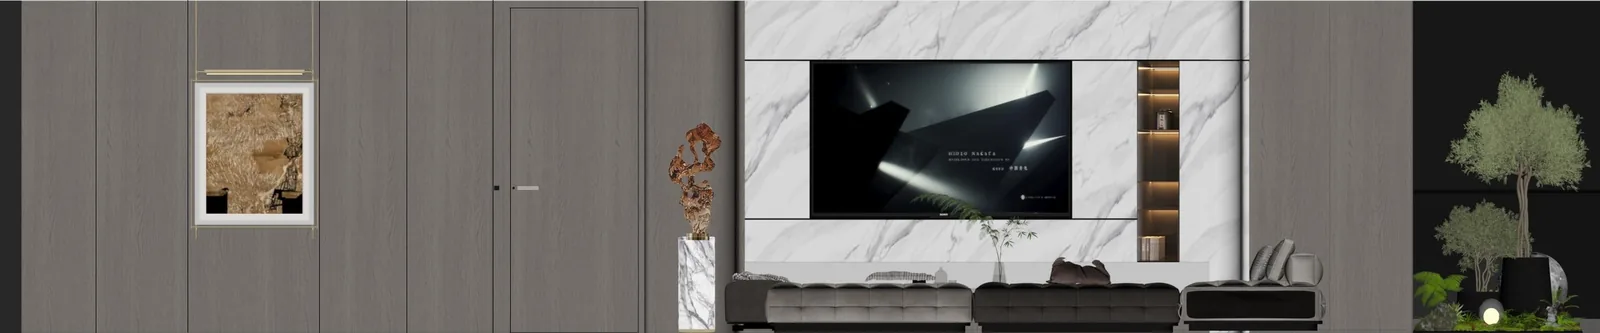
Coloured Wall Elevation · Living & Corridor Spine
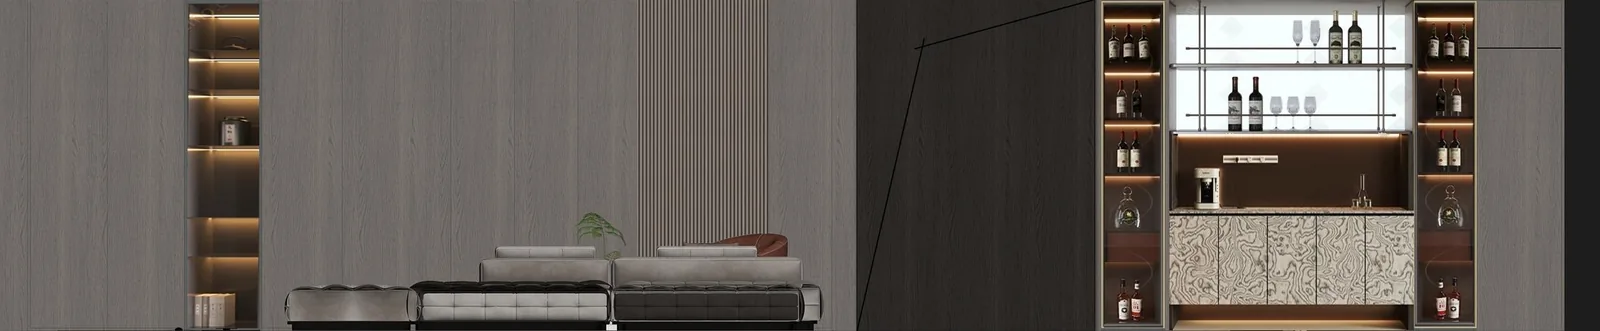
Coloured Wall Elevation · Sofa-Back & Wine Display
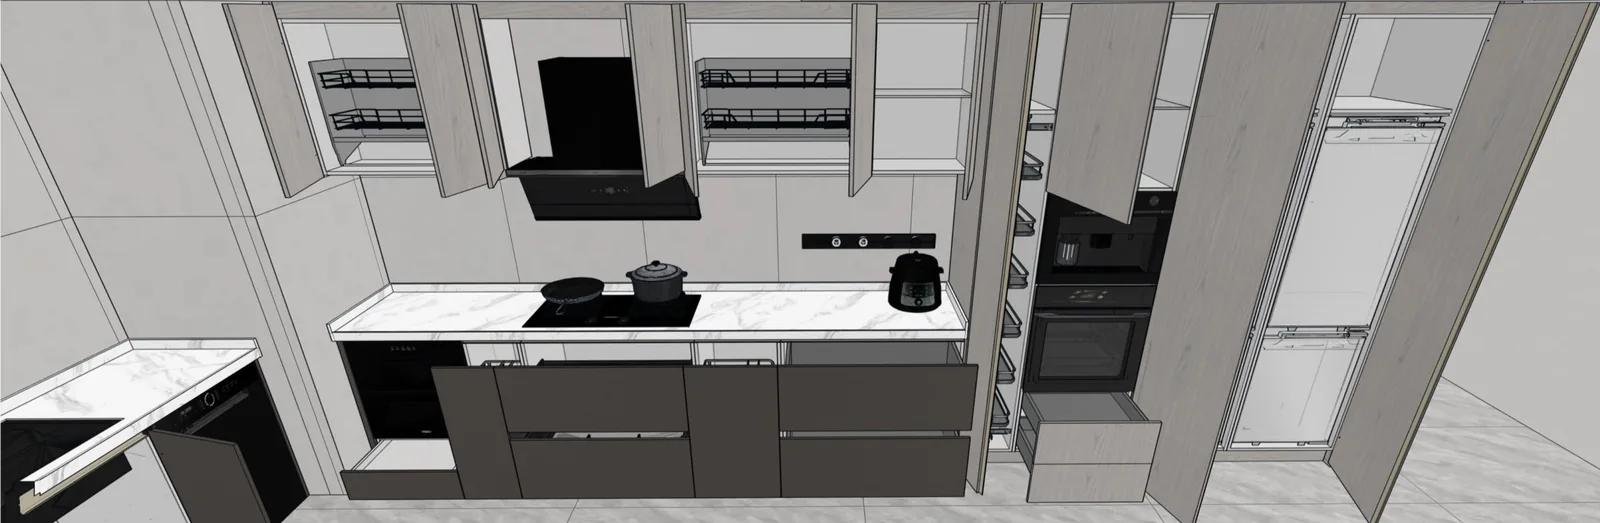
3D Open-Door Model · Kitchen Internal Engineering
3D Open-Door Model · Concealed Pocket-Door Bar
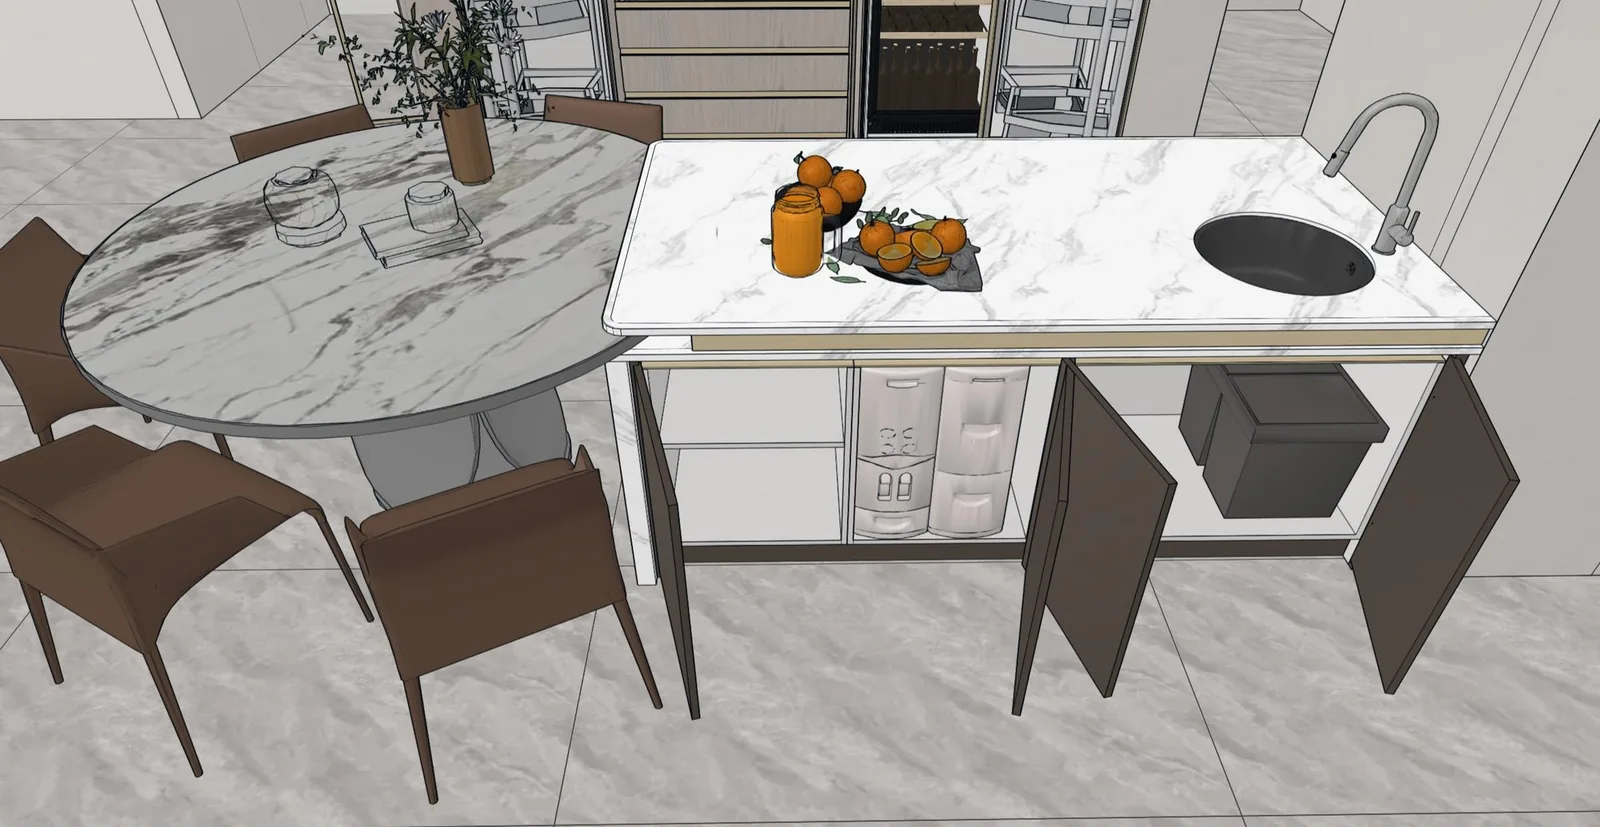
3D Open-Door Model · Dining Sideboard & Tall Storage
02 · Ergonomic Mechanics Inside Every Carcass
How internal drawers and tall pantries are specified before fabrication
During Gate 02 review, Fadior engineers pair each kitchen and pantry CAD elevation with exact hardware inserts from the Blum and interior-fittings schedule. Drawer side heights, non-slip mat dimensions, tall larder swing clearances, and corner pull-out arcs are verified against the 304 steel carcass thickness.
Unlike site-built joinery where installers improvise filler strips with wood shims, every Salvagnini-formed steel component carries a digital MES barcode tied directly to its CAD sheet and room packing crate.
| Engineering Domain | Tolerance / Detail Specified | Site Coordination Hand-Off |
|---|---|---|
| Wall & Ceiling Plumb | Laser-measured slab-to-soffit heights across every run | Confirms scribe tolerances and 2,350 mm door lintels before paint. |
| Appliance Cutouts & Venting | Exact manufacturer spec sheets for ovens, wine coolers & integrated fridges | Prevents heat-trap failures and hinge collisions on adjacent walls. |
| Plumbing & Drainage | Hot/cold supply, drain trap centerlines, filtration & instant-hot points | Allows wet trades to finish rough-in before stone countertops arrive. |
| Electrical & 3000K Lighting | Concealed LED driver pockets, switch legs & island pop-up circuits | Keeps transformers serviceable behind removable interior access panels. |
| Hardware & Pocket Mechanisms | Blum 200,000-cycle hinges, drawer load ratings & pocket-door tracks | Guarantees crisp 2–3 mm uniform door reveals across heavy tall leaves. |
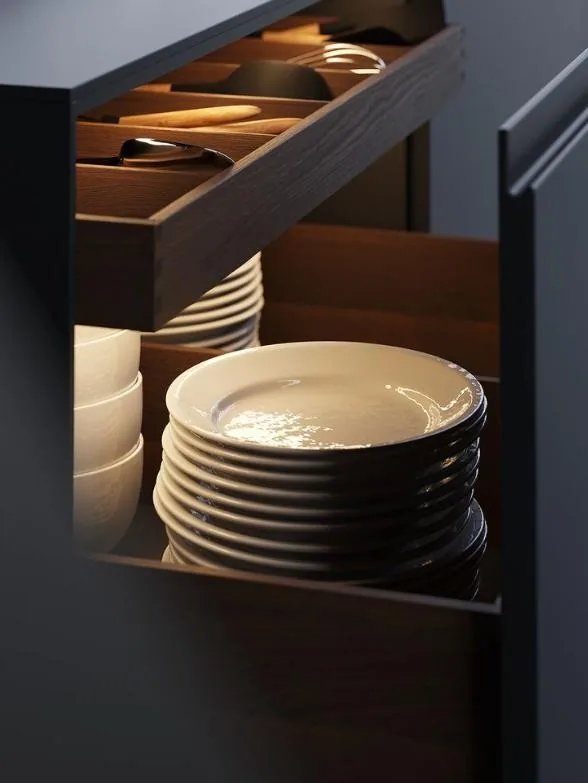
Cutlery & Utensil Internal Drawer Partitioning
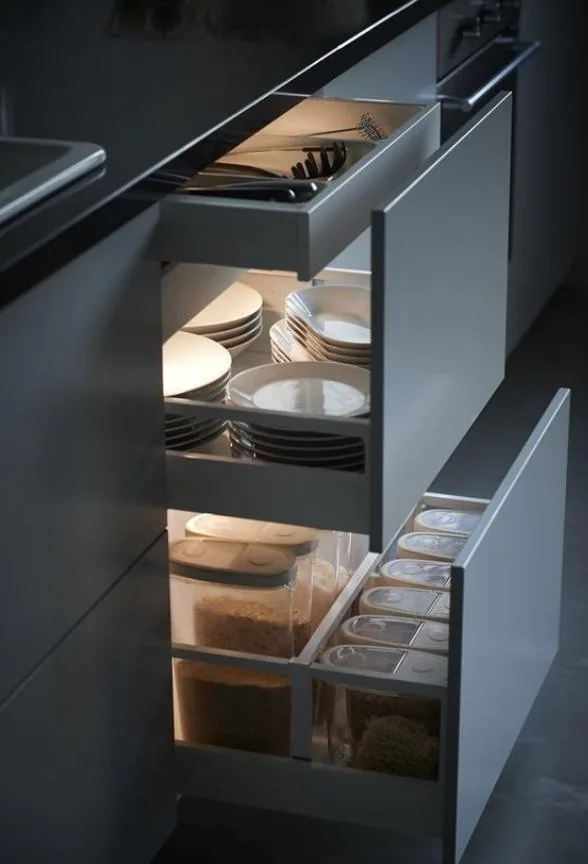
Deep Cookware & Plate Pull-Out Organization
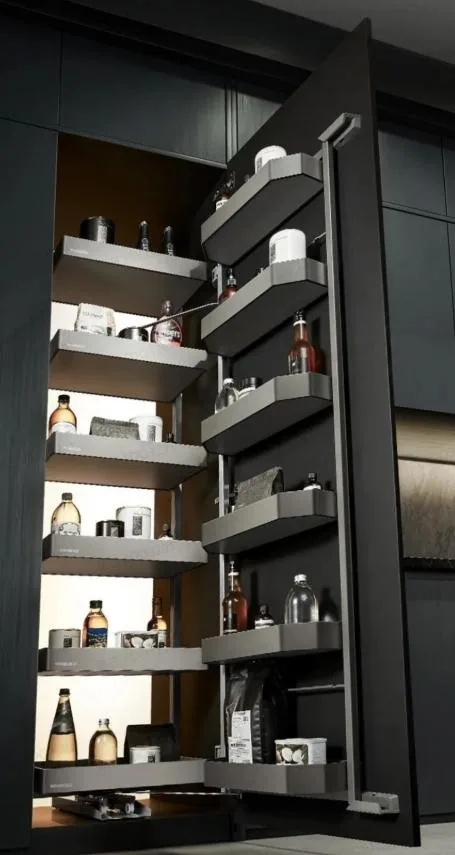
Full-Height Tall Pantry Pull-Out System
03 · Benchmark Fabrication Pack
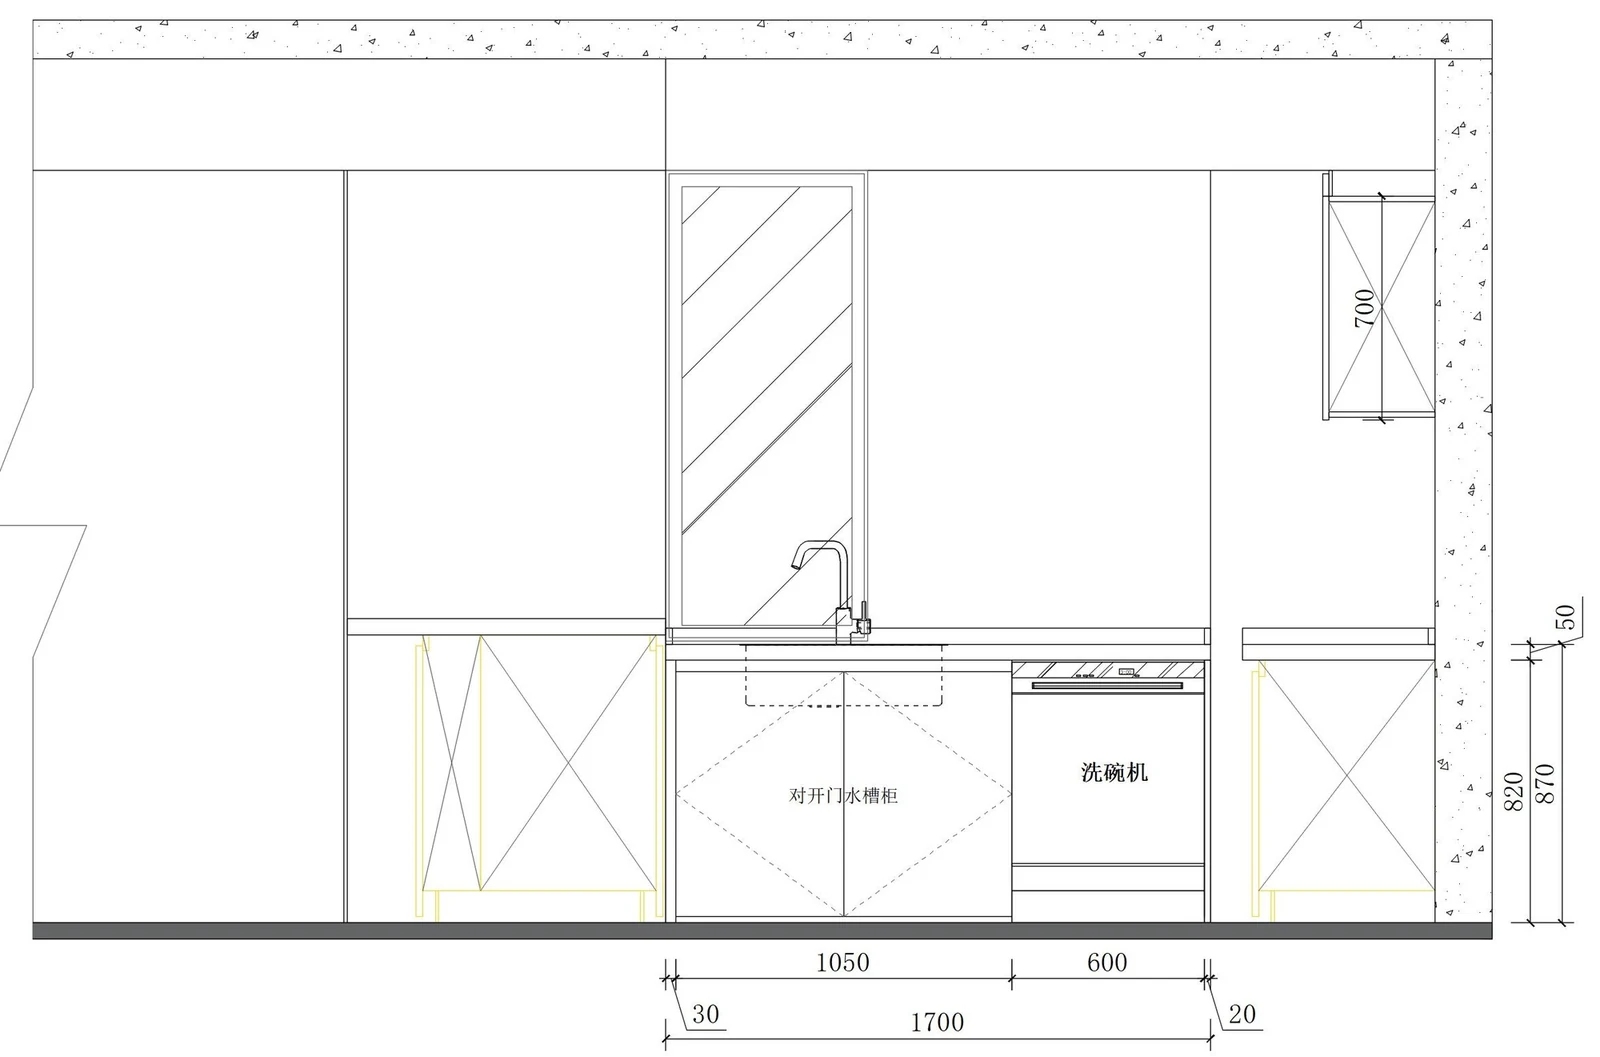
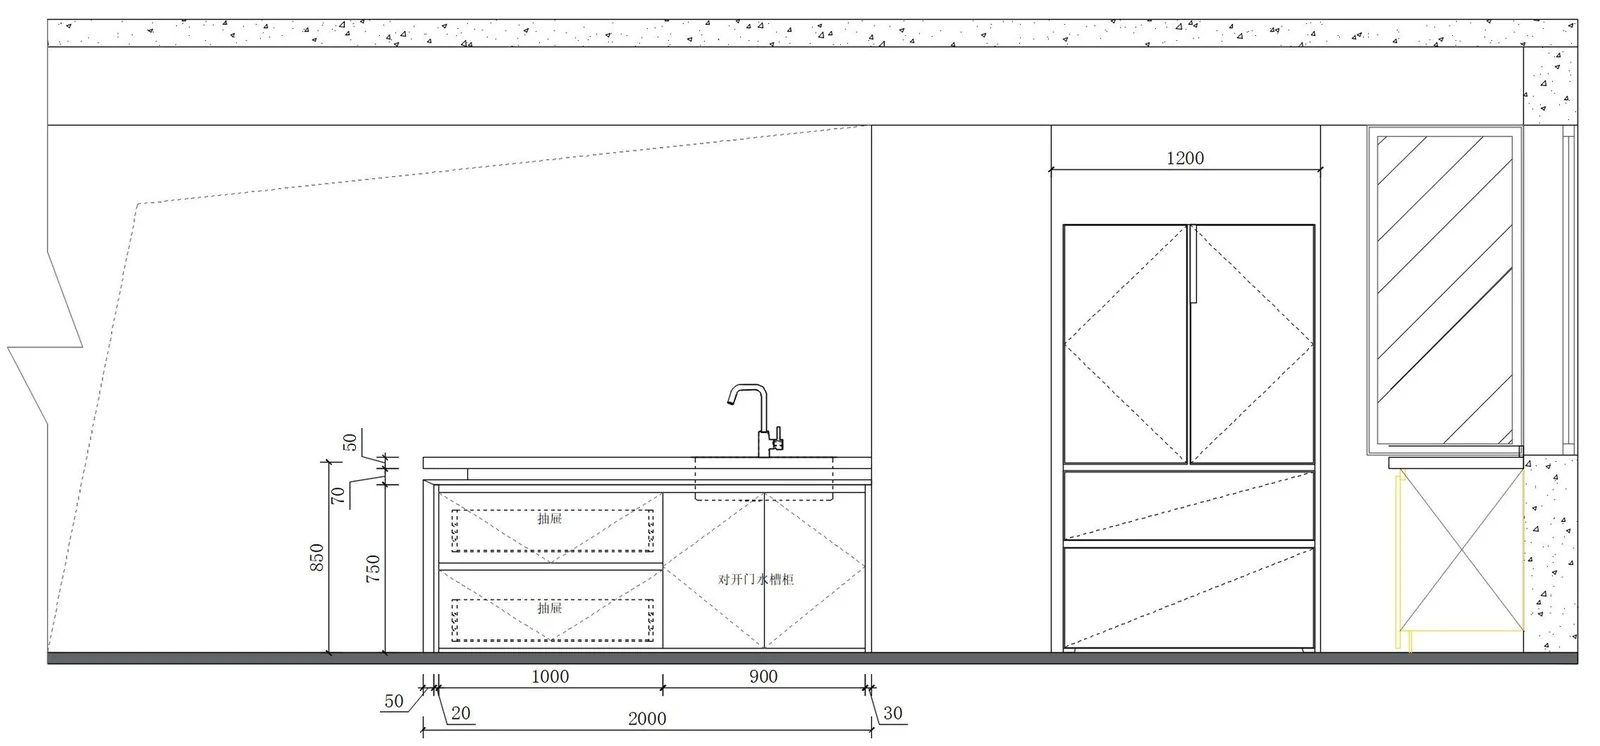
10 millimetre-dimensioned CAD shop drawings across kitchen, bar & living walls.
Inspect the exact engineering granularity prepared before Salvagnini automated bending begins in Foshan.
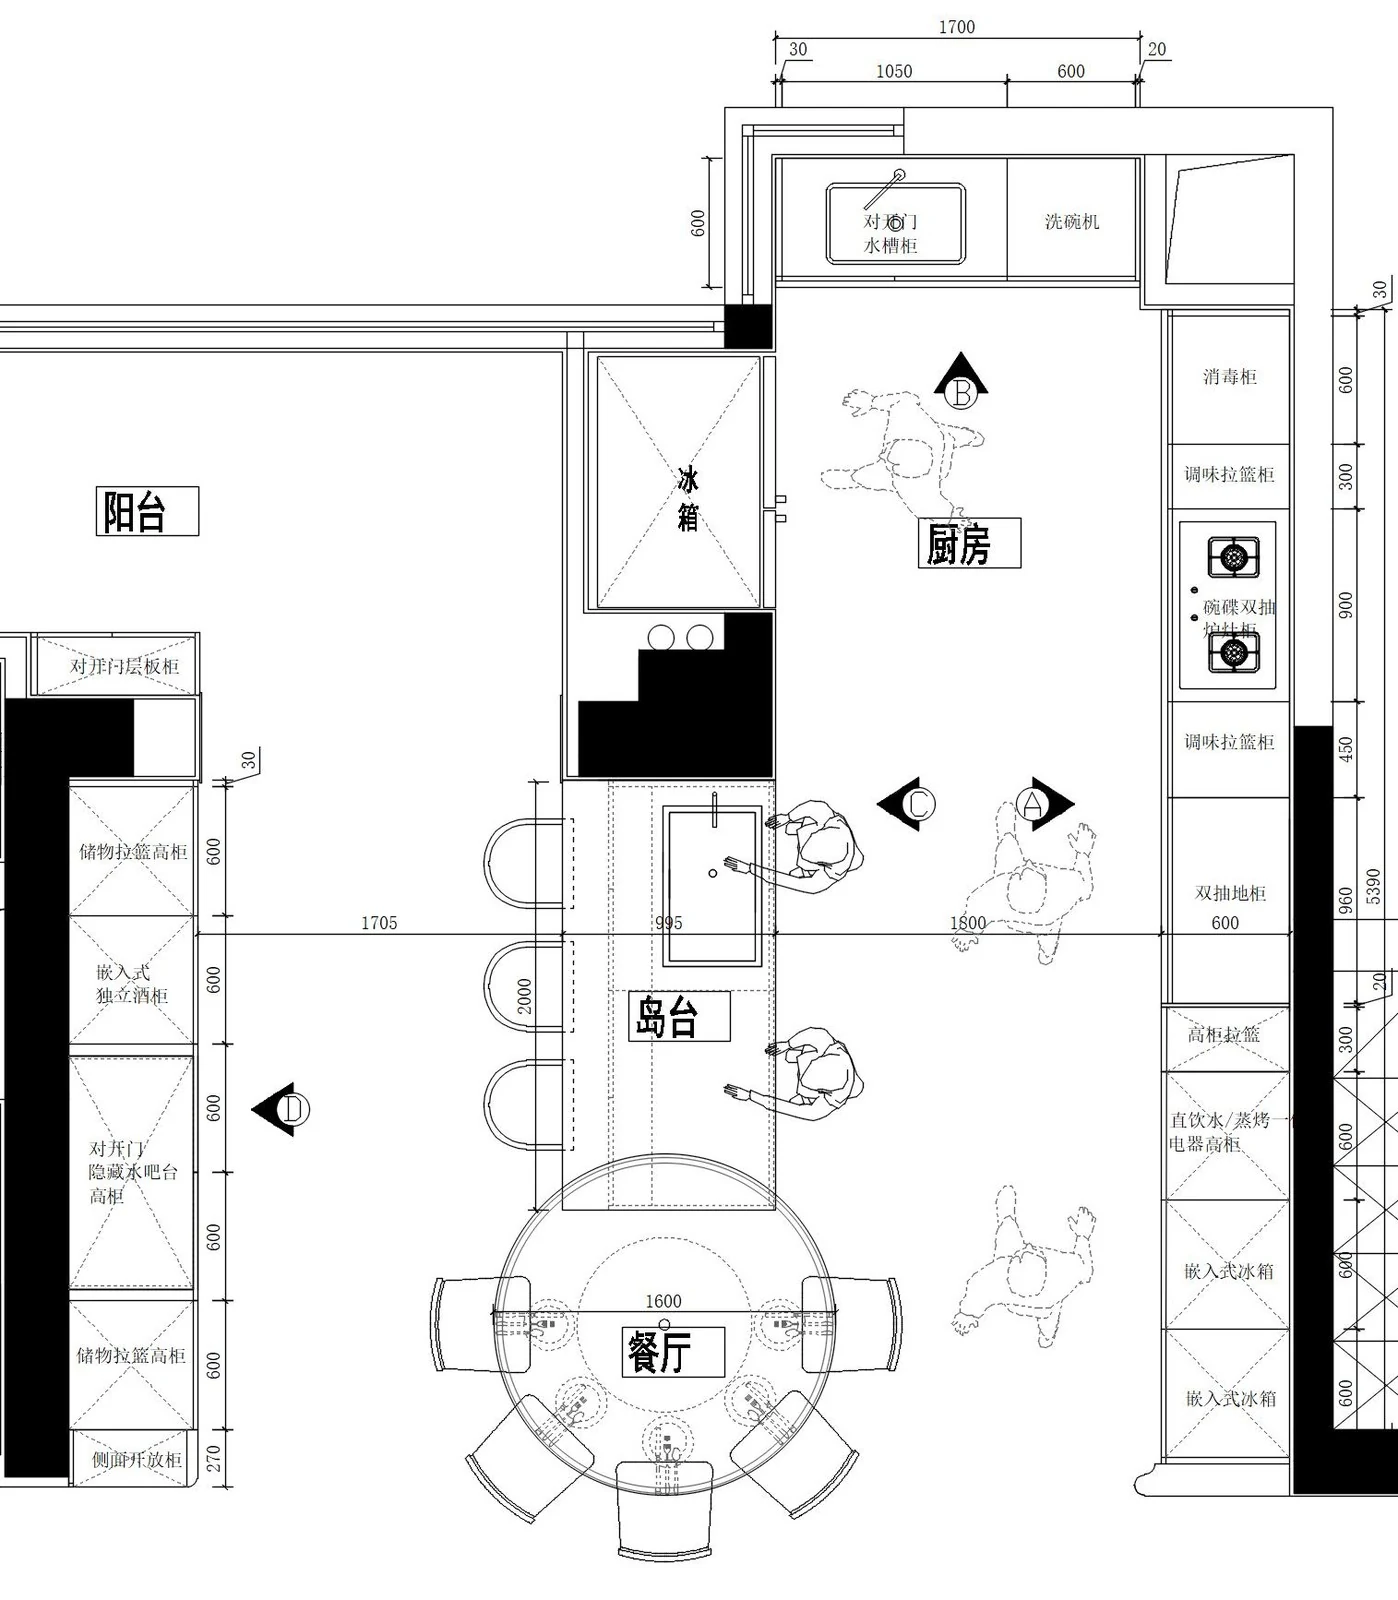
Kitchen Layout & Service Interface Plan
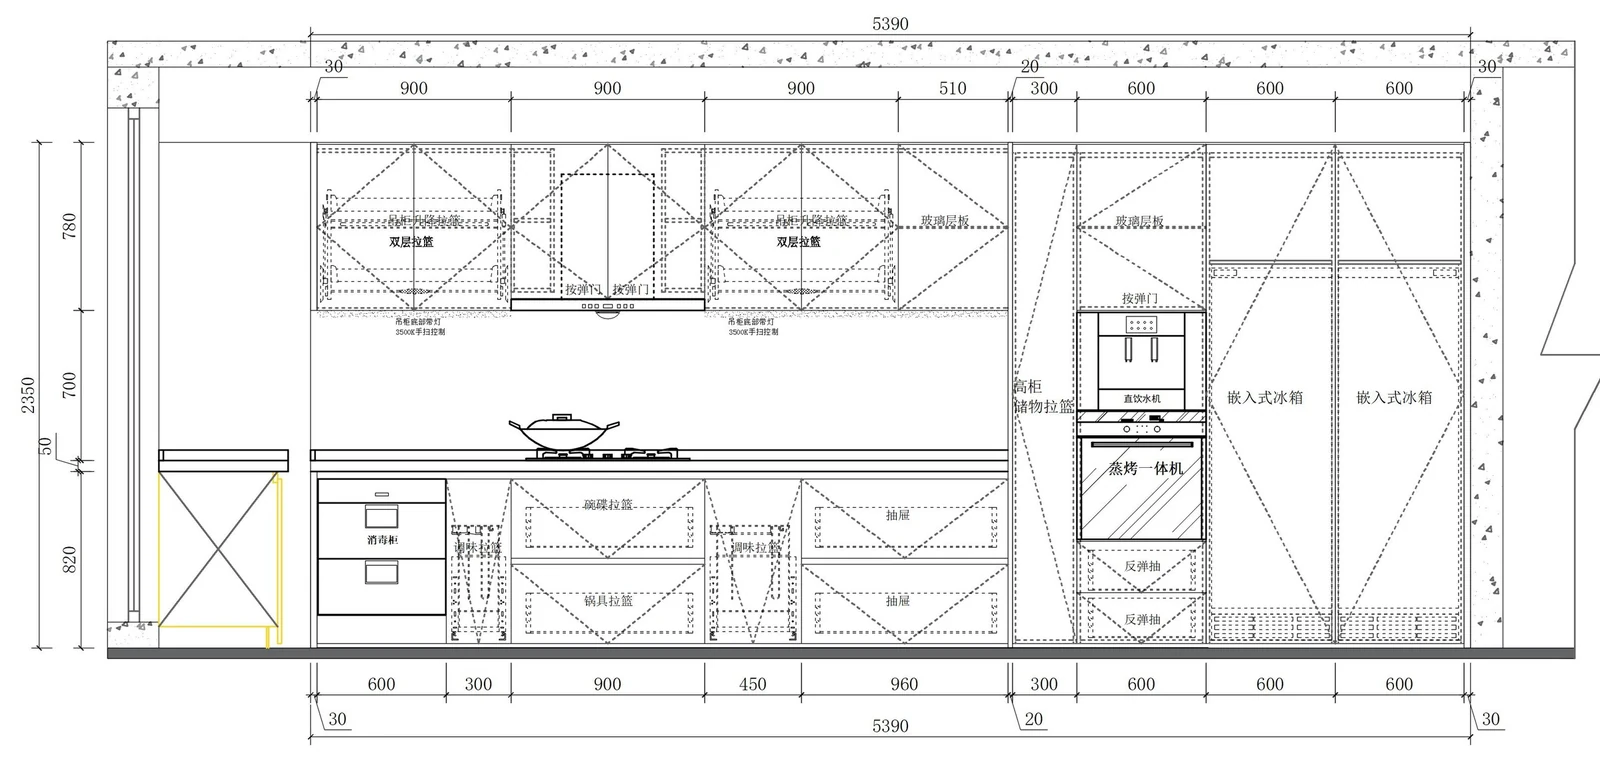
Kitchen Elevation A · Cooking & Range Wall
Kitchen Elevation B · Tall Appliance Bank
Kitchen Elevation C · Sink & Prep Perimeter
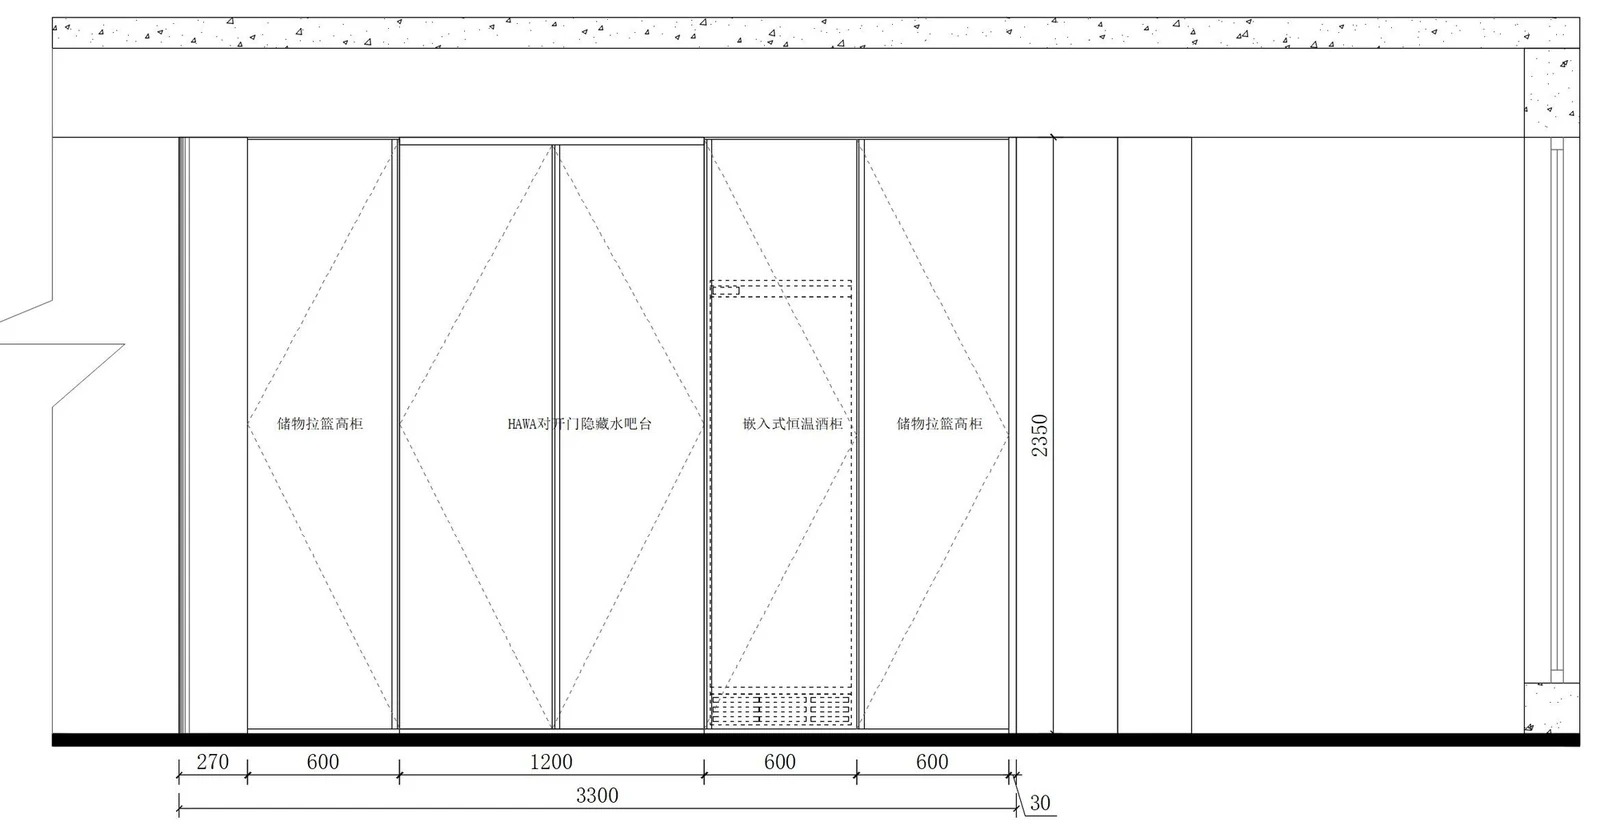
Kitchen Elevation D · Show Island Exterior
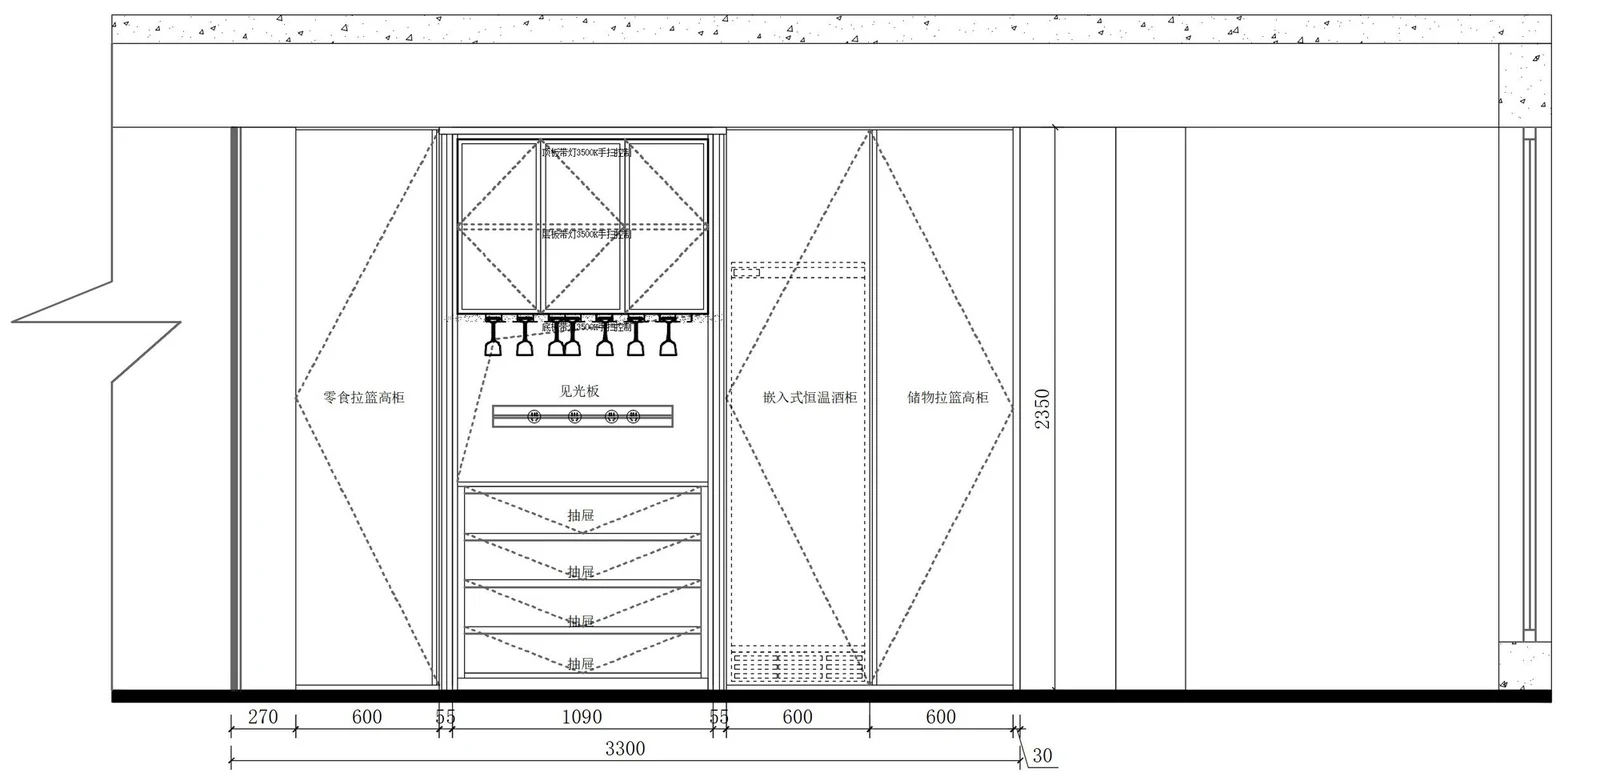
Kitchen Elevation D · Show Island Interior
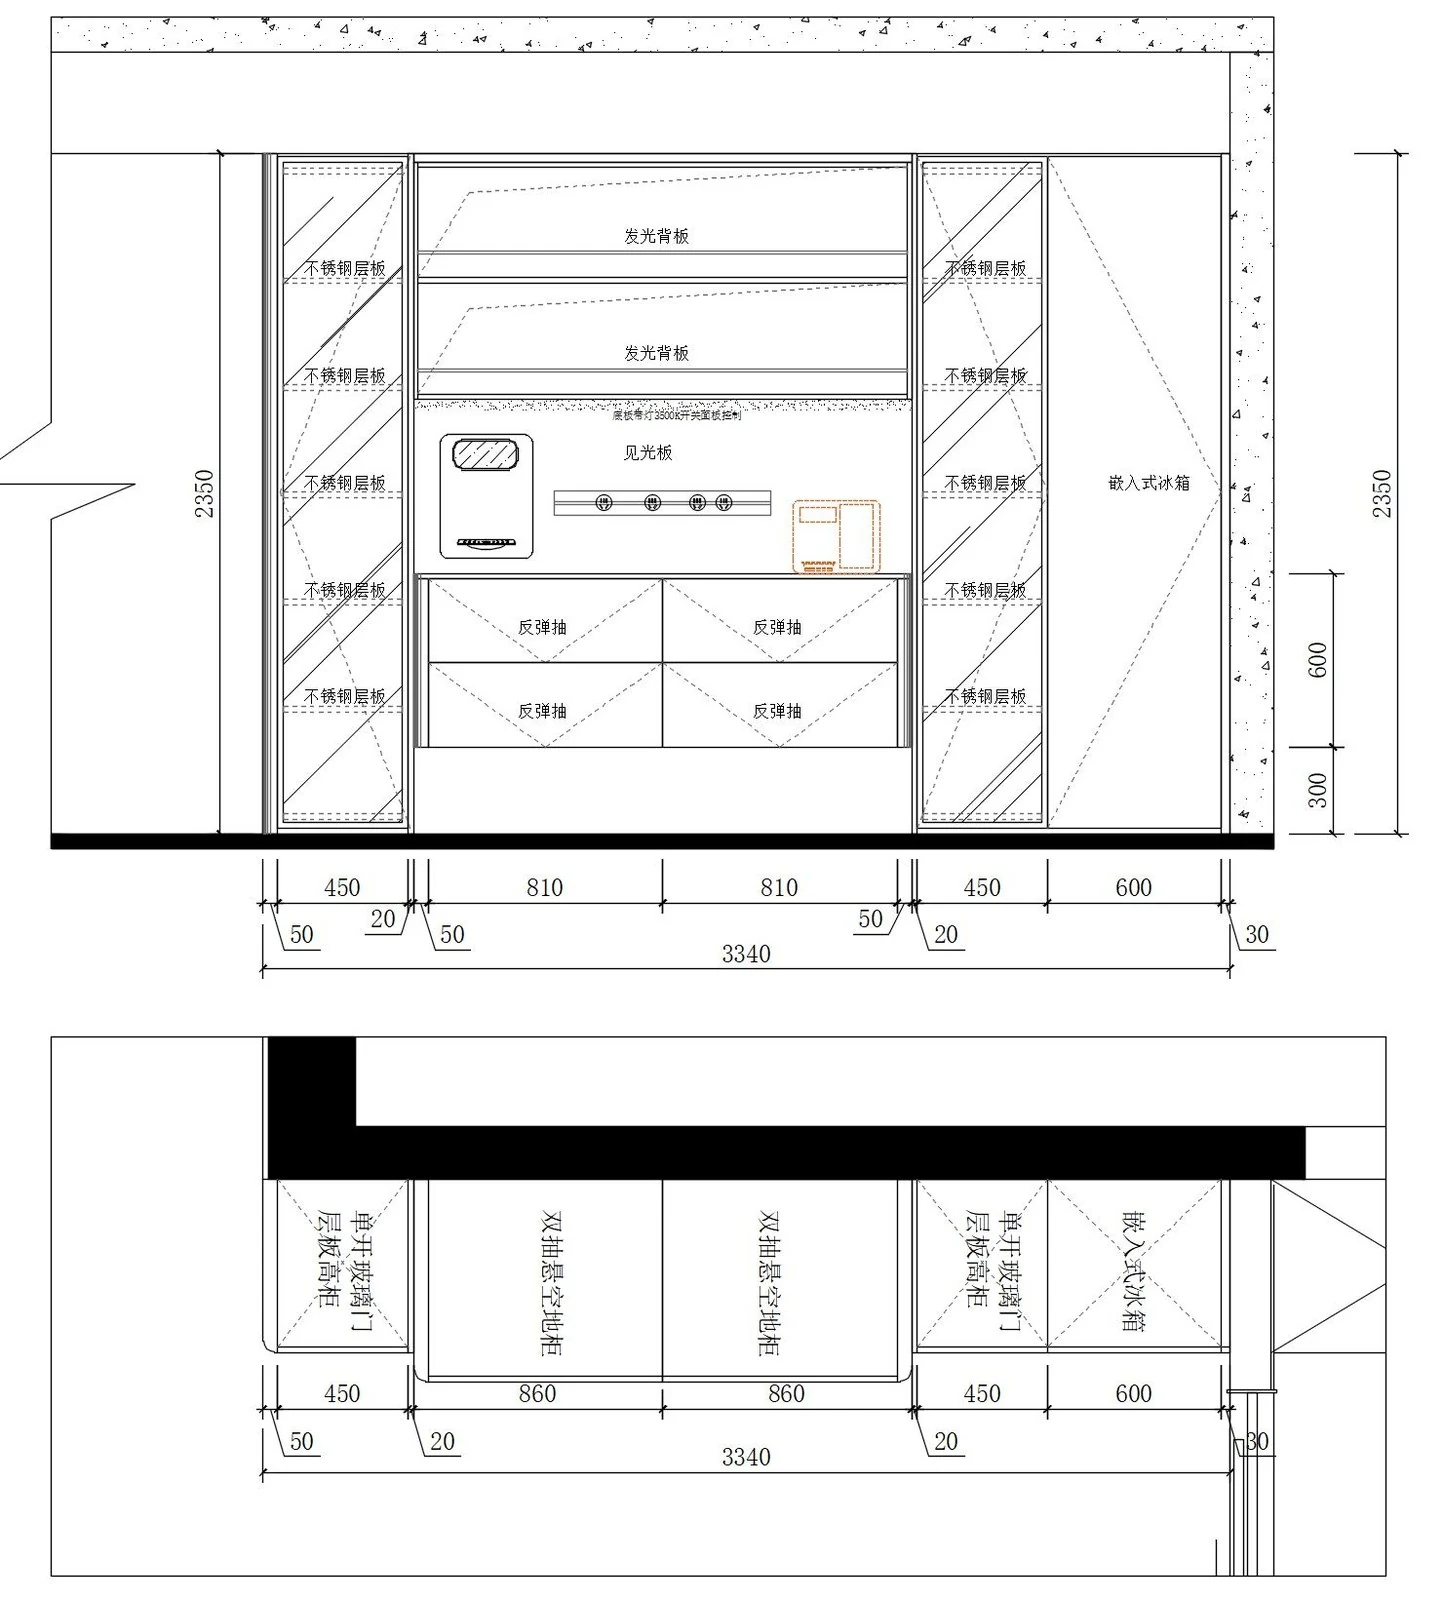
Concealed Water-Bar Elevation · Closed & Pocket Recess
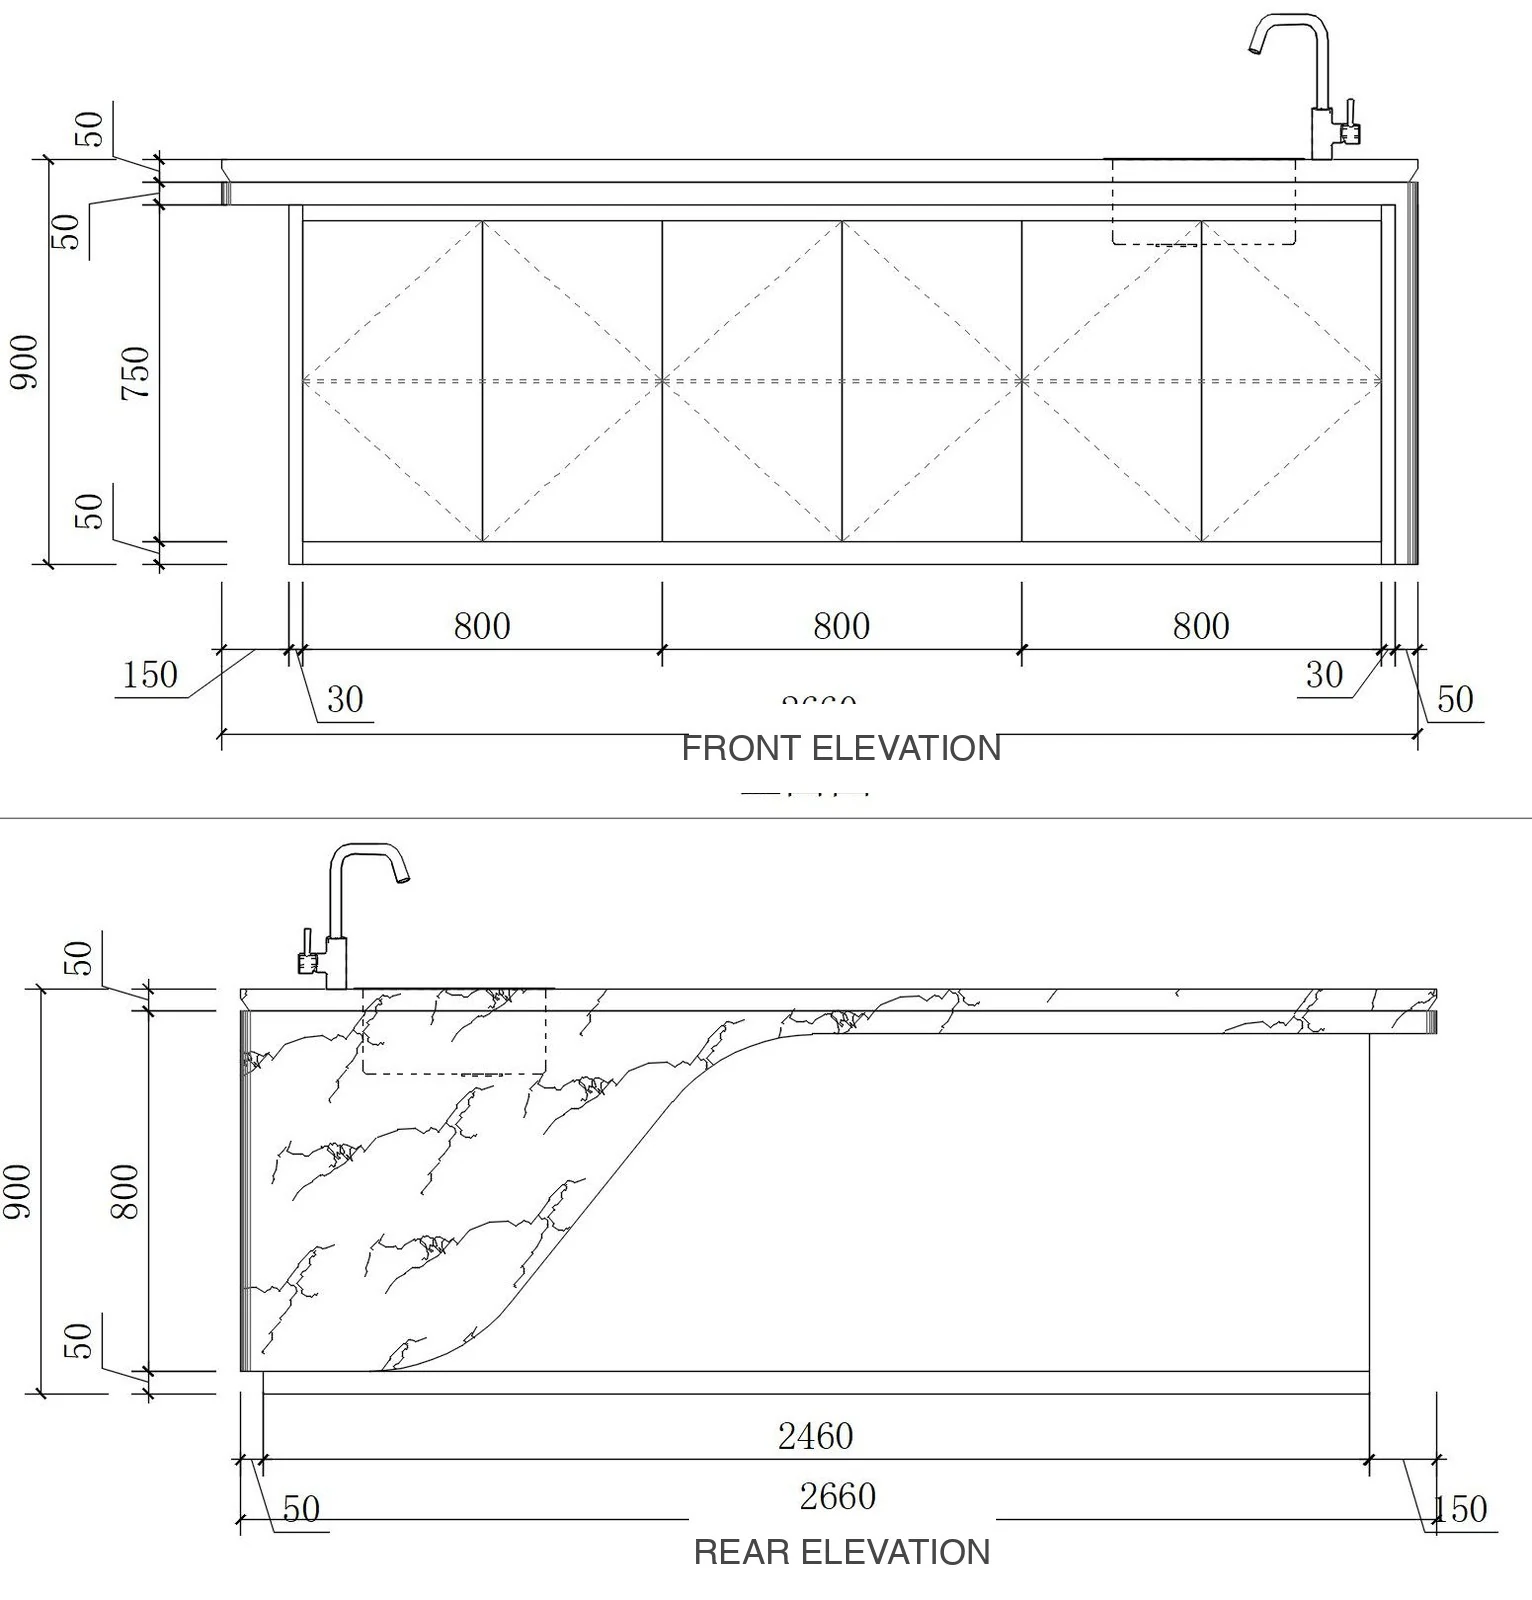
Concealed Water-Bar Elevation · Internal Plumbing & Glass
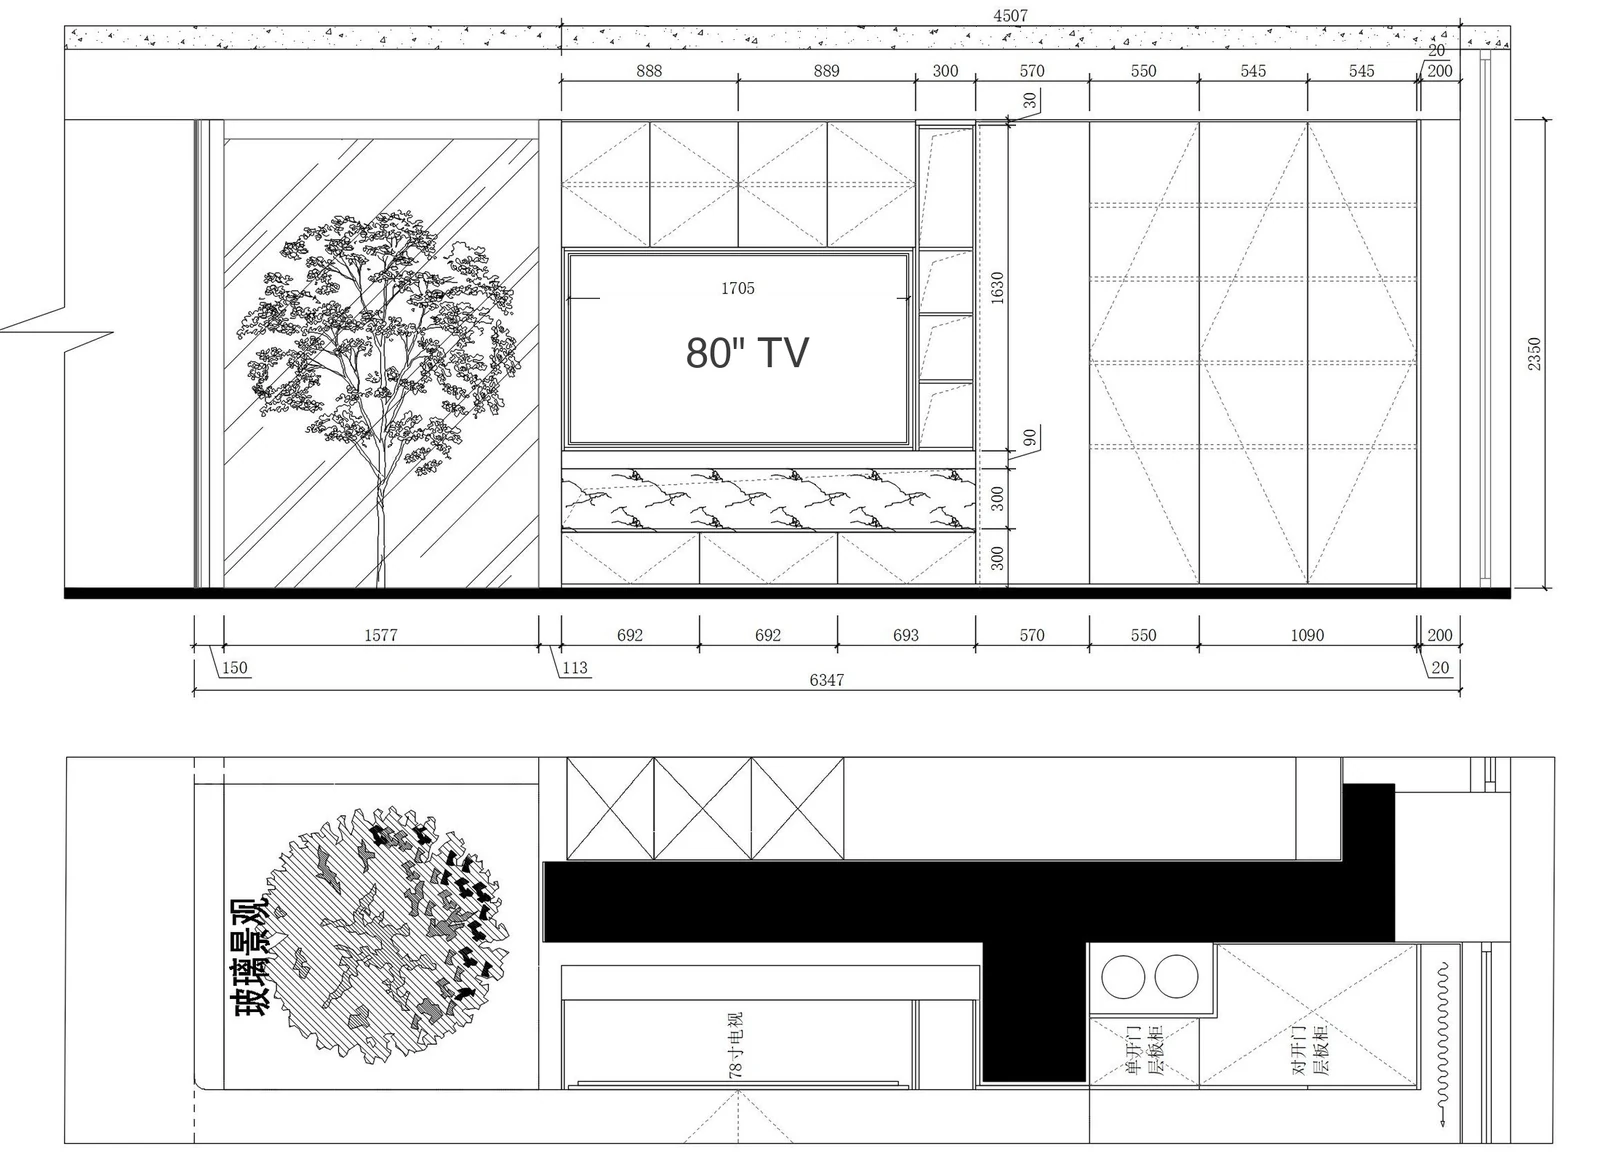
Living Hall Media Wall & 80-Inch TV Recess
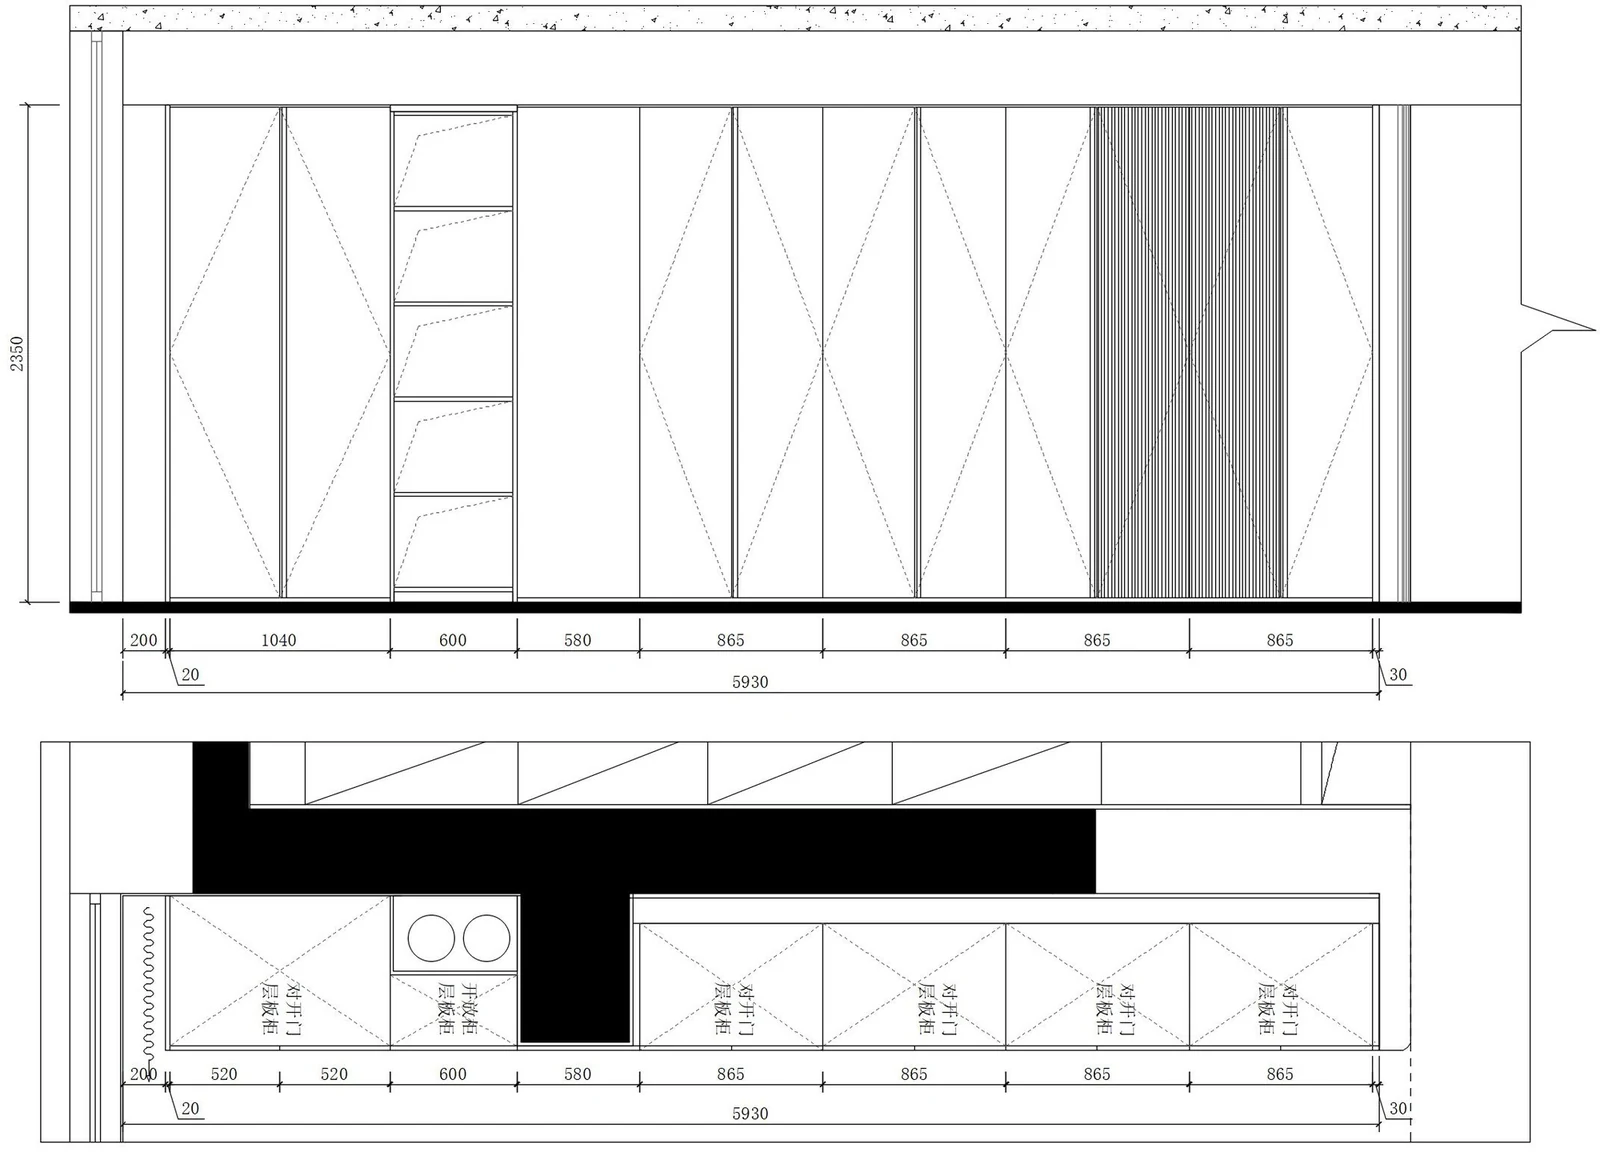
Sofa-Back Architectural Display & Storage Spine
Technical FAQ
Key questions about millwork shop drawings & 3d rendering.
Does Fadior produce the millwork shop drawings in-house, or do we need an external draftsperson?
Fadior's Foshan engineering team produces the full coloured elevations, 3D open-door models, and CNC-ready CAD shop drawings in-house from your architectural floor plan and site measurements, so drawing tolerances match Salvagnini bending machines directly.
What file formats are provided for our architect and local site contractor?
Clients and project architects receive clean dimensioned PDF drawing packs (plans, elevations, MEP interface maps, and hardware schedules) and can coordinate DWG CAD overlays for site trades during Gate 02 technical sign-off.
Can we adjust cabinet layouts or finishes after seeing the 3D renders?
Yes. That is the purpose of Gate 01 (Spatial & Visual Freeze) and Gate 02 (Technical Shop Drawings). Layout, appliance, and finish adjustments happen during design sign-off before Gate 03 releases laser cutting in Foshan.
Do Fadior cabinetry shop drawings show electrical sockets and plumbing coordinates?
Yes. Kitchen, water-bar, laundry, and bath vanity CAD packs mark recommended socket heights, appliance circuits, concealed LED driver locations, and plumbing stub zones so local electricians and plumbers rough-in accurately.
Why are precise shop drawings even more critical for 304 stainless steel cabinetry than wood?
Wood cabinets are often trimmed down with a table saw on site, exposing raw edges to moisture. Fadior's one-piece 304 stainless steel bodies are precision-bent in Foshan on Salvagnini equipment—so accurate pre-production CAD guarantees clean, sealed installation without field cutting.
Other Chapters in This Standard
Continue across the Whole-Home Design & Delivery Standard.
Connected Fadior rooms, catalogs & manufacturing proof
Project Specification