
Design & Delivery Standard · Guide 01
Walk-In Closet Dimensions & Wardrobe Layout Standard
Walk-in closet dimensions are the exact structural depths, aisle clearances, hanging heights, and reach envelopes required so every garment, drawer, and island functions smoothly. Fadior's standard locks 550–600 mm carcass depth, 900–1,600 mm hanging bays, and 450–2,300 mm ergonomic reach zones on glue-free 304 stainless steel bodies.
Standard wardrobe carcass depth
Calibrated human reach envelope
4 factory-standard module bays
CNAS cabinet-body formaldehyde test
Reviewed by Fadior Design & Engineering Team · Updated 2026-11-21
For the next step, see made-to-order walk-in wardrobes. For the next step, see visit our Foshan factory.
01 · Anthropometric Standard
What are the golden walk-in closet dimensions and reach zones?
Most custom closets fail not because of finish quality, but because internal heights ignore real garment geometry and shoulder reach. When hanging rails sit too high without pull-down mechanisms, or carcass depths shrink below 550 mm, suit sleeves catch in sliding tracks and upper shelves turn into dead voids.
Fadior standardizes residential wardrobes around four vertical human benchmarks: 450 mm plinth and lower heavy-item zone, 1,580 mm eye-level inspection band for daily jackets and accessories, 1,850 mm comfortable standing reach for hanging rods, and 2,300 mm maximum direct reach before switching to seasonal luggage bays or mechanical wardrobe lifts.
| Closet Element | Metric Standard (mm) | Imperial Equivalent | Functional Specification |
|---|---|---|---|
| Standard Hinged Wardrobe Depth | 550–600 mm | 21.7–23.6 in | Clears structured suit hangers (450 mm) plus door thickness without pinching sleeves. |
| Sliding-Door Wardrobe Depth | 620–650 mm | 24.4–25.6 in | Adds 70–90 mm track allowance so outer coats never scrape sliding door panels. |
| Slim / Shallow Linen Cabinet Depth | 350–400 mm | 13.8–15.7 in | Reserved for folded knitwear, handbags, and front-facing shoe shelves. |
| Short Hanging (Shirts & Jackets) | 900–1,000 mm | 35.4–39.4 in | Allows double-stacked hanging bays with upper rod kept <= 2,000 mm. |
| Mid-Long Hanging (Dresses & Trench) | 1,200–1,300 mm | 47.2–51.2 in | Pairs smoothly over a triple 180 mm lower drawer stack. |
| Full-Length Coat & Gown Bay | 1,400–1,600 mm | 55.1–63.0 in | Clear full drop with zero hem creasing on the base panel. |
| Pull-Out Trouser Rack Zone | 600–800 mm | 23.6–31.5 in | Mounted <= 1,000 mm from finished floor for one-hand access. |
| Folded Knitwear & Handbag Bays | 300–400 mm | 11.8–15.7 in | Prevents tall garment stacks from toppling; illuminated with recessed LEDs. |
| Accessory & Jewellery Drawers | 150–300 mm | 5.9–11.8 in | Positioned between 450 mm and 1,000 mm for seated or standing visibility. |
| Seasonal Bedding & Luggage Top Bay | 400–500 mm | 15.7–19.7 in | Sits above the 1,950–2,000 mm horizontal datum to carry 28-inch suitcases. |
| Single-Wall Walk-In Aisle | 900–1,050 mm | 35.4–41.3 in | Minimum clear passage for hinged door swing and dressing movement. |
| Galley / Island Walk-In Aisle | 1,050–1,200 mm | 41.3–47.2 in | Allows two people to open opposing drawers or island trays simultaneously. |
02 · Modular Internal Architecture
How do the four 2,200 × 2,400 mm standard wardrobe modules compare?
Rather than improvising internal partitions from scratch on every bedroom, Fadior starts each walk-in closet layout from four proven 2,200 × 2,400 × 600 mm module archetypes—then stretches or narrows exact bay widths to the site's laser-measured wall span.
Each archetype balances seasonal top storage (400 mm), double short hanging (899 mm + 899 mm), long-coat bays (1,198–1,398 mm), trouser racks (741 mm), and soft-close drawers (160–200 mm) according to who uses the suite.
| Module Archetype | Column Width Split (mm) | Signature Storage Mix | Best Residential Fit |
|---|---|---|---|
| Module 01 · Balanced | 424 + 848 + 857 mm | Double short hanging + 1,198 mm coat bay + triple 200 mm drawers | Primary shared wardrobes needing everyday business shirts and folded staples. |
| Module 02 · Tailored | 857 + 848 + 424 mm | 1,398 mm full-length coat bay + 741 mm trouser rack + 2 × 200 mm drawers | Formal dressing rooms with tailored suits, dresses, and structured outerwear. |
| Module 03 · Family | 424 + 415 + 415 + 857 mm | 4 narrow bays combining adult hanging, reachable 899 mm junior rail & bag niches | Family suites and children's rooms designed to adapt as heights change. |
| Module 04 · Capacity | 857 + 848 + 424 mm | Dual 440 mm oversized bulky bays + double short hanging + triple folded shelves | Guest suites, seasonal storage walls, and homes prioritizing suitcase volume. |
03 · Benchmark Proof
From Master Suite CAD elevations to illuminated walk-in reality
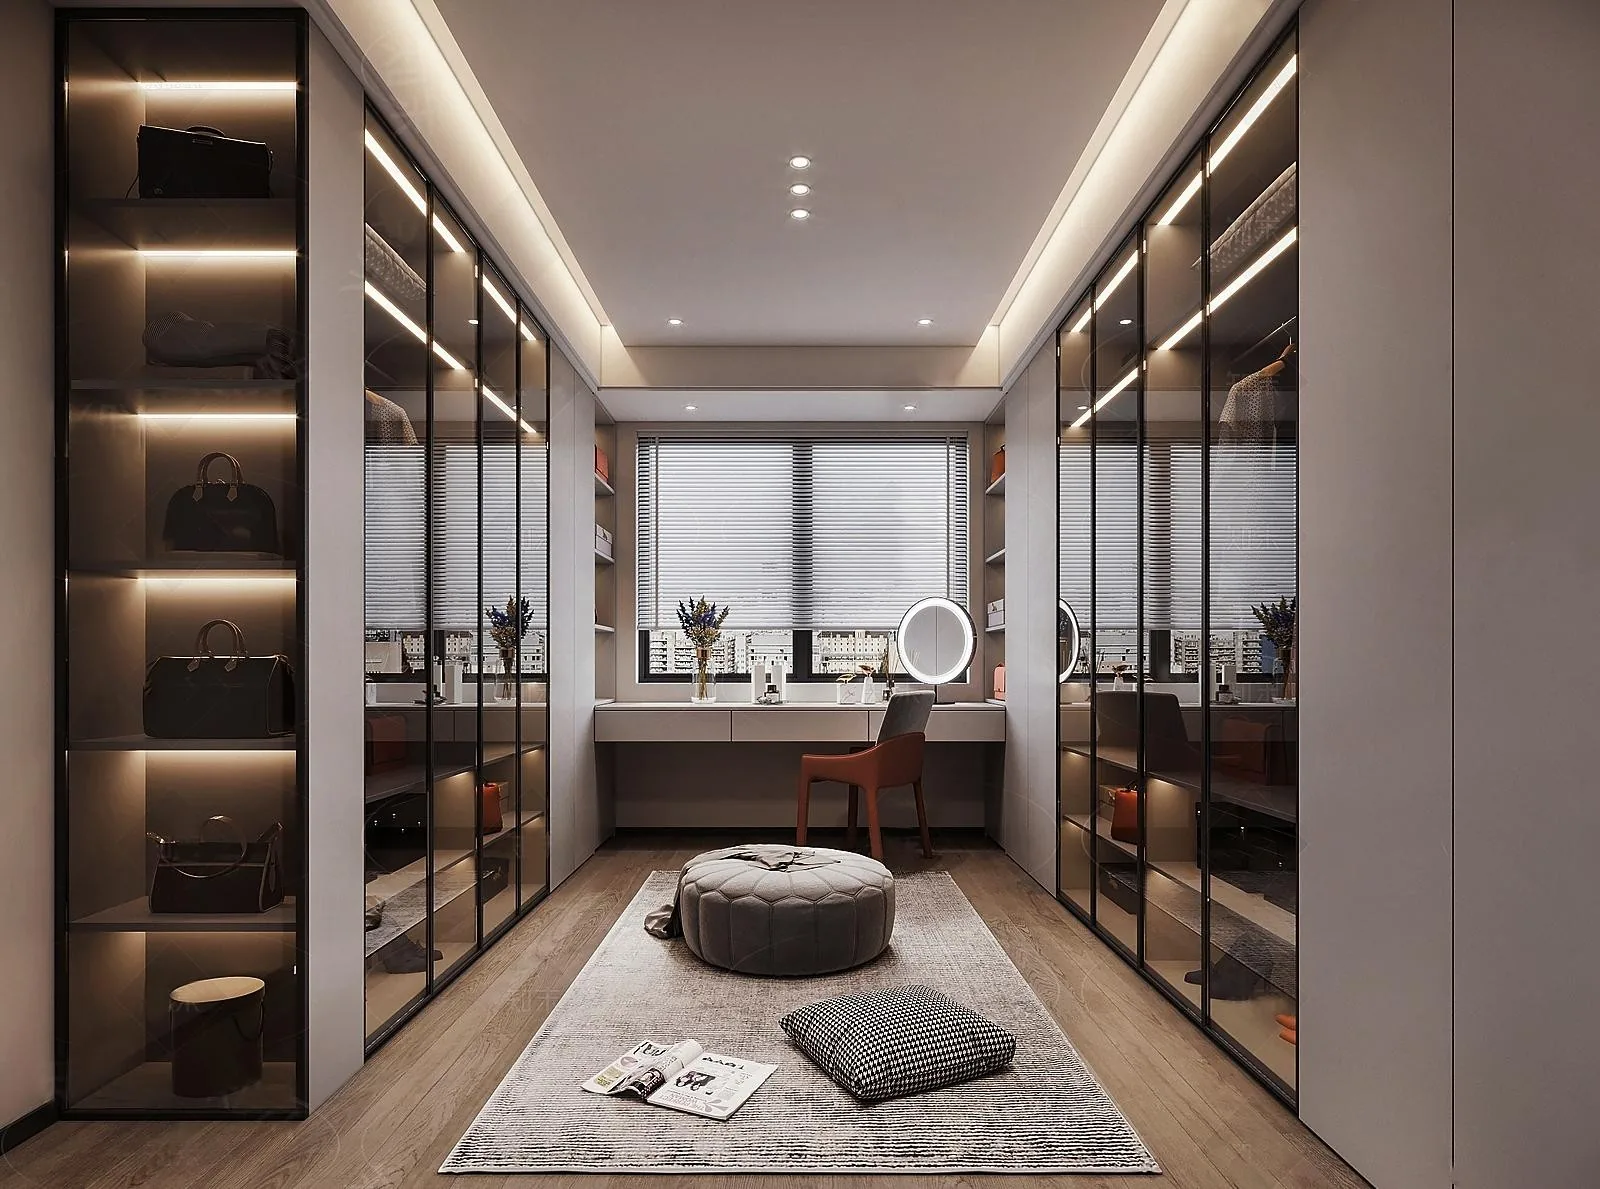
In the Poly Junyue benchmark residence, the West Wing master dressing room converts an irregular en-suite corridor into a symmetric walk-in gallery. Elevation A organizes his-and-hers hanging, glass showcase doors, and pull-out trouser racks; Elevation B integrates a cantilevered makeup console and handbag vitrine aligned to the 2,350 mm doorway datum.
Because every hinge overlay, vertical LED channel, and drawer clearance is drawn in millimetres before fabrication, interior fittings such as velvet-lined jewellery drawers, breathable laundry pull-outs, and damped trouser racks slot cleanly into the 304 steel frame on site.
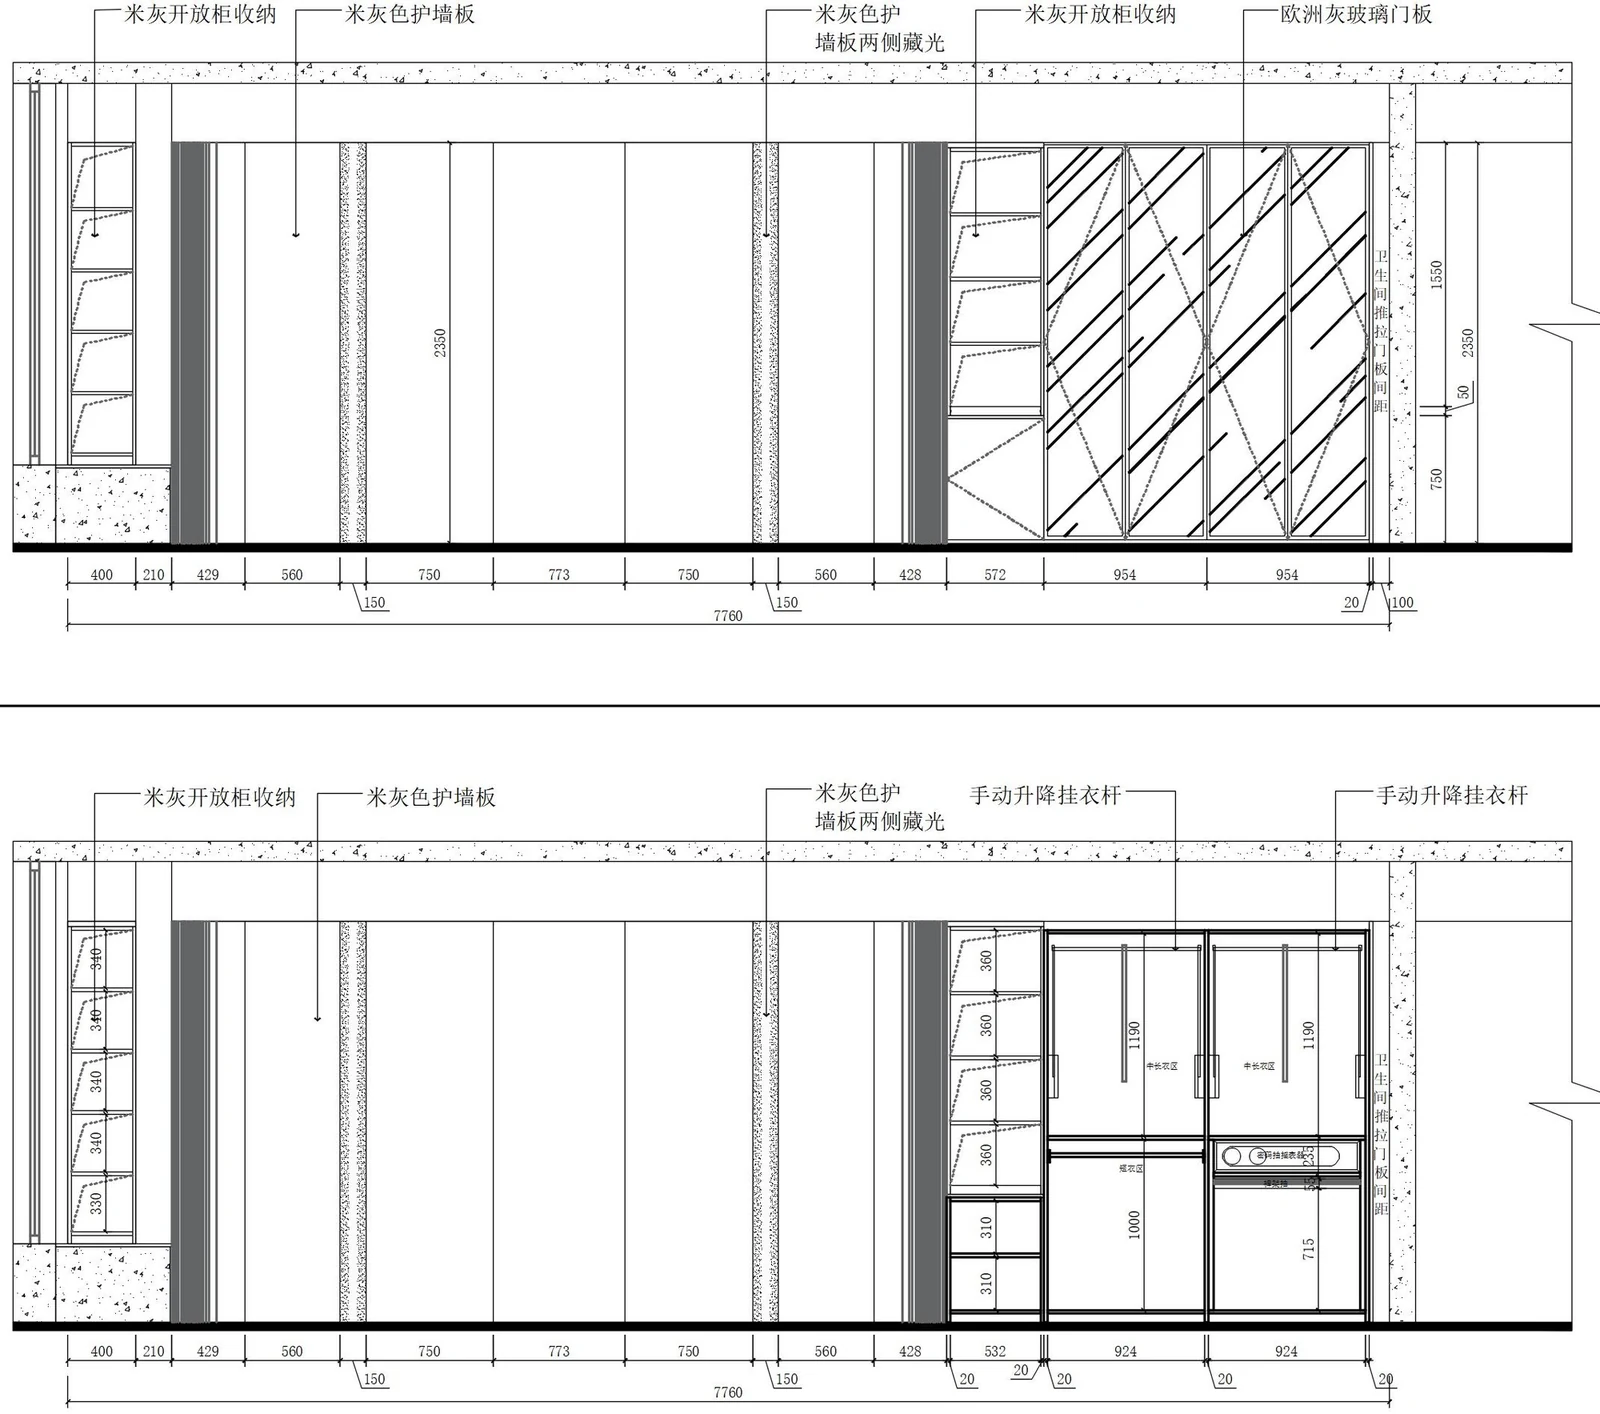
Master Wardrobe CAD · Elevation A
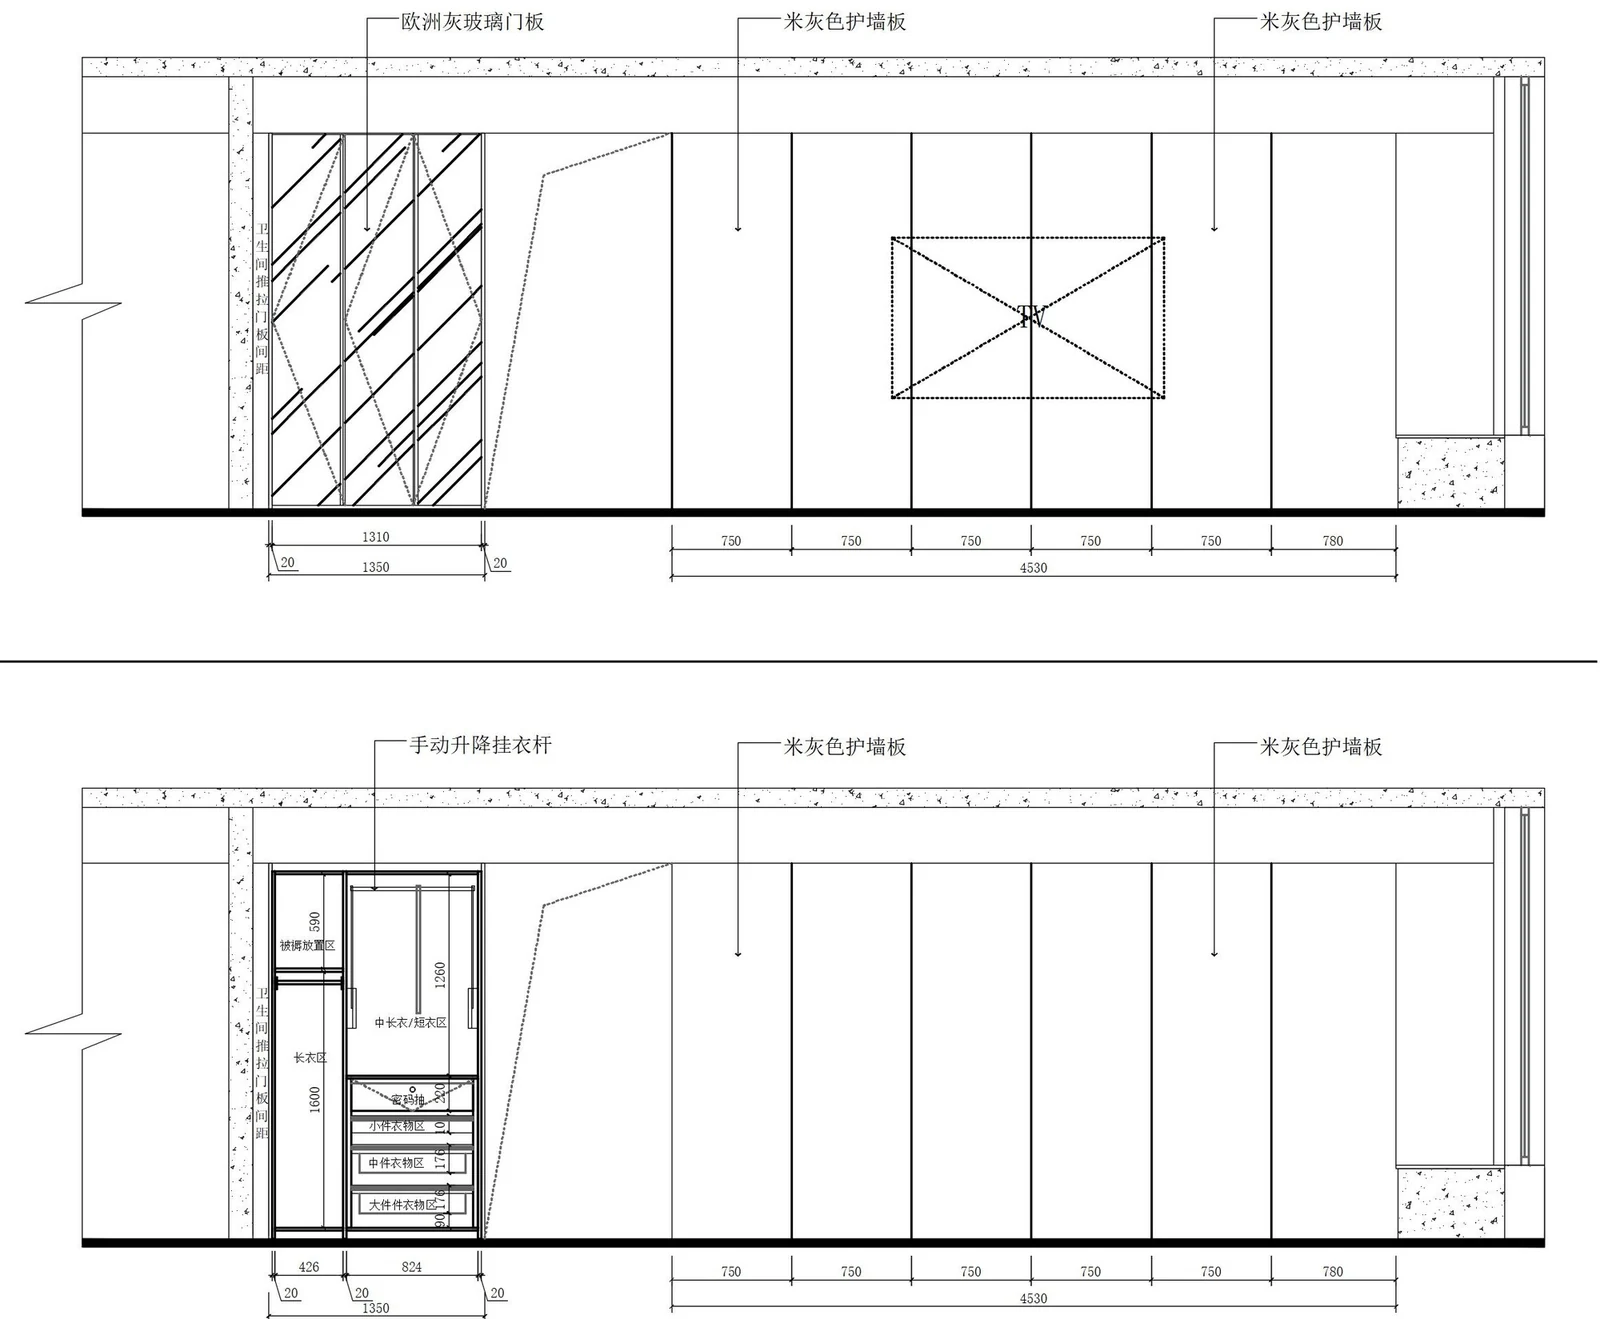
Master Wardrobe CAD · Elevation B
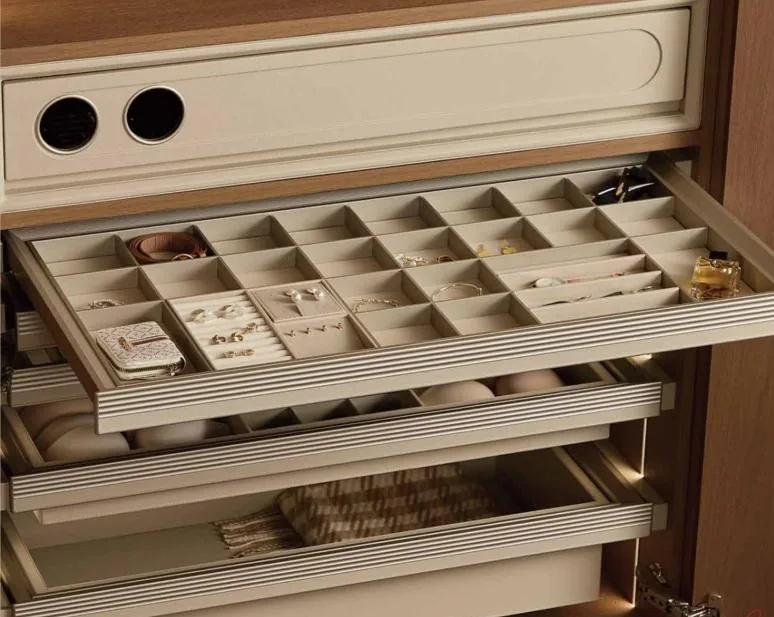
Compartmentalized Jewellery & Watch Drawer
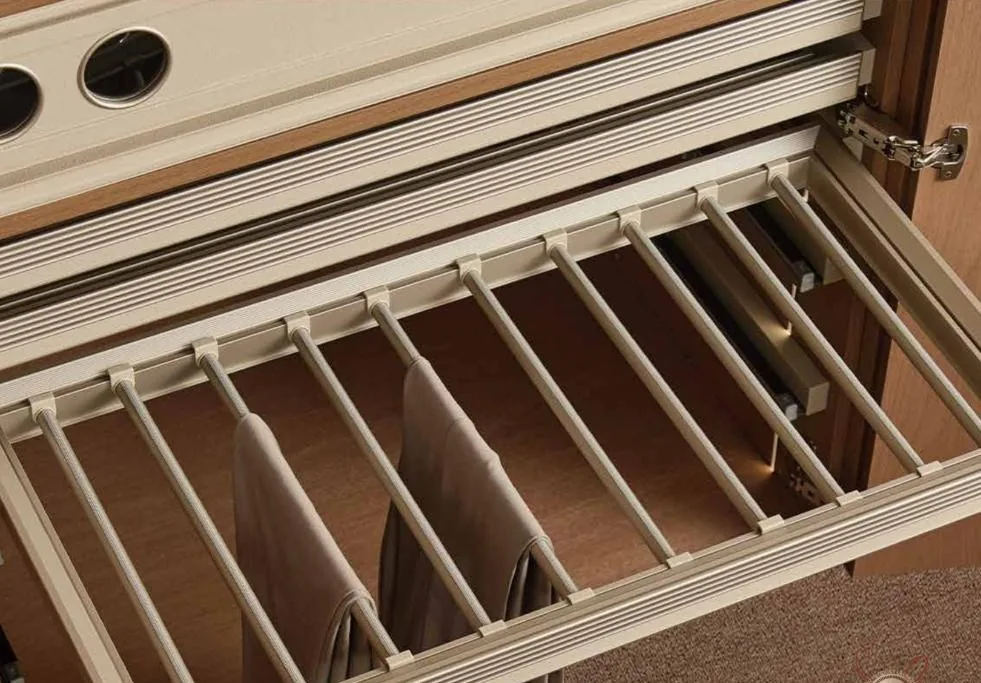
Full-Extension Damped Trouser Rack
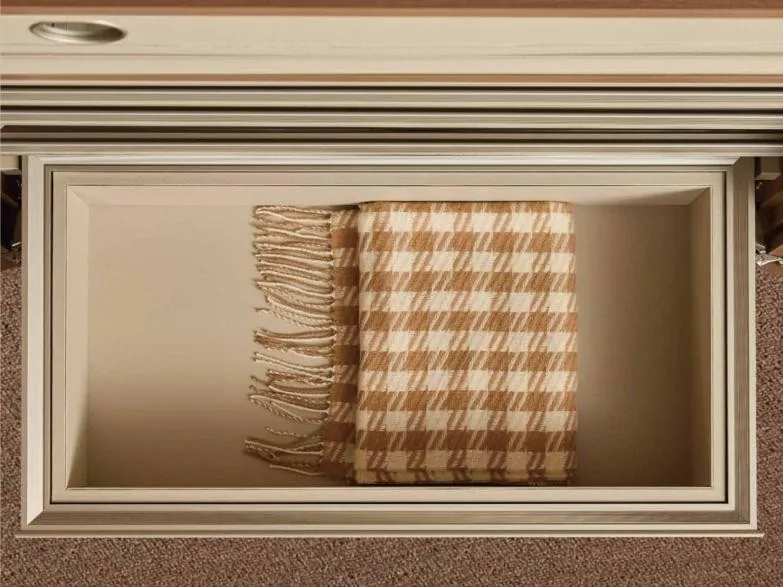
Breathable Linen & Knitwear Pull-Out Basket
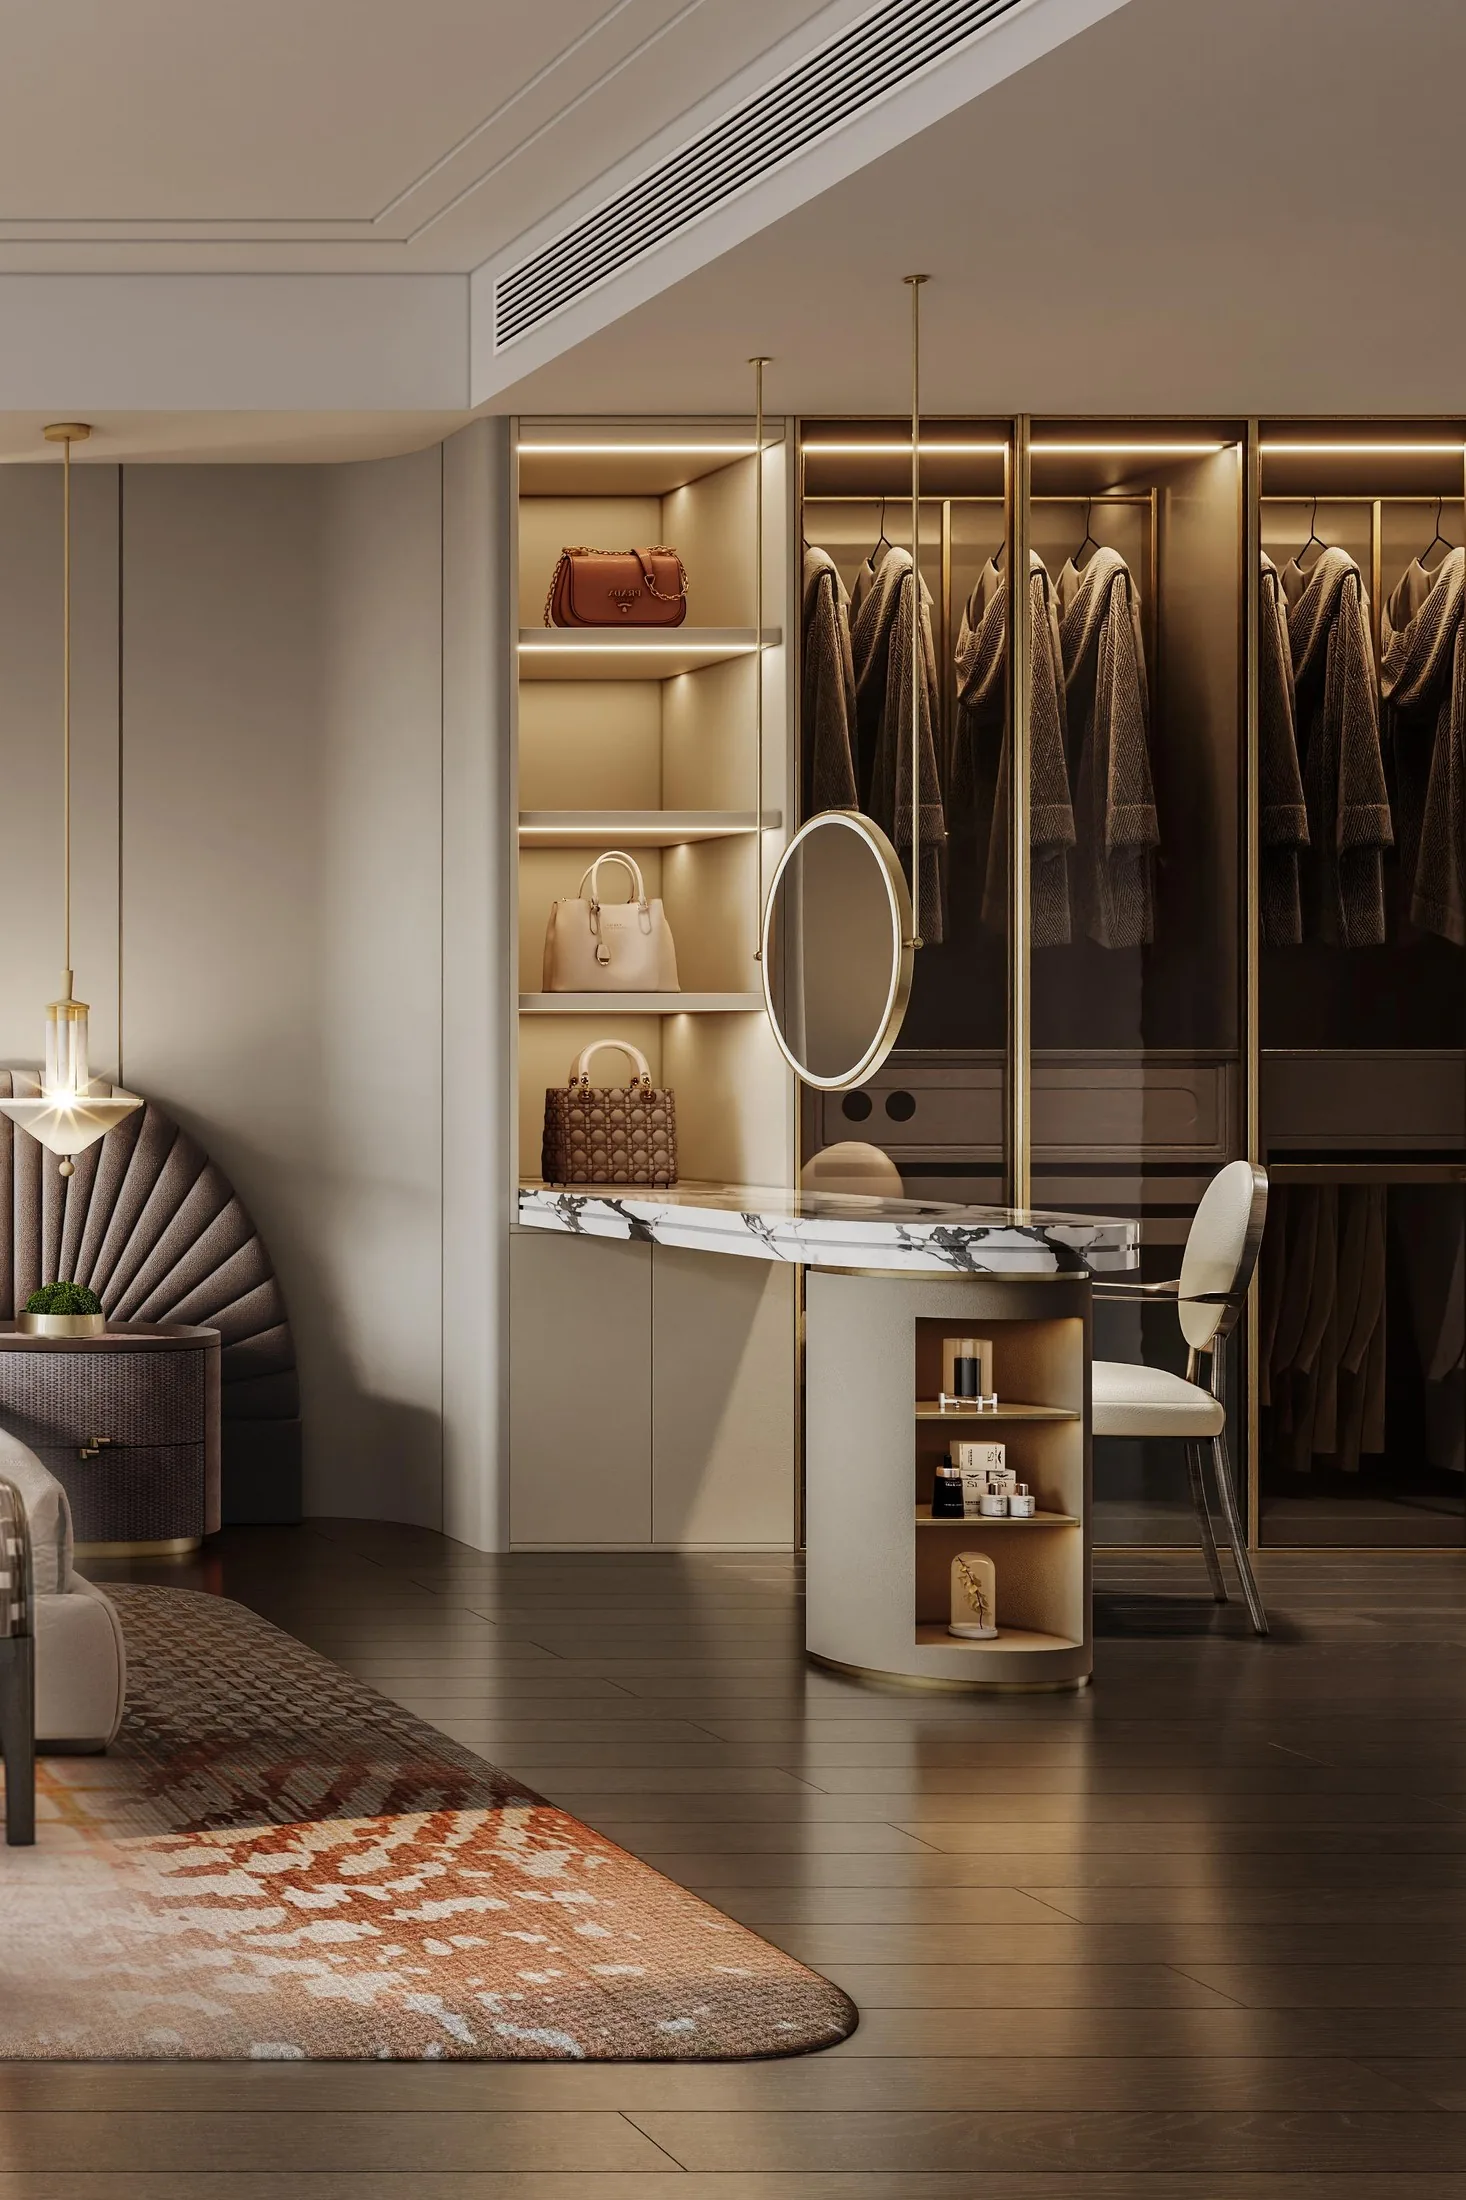
Completed Glass & Lighting Integration
Technical FAQ
Key questions about walk-in closet dimensions & wardrobe layout.
What is the ideal depth for a custom walk-in closet or hinged wardrobe?
550 to 600 mm (21.7 to 23.6 inches) is the gold standard for hinged wardrobes and open walk-in hanging walls so adult coat hangers clear the door without crushing sleeves. Sliding-door wardrobes require 620 to 650 mm to accommodate the dual track hardware.
How much width do you need to include a center island in a walk-in closet?
Plan at least 3,700 to 4,000 mm (12 to 13 feet) of clear room width: two 600 mm perimeter wardrobe walls, two 1,000 to 1,100 mm circulation aisles, and a 600 to 800 mm deep central drawer island.
What ceiling height allows double-tier hanging in a wardrobe?
Two stacked short-hanging zones (900–1,000 mm each) fit comfortably beneath a 2,400 mm wardrobe height, leaving 400–500 mm above for seasonal bedding and luggage. For rails mounted above 2,000 mm, specify pull-down wardrobe lifts.
Why use 304 stainless steel instead of wood board for an en-suite walk-in closet?
Walk-in closets positioned beside master bathrooms absorb daily steam and humidity. Fadior's glue-free 304 stainless steel cabinet body does not swell, warp, or emit formaldehyde (CNAS SQ2505793: < 0.005 mg/m³), keeping fine garments odor-free and doors aligned for decades.
Which wardrobe interior fittings can be specified inside Fadior steel carcasses?
Fadior engineers standard envelopes for velvet jewellery trays, soft-close drawers, pull-out trouser racks, shoe shelves, coded safes, pull-down lifts, and recessed 3000K LED rails—all coordinated during Gate 02 CAD shop drawings.
Other Chapters in This Standard
Continue across the Whole-Home Design & Delivery Standard.
Connected Fadior rooms, catalogs & manufacturing proof
Project Specification