

304 Stainless Finish
Seine Gray
Primary kitchen tall units, island cladding & concealed appliance walls
Design & Delivery Standard · Poly Junyue Benchmark
Fadior's Whole-Home Design & Delivery Standard is an 8-stage architectural engineering workflow that transforms a raw residential shell into Salvagnini-formed 304 stainless steel kitchens, wardrobes, wall panels, interior doors, and coordinated loose furniture under one traceable sign-off trail.
Brief to laser-calibrated handover
21-zone benchmark floor plate
Unified door, wall & cabinet datum
304 cabinet-body structural warranty*
Reviewed by Fadior Design & Engineering Team · Updated 2026-11-21 · *30-year cabinet-body structural warranty; terms per contract.
Four Technical Deep Dives
Open any specialized engineering guide below to inspect exact CAD tolerances, vector clearance diagrams, and room-by-room furniture pairings.
Engineering Guide 01
Golden clearances (450–2,300 mm), anthropometric reach zones, 4 standard 2,200 × 2,400 mm modules, and Master Suite CAD.
Read engineering guide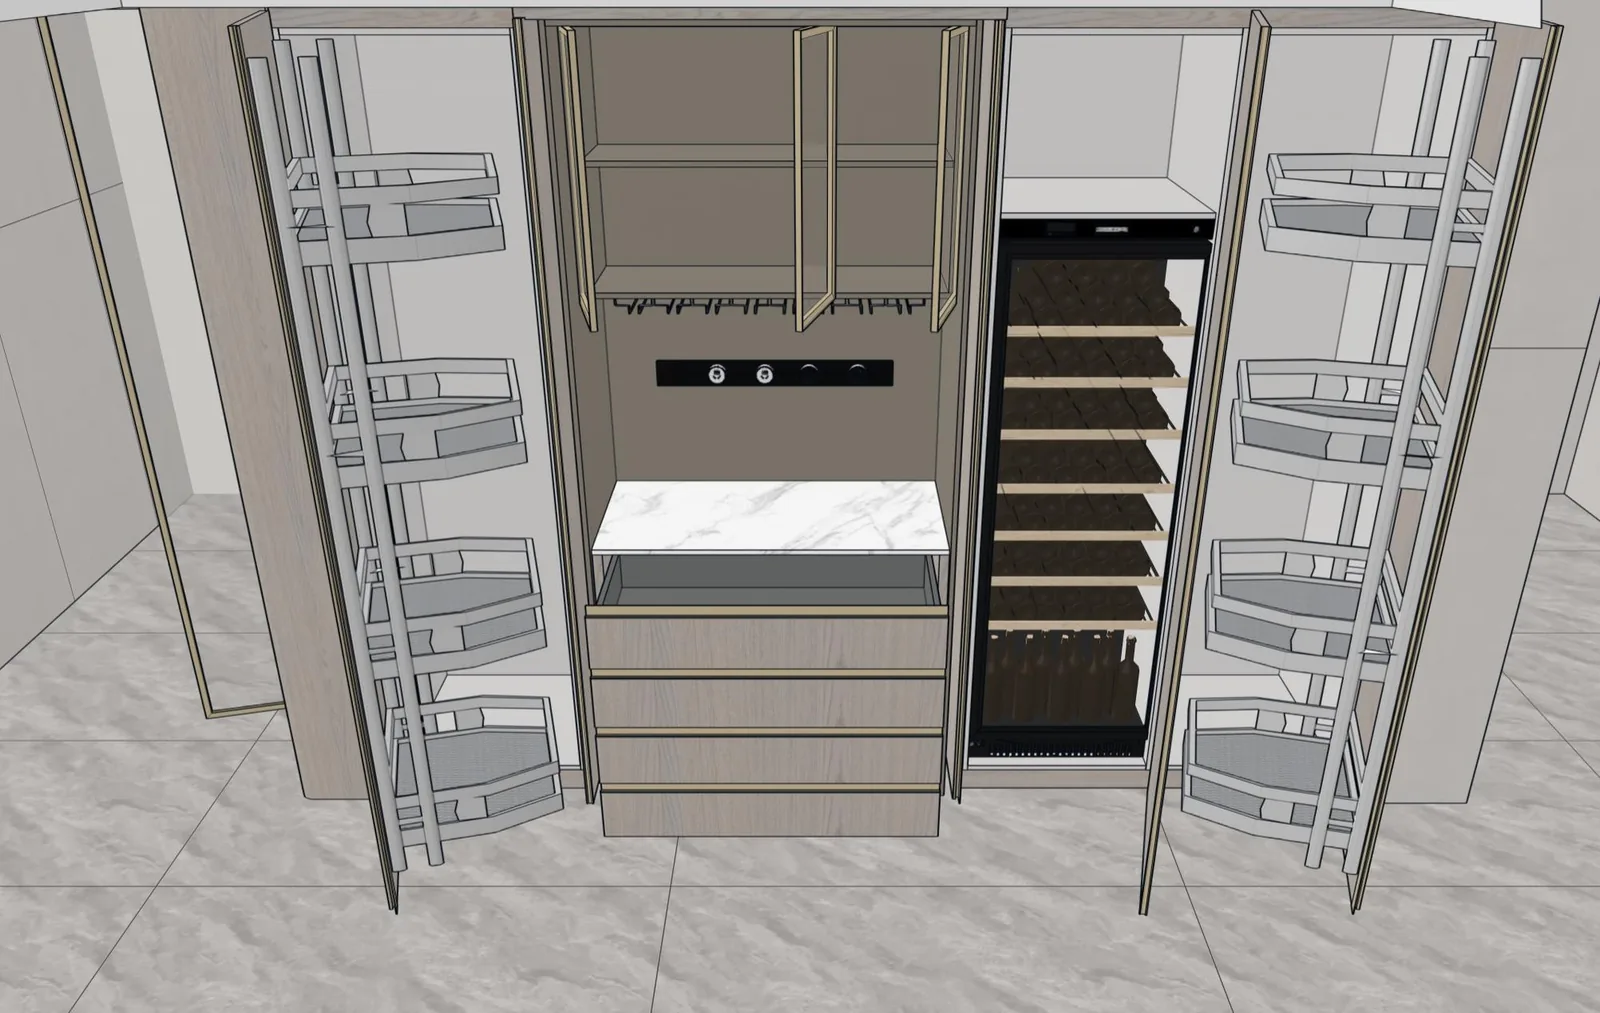
Engineering Guide 02
Coloured architectural elevations, open-door 3D internal models, A–D kitchen CAD sheets, and 3 sign-off gates.
Read engineering guide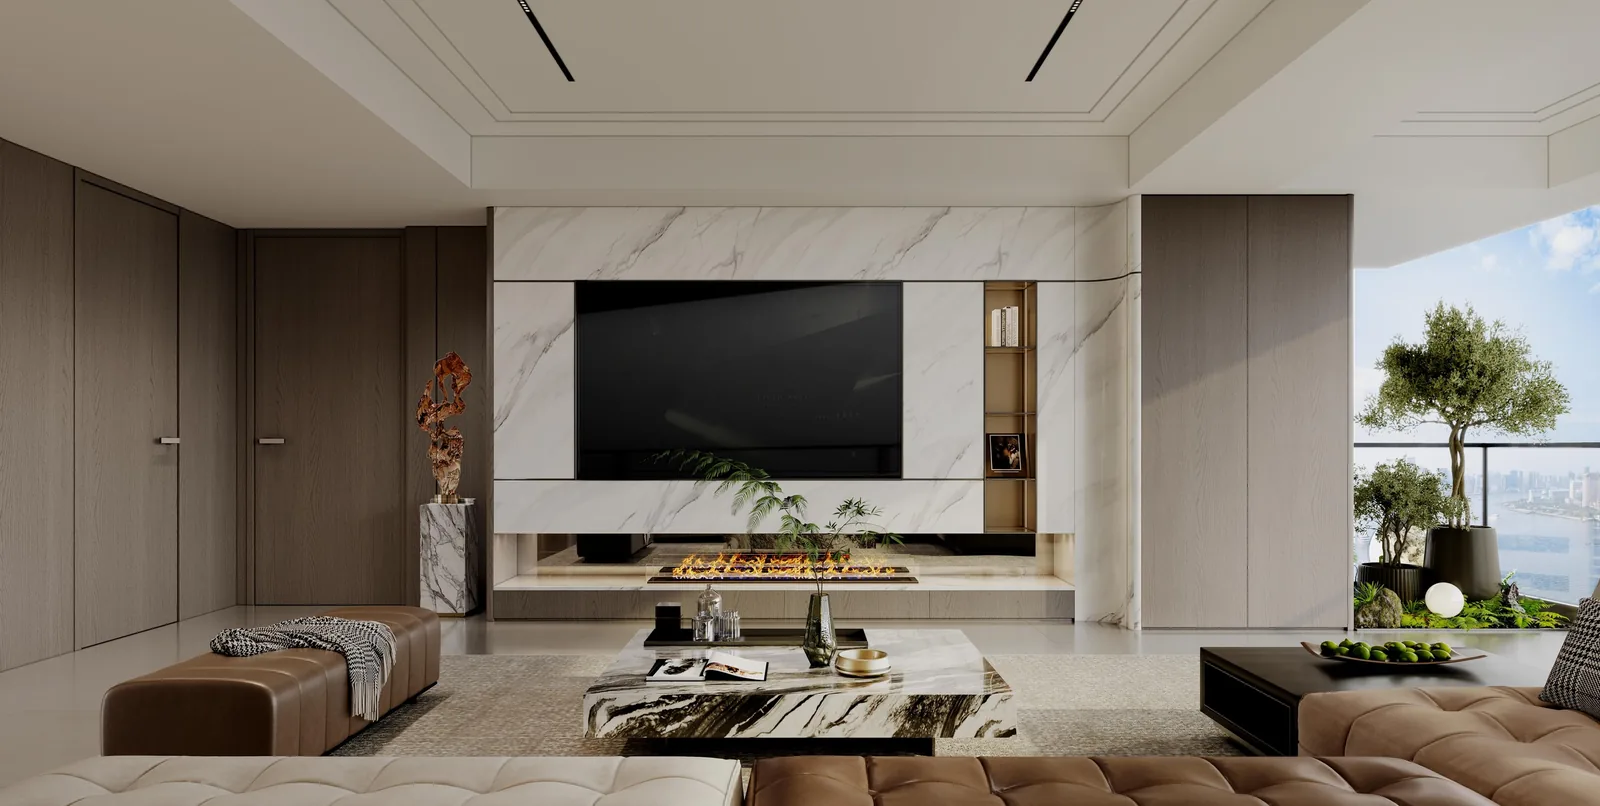
Engineering Guide 03
80-inch TV media wall cabinets, pocket-door concealed coffee/water bars, attached island-dining axes, and built-in studies.
Read engineering guide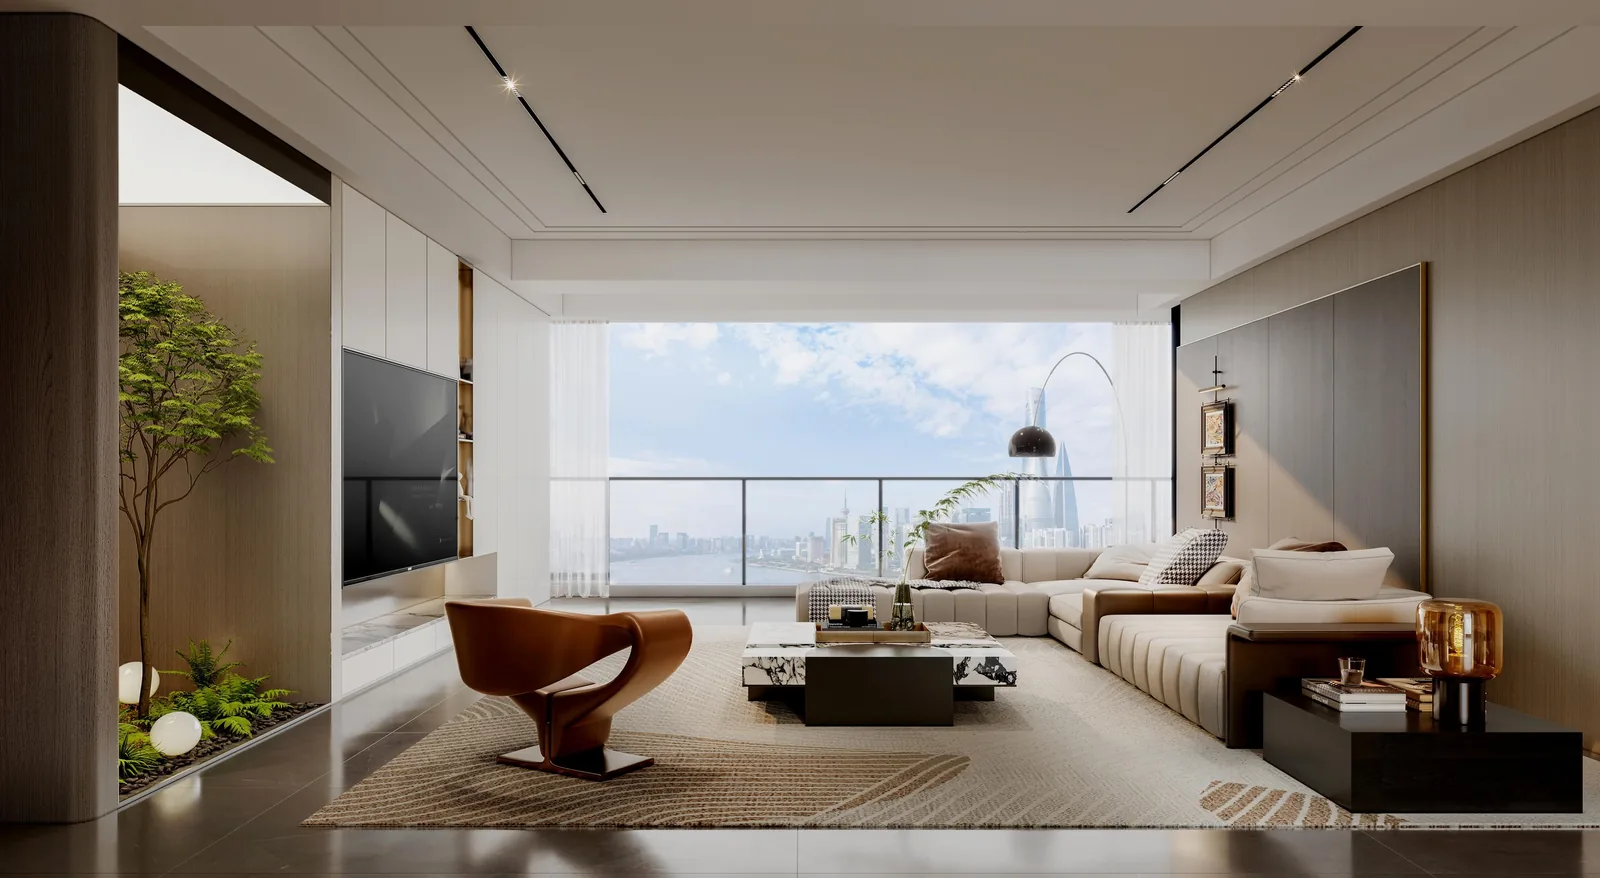
Engineering Guide 04
Full house furniture package pairing 304 stainless steel cabinetry with 14 curated sofas, marble dining tables, beds & lighting.
Read engineering guideFor the next step, see whole-home manufacturing in China. For the next step, see China factory and showroom visit.
01 · End-to-End Sequence
Fadior — founded as a brand in 2012 with stainless steel processing heritage in Foshan since 1999 — eliminates the hand-off gaps between interior designers, cabinet workshops, and site installers by running every project through eight documented gates across its 80,000+ sqm smart factory.
Every whole-home commission starts by mapping load-bearing columns, vertical plumbing risers, south-facing daylight angles, and elevator-to-foyer arrival lines before a single cabinet elevation is drawn.
Gate standard: Baseline tolerance logged to +/- 1 mm across slab, ceiling soffit, and MEP stubs.
Fragmented developer partitions are rationalized into continuous living-dining axes, dual-entry kitchen loops, private master dressing suites, and acoustically separated guest or junior wings.
Gate standard: Layout freeze signed before aesthetic styling begins.
Homeowners and architects lock the room-by-room palette — balancing powder-coated 304 stainless steel bodies, walnut and oak textures, dawn-white sintered stone, and bronze-tinted glass.
Gate standard: Physical finish box approved under site lighting.
Kitchens, wardrobes, architectural wall panels, and concealed-frame interior doors are locked to one continuous 2,350 mm lintel height so corridors, living walls, and doorways read as one architectural plane.
Gate standard: Zero mismatched subcontractor reveals between doors, cladding, and cabinets.
Clients compare warm walnut-and-stone compositions against bright fluted-stone alternatives across living rooms, islands, kitchens, studies, and master suites before locking production materials.
Gate standard: Gate 1 sign-off locks visual composition and finish pairings.
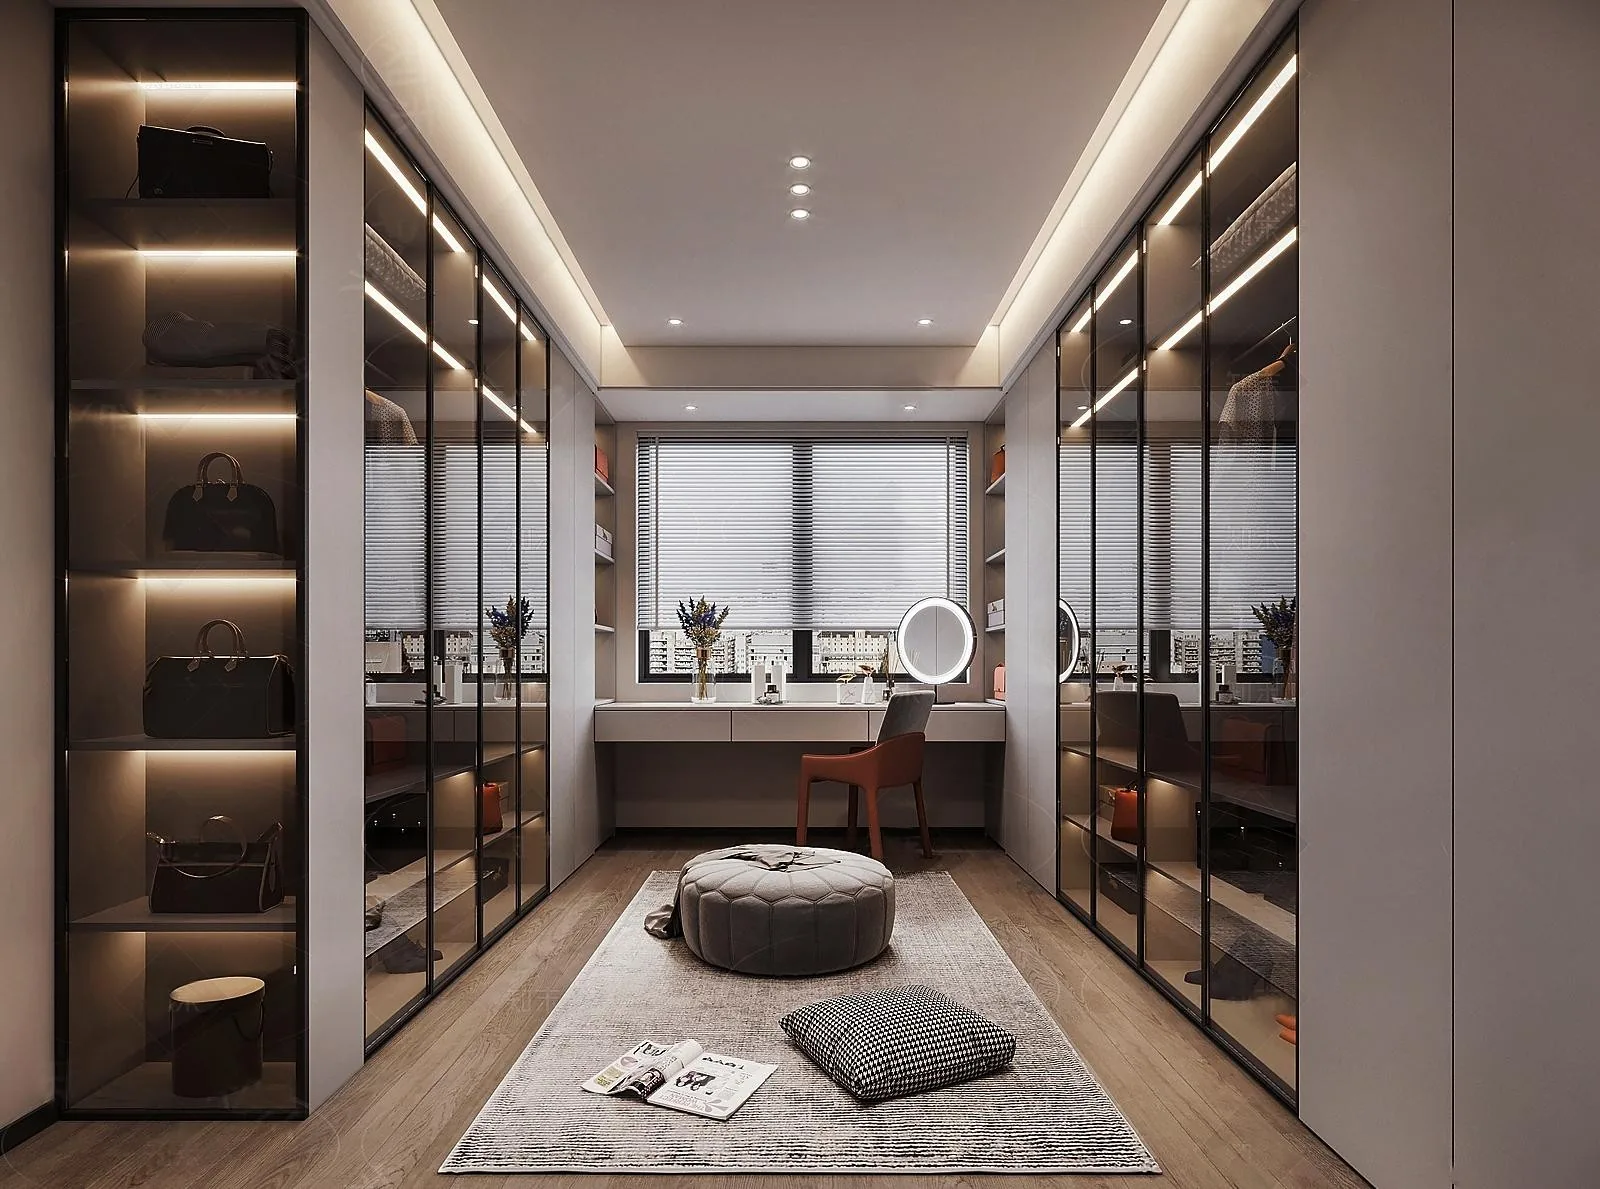
Inspect living, bar & study layouts →Each walk-in closet and bedroom wardrobe is engineered around real garment lengths (900 to 1,600 mm), 450–2,300 mm reach envelopes, pull-out trouser racks, jewellery trays, and 3000K integrated lighting.
Gate standard: Every drawer height and hanging rail confirmed with the resident.
Read wardrobe dimensions standard →Translating 3D approval into CNC-ready shop drawings locks every appliance ventilation gap, concealed pocket-door housing, electrical conduit, and hinge swing before Salvagnini bending begins in Foshan.
Gate standard: Gates 2 & 3 lock factory CNC cutting lists with zero field guesswork.
Inspect CAD shop drawings & 3D models →Coordinated sofas, marble dining tables, beds, and lighting are paired alongside the fitted 304 steel cabinetry. Export crates ship room-labelled and complete with floor protection, island leveling, and laser door-gap calibration.
Gate standard: Final punch-list sign-off and 30-year cabinet-body warranty record issued per contract.
Explore turnkey furniture pairing →02 · Site Context & Before / After Floor Plans
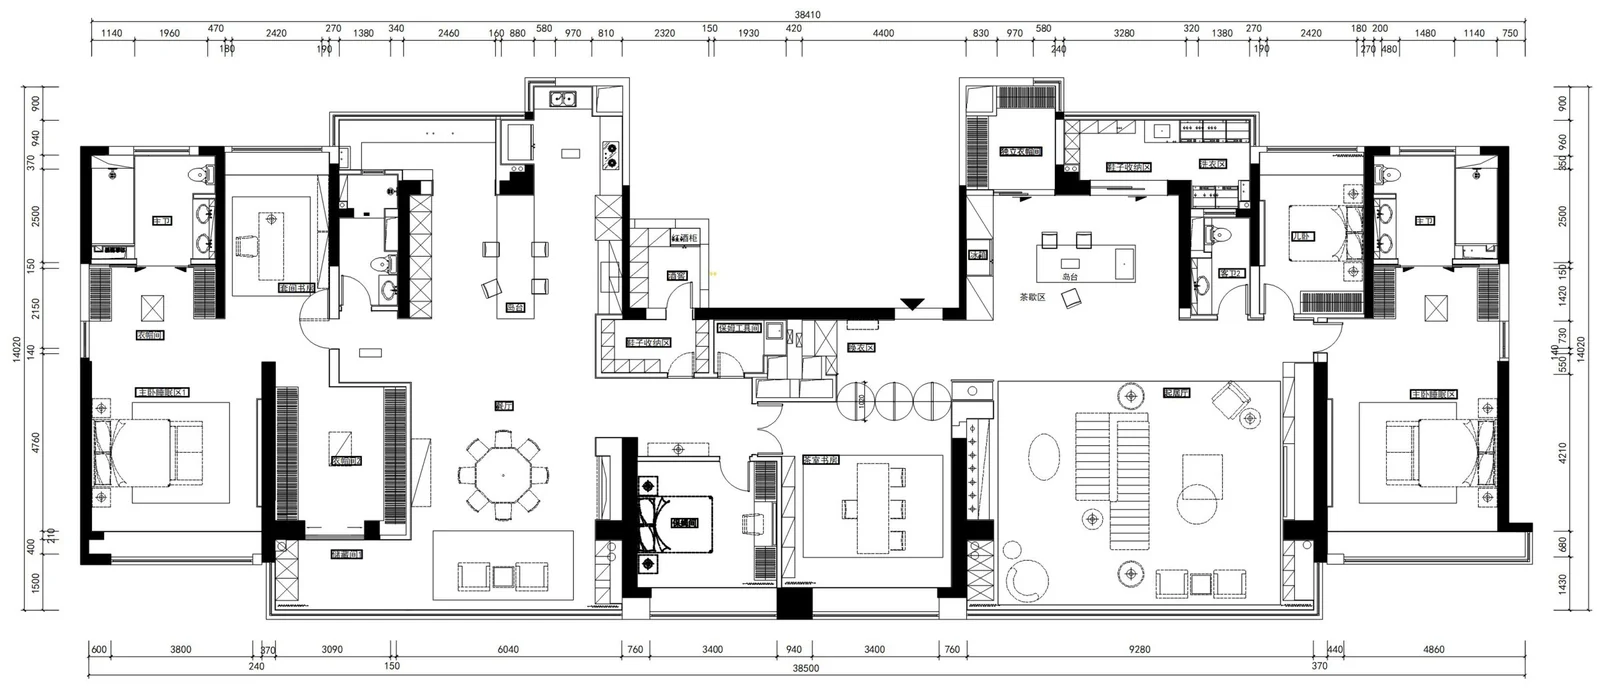
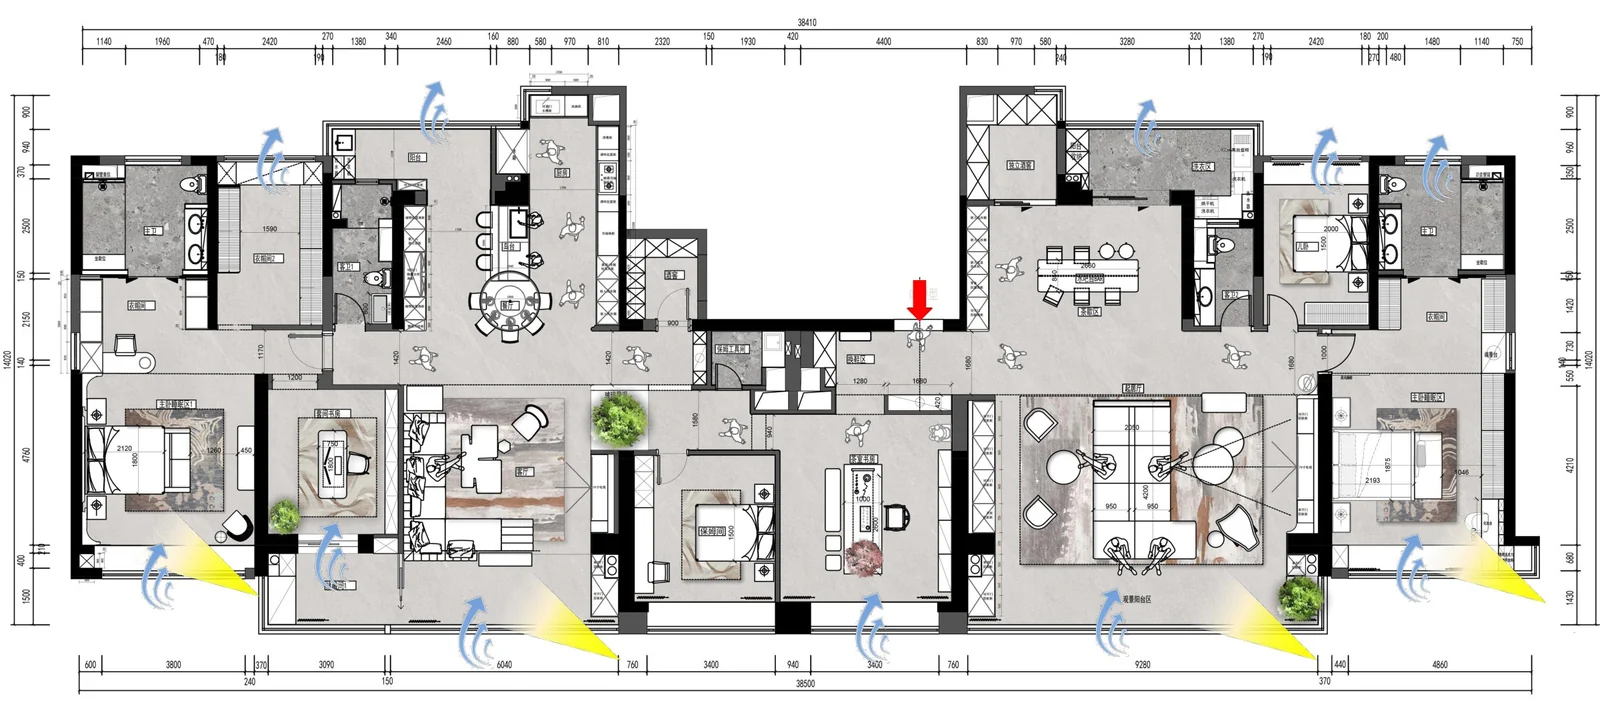
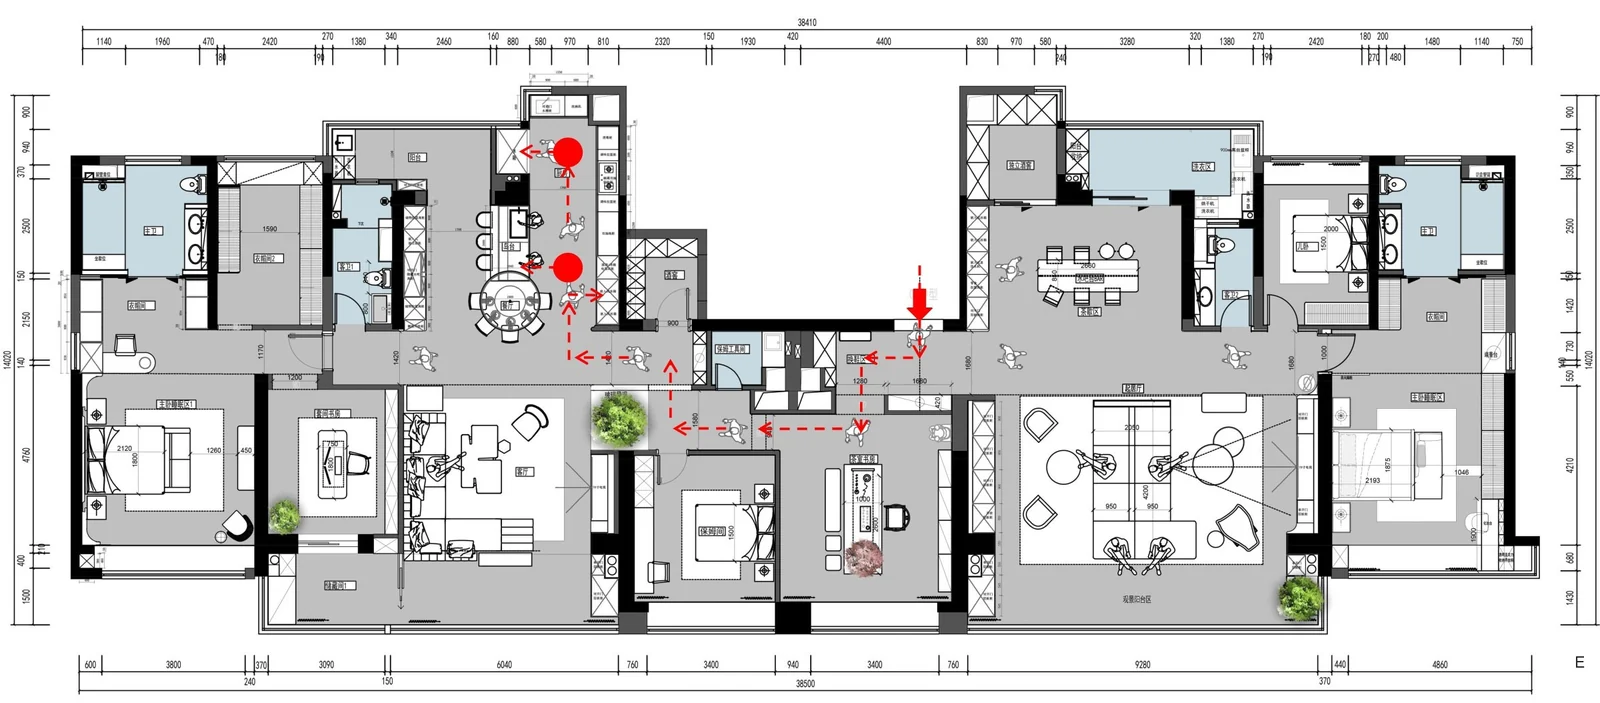
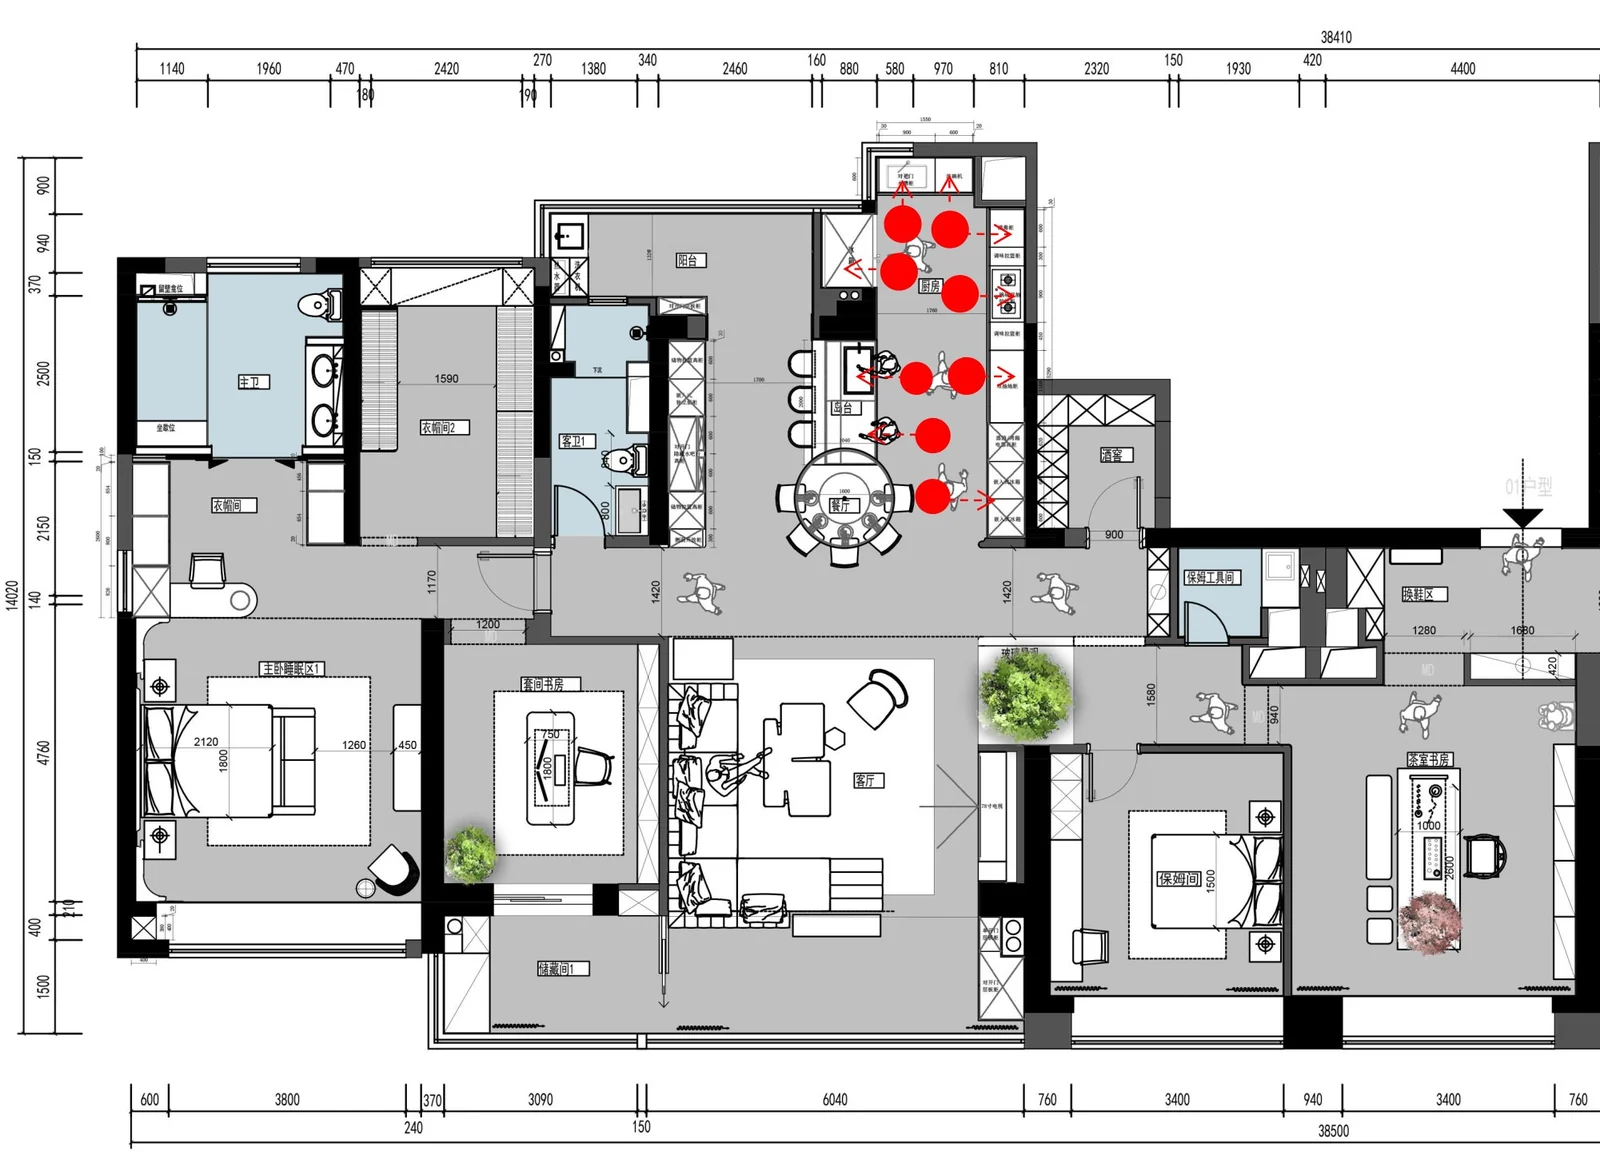
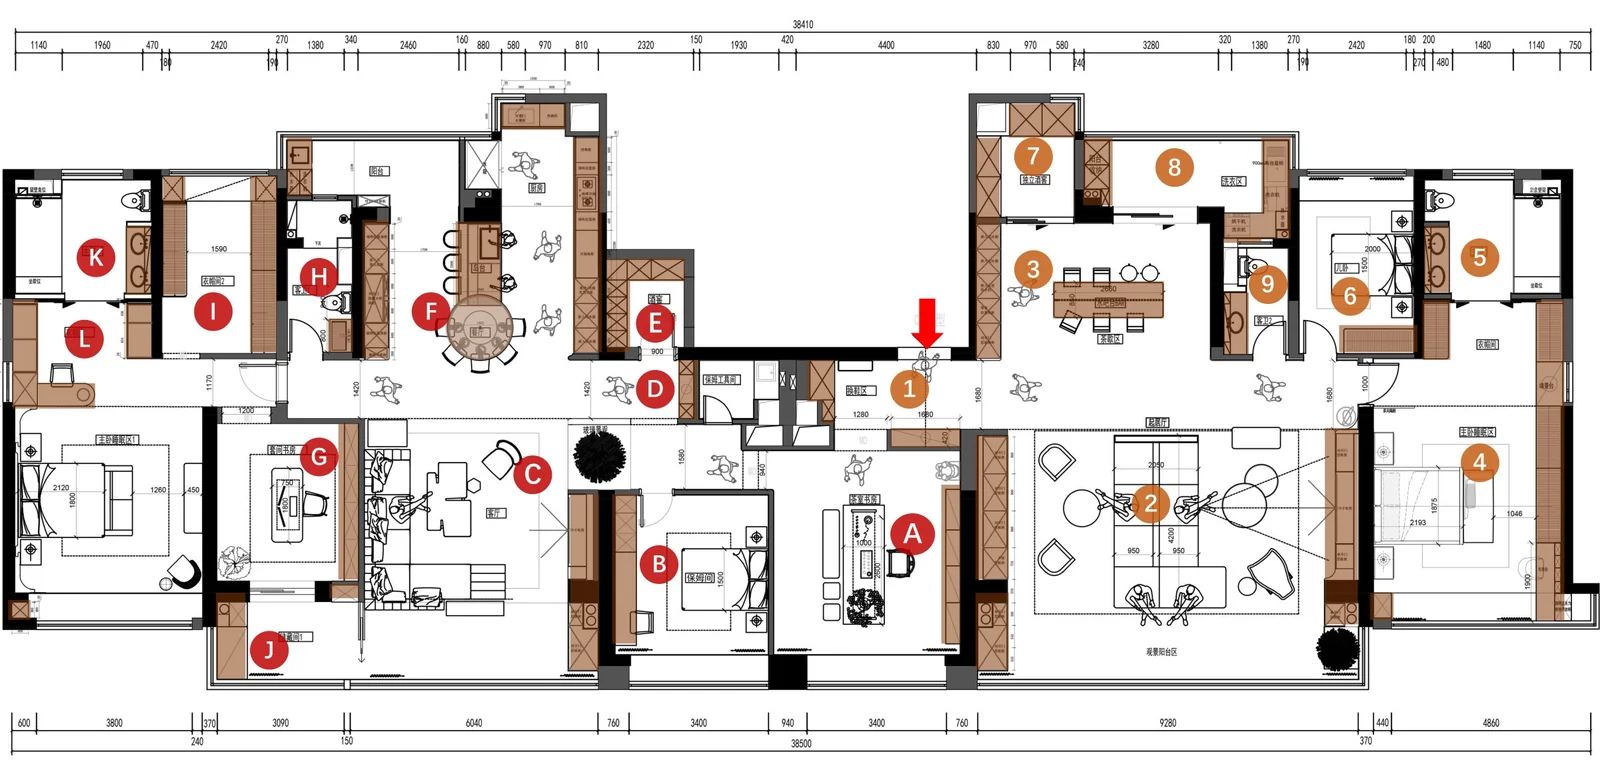
Strong custom kitchen design starts in architectural circulation, not cabinet door colour. Across our Poly Junyue benchmark residence, Fadior audited solar orientation, river-view glazing, structural shear walls, and service loops before reorganizing 21 living, culinary, dressing, and utility zones across the formal West Wing and private East Wing.
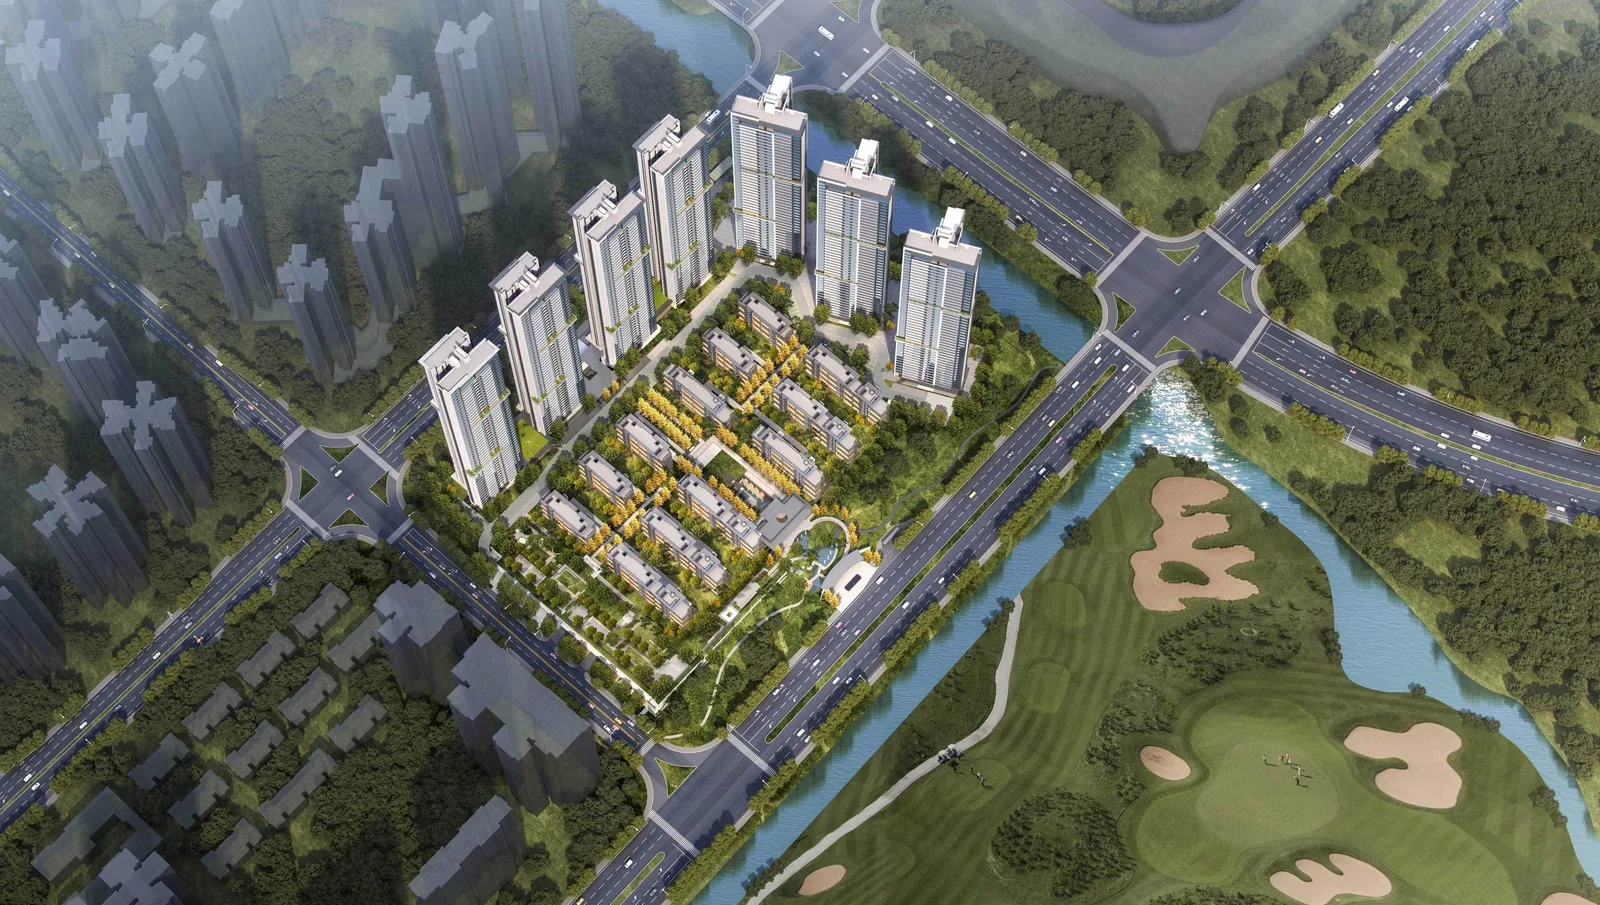
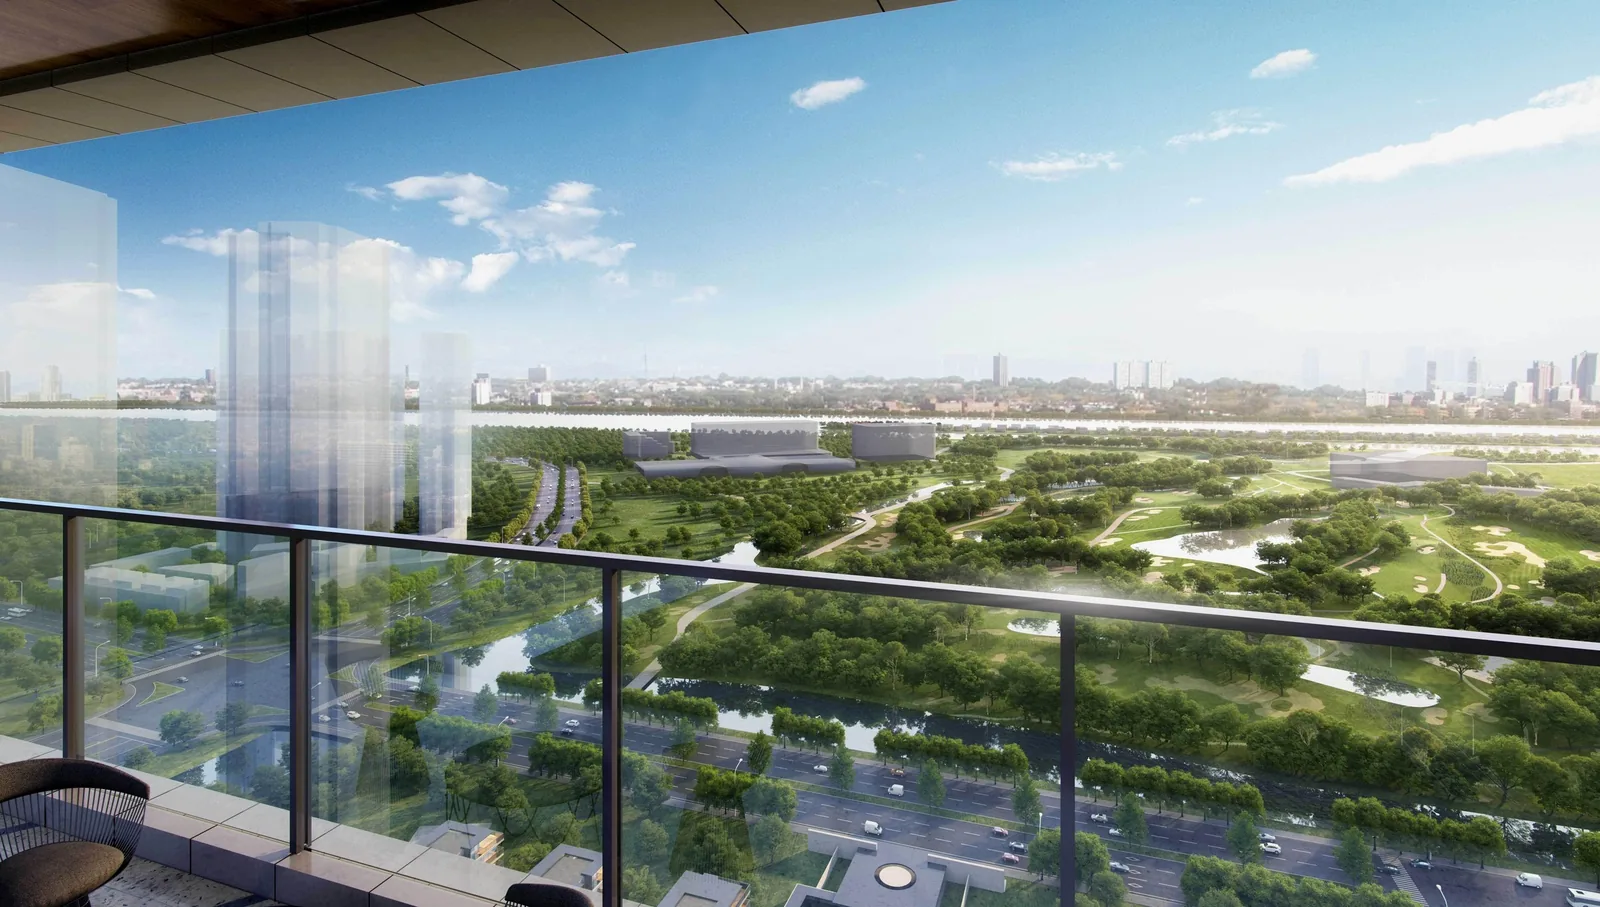
Baseline shell vs. 21-zone architectural circulation & daylight strategy
03 · Pre-Design Aesthetic & Material Alignment
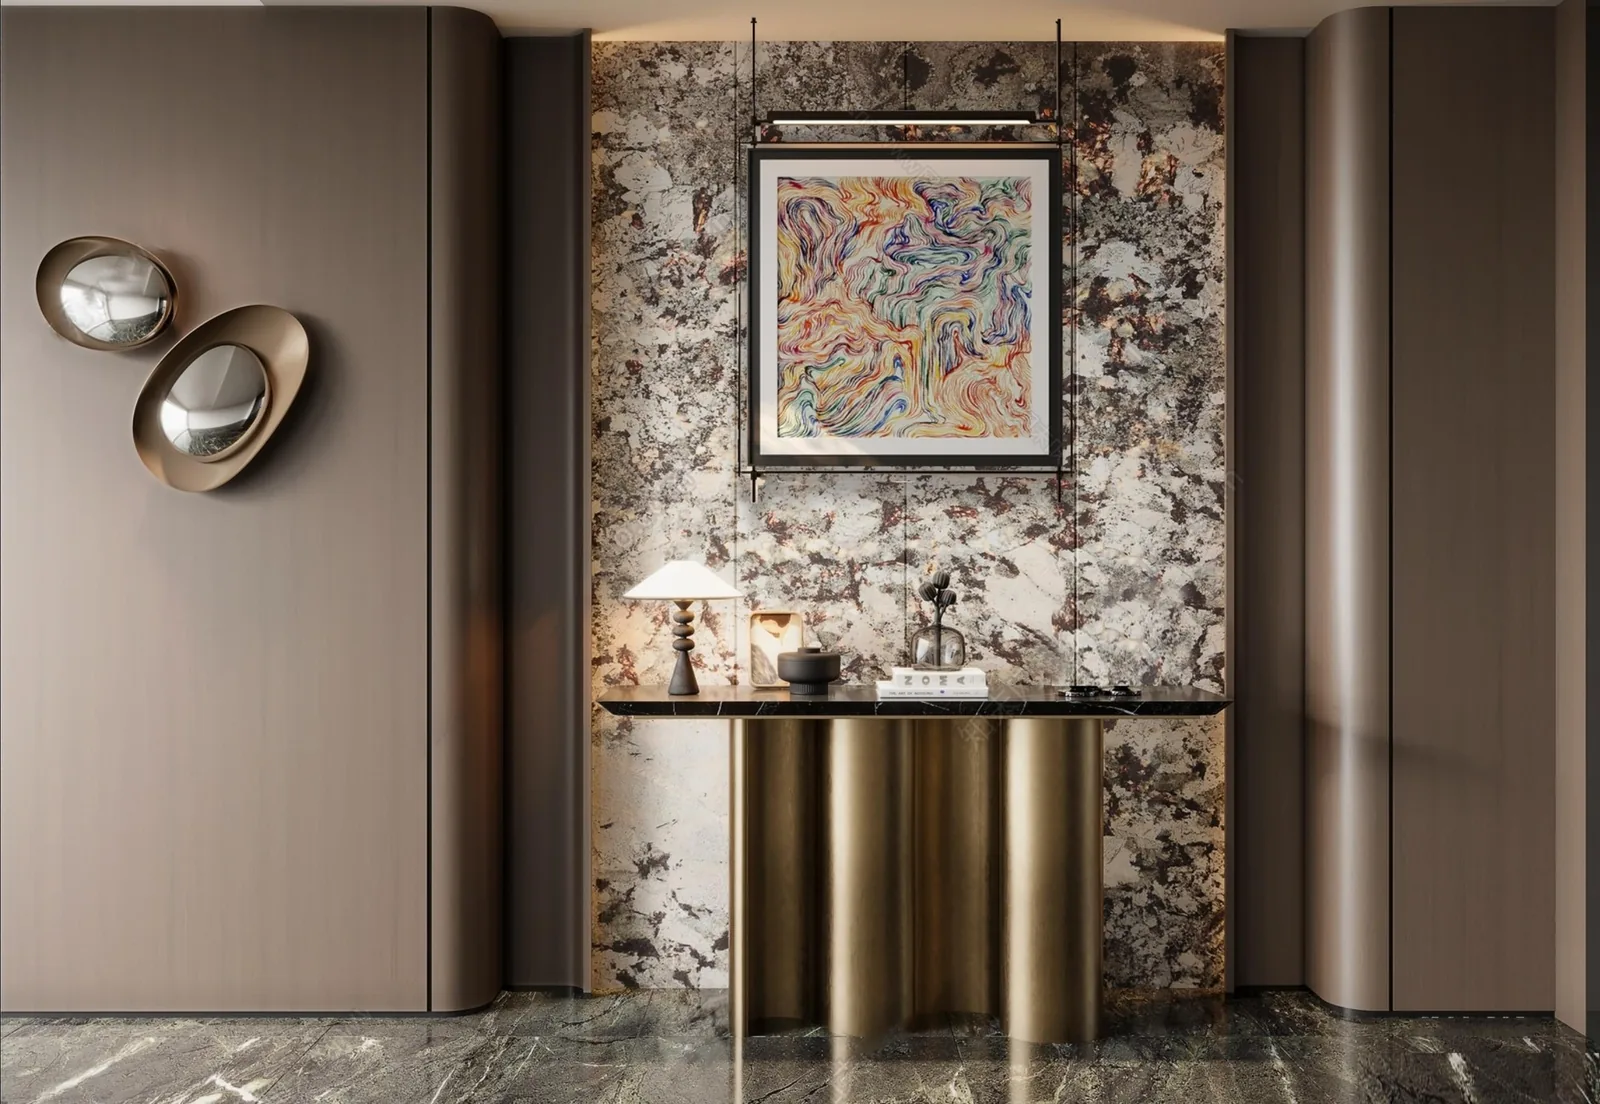
Before drawing photorealistic rooms, clients lock tactile materiality across four spatial mood boards and eleven real surface swatches. Fadior's glue-free 304 food-grade stainless steel cabinet body is independently tested formaldehyde-free (CNAS report SQ2505793: < 0.005 mg/m³); baked 220°C powder-coat finishes, architectural wood-grain transfers, sintered stone, and tinted glass retain their own material specifications.
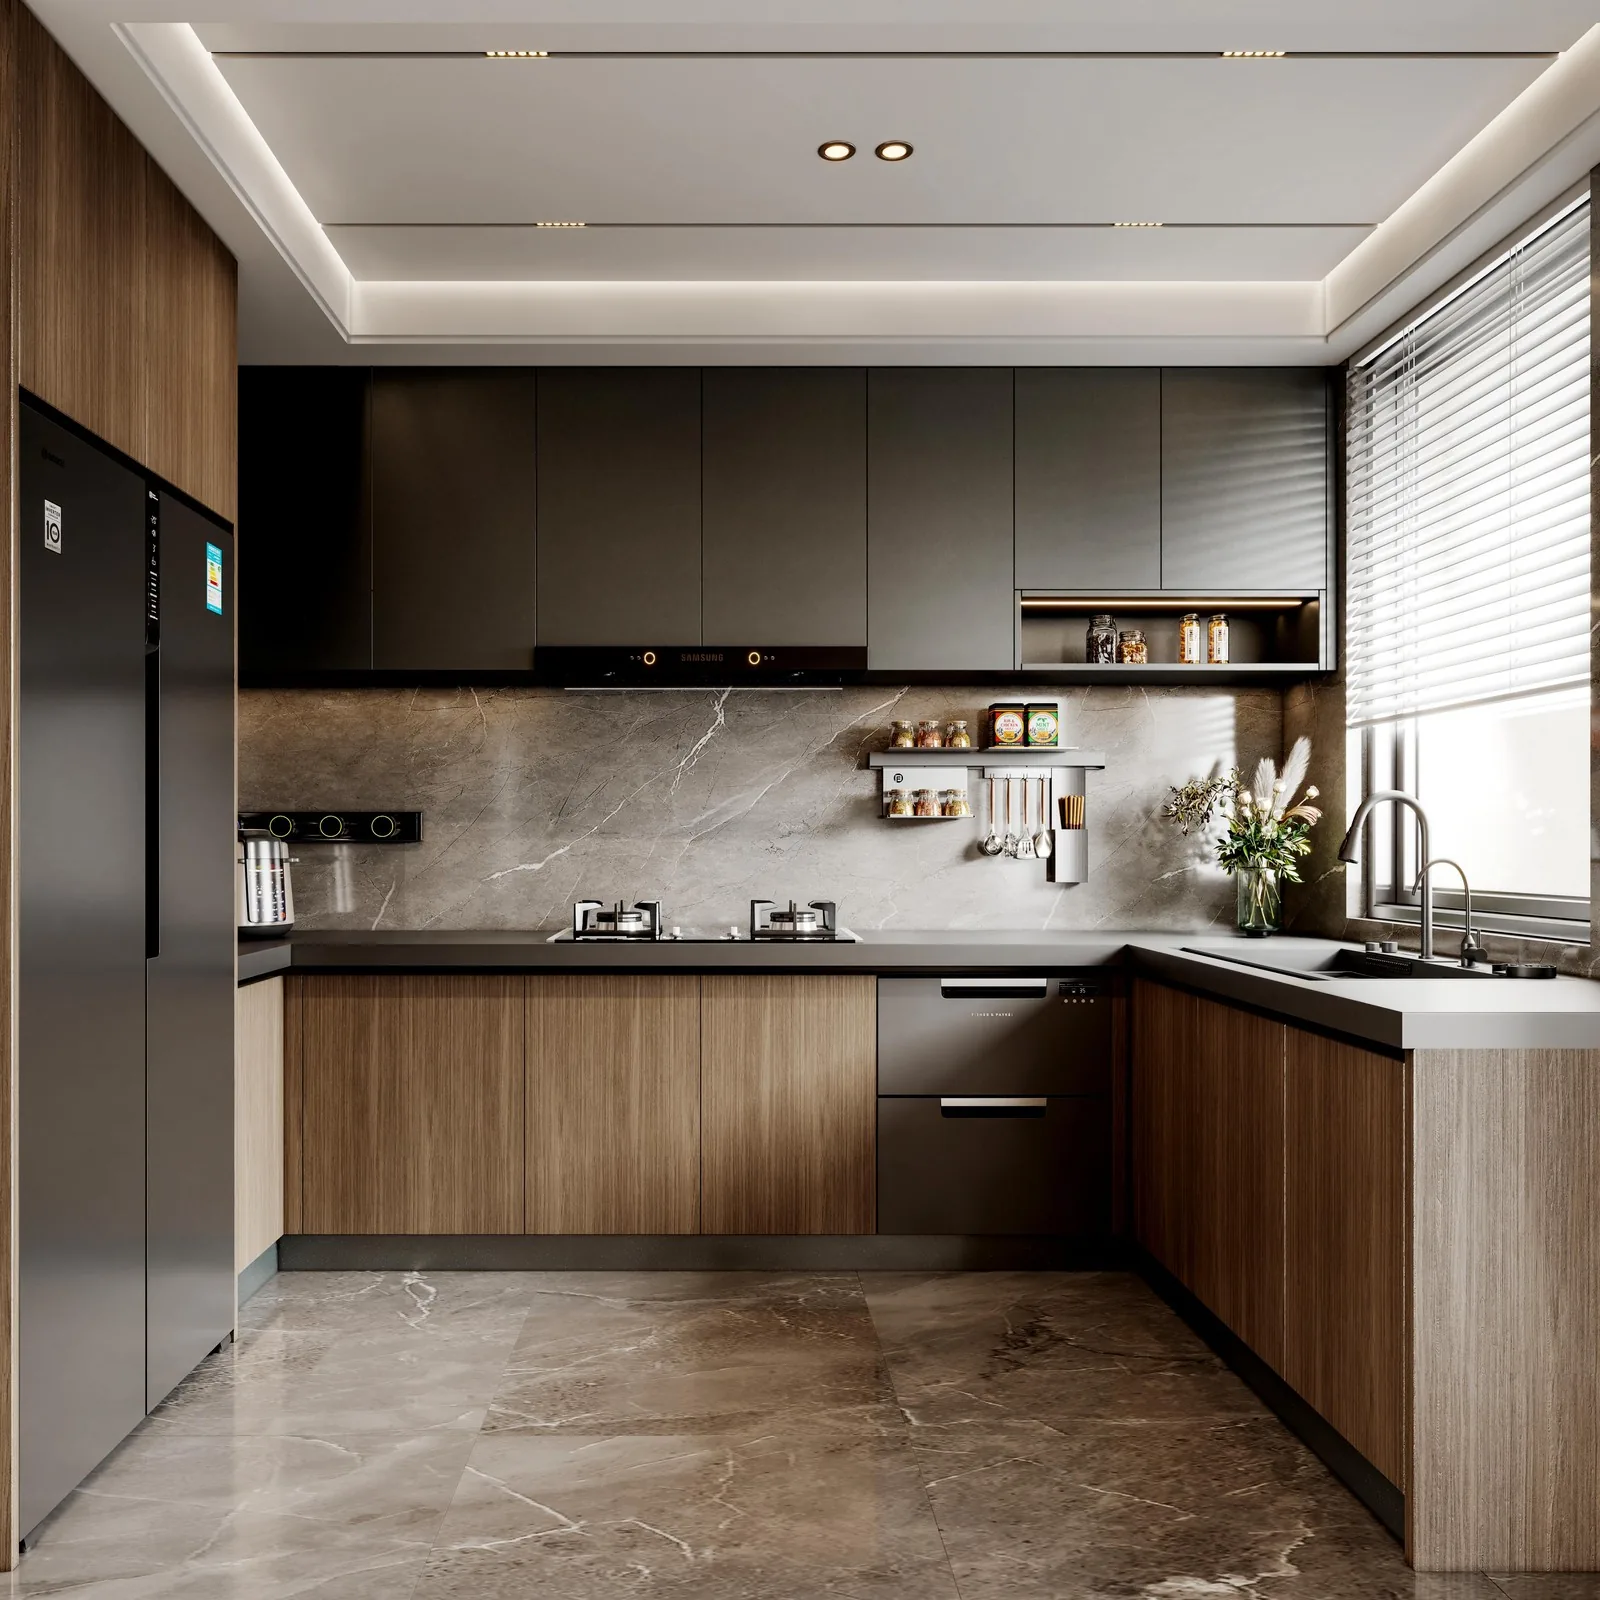
304 Stainless Finish
Primary kitchen tall units, island cladding & concealed appliance walls

304 Stainless Finish
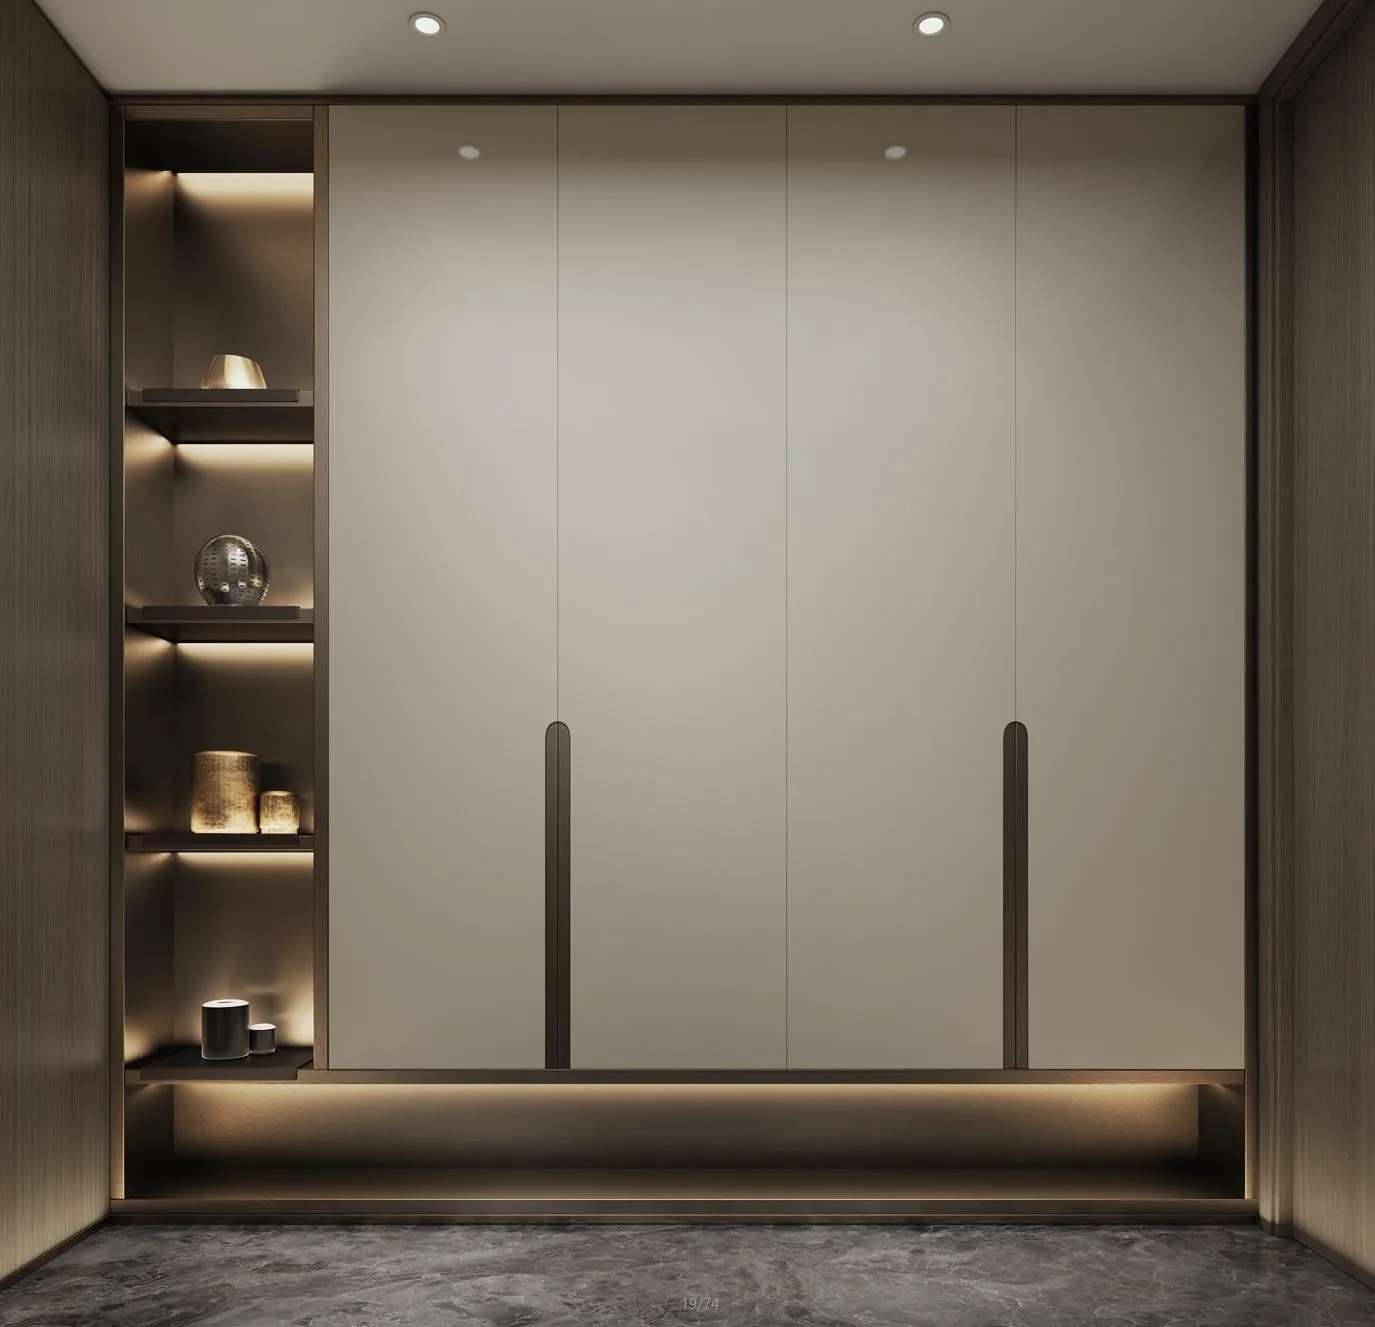
Master wardrobe carcasses, vanity drawers & quiet architectural reveals

304 Stainless Finish
Bedroom wardrobes, living wall panels & soft secondary suites

304 Stainless Finish
Water-bar niches, media base plinths & high-contrast horizontal trims

304 Stainless Finish
Pocket-door water bar interiors, display frames & accent shelves

304 Stainless Finish
Bright-scheme cabinetry fronts, upper wall storage & luminous dining walls
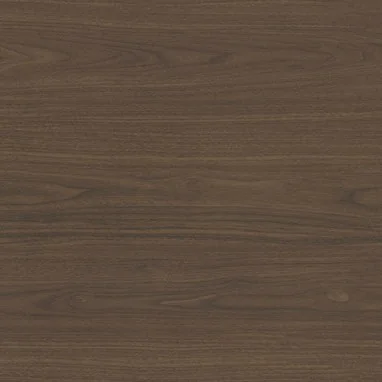
Architectural Wood Tone
Study bookshelves, open display alcoves, dining table pairing & door frames
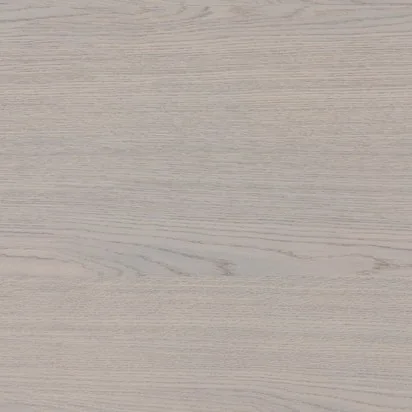
Architectural Wood Tone
Junior suite cabinetry, bright-scheme wall cladding & warm drawer organizers

Stone & Glass
Monolithic kitchen islands, dining tabletops, backsplashes & vanity counters
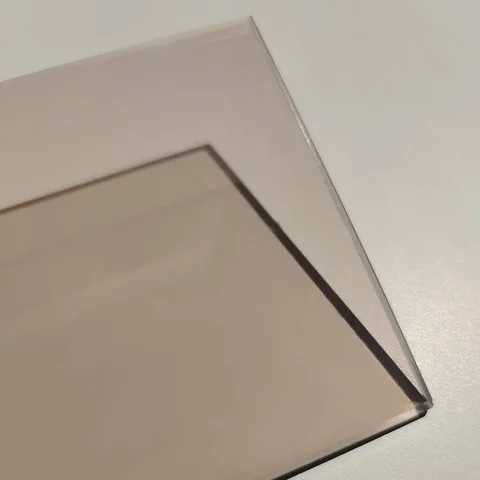
Stone & Glass
Walk-in closet showcase doors, wine cabinets & backlit display vitrines
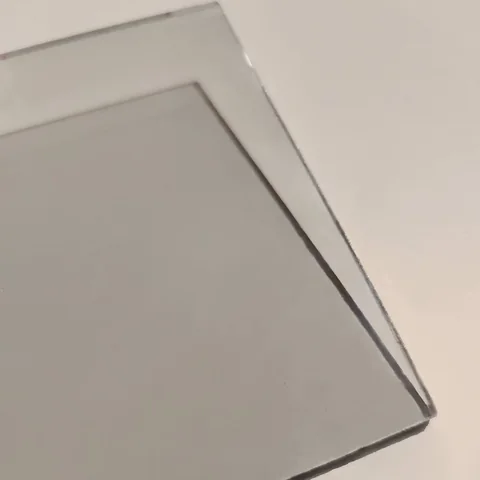
Stone & Glass
Sliding kitchen partitions, tall pantry fronts & illuminated bar cabinets
04 · One Architectural Plane
Splitting kitchens, room doors, and corridor wall panels across three factories creates colour drift and uneven header lines. Fadior maps all three fixed systems onto one coordinated set of floor schedules and finishes them in matched Foshan production batches.
Kitchen, island, water bar, media wall, wardrobes, vanities & study
Every fitted carcass across wet and dry zones uses glue-free 304 stainless steel (CNAS SQ2505793: < 0.005 mg/m³ formaldehyde emission on cabinet bodies).
See whole-house factory scope →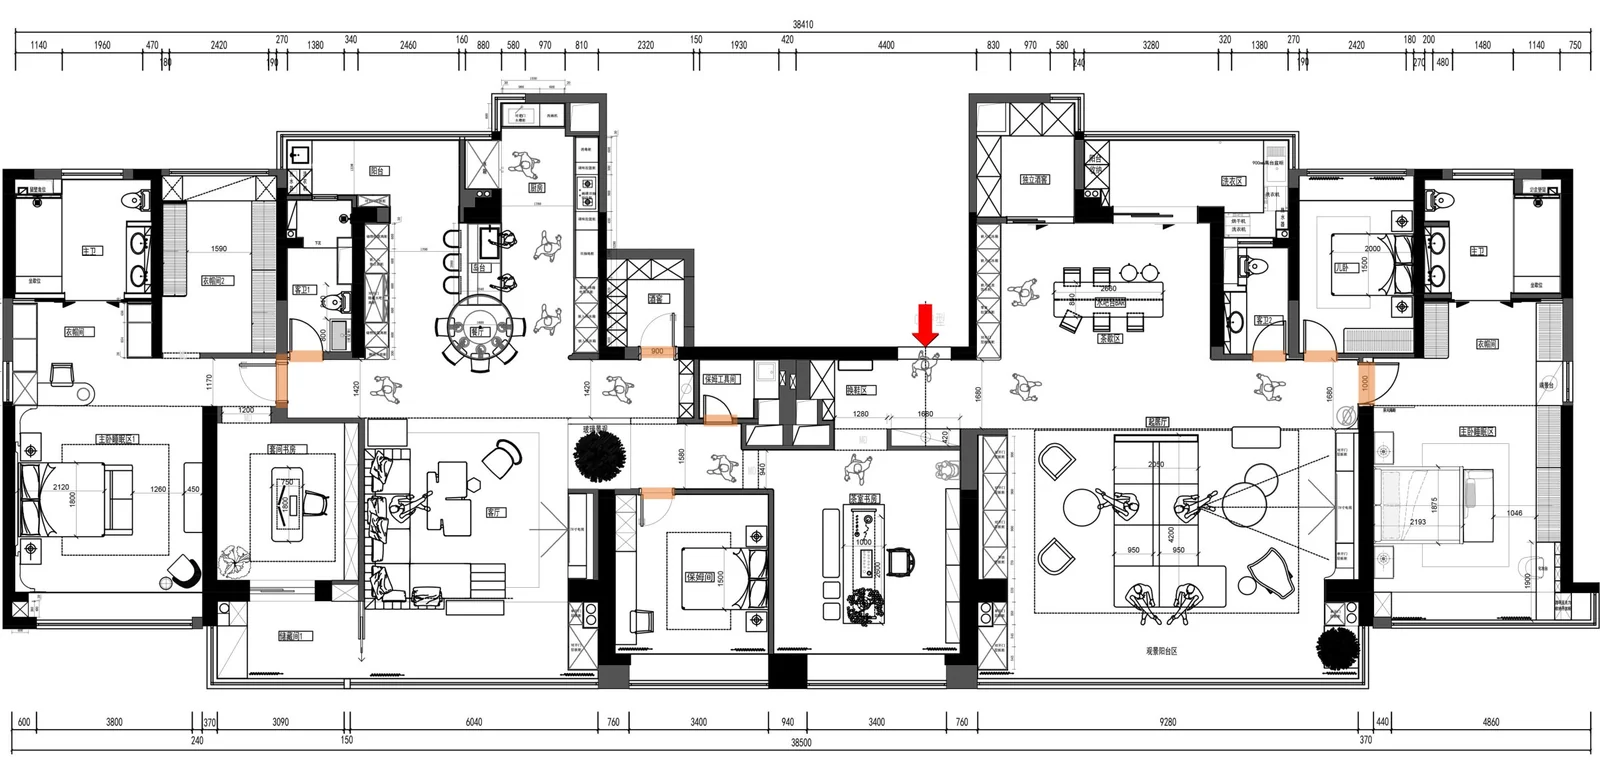
Flush concealed frames aligned to wall cladding & adjacent tall units
All bedroom, study, and bathroom openings share one calibrated 2,350 mm lintel datum with hidden hinges and magnetic silent latches.
Explore stainless interior doors →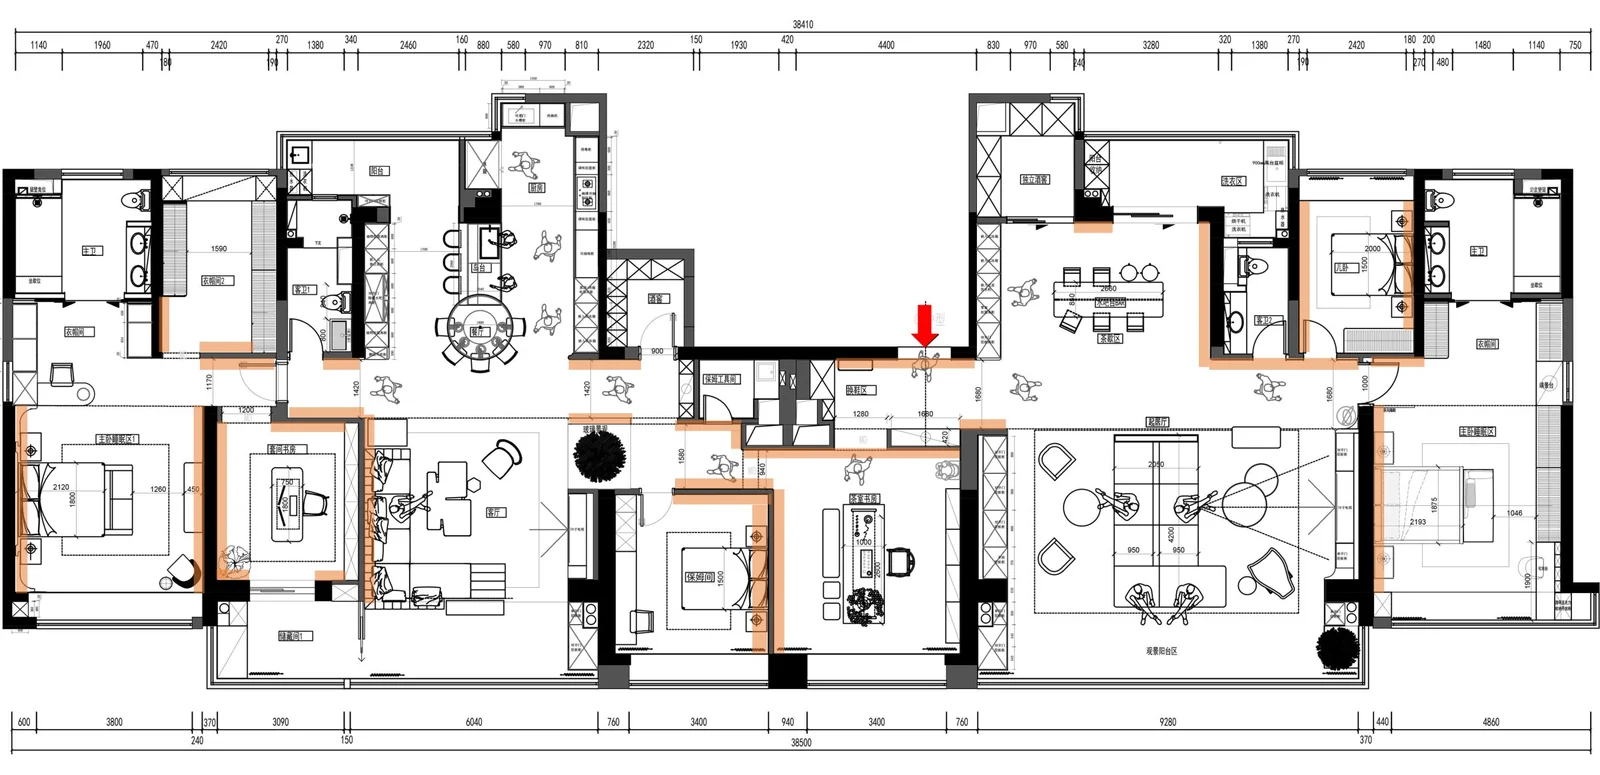
Continuous shadow reveals bridging corridors, TV walls & concealed doors
Factory-finished architectural wall panels wrap structural columns and corridor walls in the exact same colour batch as adjoining cabinetry.
Explore architectural wall panels →05 · Full-Residence 3D Visualization
Select any view below to inspect proportions, lighting reflections, and finish transitions at full single-plate scale before Gate 01 sign-off.
Boutique Single-Plate Inspection · 1 / 11
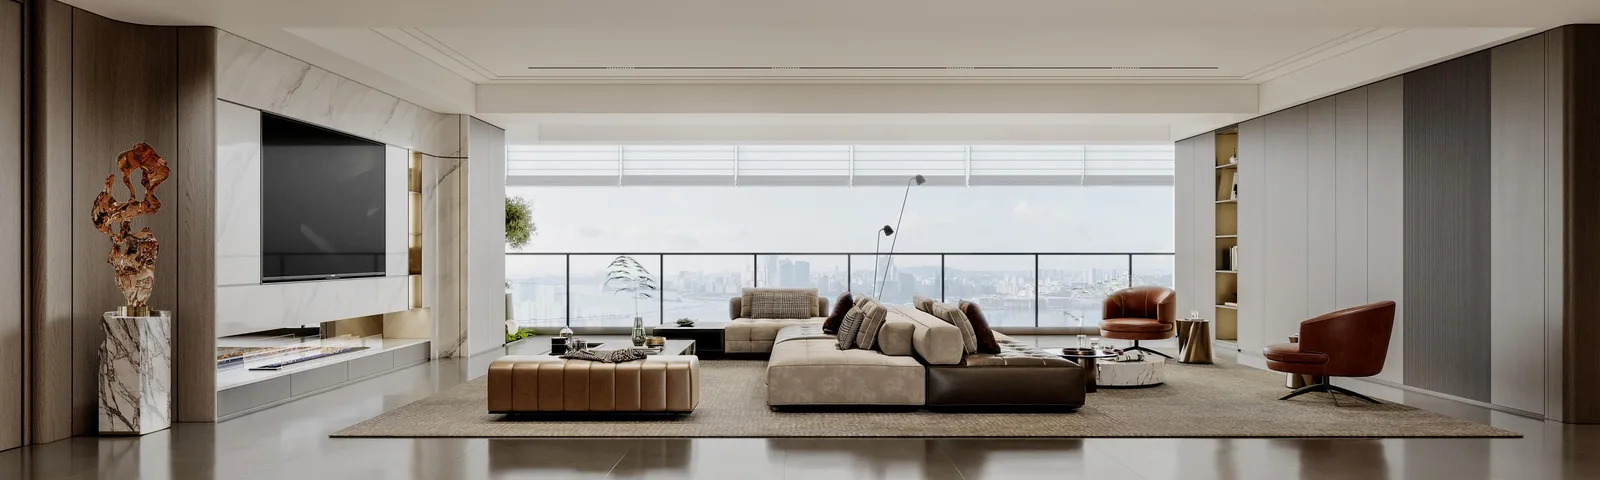
West Wing · Social Core
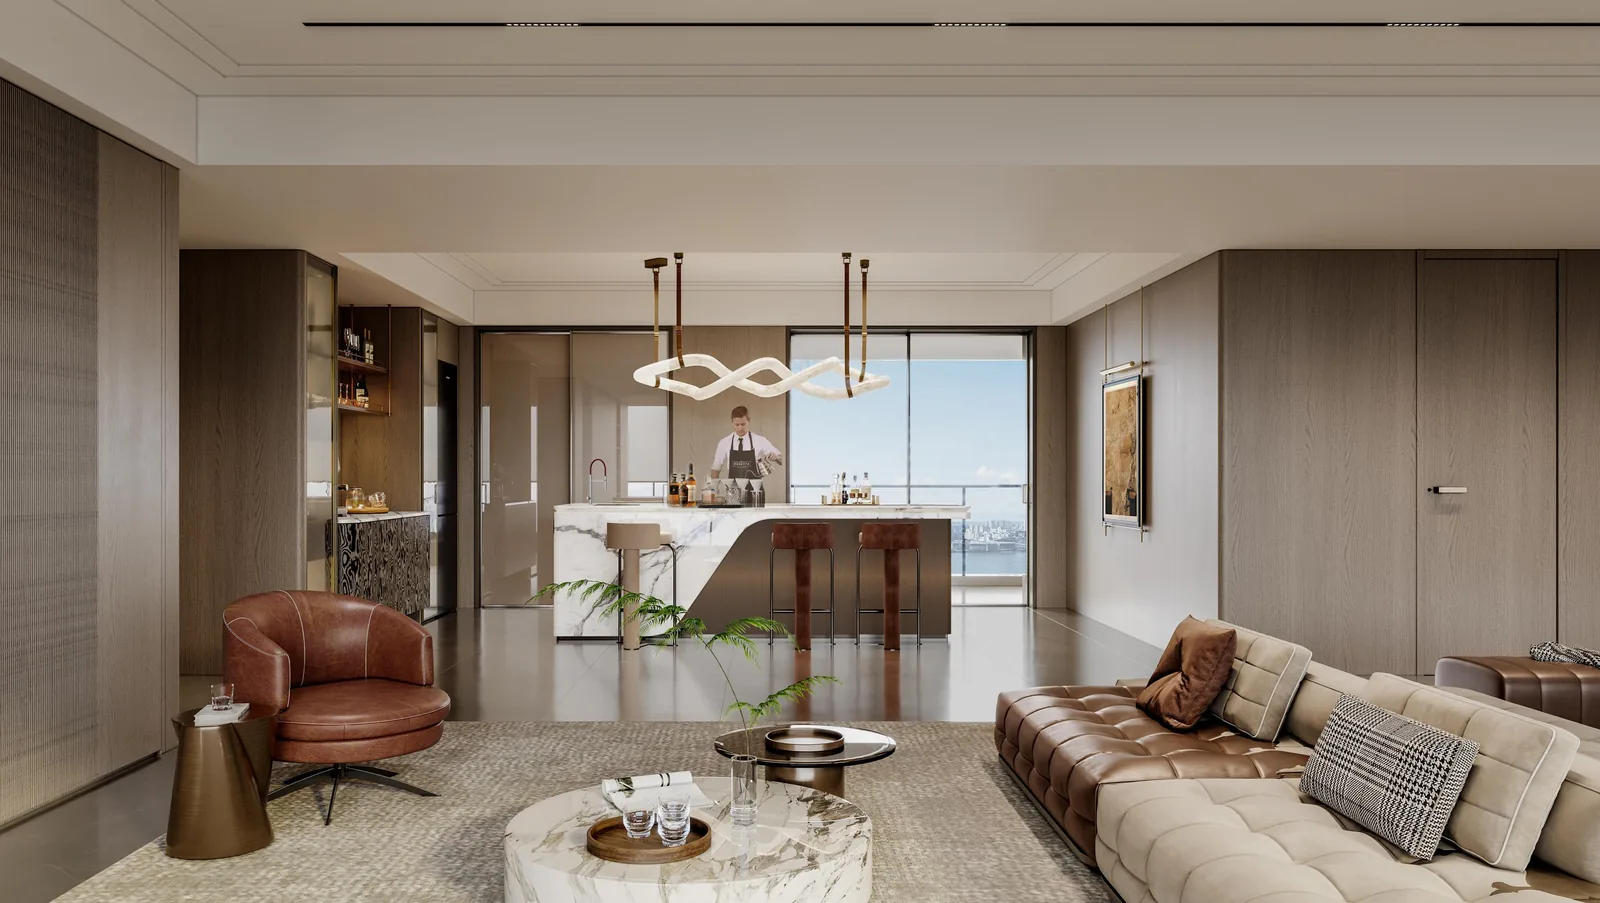
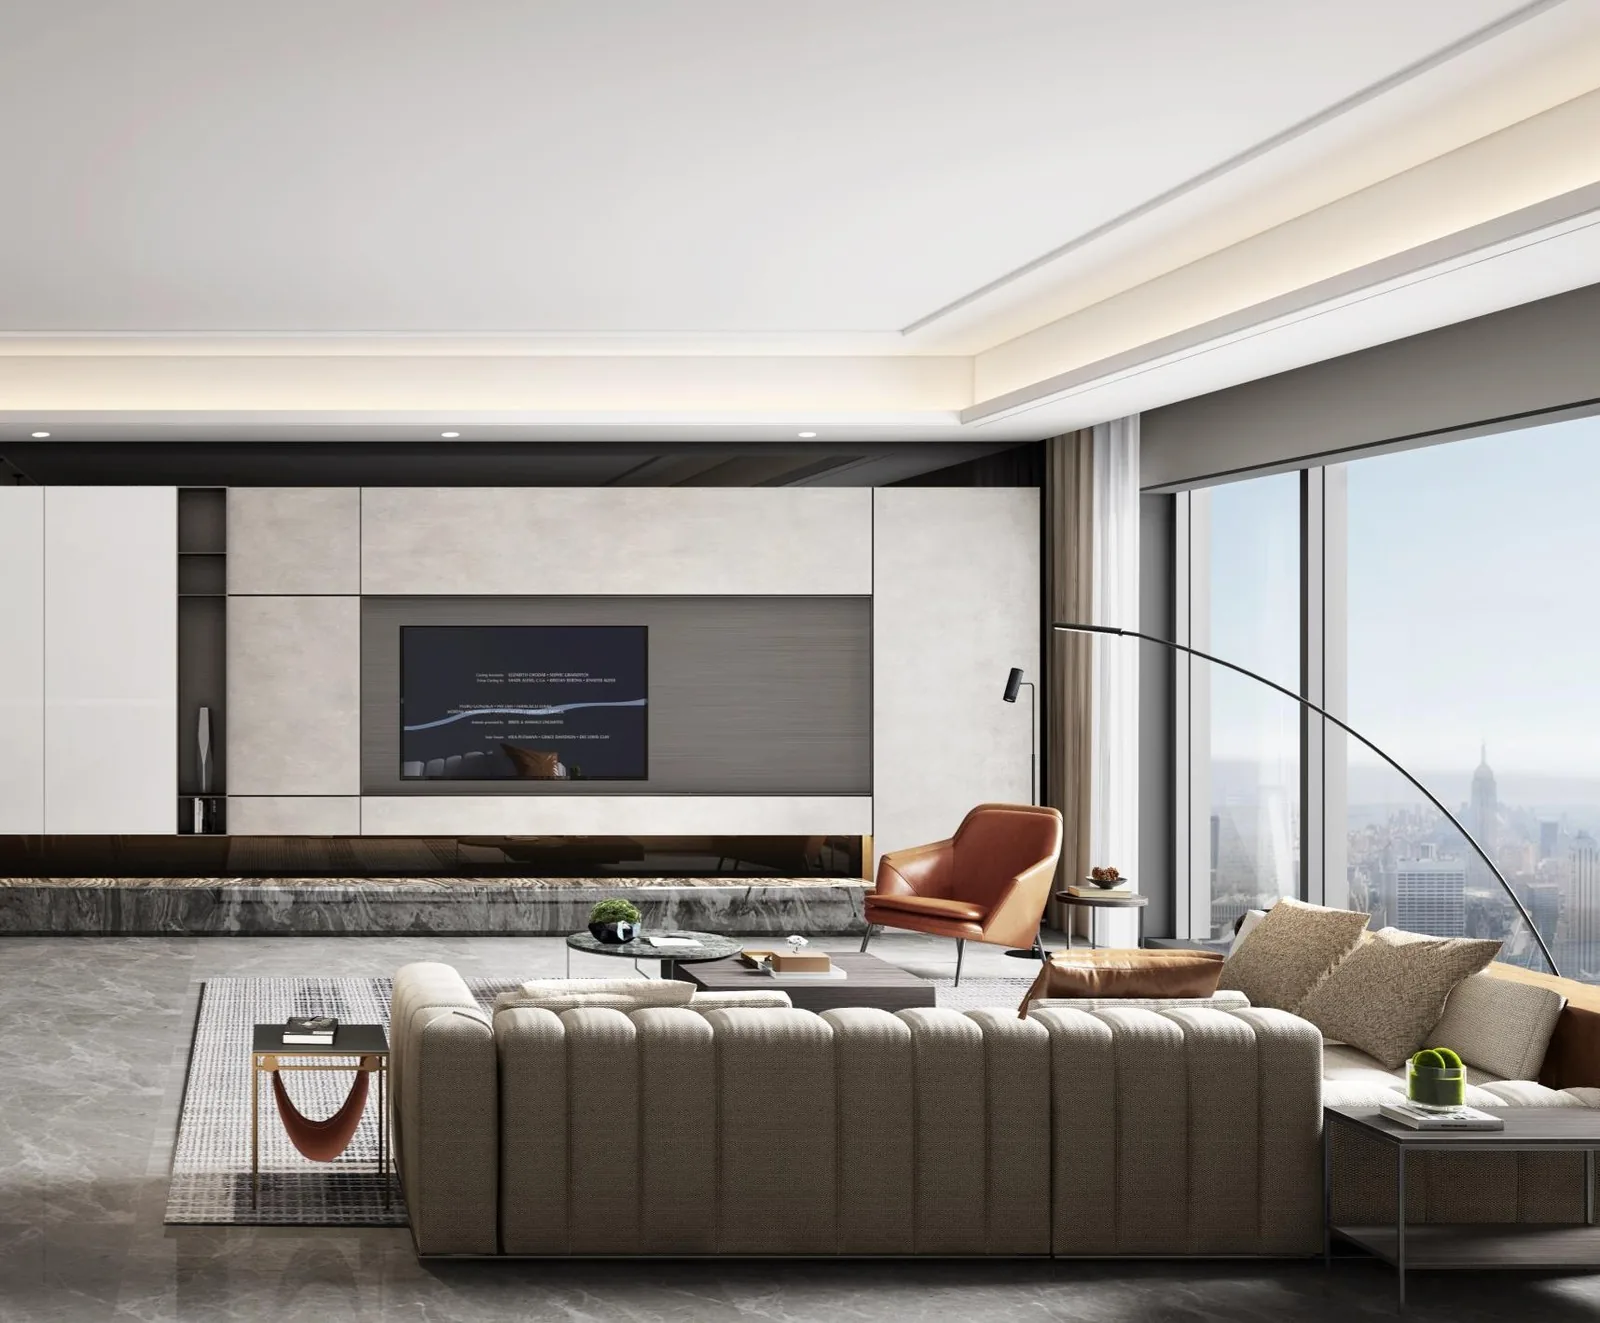
Full-height smoked walnut wall cladding and bronze shadow reveals frame a continuous open-plan living hall with zero visual breaks between cabinetry and loose seating.
06 · Pre-Production Gates & Site Handover QC
Every custom order passes formal visual, technical, and laser-measurement verification before CNC cutting starts—then ships in room-labelled reinforced crates with clear protection, leveling, and door-calibration benchmarks.
| Approval Gate | What Is Locked | Deliverable Reviewed | Change Impact After Sign-Off |
|---|---|---|---|
| Gate 01 · Spatial & Visual Freeze | 21-zone floor plan, circulation axes, Scheme 01/02 palette, and appliance list | Before/After CAD layouts + full-room 3D renders + physical finish sample box | Allows MEP rough-in coordination; structural walls stop shifting. |
| Gate 02 · Technical Shop Drawings | Millimetre carcass widths, 2,350 mm lintel heights, cutouts, lighting channels, and hardware specs | Coloured wall elevations + 3D open-door cutaways + A–D dimensioned CAD sheets | Locks site plumbing, socket coordinates, and ceiling soffit tolerances. |
| Gate 03 · Final Laser Re-Measure & CNC Release | Post-plaster site re-measurement deltas reconciled into final MES bill of materials | Signed production shop drawing pack + room-by-room packing & furniture schedule | Releases fiber laser cutting and Salvagnini automated bending (45–60 day lead time). |
QC Step 01
Every Salvagnini-bent 304 stainless panel is barcode-scanned against its room schedule, corner-armoured, and sealed in room-labelled export crates before leaving Foshan.
QC Step 02
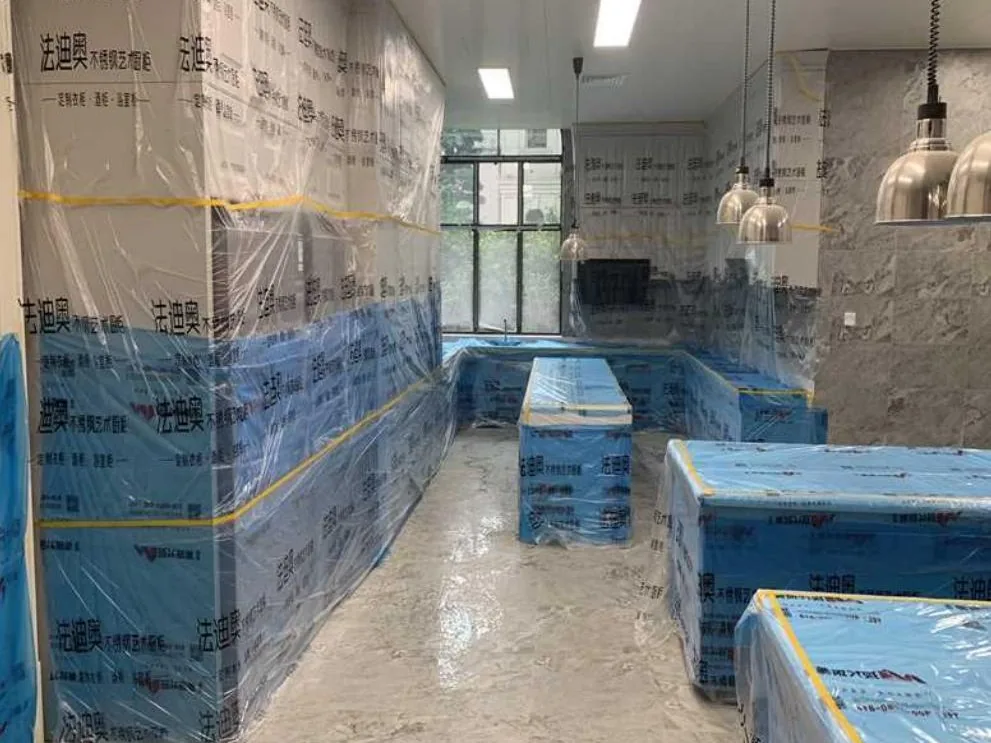
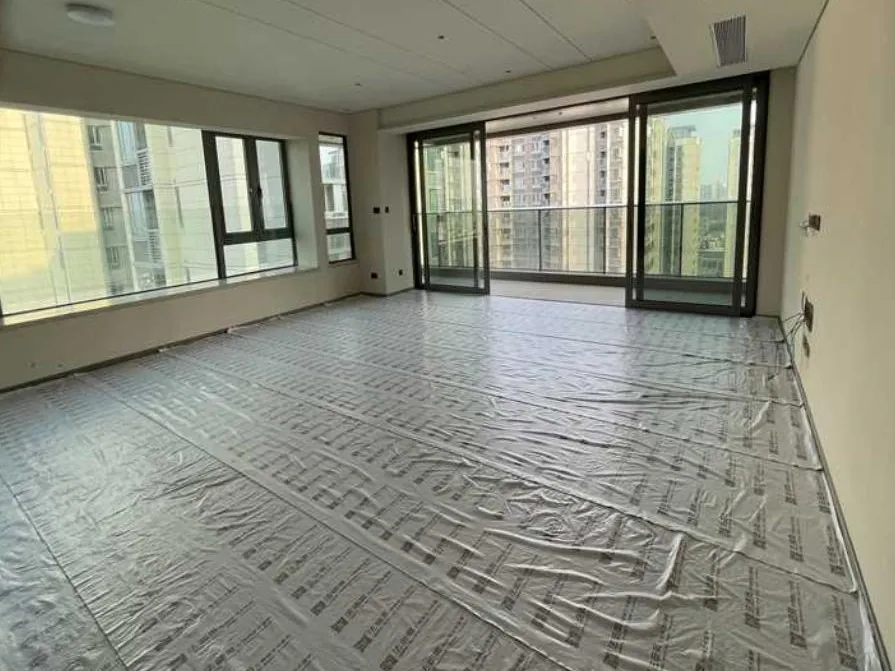
Before uncrating begins, finished marble floors, elevator jambs, and transit corridors are covered with heavy-duty cushioned protection sheets and clear zone staging maps.
QC Step 03
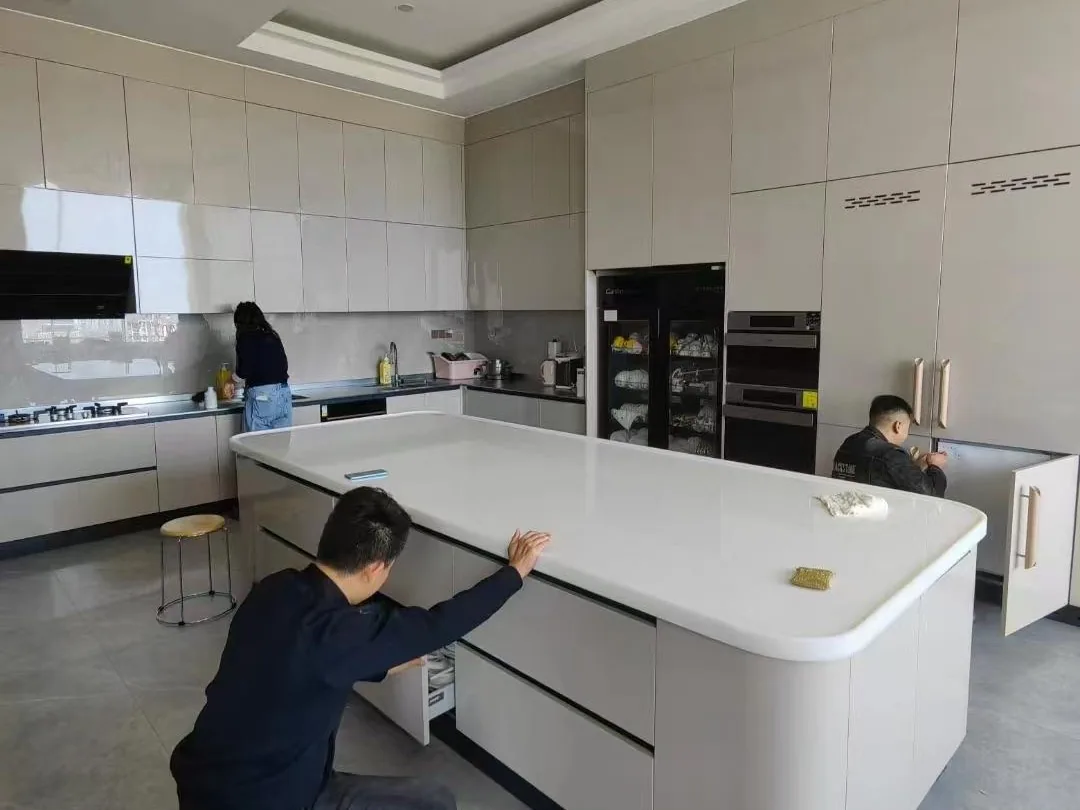
Base plinths, island frames, and tall appliance towers are anchored to laser-level datums so 3-metre sintered stone slabs seat without stress points or lippage.
QC Step 04
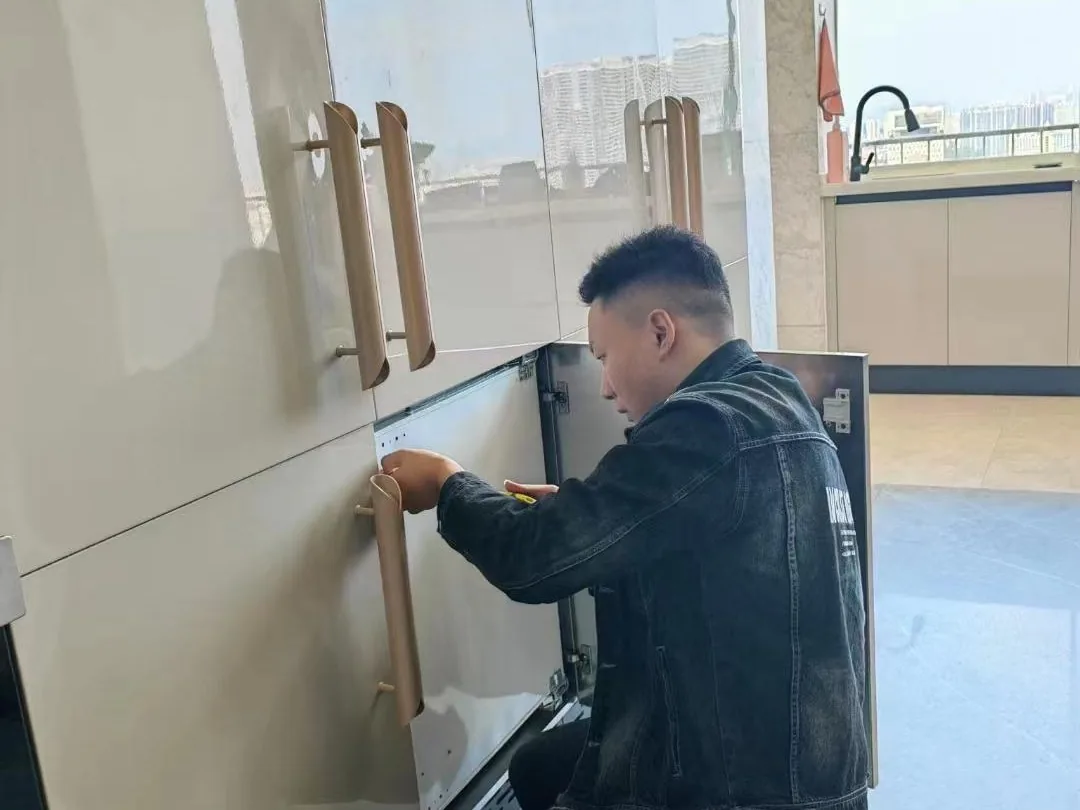
Every Blum hinge, concealed pocket-door slide, and 2,350 mm full-height leaf is micro-adjusted to uniform shadow gaps, tested under load, and signed off on the handover checklist.
07 · Engineering & Delivery FAQ
It covers all eight engineering stages from site survey and floor-plan restructuring to pre-design finish alignment, 2,350 mm door-wall-cabinetry coordination, photorealistic 3D renders, ergonomic wardrobe schedules, millimetre CAD shop drawings, optional coordinated loose furniture pairing, and room-labelled export delivery.
Yes. International buyers send architectural floor plans or CAD files to Fadior's Foshan design team to receive zoning studies, couriered 304 steel and stone sample boxes, interactive 3D render reviews by video call, and full CAD shop drawings ready for local MEP contractors—or combine remote planning with a hosted 2-to-3-day Foshan showroom and factory visit.
Fadior forms 304 food-grade stainless steel into seamless glue-free cabinet bodies on Salvagnini automated bending centers. Unlike wood-based particleboard or MDF, the glue-free 304 cabinet body does not swell in humidity and is independently tested formaldehyde-free (CNAS SQ2505793: < 0.005 mg/m³), while exterior doors, stone, glass, and veneers deliver warm residential aesthetics.
Once Gate 03 final laser measurements and CNC shop drawings are signed off, standard Foshan factory production runs 45 to 60 days across Fadior's 80,000+ sqm smart facility, including MES component tracking, pre-shipment quality inspection, and room-labelled export crating.
Fadior manufactures 304 stainless steel fitted cabinetry, architectural wall panels, and full-height interior doors in-house in Foshan. For clients seeking turnkey harmony, Fadior also supplies curated finished loose furniture—including modular sofas, marble dining tables, beds, lounge chairs, and lighting—through its transparent USD furniture catalog so tones and dimensions match the cabinetry.
Fadior provides a 30-year cabinet-body structural warranty with terms defined per contract. Doors, finishes, countertops, hardware fittings, and coordinated loose furniture carry their respective material and contract specifications.
Continue Exploring Fadior
Start With Your Floor Plan