
Design & Delivery Standard · Guide 03
Media Wall Cabinets, Concealed Bars & Built-In Study Systems
Integrated social-zone cabinetry unifies living room media wall cabinets, pocket-door hidden coffee and water bars, kitchen islands with attached dining tables, and built-in home office cabinets onto one material grid. Fadior builds all four zones on rigid 304 stainless steel bodies so open-plan homes stay visually quiet and structurally aligned.
Recessed TV & AV ventilation wall
Concealed coffee & water station
Monolithic island-to-dining axis
304 steel spans for heavy bookshelves
Reviewed by Fadior Design & Engineering Team · Updated 2026-11-21
For the next step, see whole-house custom manufacturer in China. For the next step, see China factory and showroom visit.
01 · Built-In Living Room Architecture
How to engineer flush media wall cabinets without cable clutter or overheating
A luxury built-in TV wall unit must resolve two competing demands: museum-grade visual calm when powered off, and effortless thermal management for 75-to-85-inch screens, amplifiers, Apple TV boxes, and soundbars when running.
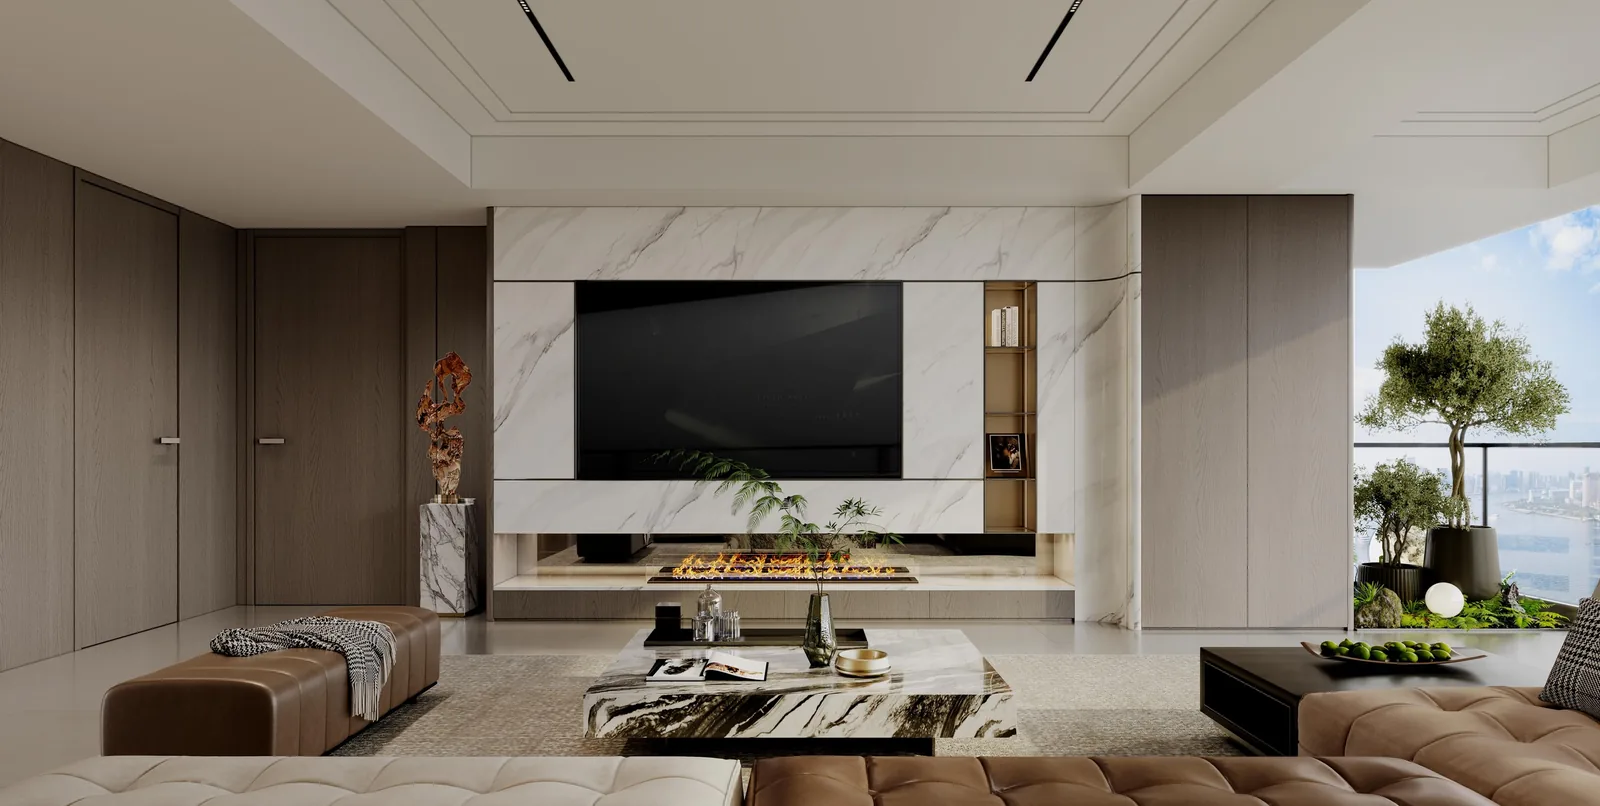
Fadior recesses the television frame directly into factory-finished wall panels and matte Seine Gray 304 stainless steel cabinets, leaving a calibrated perimeter shadow gap for heat convection and fingertip tilt-mount access. A continuous stone plinth runs beneath the media bay to conceal power strips, routers, and subwoofer chambers behind breathable louver grilles.

Unified Media Wall & Concealed Bar Elevation
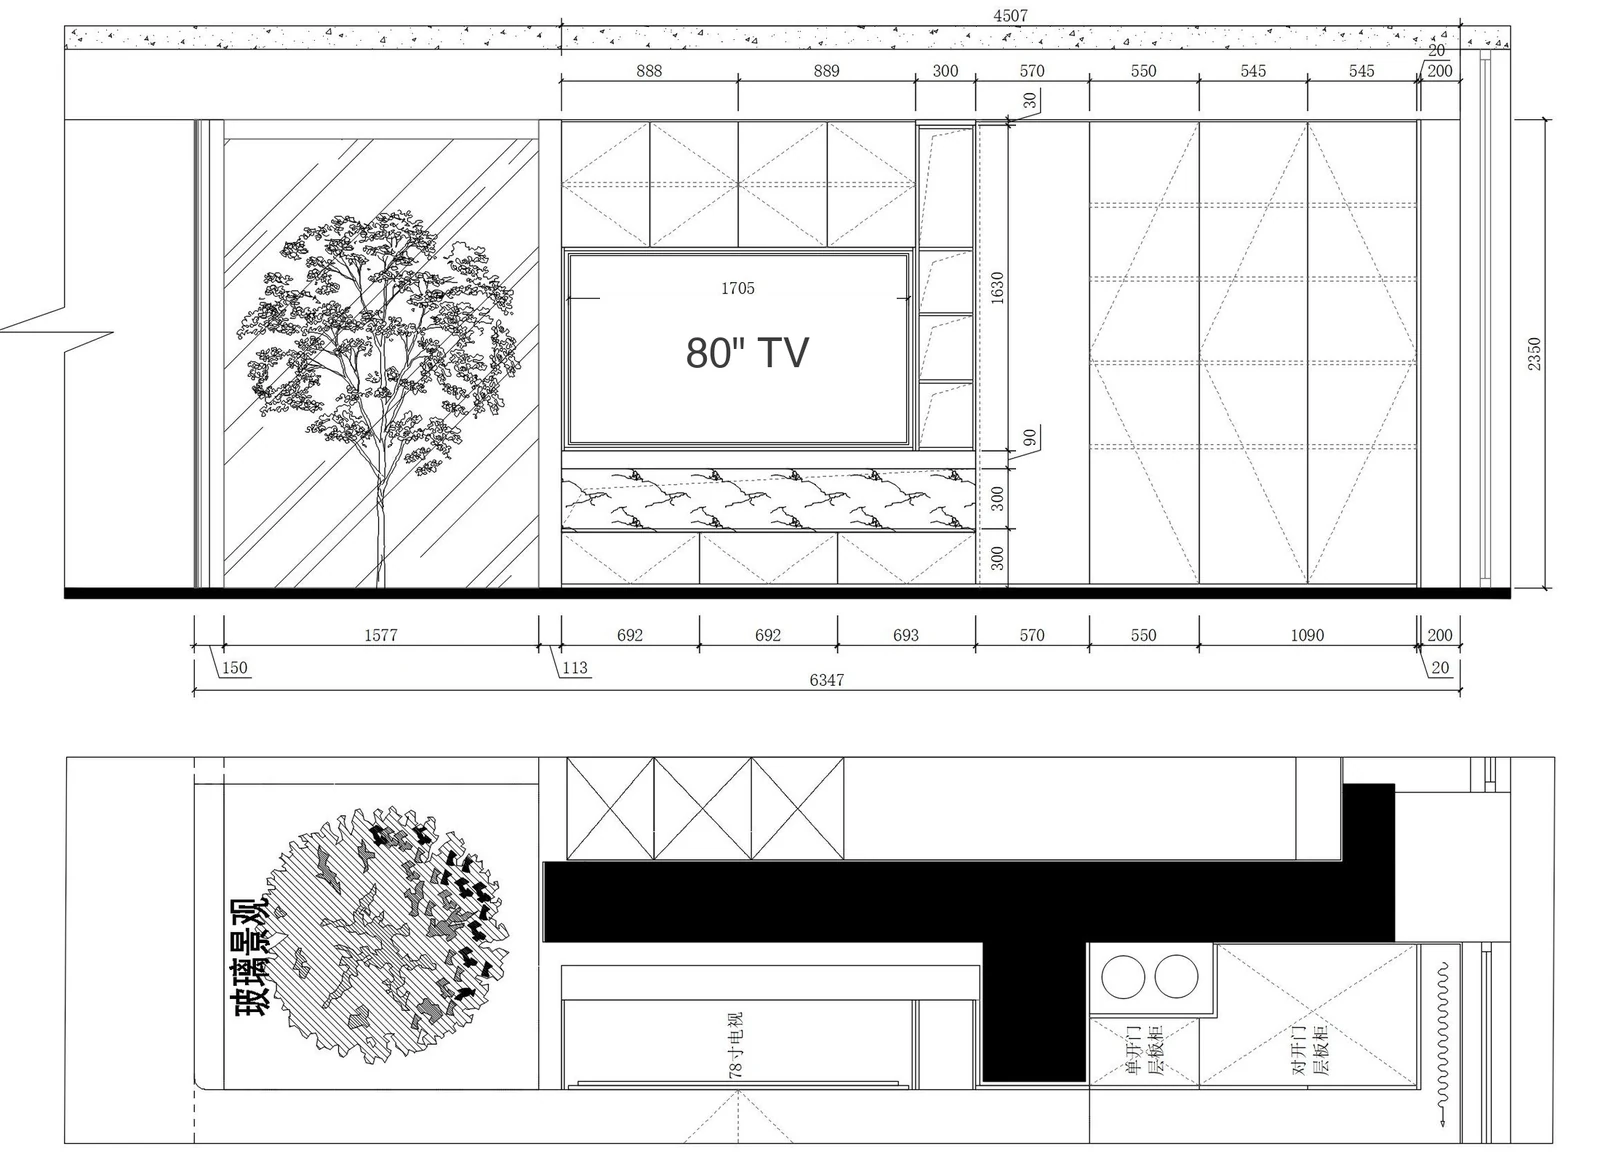
Media Wall CAD Dimensions & Conduit Map
03 · Dining Axis & Built-In Home Office
Connecting a kitchen island with an attached dining table and custom home office cabinetry
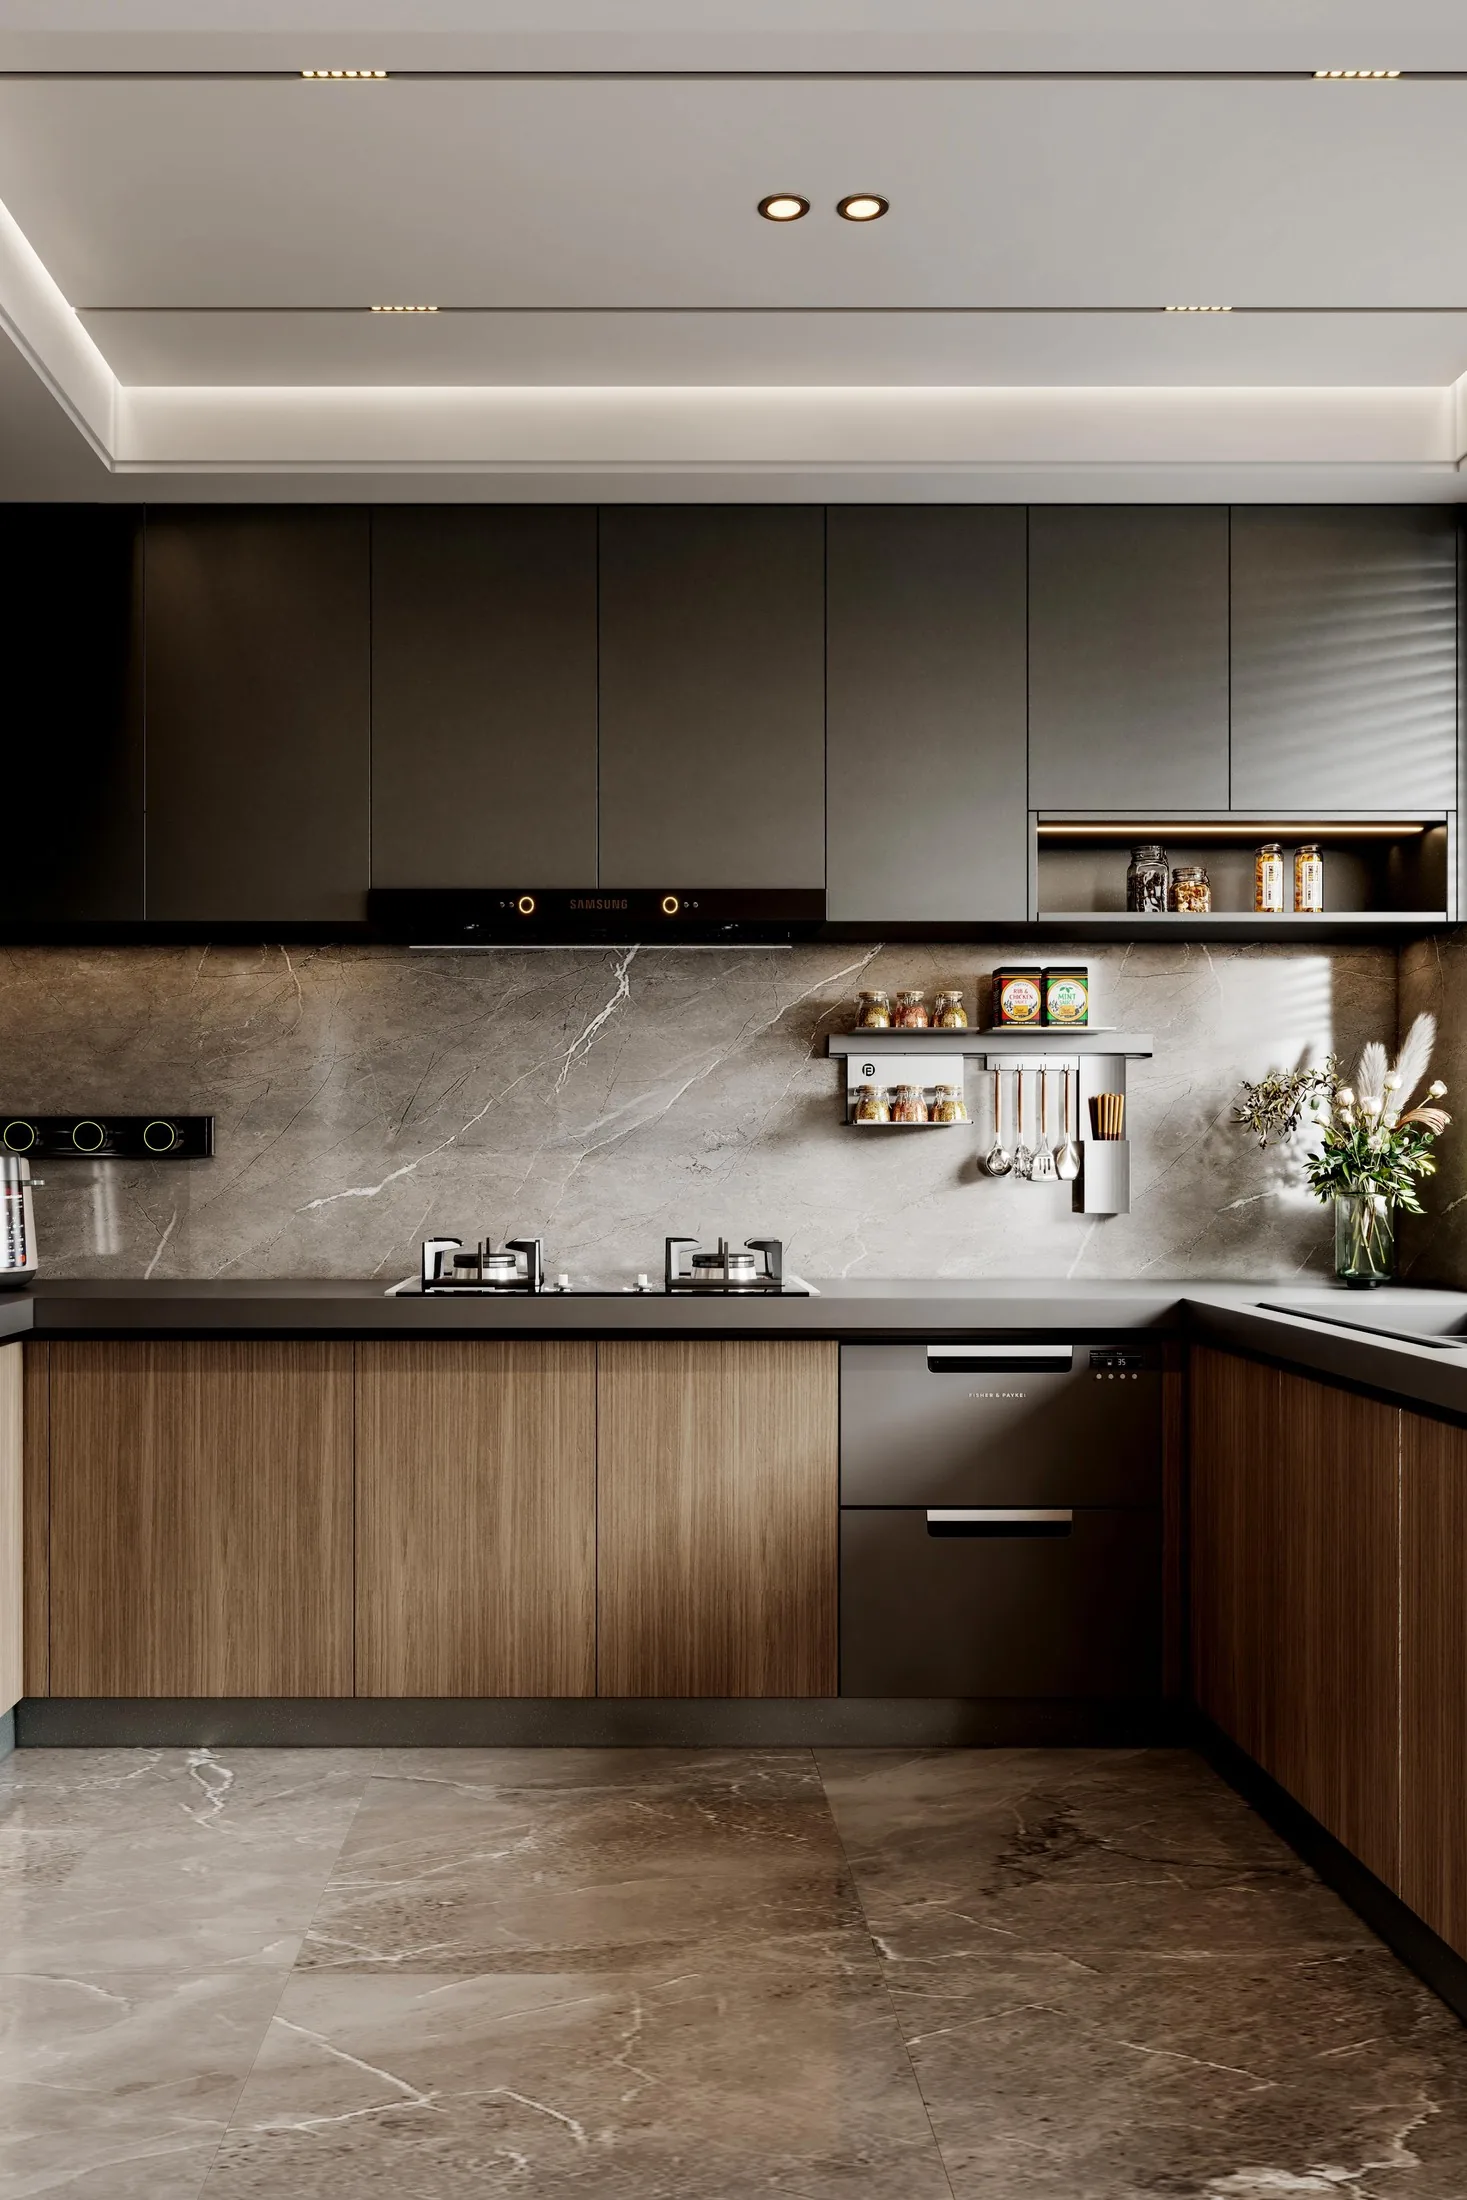
Modern whole-home plans replace walled-off formal dining rooms with a continuous social spine: a 900 mm high sintered-stone prep island stepping seamlessly into a 750 mm high dining table, backed by tall appliance cabinets and a glazed wet-kitchen partition. Sightlines stay open while cooking splatter remains isolated.
In the quieter East Wing, Fadior carries the exact same 304 stainless carcass logic into built-in home office cabinets and sofa-back display libraries. Rigid steel framing eliminates the shelf bow common to long MDF bookcases loaded with art monographs, while warm Black Walnut and bronze-glass fronts keep the study residential rather than corporate.
| Cabinetry System | Recommended Depth | Critical Height / Clearance | Key Engineering Detail |
|---|---|---|---|
| Media Wall Cabinets (75–85" TV) | 400–500 mm plinth; 120–180 mm upper cladding | TV centerline 1,000–1,100 mm from floor | Concealed rear cable chase + ventilated AV drawer beneath hearth. |
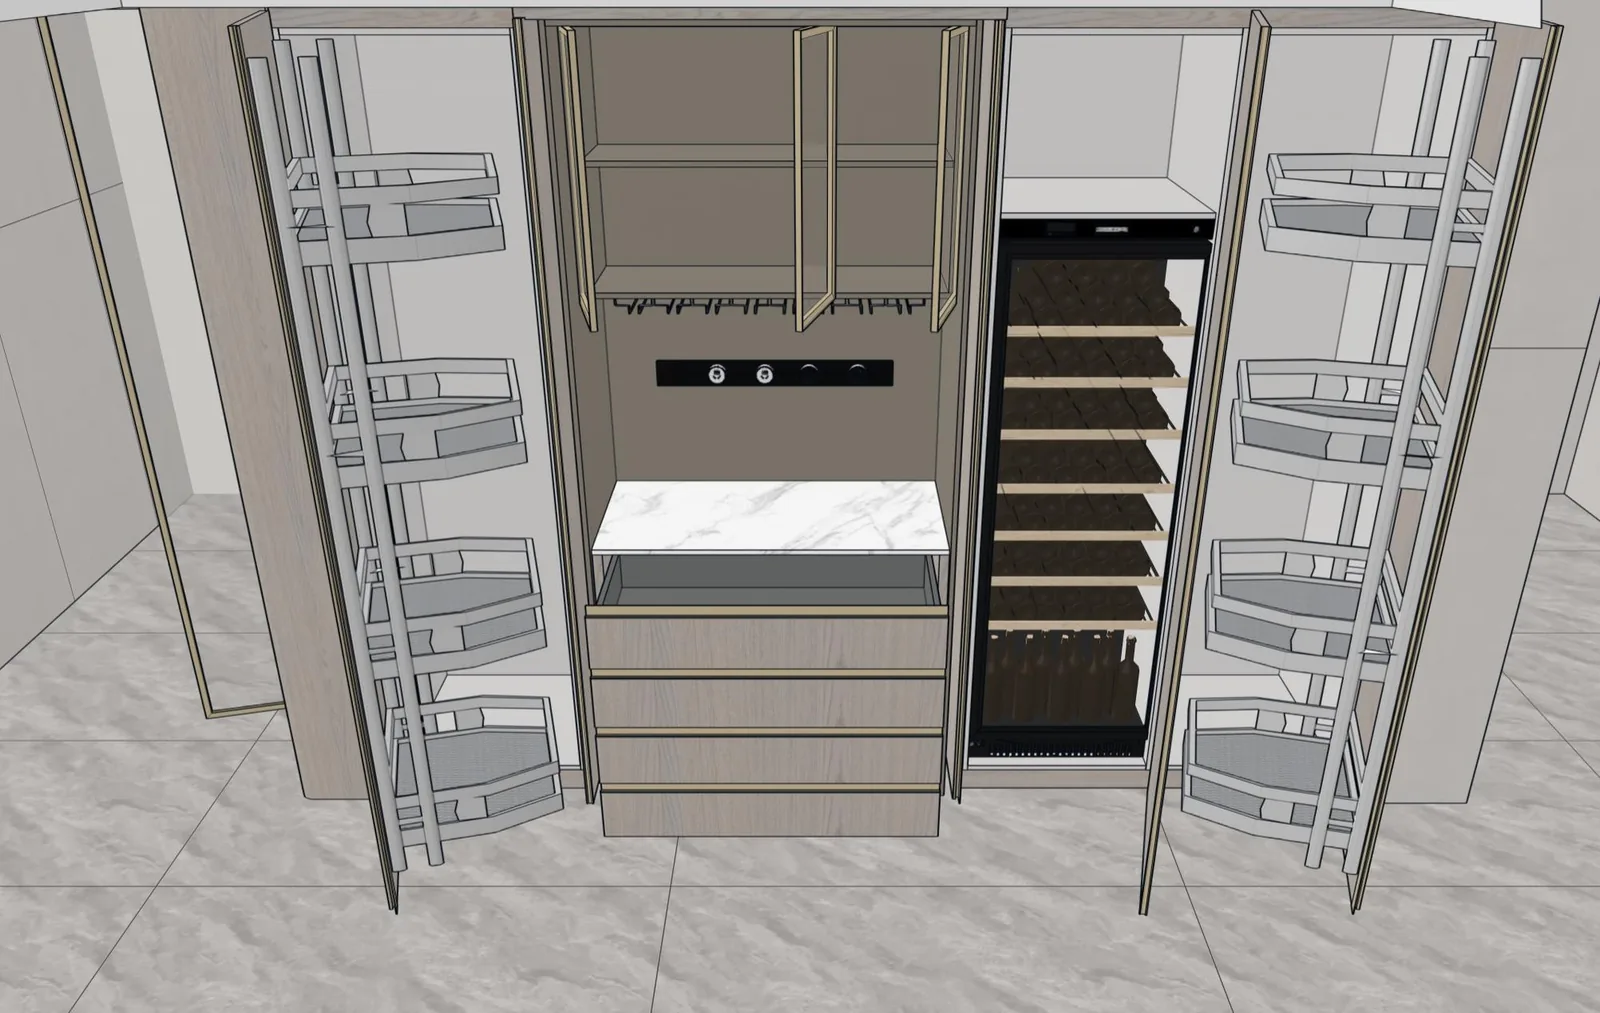
| Pocket-Door Hidden Coffee / Water Bar | 650–700 mm total depth | 900 mm counter; 70–85 mm per pocket slot | 304 steel wet carcass + sintered stone deck + 3000K recessed task strip. |
| Kitchen Island + Attached Dining Table | 950–1,100 mm island width | 900 mm island stepping to 750 mm dining | 1,100–1,200 mm perimeter aisle + flush mitered stone joints. |
| Built-In Home Office Bookcase | 350–400 mm upper; 450–550 mm lower filing | 1,200 mm clear space behind executive desk | Rigid 304 steel shelf reinforcement stops heavy-book sag across 900 mm bays. |
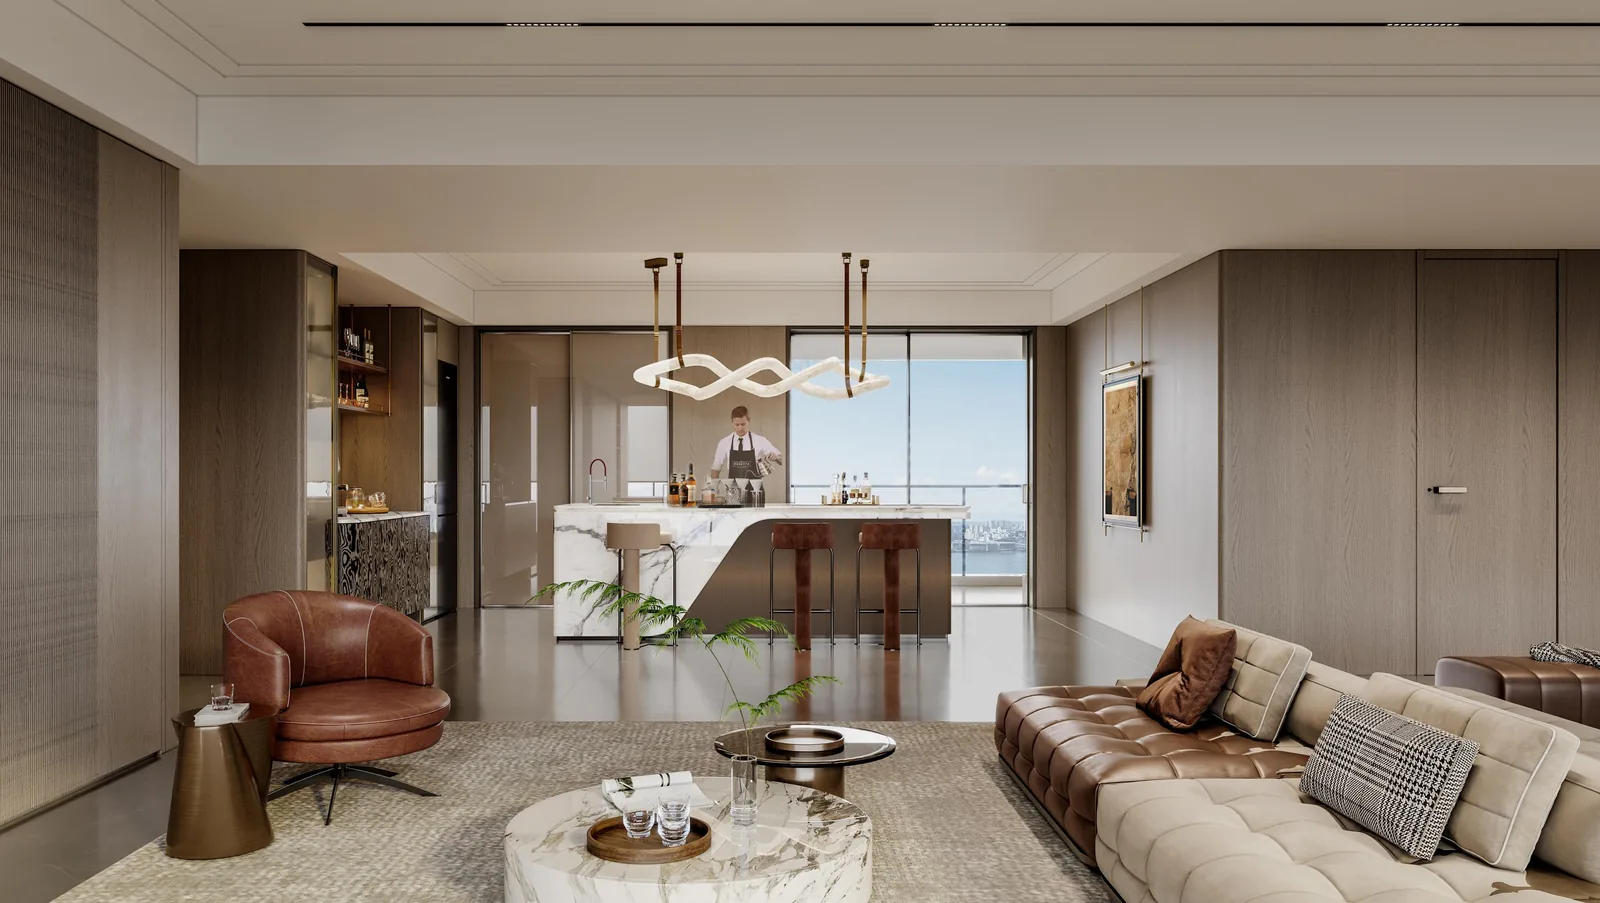
Kitchen Island with Attached Formal Dining Table
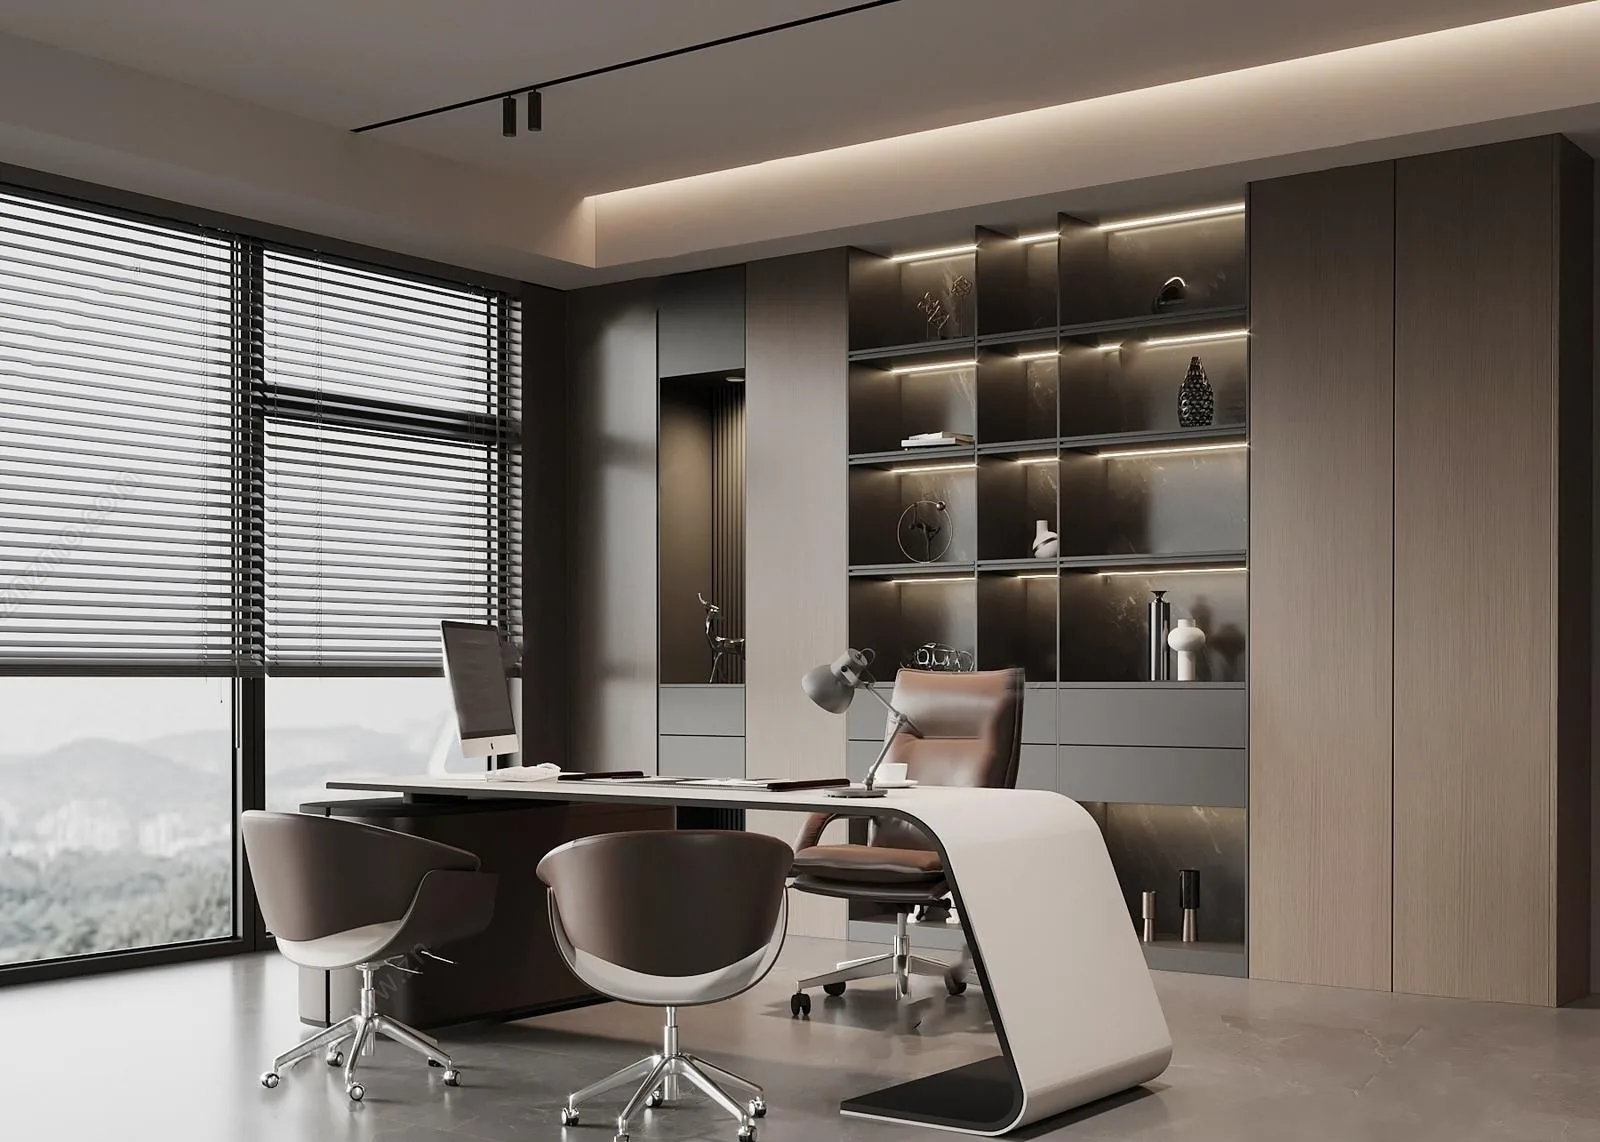
Built-In Home Office Cabinetry & Executive Study
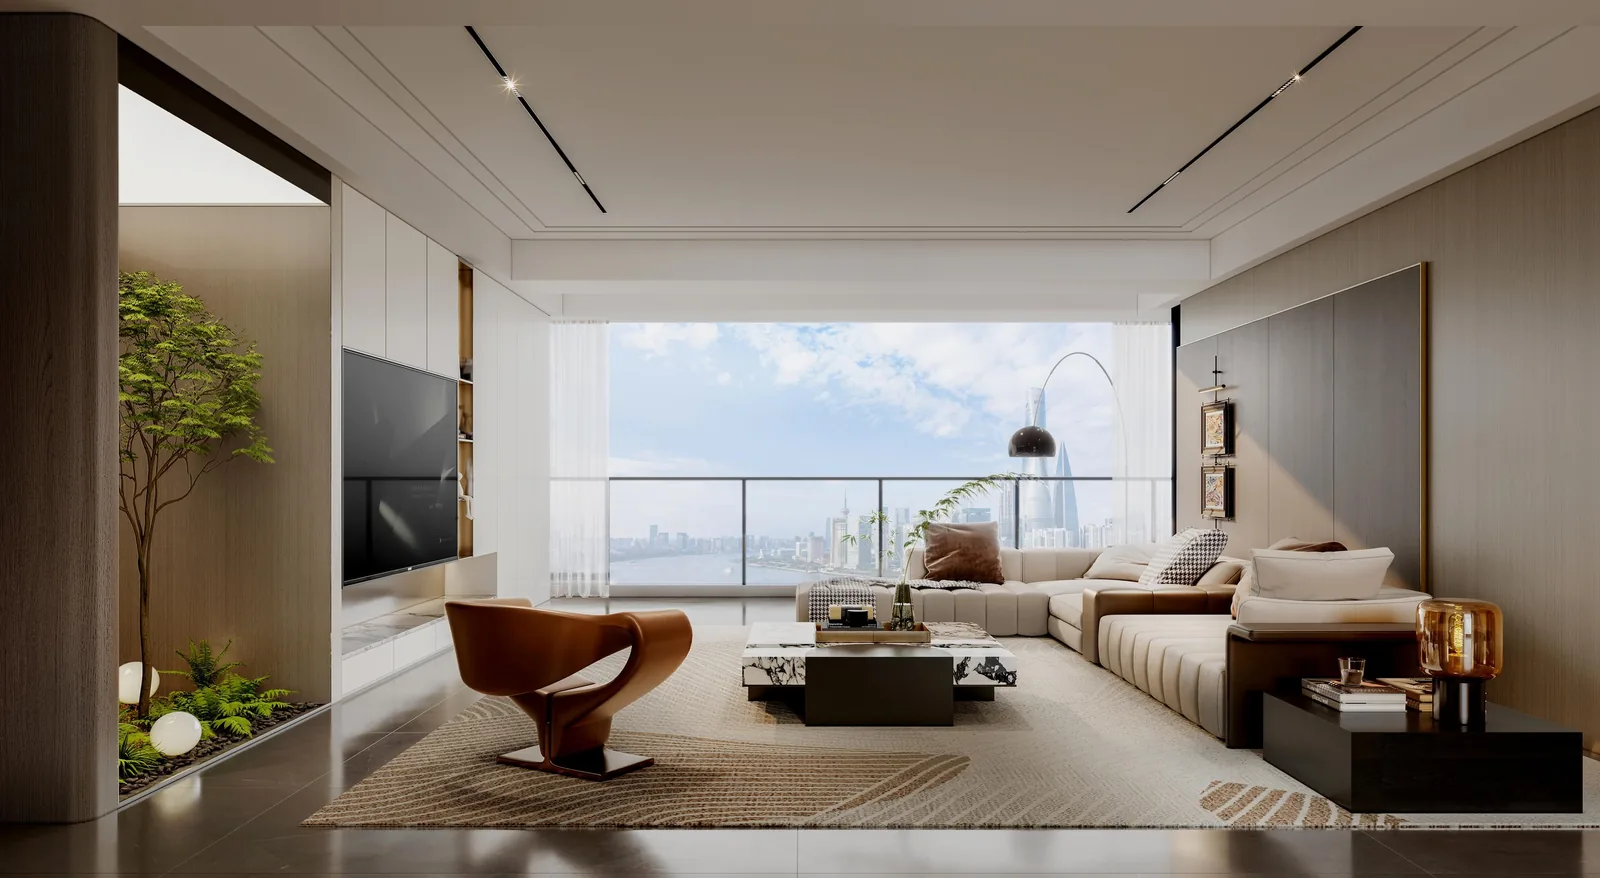
Sofa-Back Display Library & Hospitality Spine
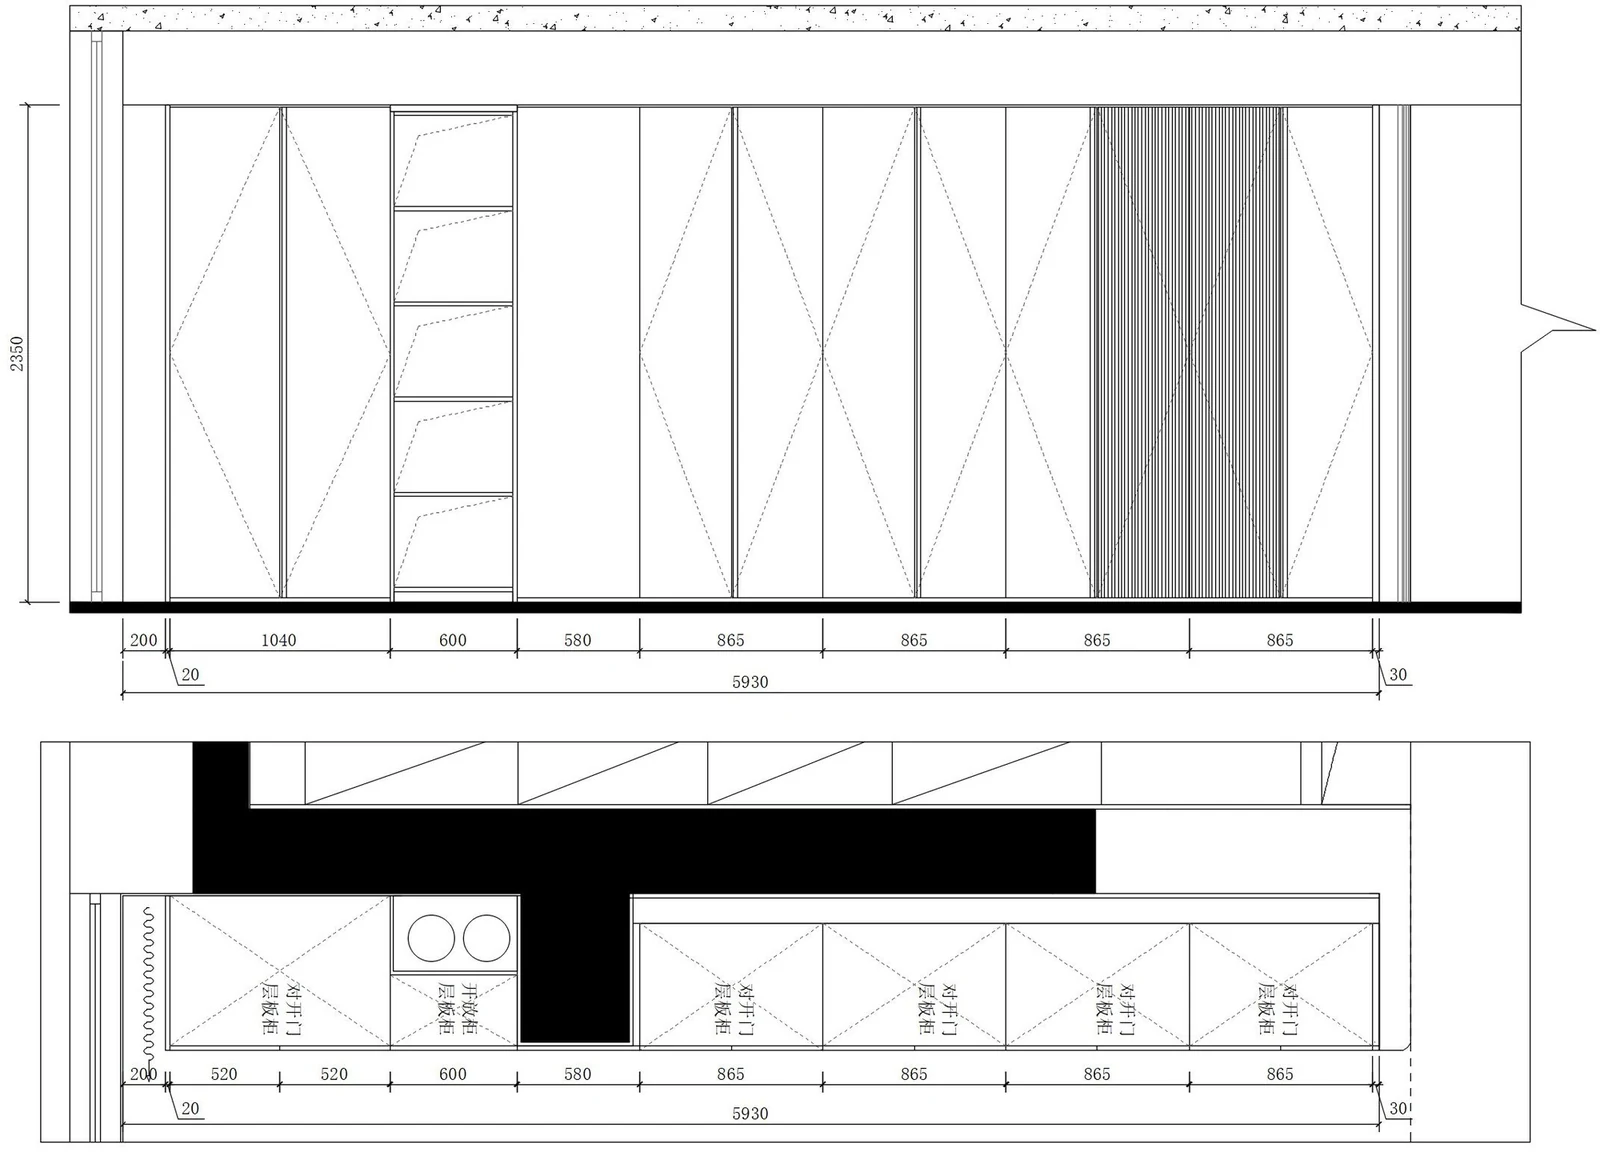
Sofa-Back Cabinetry CAD Elevation
Technical FAQ
Key questions about media walls, hidden bars & study cabinetry.
How deep should custom built-in media wall cabinets be?
Specify 400 to 500 mm depth for lower AV plinth cabinets so amplifiers, routers, and power bricks sit comfortably with rear ventilation, paired with 120 to 180 mm upper wall cladding to recess a 75-to-85-inch television completely flush.
How much extra depth does a pocket-door hidden coffee bar cabinet require?
Allow 650 to 700 mm overall depth and 70 to 85 mm on each side for the retractable pocket cavities so full-height doors slide completely clear of the espresso station and mini sink.
Should an attached dining table sit at island height or standard dining height?
Stepping the dining surface down from a 900 mm prep island to a 750 mm standard dining height offers much better long-meal comfort for families and guests, while visually tying both volumes together with the same sintered-stone slab.
Why build home office bookcases on 304 stainless steel frames instead of MDF?
Wide timber or MDF shelves commonly bow under heavy hardcover books and archival binders. Fadior's 304 stainless steel cabinet bodies keep wide 800–1,000 mm display spans dead-flat and free of formaldehyde odors in closed air-conditioned studies.
Can Fadior match the exact colour batch of our kitchen, media wall, wall panels, and doors?
Yes. All fitted cabinetry, architectural wall panels, and interior doors in one whole-home order are scheduled together in Foshan from the same powder-coat, PVD, wood-grain, and stone batch so open-plan spaces read seamlessly.
Other Chapters in This Standard
Continue across the Whole-Home Design & Delivery Standard.
Connected Fadior rooms, catalogs & manufacturing proof
Project Specification