
Compact Singapore Kitchen with a Stainless Steel Worktop
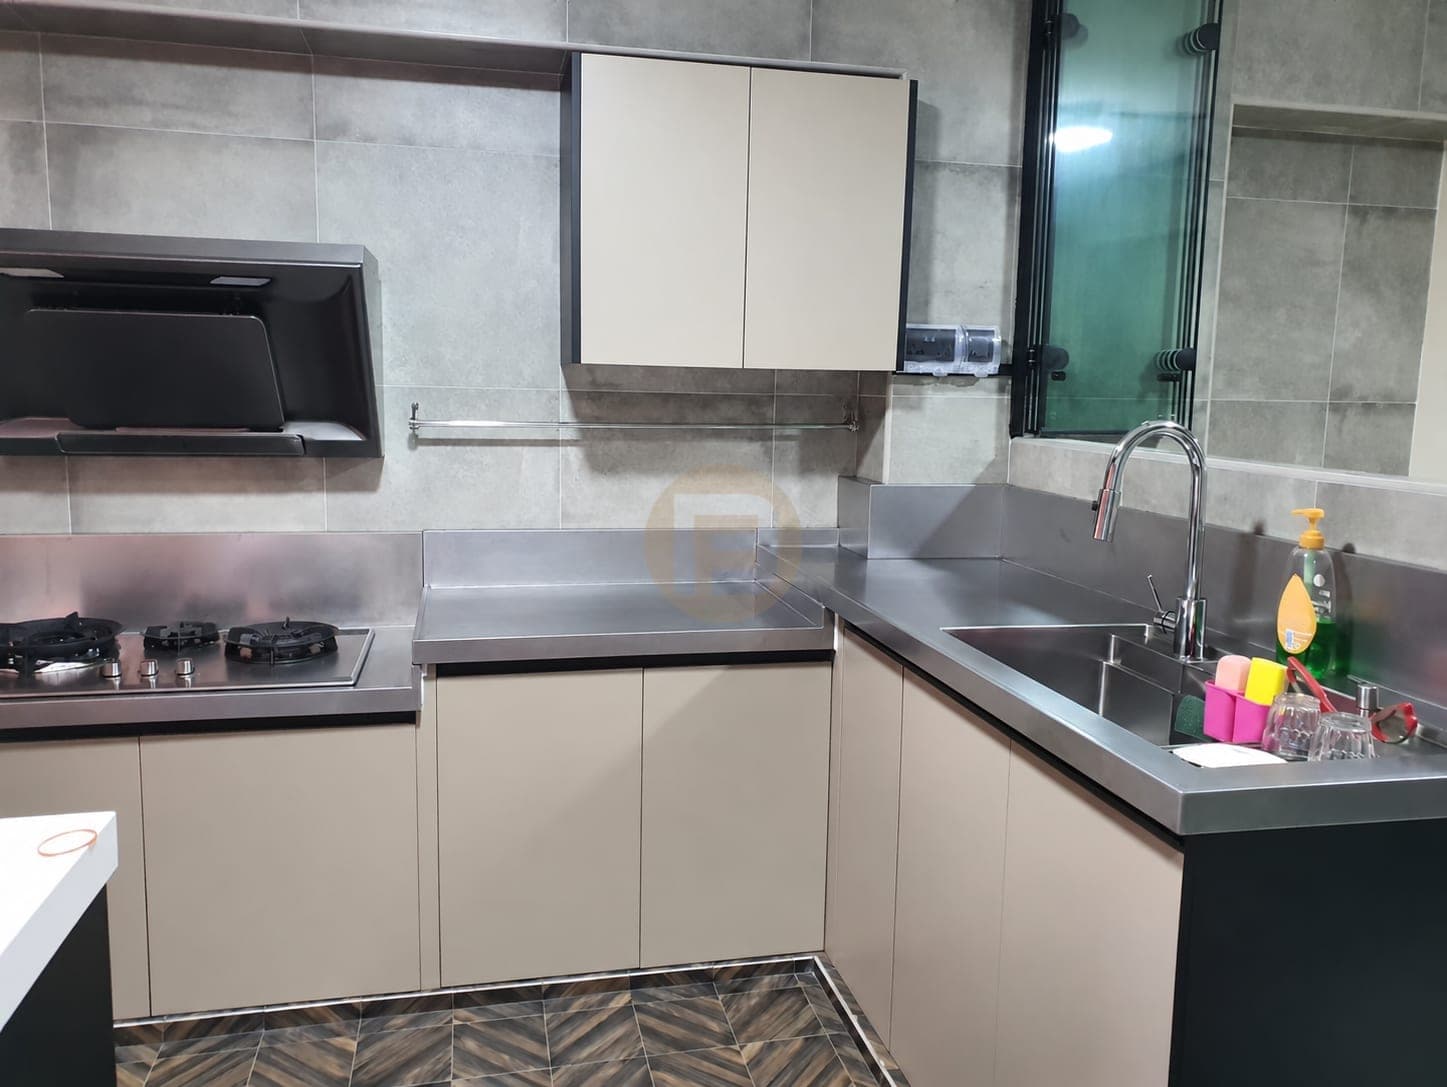
A compact kitchen places a window-side sink and short cooking run around stainless-steel worktops. The overview shows the fitted layout in everyday use.
The home
At the window end of this Singapore kitchen, the sink turns into a short cooking run within a compact footprint. The first photograph establishes the relationship between the stainless-steel work surface, pale lower cabinets, wall cabinets and dark tall unit. It records a finished room in everyday use, with objects left where they were photographed rather than presented as an empty showroom.
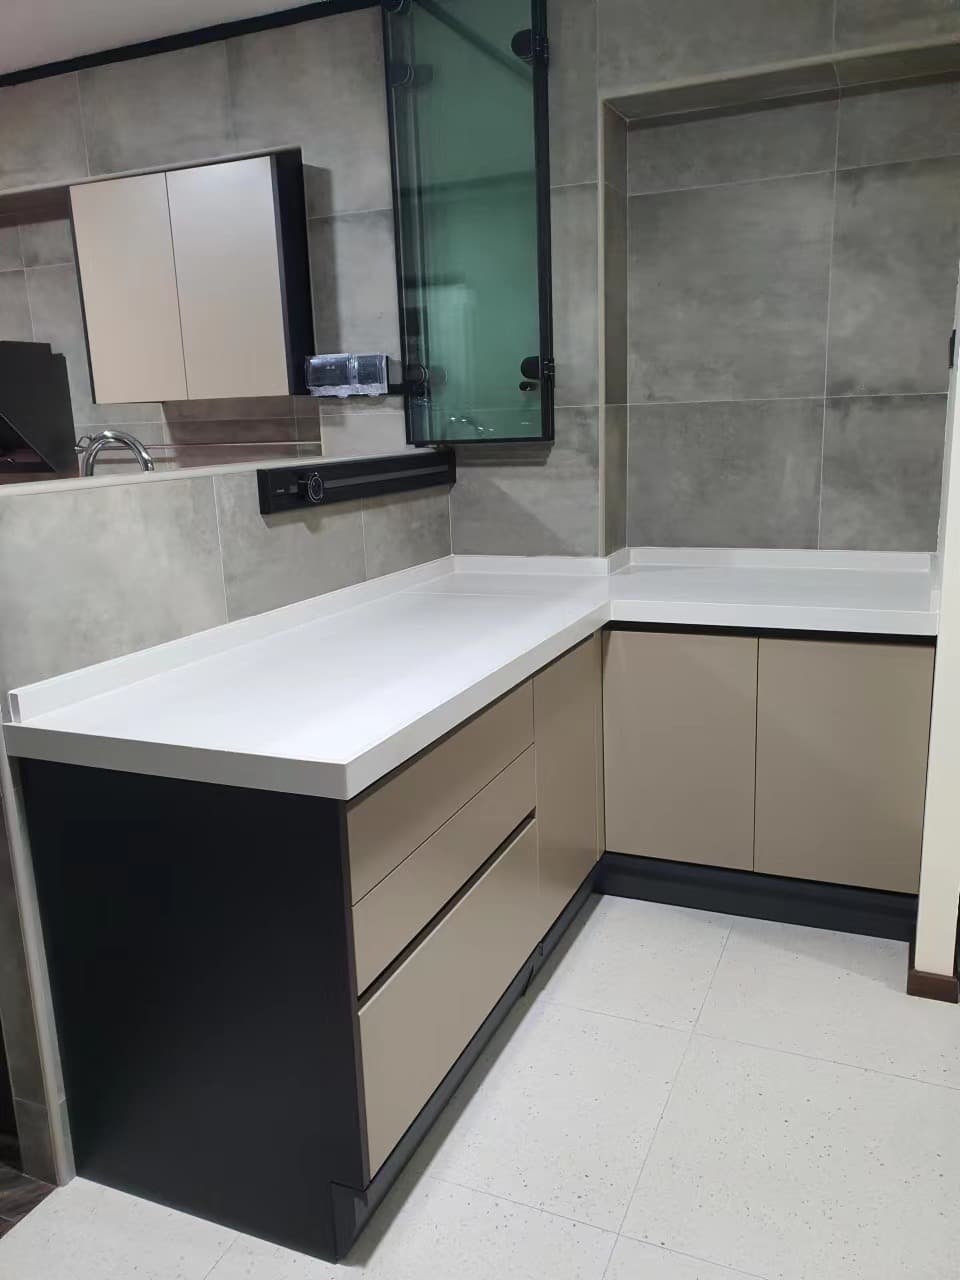
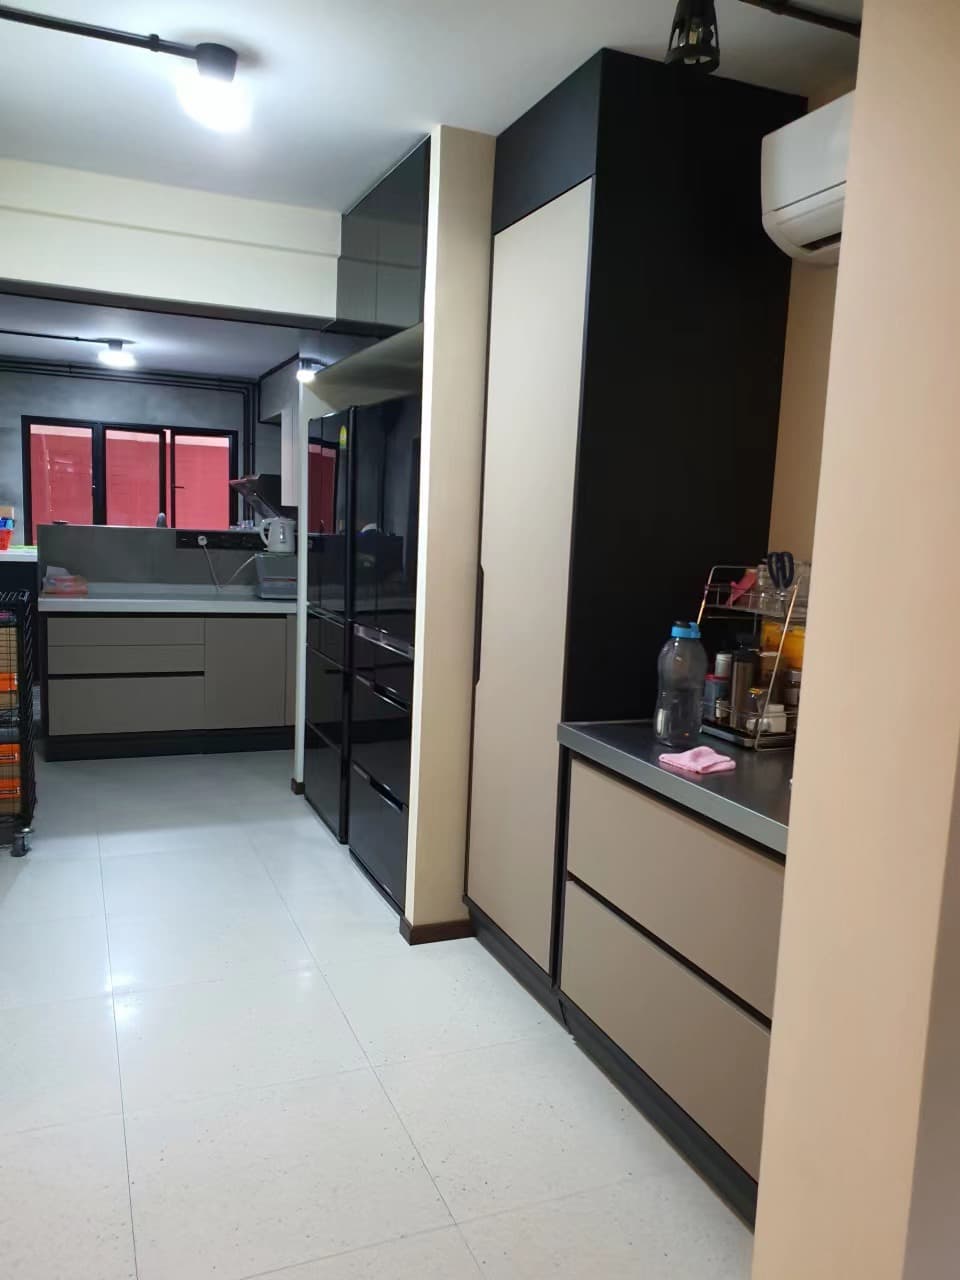
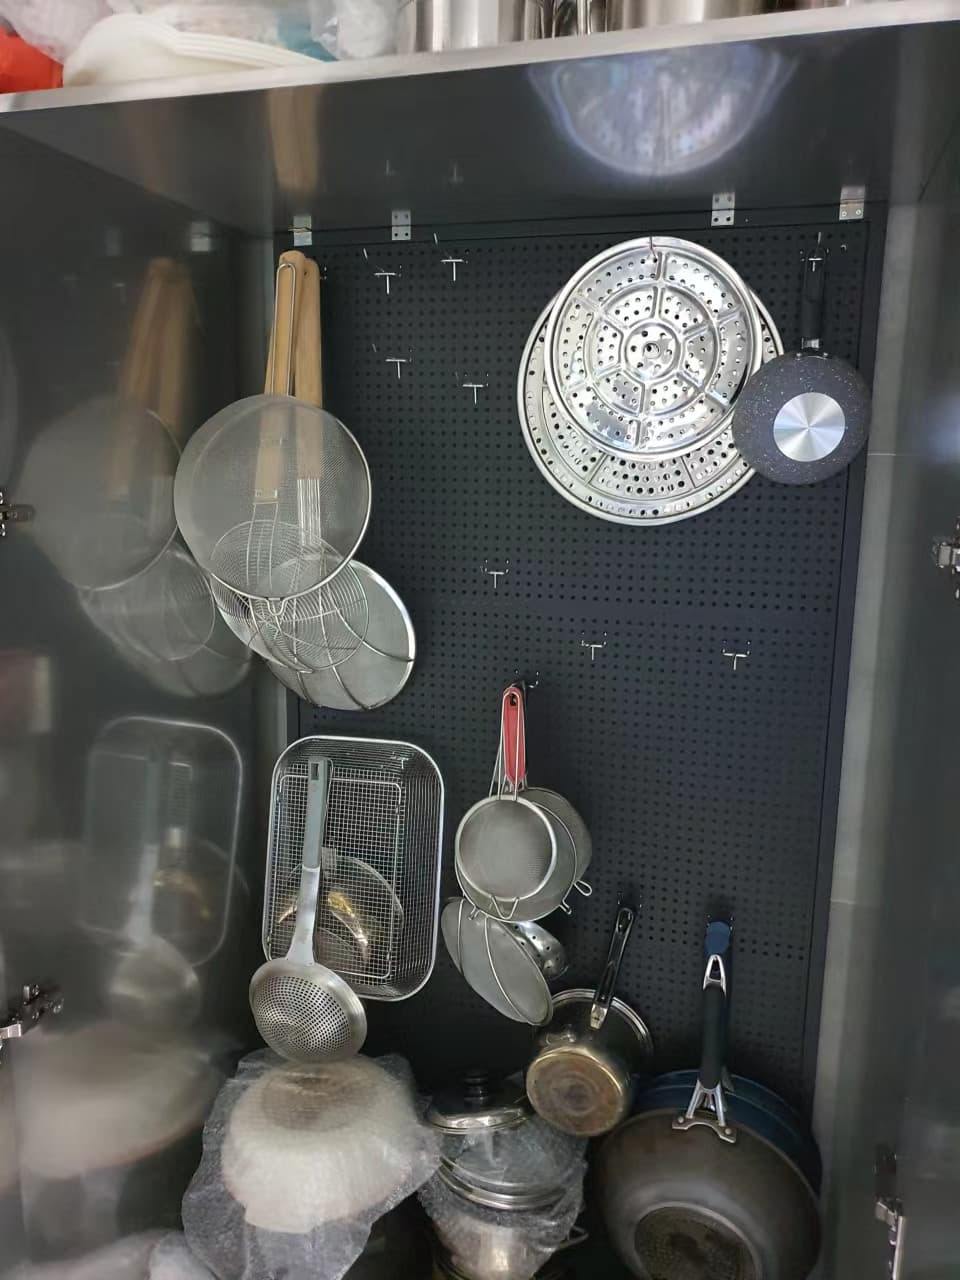
A second view looks back across the return counter, making the turn in the worktop easier to read. Another photograph looks down the adjoining run toward the taller storage and appliance area. Together, these angles explain why an overview alone can hide the route between washing, preparation and the higher cabinets. The close view of the open storage bay adds evidence of accessible pots and utensils; it does not establish the layout of every concealed cabinet.
For someone planning a kitchen of similar proportions, the useful comparison is the sequence of sink, counter, hob and tall storage, and the space needed to move between them. These photographs do not provide a measured plan, a verified steel grade or an installation date. The separate compact-flat case in this collection covers bedroom and bathroom storage in a different Singapore home; the two image sets have not been combined.
Delivery evidence
What the photographs prove
Counts below come only from this case record and its after-handover gallery. No private client identities and no invented room totals.
- Spaces in the delivery scope
- Kitchen
- Design language on record
- compact kitchen · steel worktop
Photographs by room
- Kitchen3 photographs
Related planning guides
Photographed finished interiors
FAQ
Questions about this photographed interior.
What can this overview help a small-kitchen buyer compare?
It shows the relationship between the window, sink, cooking run and steel worktop. Use it as a layout reference, then establish dimensions and material specifications separately.
What do the additional same-home photographs clarify?
They show the return of the steel worktop, the route toward tall storage and an open bay for pots and utensils. All four views come from Phoebe’s project folder.
Are these images from the other compact Singapore home?
No. Frank’s multi-room flat is a separate case. Its bedroom and bathroom photographs are not used on this kitchen page.
Cabinetry shown in this home
More real homes


Real Homes