
Fadior · Stainless steel cabinet bodies
A Compact Hong Kong Kitchen with Corner Storage
A short kitchen run in this Hong Kong flat uses a pull-out corner carousel beneath steel worktops. Tall appliances, a dining sideboard and dark-glass wardrobes complete the home without crowding the cooking space.
Published by Fadior
Updated

The home
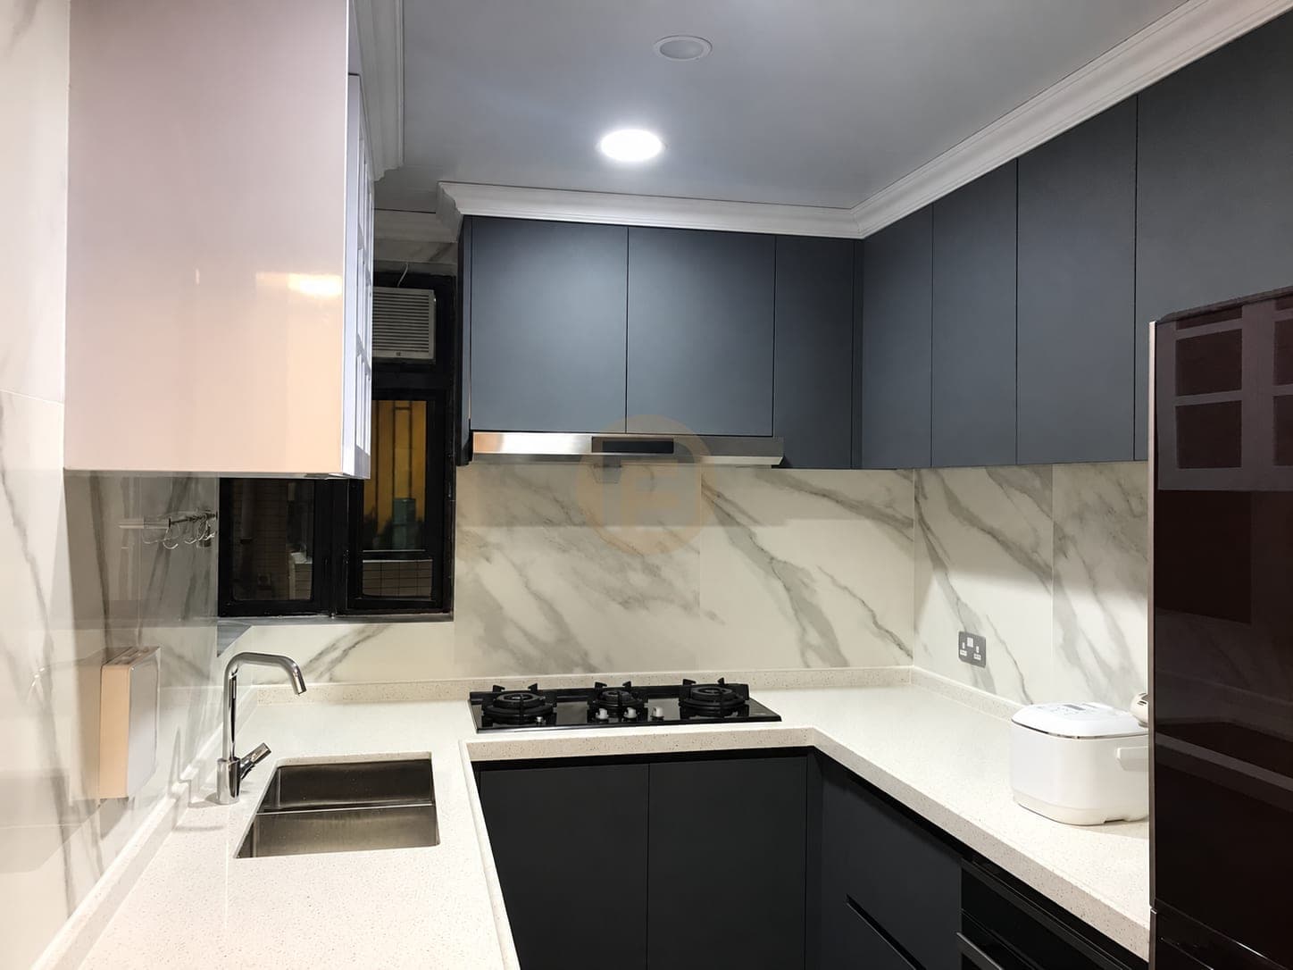
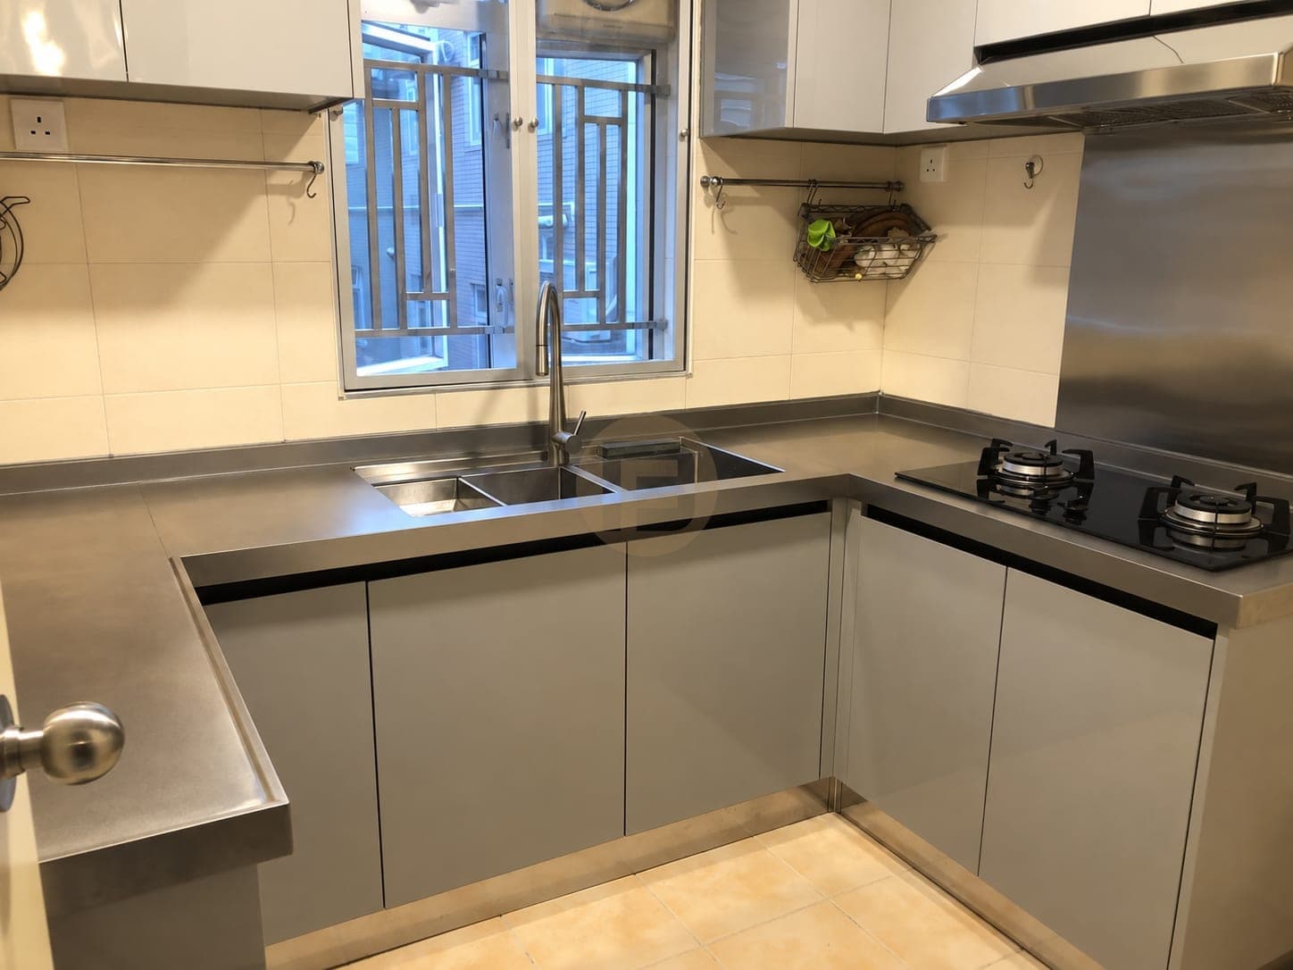
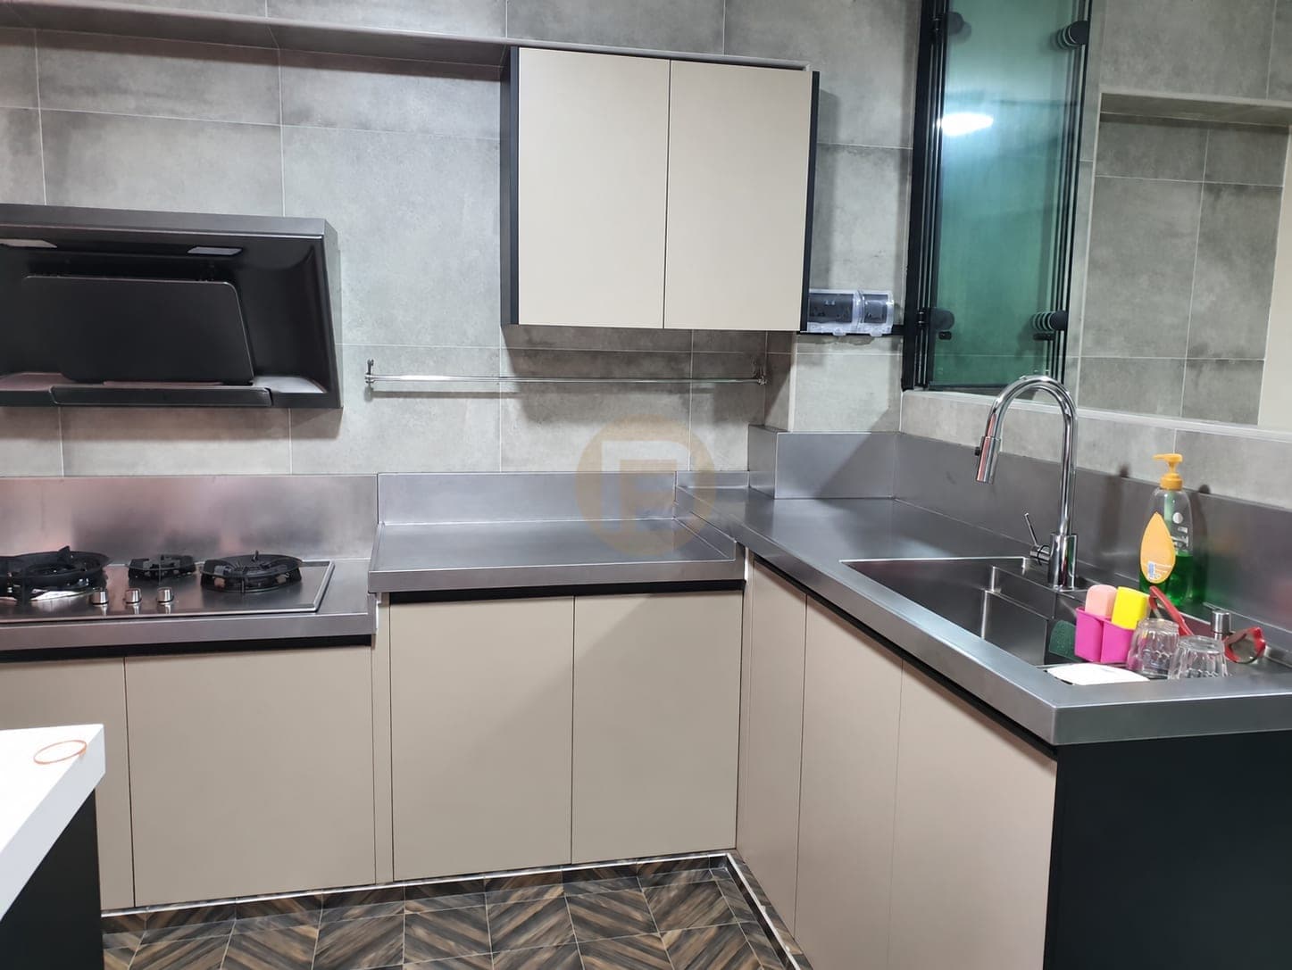
The kitchen fits several jobs into a short perimeter. White cabinet fronts sit below and above steel worktops, with the sink near a windowed corner. Tall housings carry the ovens and other appliances, leaving the visible counter run for preparation and cooking.
The open corner cabinet is the specific storage lesson. A carousel pulls steel-railed trays out of the blind space, bringing items at the back within reach from the front. The trays swing clear of the cabinet opening beside the short worktop.
Dining storage takes over tasks that would burden the kitchen. A full-height smoked-glass sideboard holds display above a serving counter; a low media cabinet includes a glazed beverage compartment. The window bar and dark-glass bedroom wardrobes use the harbour outlook as the setting for this private flat, while the kitchen remains a clear example of corner access in a tight plan.
In another compact plan, compare the carousel with simple fixed shelves using the actual corner opening and the objects to be stored. The moving trays need room to swing clear, and nearby oven or cabinet doors must not block them. Place the most frequently used cooking items where they can be reached without crossing the short worktop; the view from the window bar is a pleasant part of this home, but the corner mechanism earns its place through access.
The kitchen’s corner-storage cabinetry uses 304 stainless steel cabinet bodies; its visible steel worktop and splashback are separate from the bodies and specified door finishes.
At a glance
Inside this home
Explore the spaces shown across the complete photo gallery.
- Spaces in the delivery scope
- Living room · Dining room · Kitchen · Primary bedroom · Wardrobe
Photographs by space
- Dining room2 photographs
- Kitchen2 photographs
- Living room3 photographs
- Primary bedroom1 photograph
Related planning guides
Project photographs by space
Dining room


Living room


Kitchen


Primary bedroom

FAQ
Questions about this photographed interior.
How is the blind corner used?
Railed trays swing out from a carousel inside the lower corner cabinet. Their movement makes the depth of that lower cabinet easier to reach than a fixed rear shelf.
Where are the ovens?
The photographed ovens are stacked in the kitchen's taller cabinet run. Stacking them keeps the short counter stretches available for other kitchen work.
Is a pull-out carousel always better than fixed corner shelves?
No. It is useful here because the trays bring a blind lower corner within reach. Compare the clear opening, swing space and items stored before choosing hardware for another kitchen.
Cabinetry shown in this home
More real homes
Real Homes