
Small Dark U-Shaped Kitchen in a Hong Kong Flat
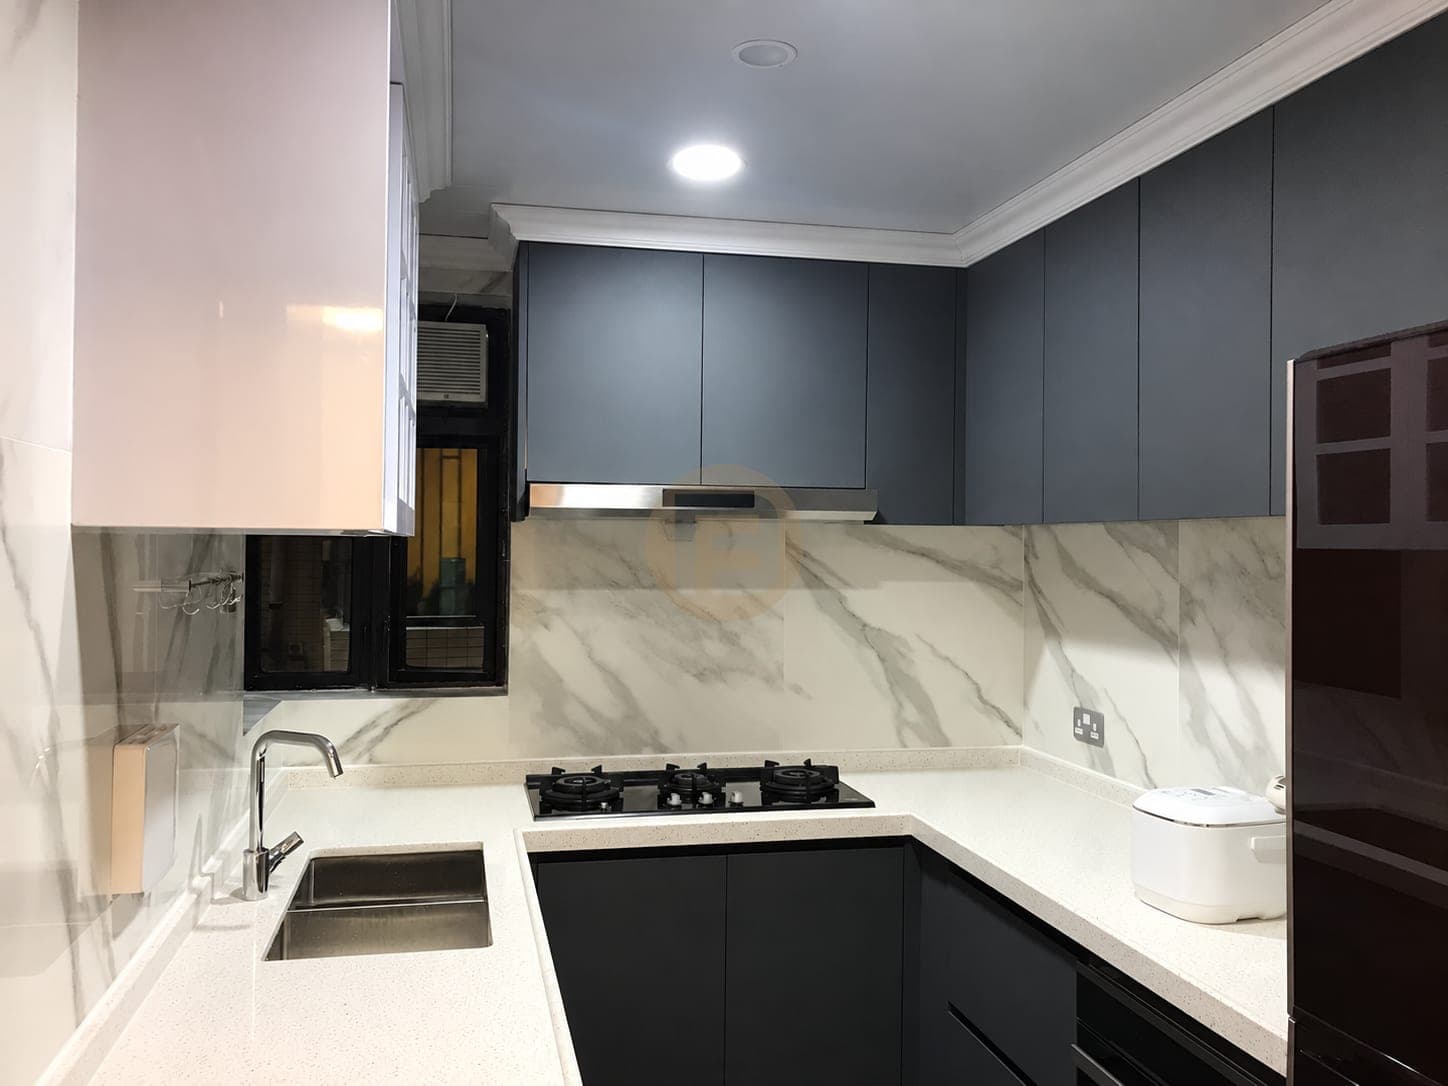
Dark cabinet fronts wrap around a compact U-shaped kitchen, with a washing machine fitted beneath the worktop.
The home
Dark lower and upper fronts wrap around this small Hong Kong kitchen. The first view establishes the corner relationship between sink, hob and the short working surface between them. A washing machine is fitted below the counter on one side, showing how laundry was accommodated within the cooking room. The pale stone-look wall and counter surfaces keep the dark cabinet colour from filling every visible plane.
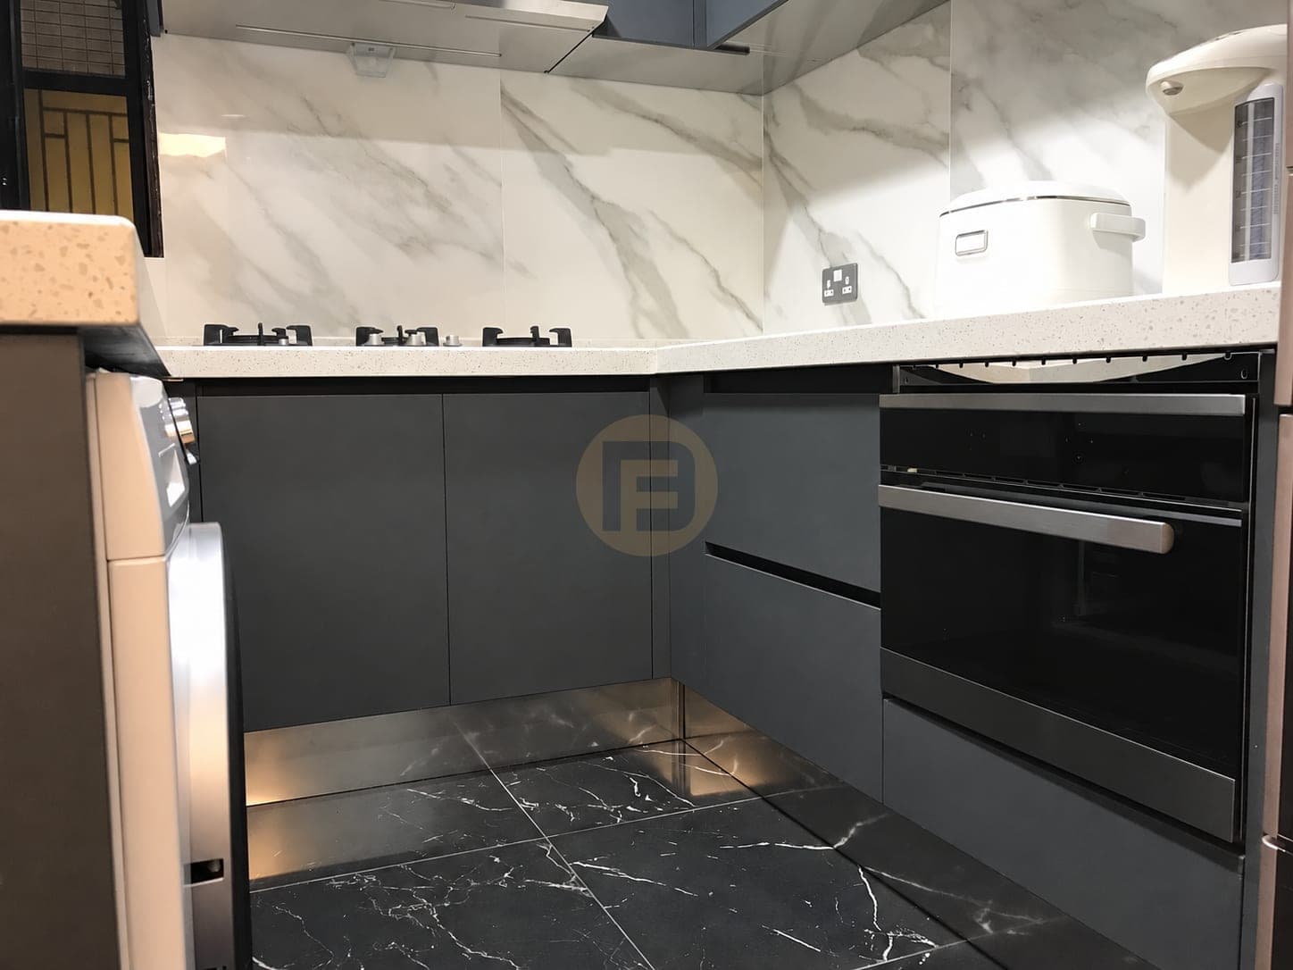
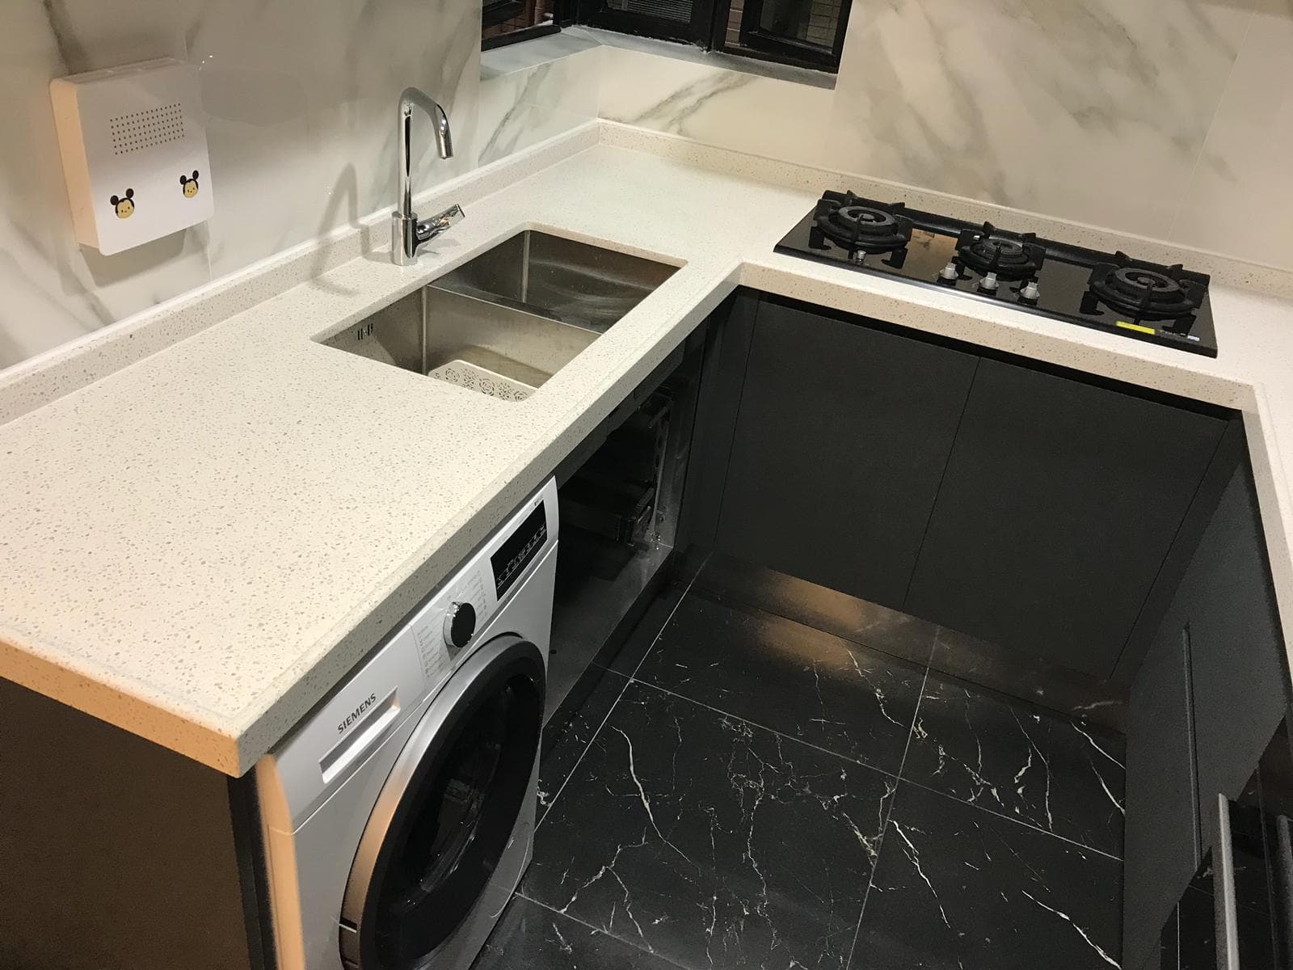
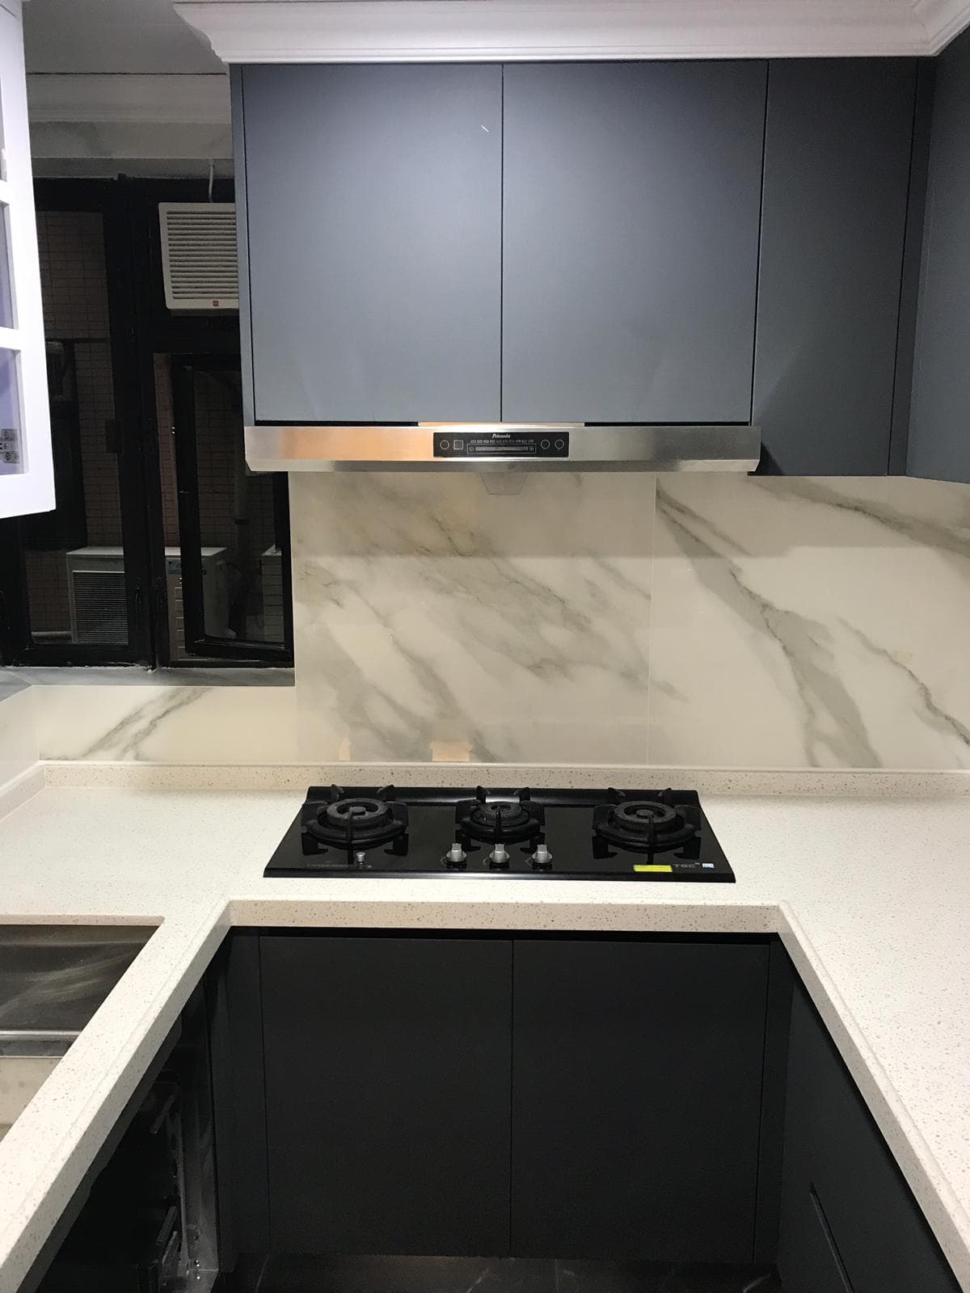
Two additional photographs from the same project clarify details that a general view can miss. From above, the sink and hob are visibly close, with the washing machine below the adjacent counter. From a lower angle, the built-in oven and the darker base run become clearer. The four selected views document one compact installation, not four separate rooms. They are useful for comparing which appliances occupy under-counter space and how the corner is used.
A similar plan needs more than visual similarity before it can be copied. The available walking space, oven-door clearance, washing-machine services, sink plumbing and ventilation must be checked against measured drawings. The archive photographs do not establish those dimensions or prove the material grade of the cabinet structure. This case is distinct from the grey Hong Kong window-sink kitchen elsewhere in the collection: its dark fronts, under-counter laundry and appliance placement are the reason to study it.
Delivery evidence
What the photographs prove
Counts below come only from this case record and its after-handover gallery. No private client identities and no invented room totals.
- Spaces in the delivery scope
- Kitchen · Laundry
- Design language on record
- dark finish · U-shaped
Photographs by room
- Kitchen2 photographs
Related planning guides
Photographed finished interiors
FAQ
Questions about this photographed interior.
Where is the washing machine placed?
It is fitted beneath the worktop within the U-shaped cabinet run. The photographs show its position, not the plumbing or installation clearances.
How are the sink and hob arranged?
The selected views show them on neighbouring parts of the U, with a short working area between them. They do not give a measured clearance.
What must be checked before repeating this layout?
A measured plan must check the central passage, oven door, laundry connections, plumbing and ventilation. The photographs establish positions only.
Cabinetry shown in this home
More real homes


Real Homes