
Grey U-Shaped Kitchen with a Window-Side Sink in Hong Kong
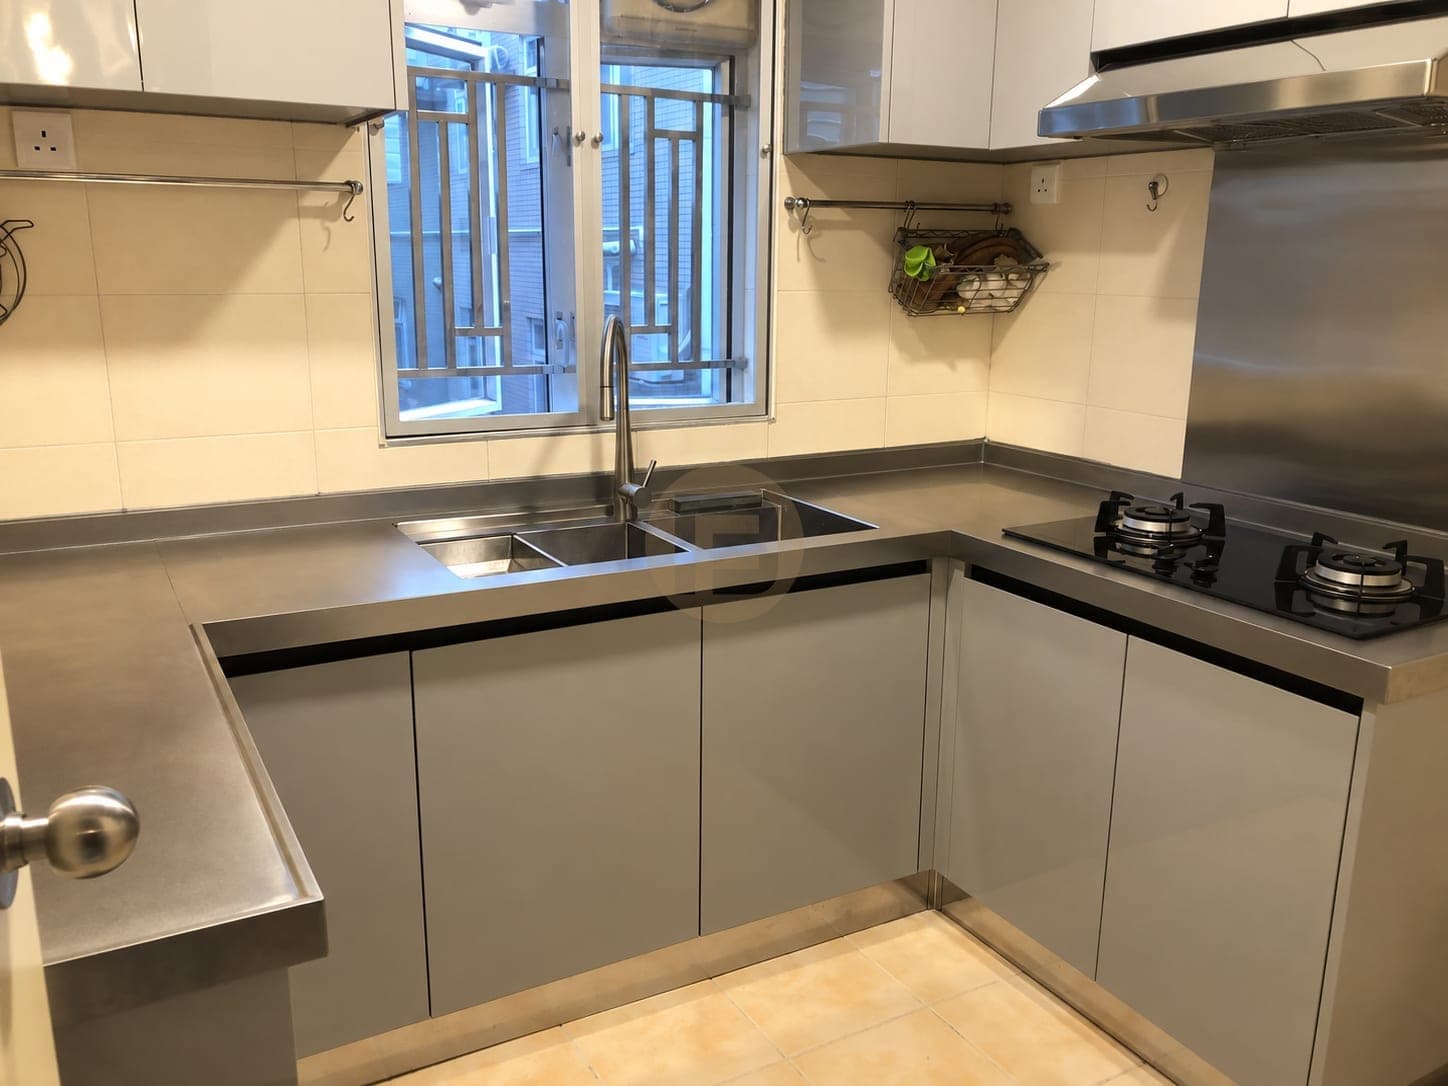
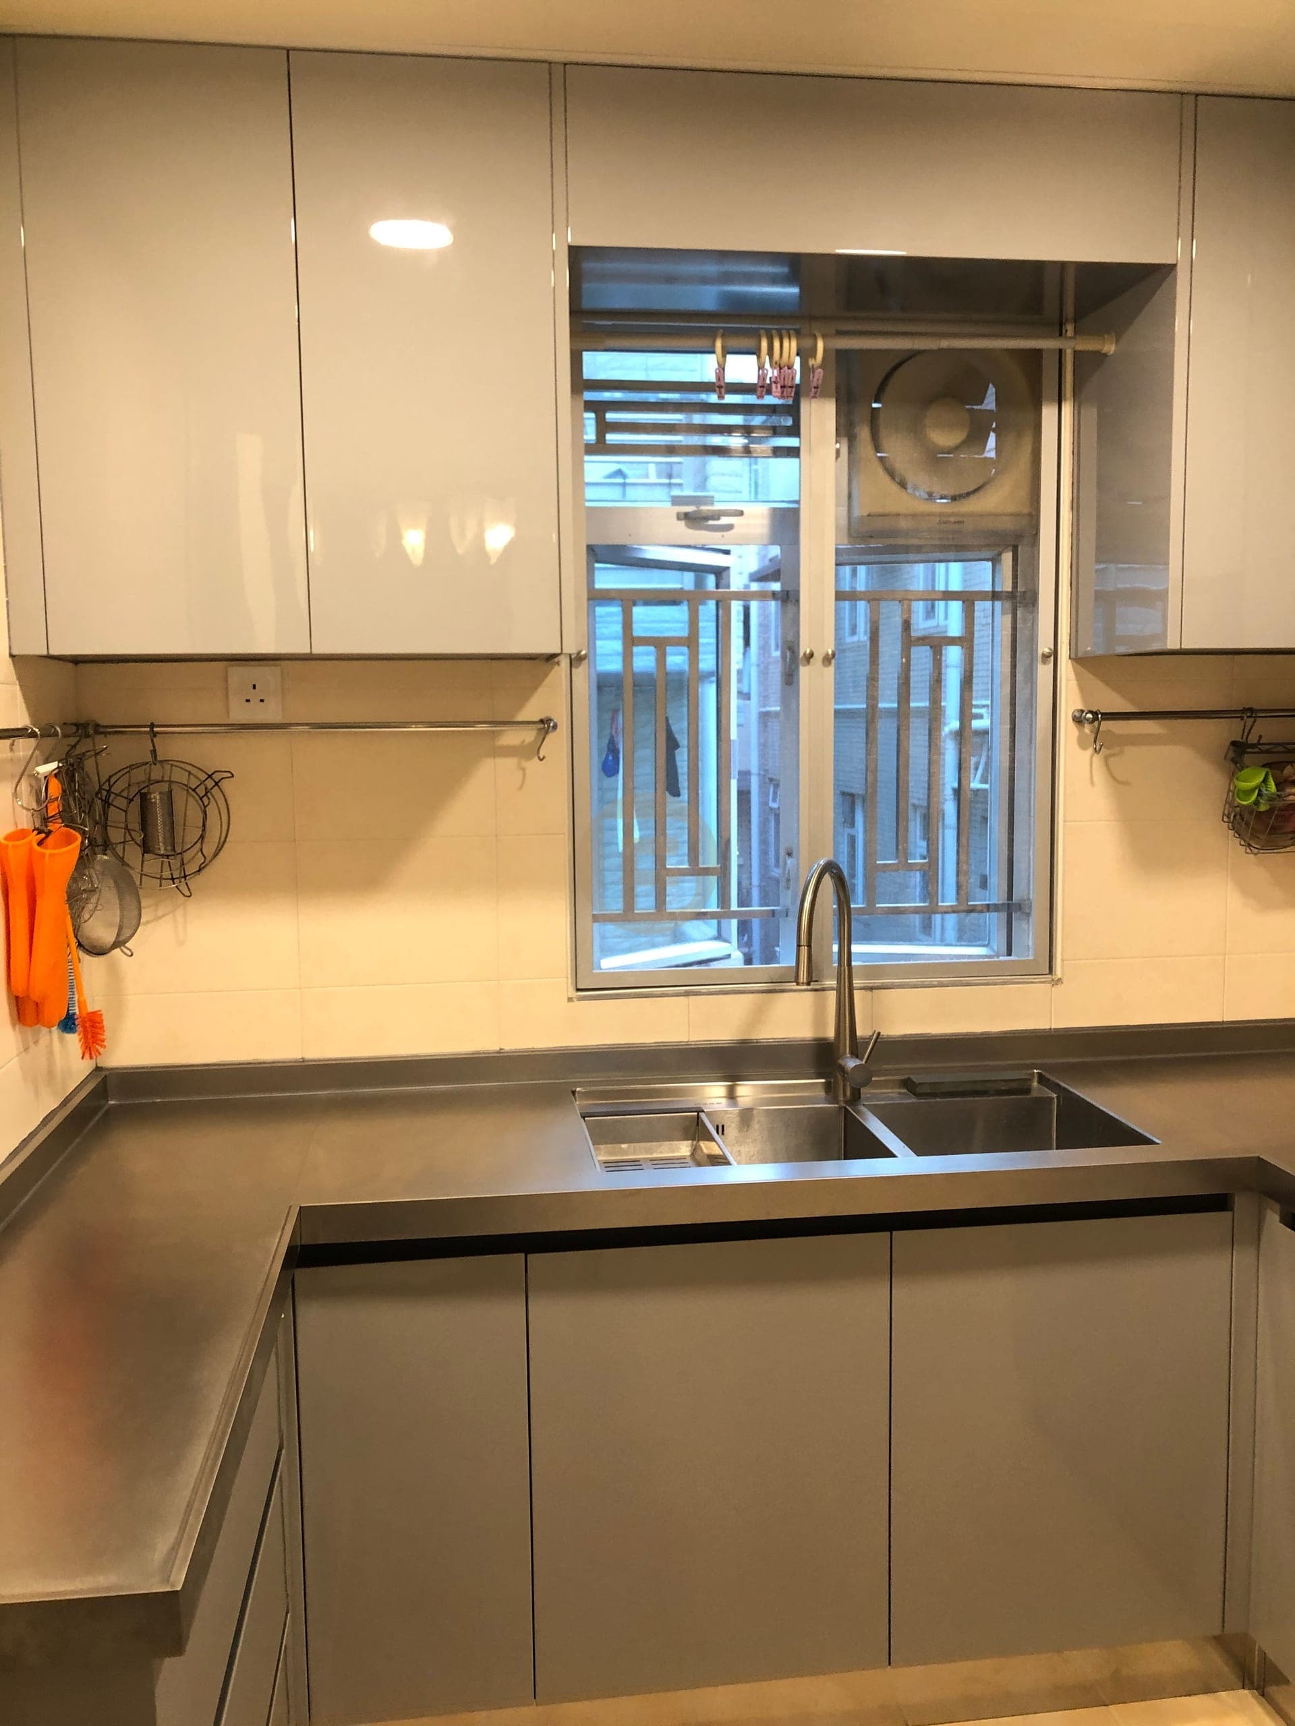
A window-side sink anchors this grey U-shaped kitchen, with a steel worktop continuing around the cooking and storage runs.
The home
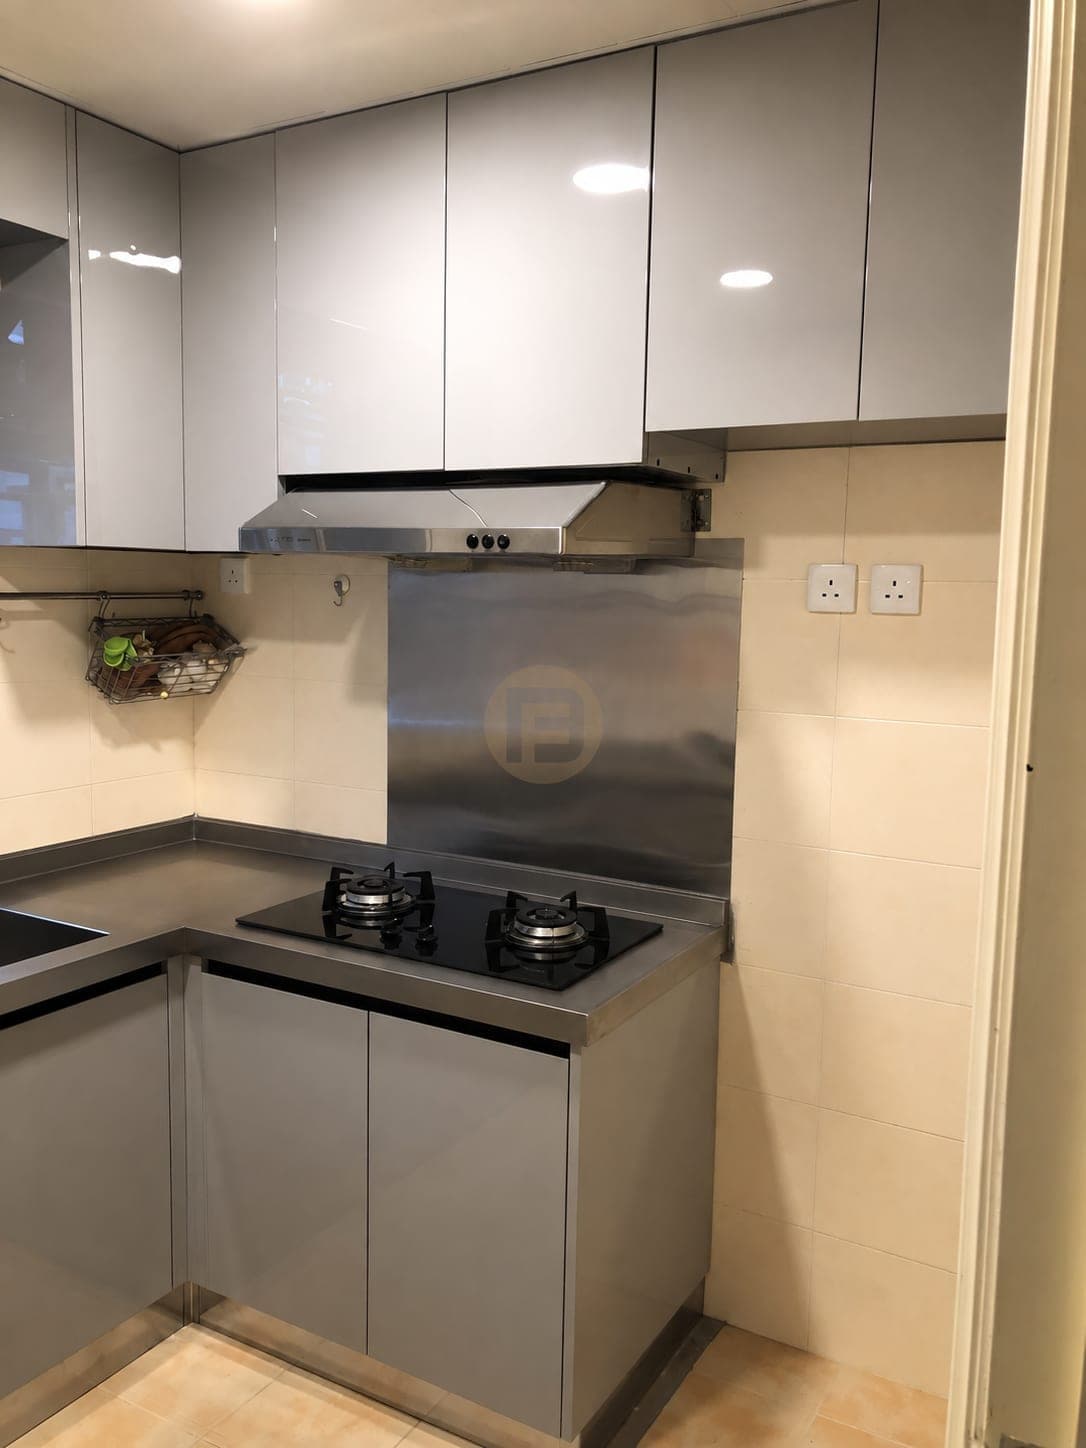
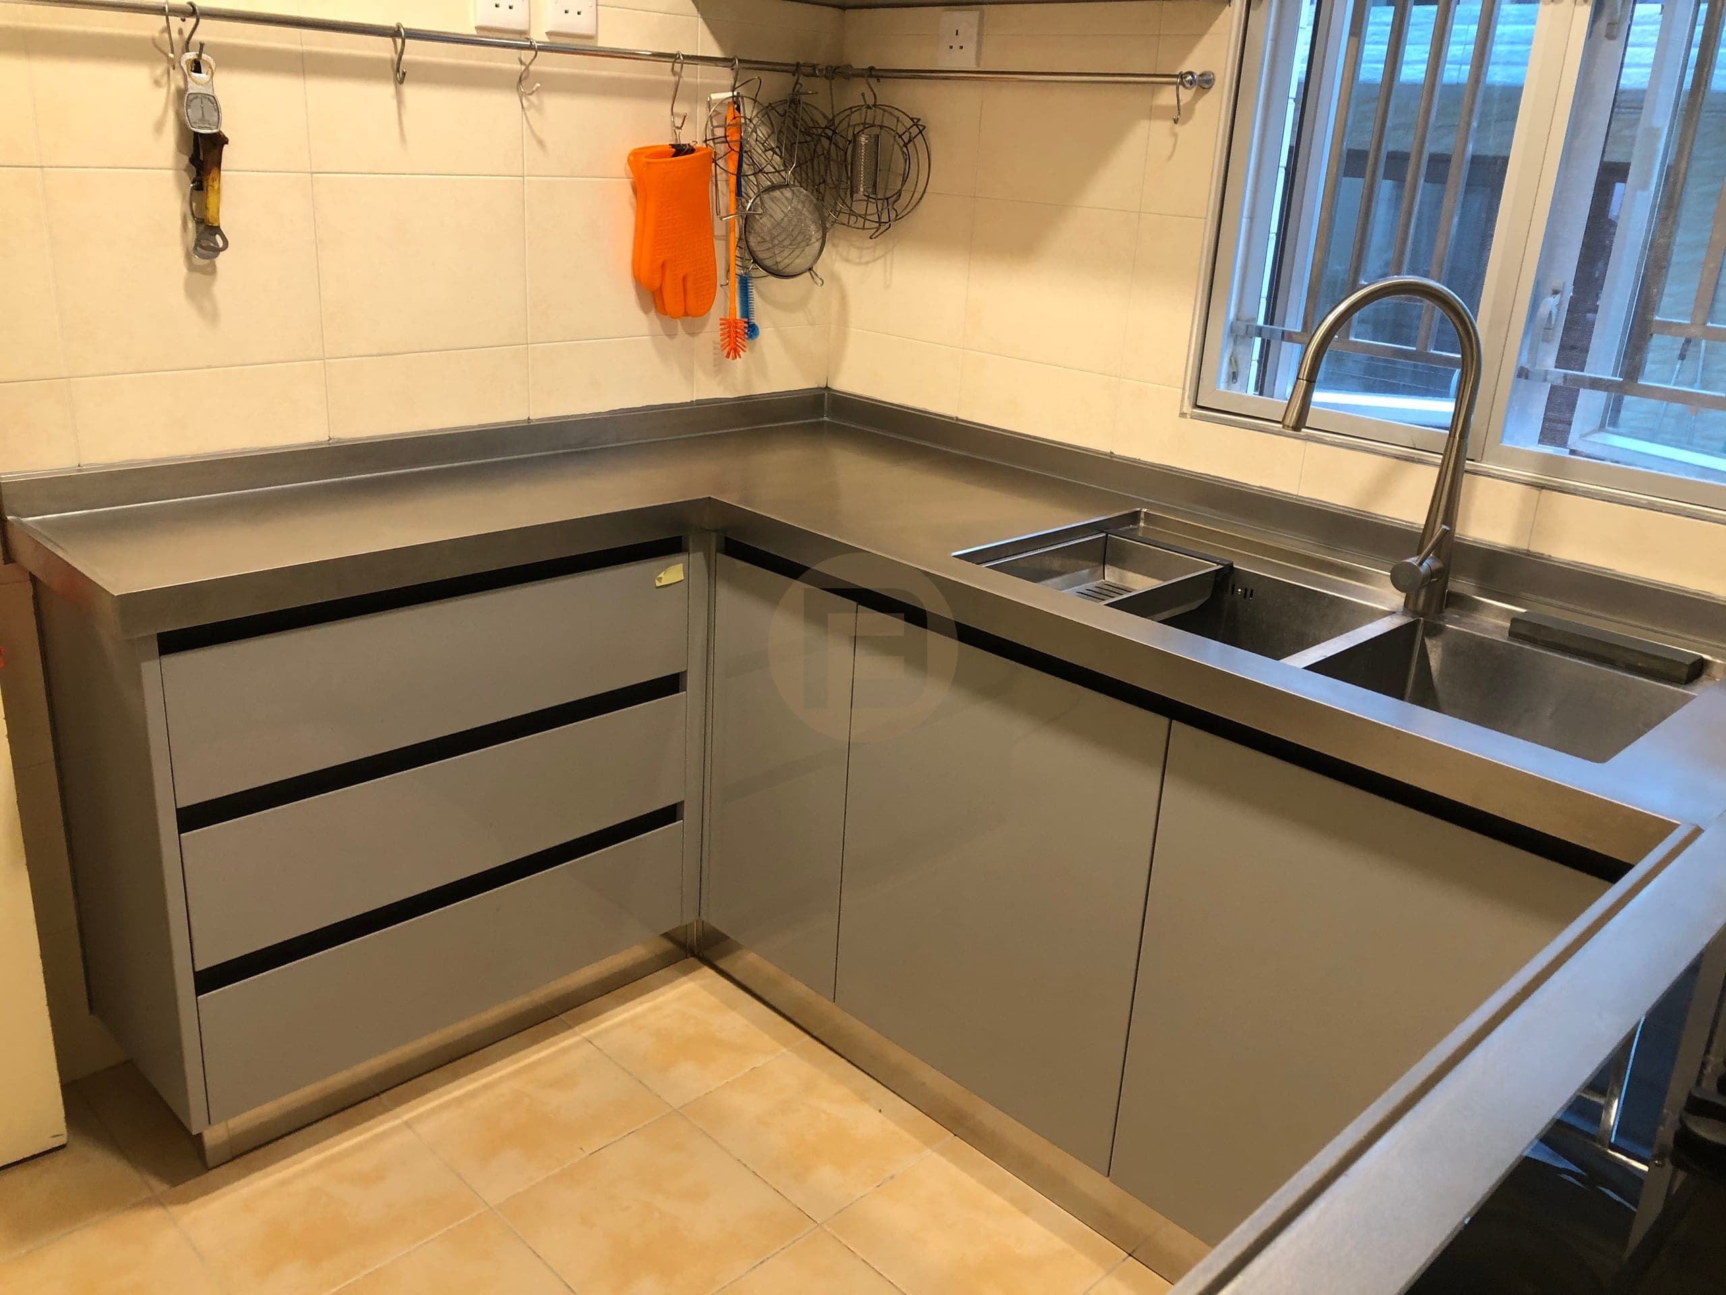
The window-side sink is the anchor of this grey Hong Kong kitchen. Countertop surfaces run around three sides, and the hob sits on a neighbouring section rather than directly beneath the window. The widest view shows how the cabinets turn into the end wall. Other angles isolate the washing area and the relationship between upper cupboards, worktop and the opening to daylight.
The grey fronts are relatively quiet, so the reflective work surface and the window do more of the visual work. The sink position gives a clear end point to the room, while the adjoining run keeps cooking and preparation within reach. The photographs also reveal how little of the central floor remains once three sides carry cabinets. They are a layout reference, not a scaled plan: the image perspective alone cannot prove comfortable aisle width or door clearance.
Four selected photographs of the same installation provide several readings of the sink, hob and turning counter. They are different from the darker Hong Kong kitchen in this collection, where a washing machine sits under the worktop and the cabinet palette is almost black. Here the question is how a lighter U-shaped arrangement uses a window at the end of the room. A homeowner should measure plumbing points, appliance openings and the walking area before treating either photographed plan as a direct template. The archive gives no verified cabinet specification or installation date.
Delivery evidence
What the photographs prove
Counts below come only from this case record and its after-handover gallery. No private client identities and no invented room totals.
- Spaces in the delivery scope
- Kitchen
- Design language on record
- grey finish · U-shaped · window-side sink
Related planning guides
Photographed finished interiors
FAQ
Questions about this photographed interior.
How does the window influence the layout?
The sink sits at the window, with worktop and cabinetry continuing on either side. The cooking area occupies a neighbouring run rather than the window position.
How is this different from the darker Hong Kong kitchen?
This case centres on a window-side sink and grey cabinets. The darker case shows under-counter laundry and a different appliance arrangement.
Can the photos prove the central aisle width?
No. Perspective makes the three-sided layout visible, but walking width and door clearance require measurements in the actual room.
Cabinetry shown in this home
More real homes


Real Homes