
From Taupe Entry Storage to a White Kitchen and Dining Cabinetry
Taupe entry storage, a white kitchen and dining cabinetry show how fitted furniture can connect everyday arrival, cooking and dining spaces.
The home
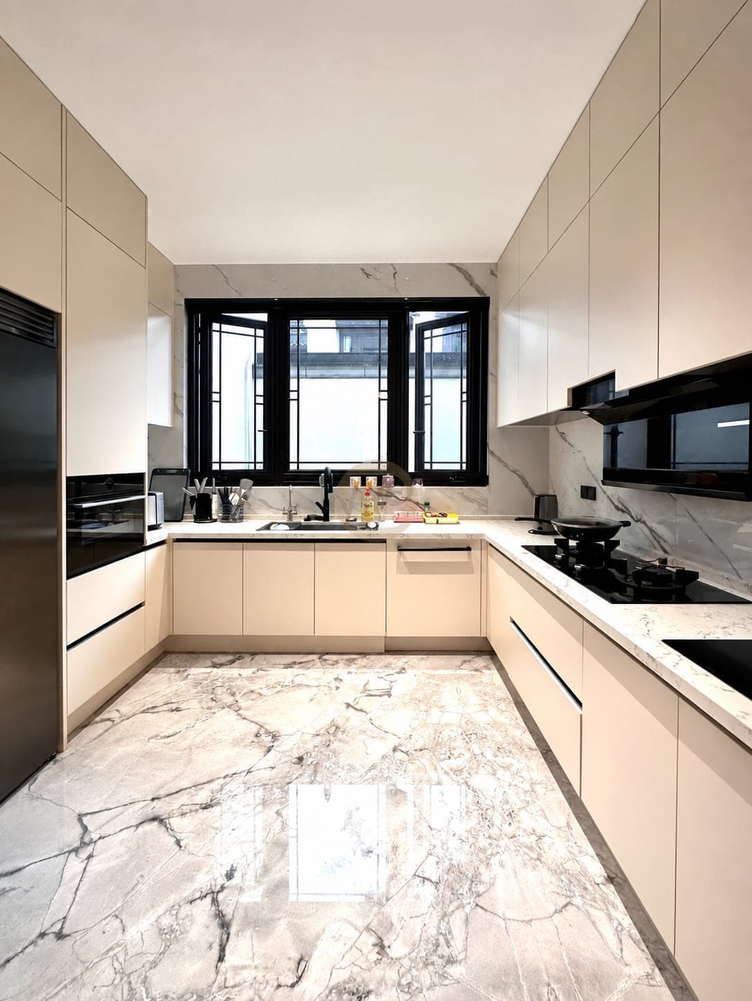
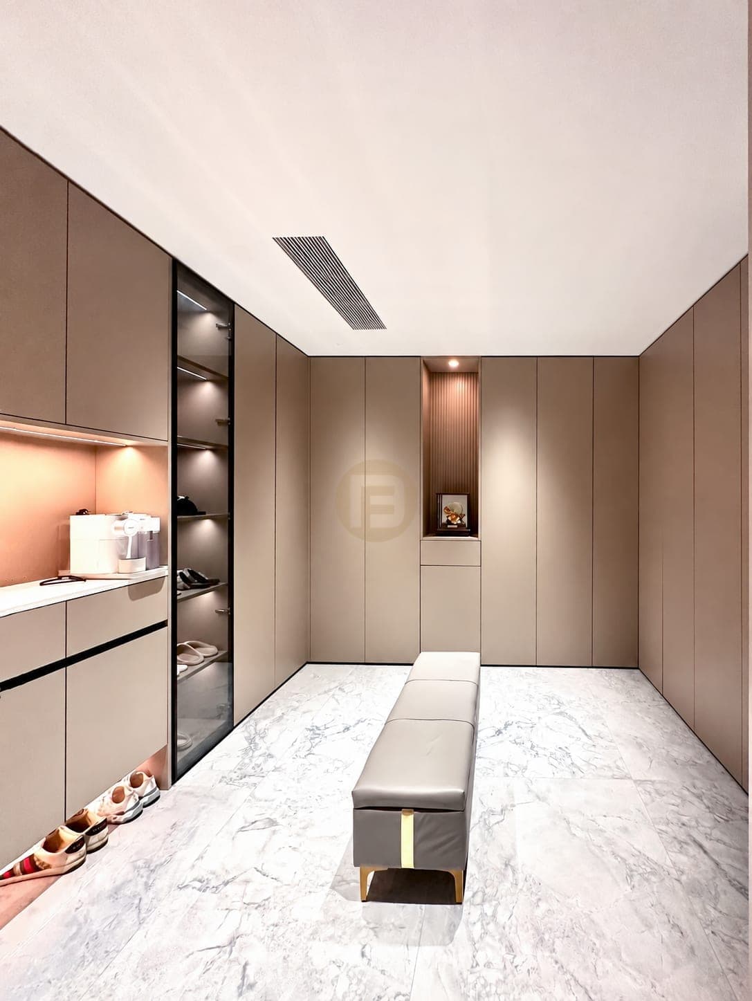
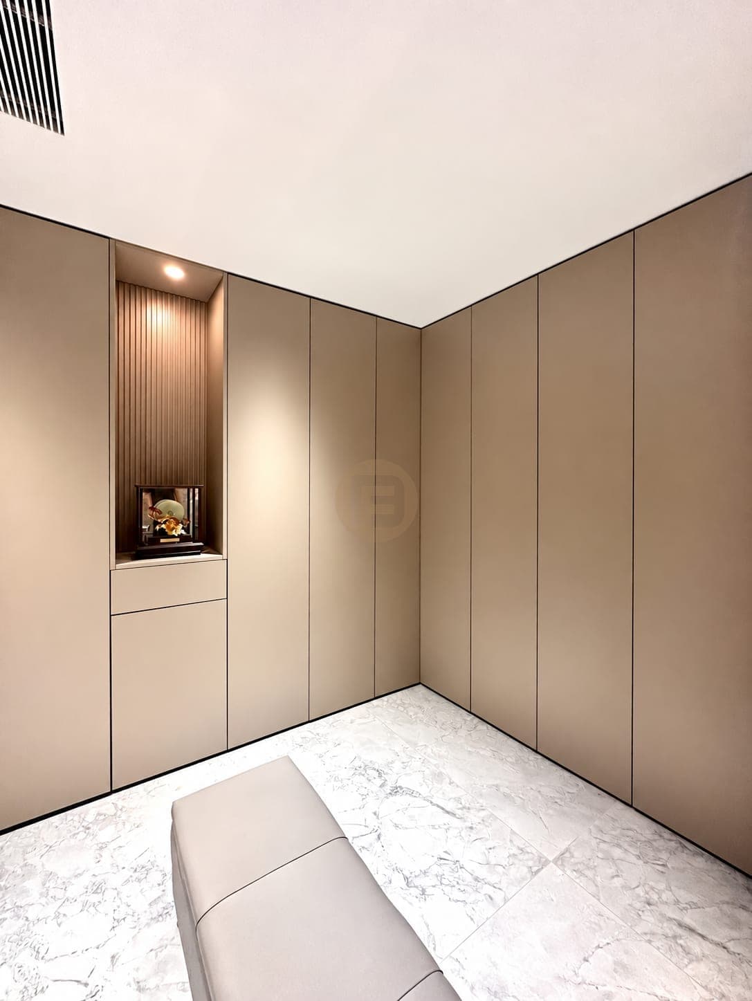
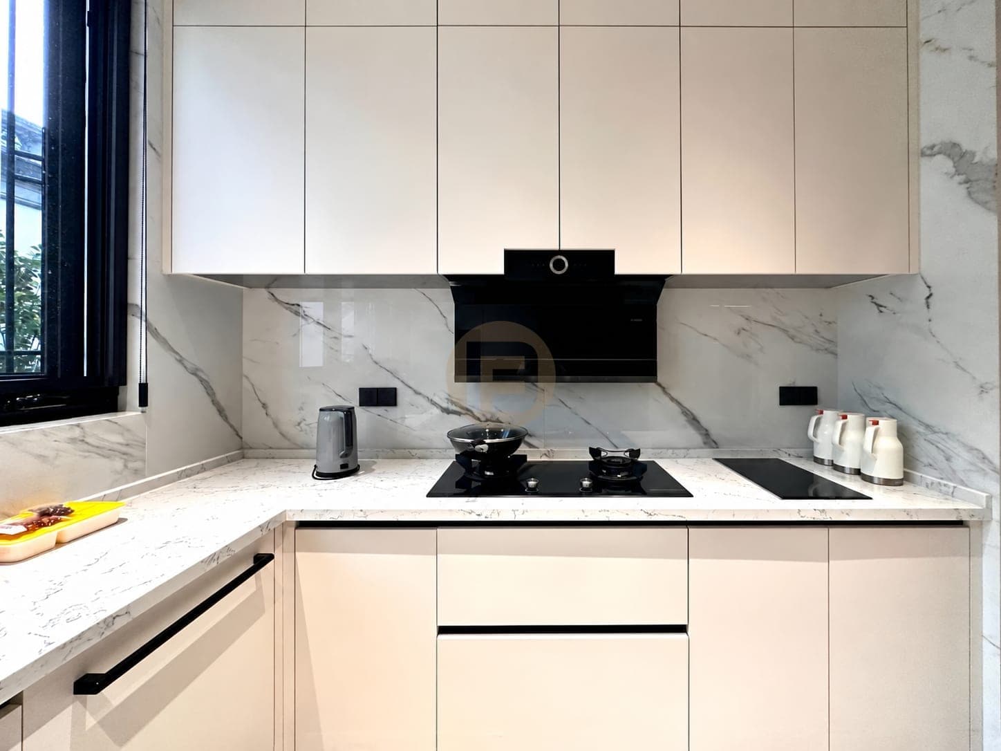
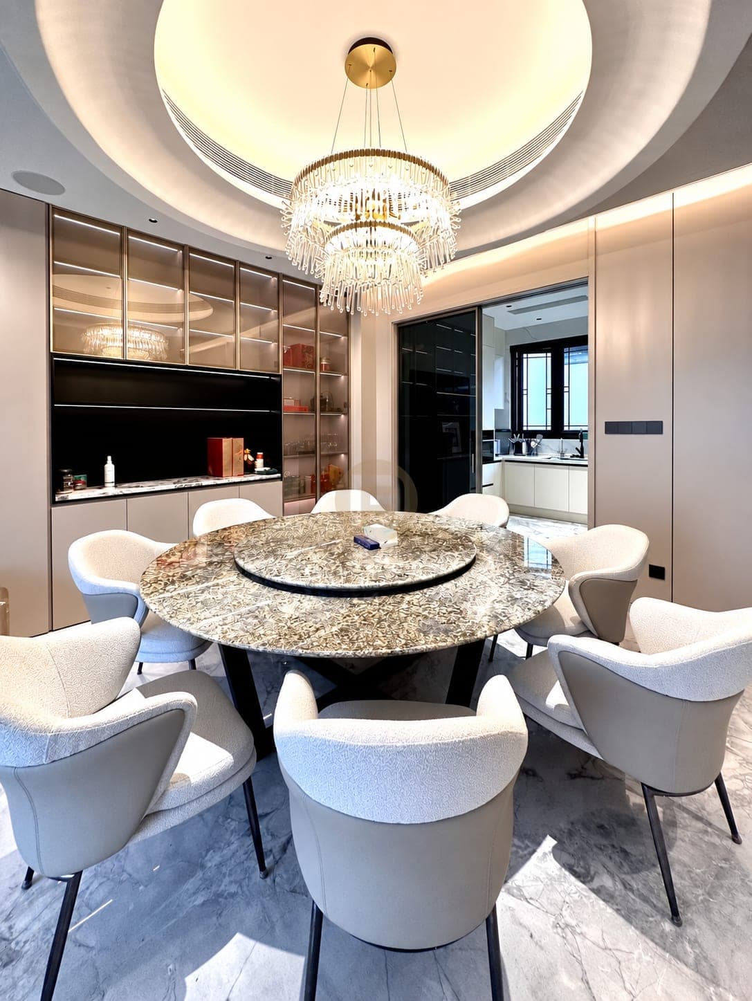
This project folder records fitted cabinetry across an entrance, a kitchen and a dining area. The entry view uses taupe closed fronts to make a quieter boundary at arrival. In contrast, the kitchen is largely white, with work surfaces and tall storage defining the cooking zone. The photographs make the change in colour and cabinet purpose visible as someone moves from one space to another.
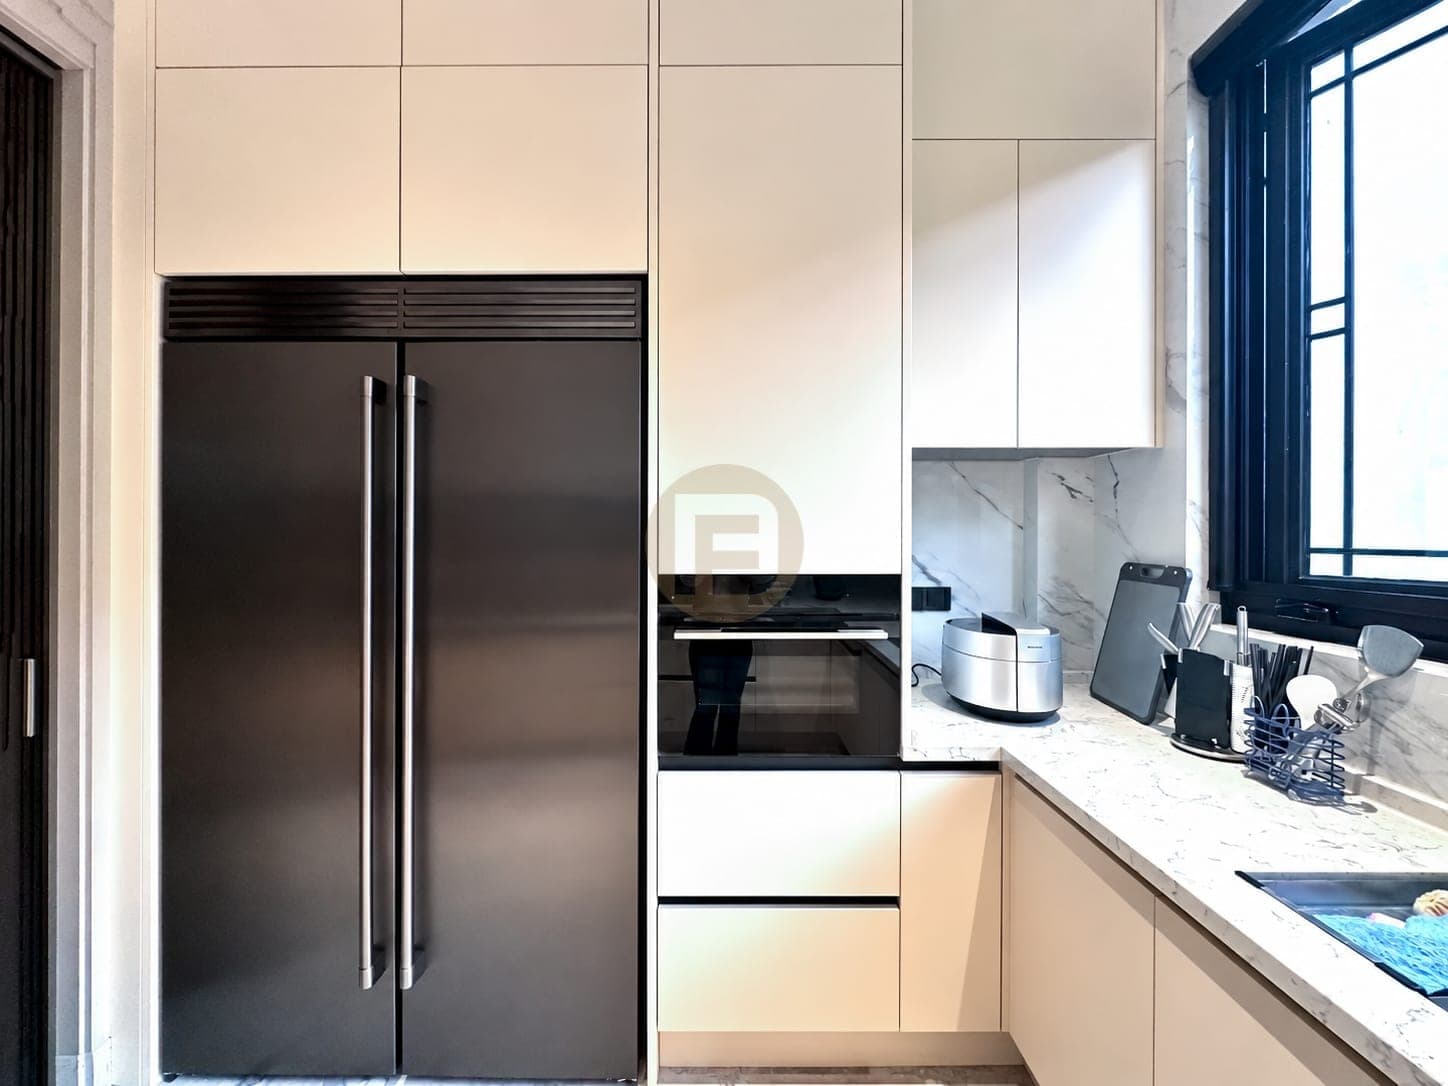
The kitchen images show how the pale fronts continue around the work area and how the sink and appliances sit within the cabinet runs. In the dining zone, a mixture of closed doors and display sections gives the wall a different role from the kitchen cabinets. The important comparison is not that every room repeats the same panel: it is that each room uses a related fitted-cabinet approach while reserving open display for the place where it serves the room.
Six selected photographs show these differences without relying on the private details and branded frames also present in the source archive. They support a room-to-room visual sequence, but they do not provide a measured plan, a verified finish code or a complete list of installed products. The archive does not establish that this home is the same as another taupe-entry case already on the site. Until a matching project record exists, the two cases remain separate and no photographs or client details are exchanged.
Delivery evidence
What the photographs prove
Counts below come only from this case record and its after-handover gallery. No private client identities and no invented room totals.
- Spaces in the delivery scope
- Entryway · Kitchen · Dining room
- Design language on record
- taupe and white · contemporary
Related planning guides
Photographed finished interiors
FAQ
Questions about this photographed interior.
How does the entry storage relate to the kitchen?
The taupe entry units and white kitchen use a restrained neutral palette. The dining cabinetry provides a further storage zone between the different daily activities.
What changes between the kitchen and dining cabinets?
The kitchen uses pale working and tall-storage runs. The dining wall combines closed storage with display sections, as shown in the selected room views.
Is this verified as the same home as the other taupe entry case?
No matching project record was found in this archive. The pages remain separate and do not exchange photographs or client details.
Cabinetry shown in this home
More real homes


Real Homes