
Grey Cabinetry and Bronze-Toned Glass Across Living and Bedroom Storage
Grey cabinet fronts and bronze-toned details link living-room storage, bedroom wardrobes and a balcony utility run. Smoked-glass wardrobe doors contrast with the opaque fronts.
The home
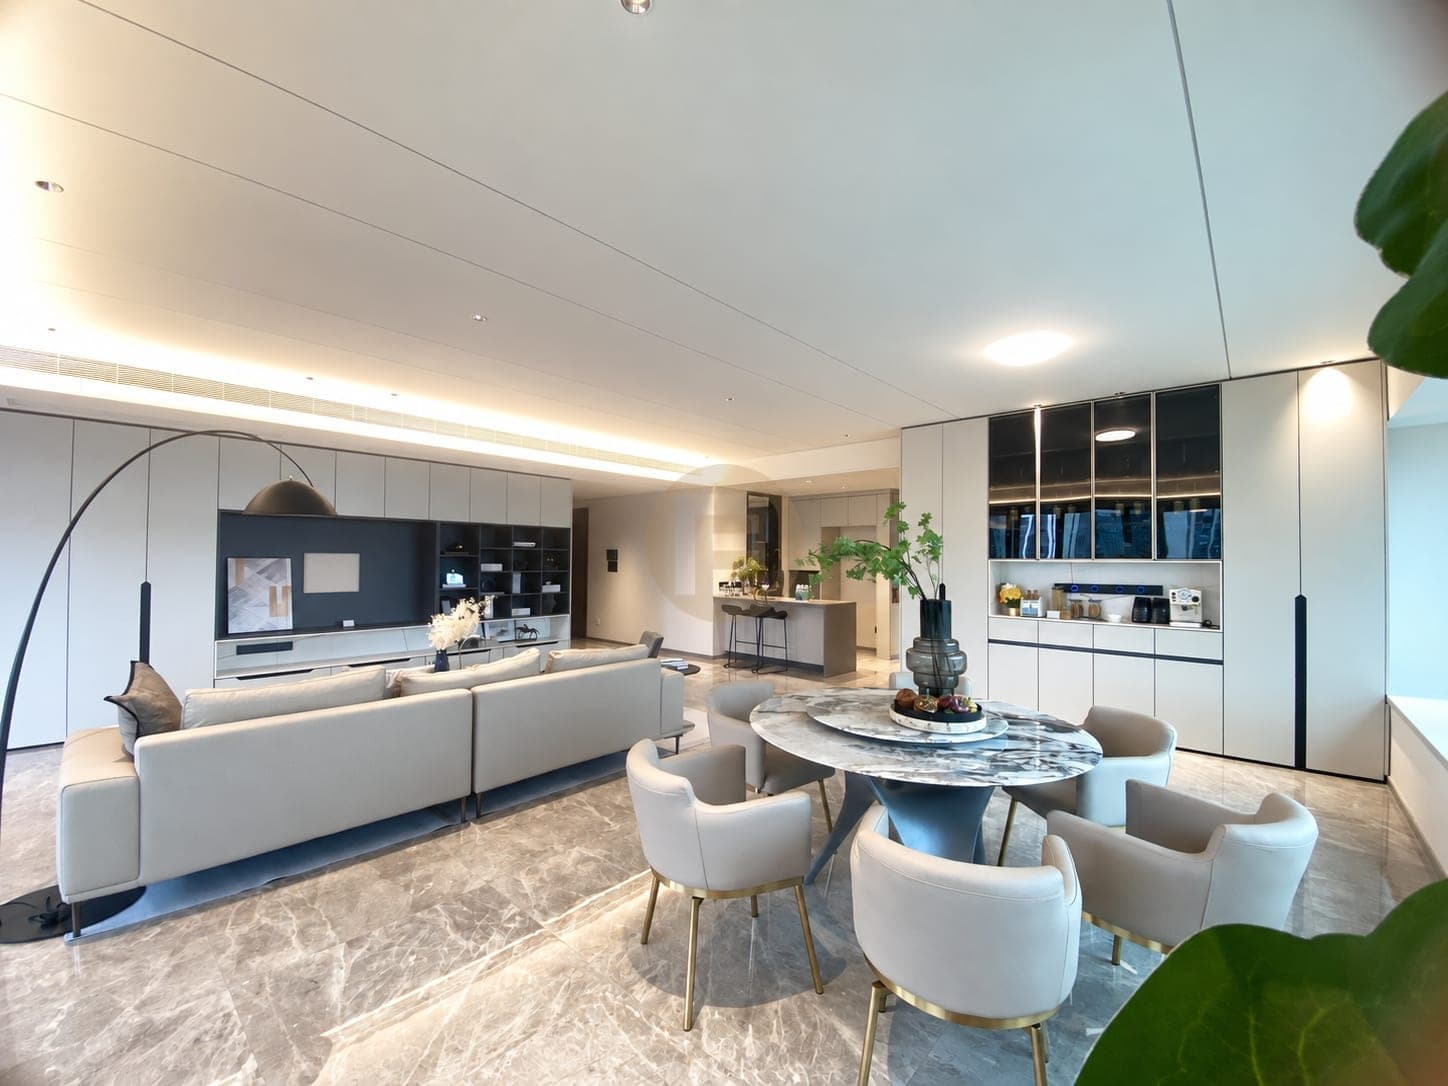
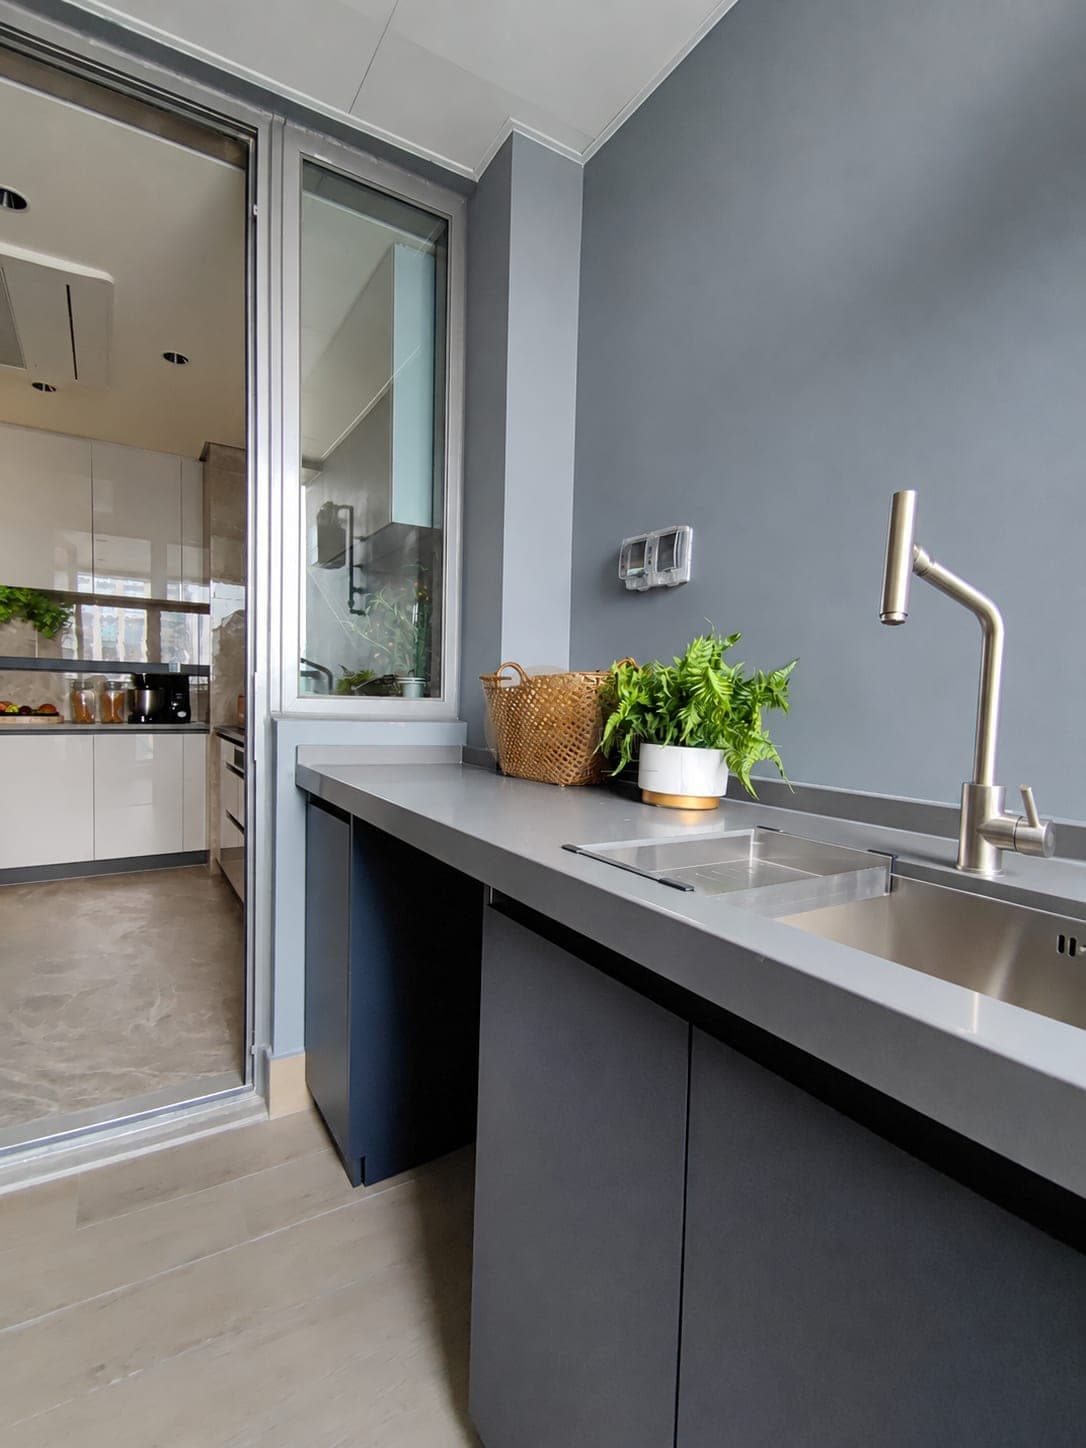
Grey fronts and bronze-toned details appear in several rooms of this installation archive. The living and dining view places a television storage wall opposite a glazed display cabinet. The glass section introduces visible objects into an otherwise largely closed composition. A second photograph shows the balcony sink run, where the same subdued palette is used for a practical counter and lower storage.
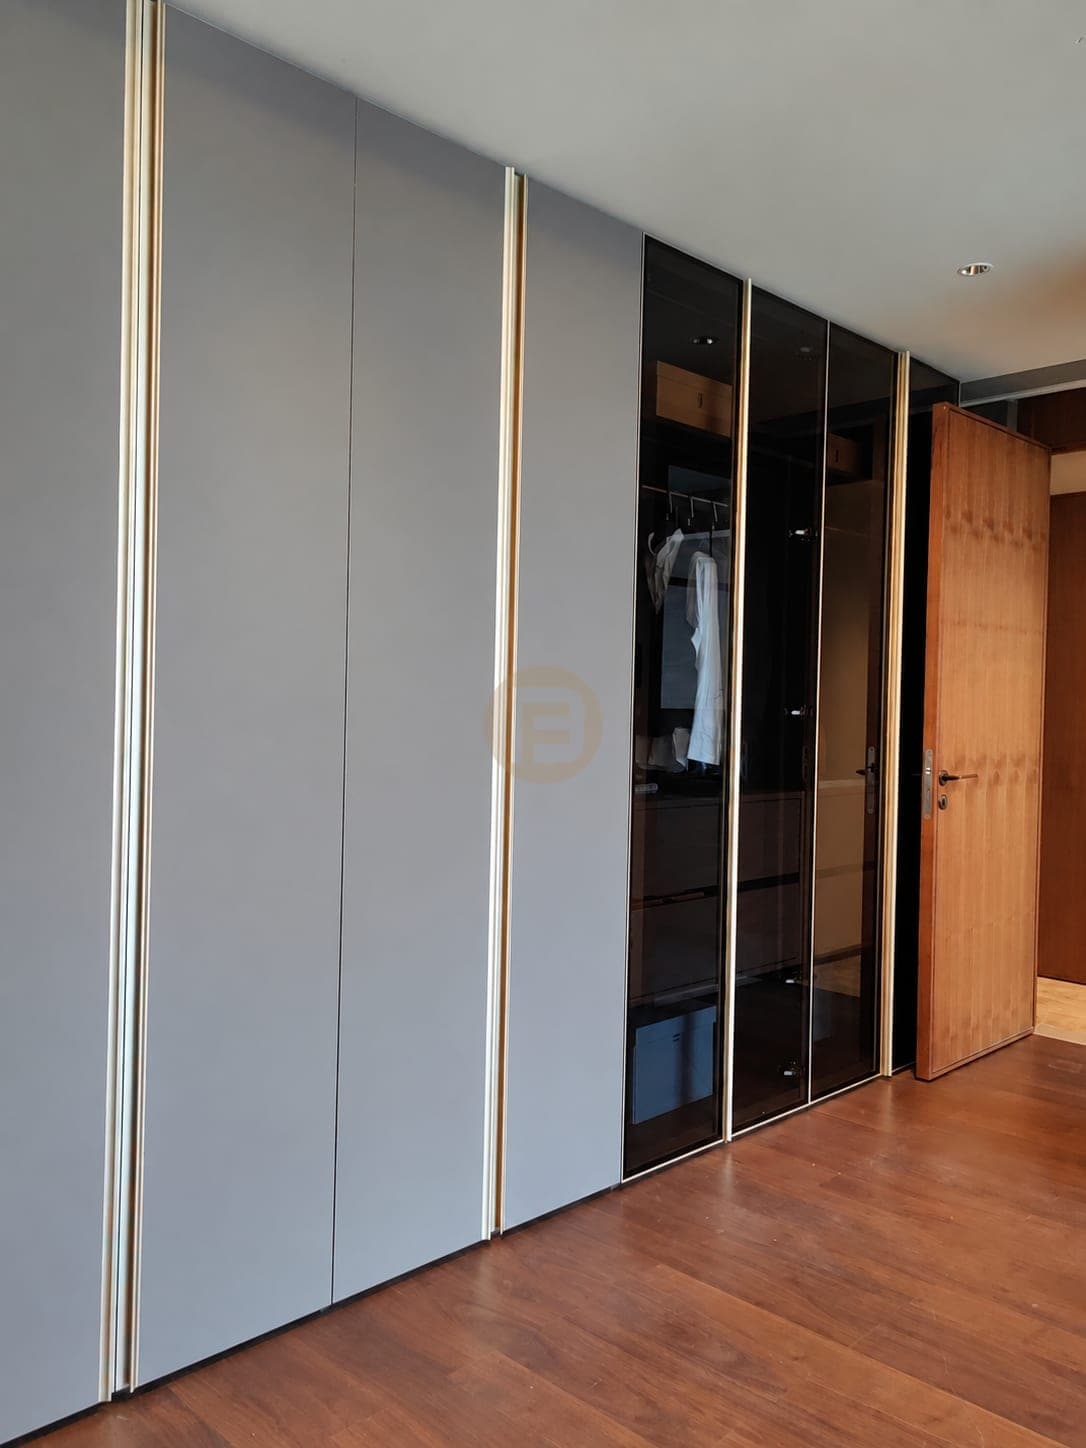
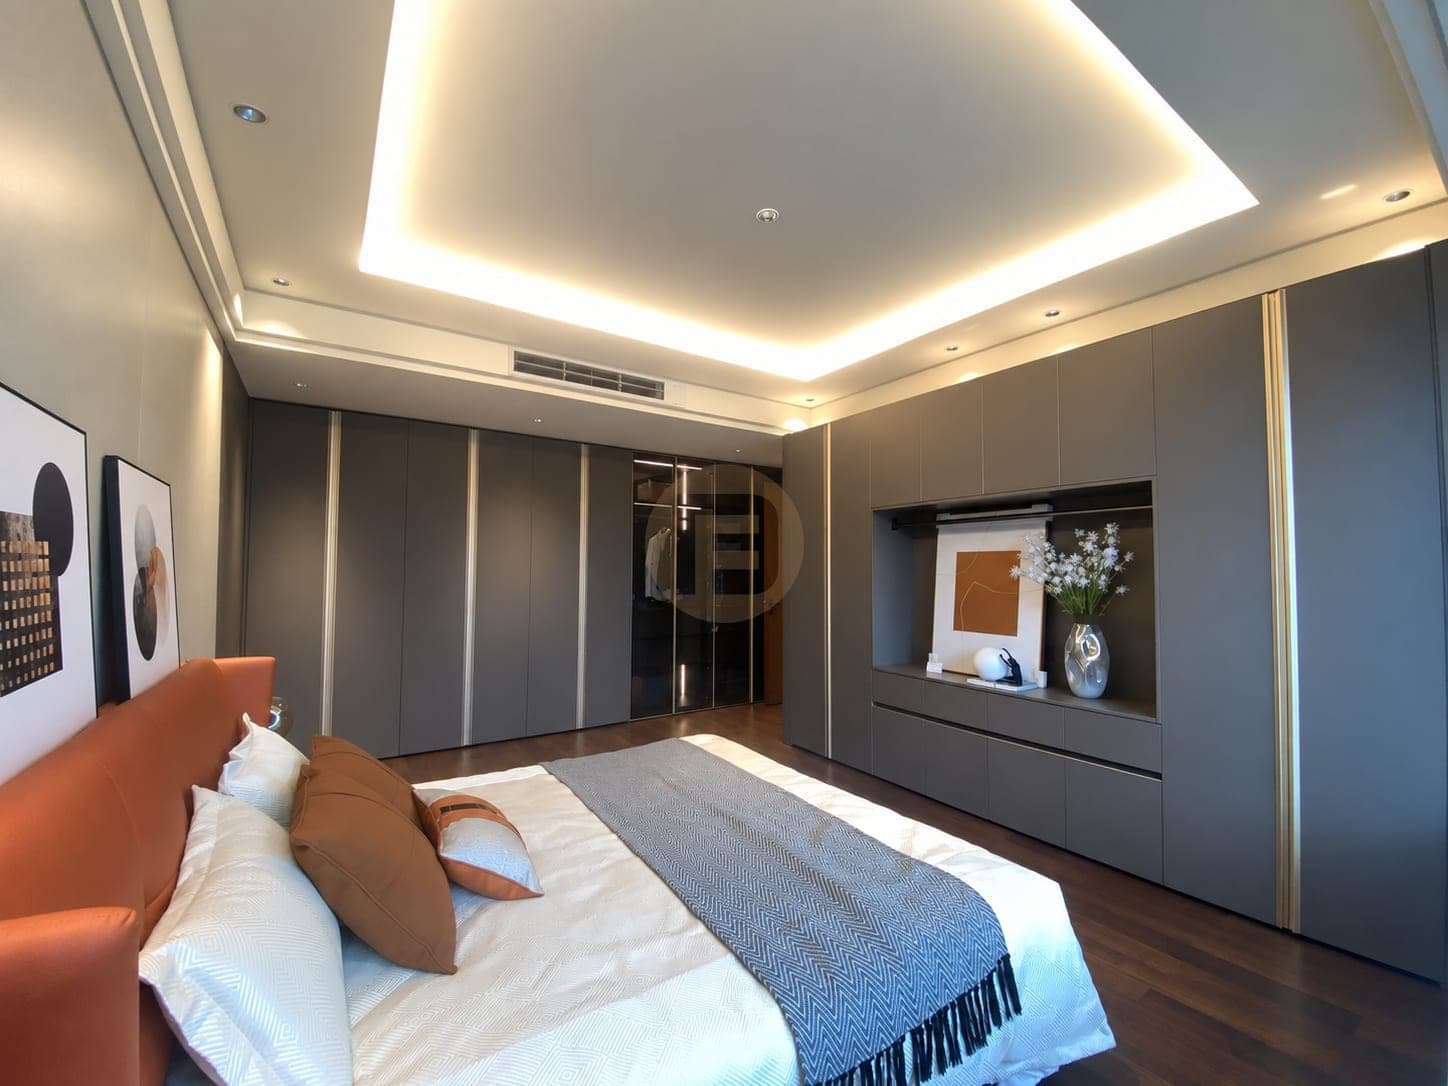
In the bedroom, full-height wardrobes change the balance between opaque doors and smoked glass. One angle records the taller cabinet run and its narrow open niche; another shows how the fronts meet the floor and ceiling across the room. This makes the case useful for comparing one palette in public and private spaces. The cabinets do different jobs: display in the living zone, hanging and folded storage in the bedroom, and washing or utility work near the balcony.
The photographs establish visible finish coordination, not the exact coating process, metal grade or installation specification. Fadior’s project owner confirmed on 2026-09-23 that this grouped installation is in a private residence. The resident’s identity and actual city are withheld; Shanghai is a disclosed privacy alias. The images do not show every room of the home, so this page discusses only the rooms pictured. A homeowner comparing multi-room cabinet schemes can use it to ask how closed doors, glass and open niches should be distributed before deciding dimensions and internal fittings.
Delivery evidence
What the photographs prove
Counts below come only from this case record and its after-handover gallery. No private client identities and no invented room totals.
- Spaces in the delivery scope
- Living room · Dining room · Wardrobe · Balcony
- Design language on record
- grey and bronze · contemporary
Related planning guides
Photographed finished interiors
FAQ
Questions about this photographed interior.
How do grey fronts and tinted glass work together?
The solid grey fronts form a calm background; bronze-toned glass adds depth and a warmer accent. The photographs show appearance, not a verified coating or glass specification.
Which rooms are shown?
The selected views show living and dining storage, a bedroom wardrobe and a balcony sink run. They do not establish that every room was fitted.
Where is glass used instead of an opaque front?
The photographs show a glazed display section in the living area and smoked-glass wardrobe doors in the bedroom. The balcony run uses a more closed arrangement.
Cabinetry shown in this home
More real homes


Real Homes