
Fadior · Stainless steel cabinet bodies
White Fitted Wardrobes and Window-Seat Storage
White wardrobe walls and a storage bench beneath a bedroom window anchor this bright private home. A bronze-glass dining display, study wall and children's desk show the related fitted rooms.
Published by Fadior
Updated

The home
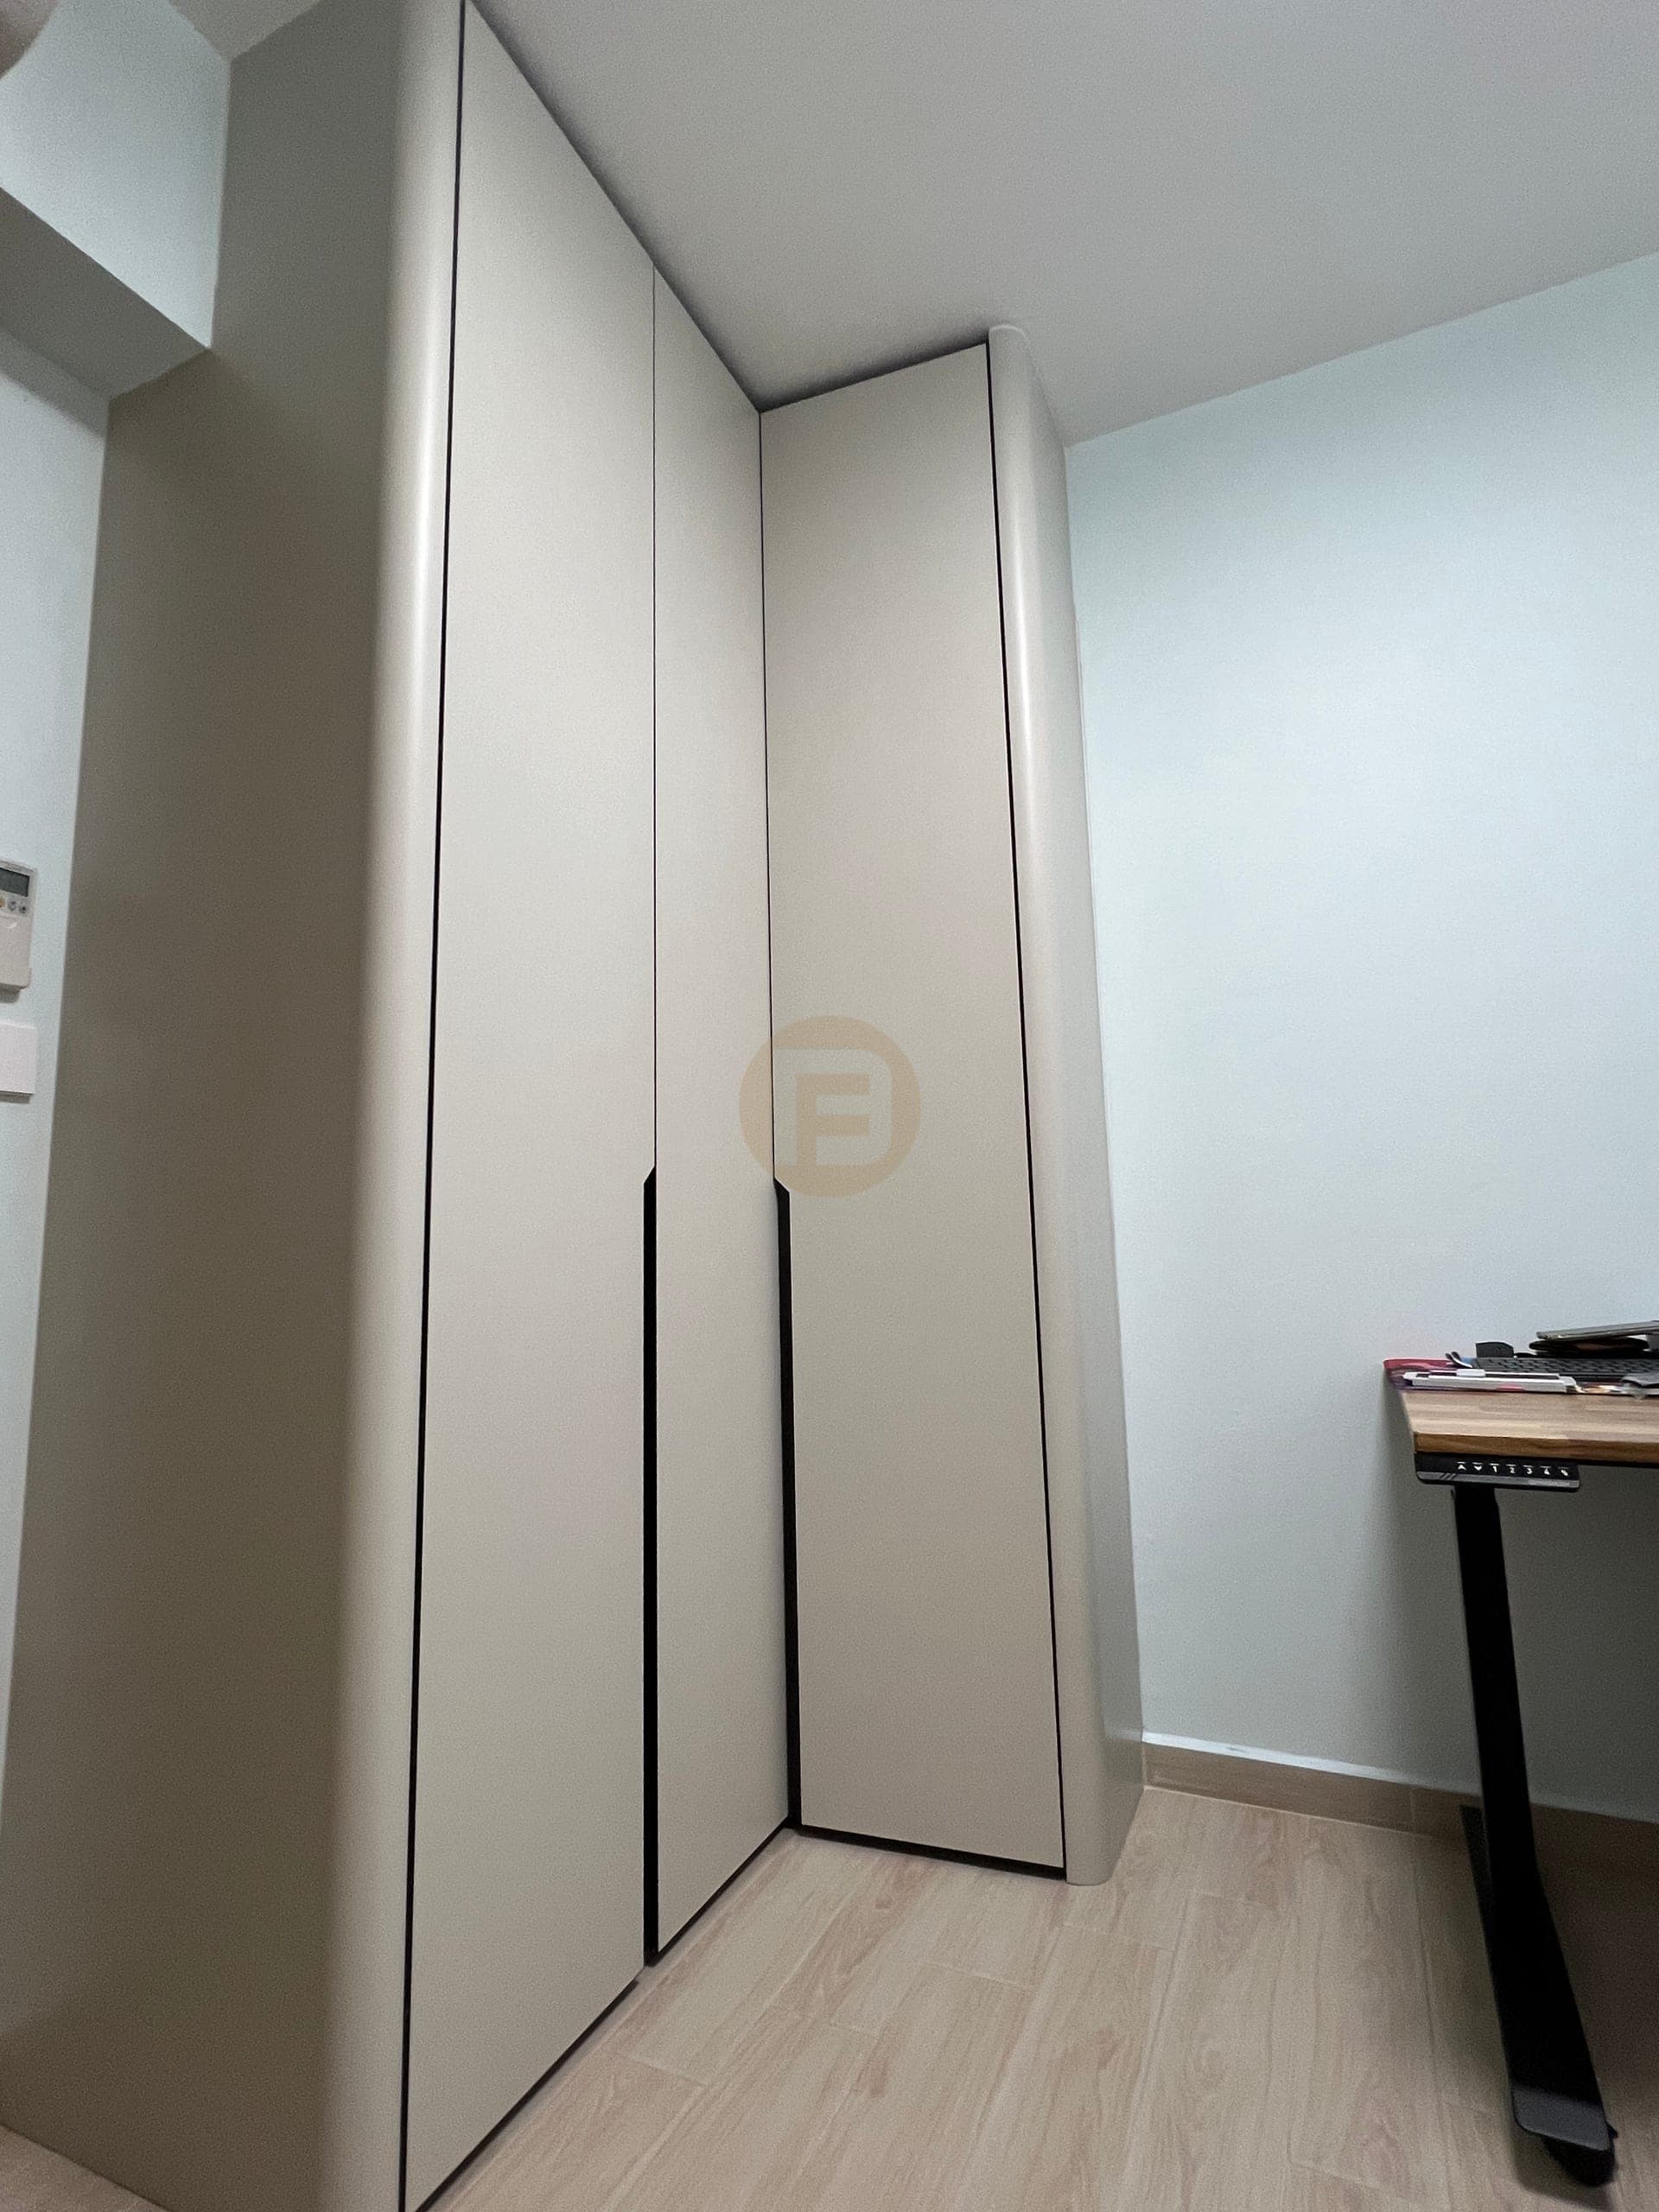
The bedroom storage has more than one form. Full-height light wardrobe fronts make a quiet wall, while a bay window carries a lower built-in bench and shelving niche. The combination uses the vertical wall and the lower window zone for different kinds of storage.
An open wardrobe photograph reveals lit rails, drawers and a mirrored panel behind the doors. Another bedroom pairs pale fronts with a smoked-glass display column. The close view of these interiors gives substance to the long, simple elevations seen from across the room.
The home also has a bronze-glass dining display, a children's desk wall and a study corner. The photographs were made with some rooms still sparsely furnished after installation, so the fitted cabinet lines remain easy to read. Stone walls, glass fronts and cabinet finishes keep their own visual roles.
For a similar bay, confirm how the window opens and whether heating, ventilation or curtains need space before designing a storage bench. The bench depth and height must suit the actual room and use. In children's or study rooms, a desk adds different demands for reach and light; repeating the white finish can coordinate the home, but the internal layout should follow the task in each room.
The bedroom’s fitted wardrobes have 304 stainless steel cabinet bodies, while their white fronts, mirror panels and interior finishes follow separate material specifications.
At a glance
Inside this home
Explore the spaces shown across the complete photo gallery.
- Spaces in the delivery scope
- Living room · Dining room · Primary bedroom · Wardrobe · Bathroom vanity · Entryway · Children's room · Study
Photographs by space
- Bathroom vanity1 photograph
- Children's room1 photograph
- Dining room1 photograph
- Entryway1 photograph
- Living room2 photographs
- Primary bedroom2 photographs
- Study1 photograph
- Wardrobe2 photographs
Related planning guides
Project photographs by space
Dining room

Living room

Primary bedroom


Wardrobe


Bathroom vanity

Entryway

Children's room

Study

FAQ
Questions about this photographed interior.
What is built beneath the bedroom window?
A low fitted storage bench sits below the bay, with a shelving niche nearby. That low position preserves the window opening as a source of light beside the taller wardrobe wall.
What do the white wardrobes contain?
The opened wardrobe view shows lit hanging rails, drawer runs and a mirrored panel. The interior divisions give hanging clothes and smaller pieces separate places behind one calm elevation.
When should storage go below a window instead of in another tall wardrobe?
This home uses the window bay for a low bench and keeps tall wardrobes on adjacent walls. Consider the window opening, curtains and any heating or ventilation before assigning that low zone to storage.
Cabinetry shown in this home
More real homes


Real Homes