
One Home, Two Kitchens: Open Island Kitchen and Enclosed Cooking Kitchen
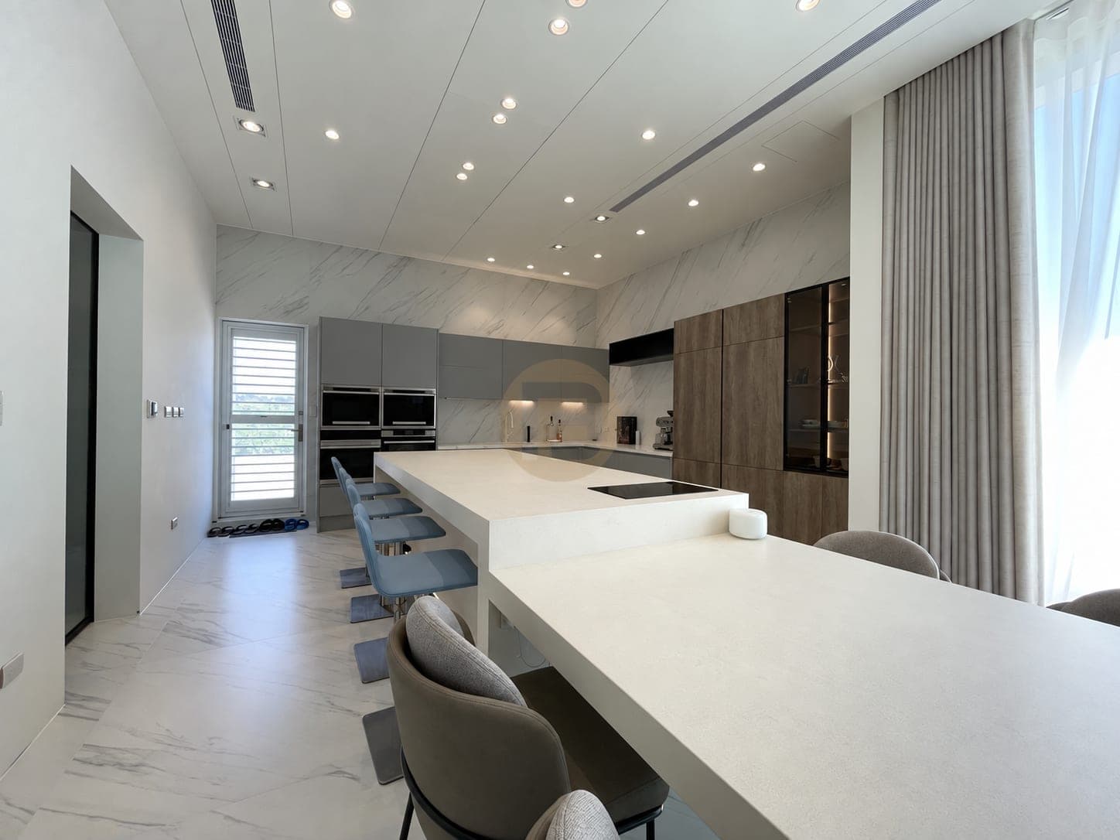
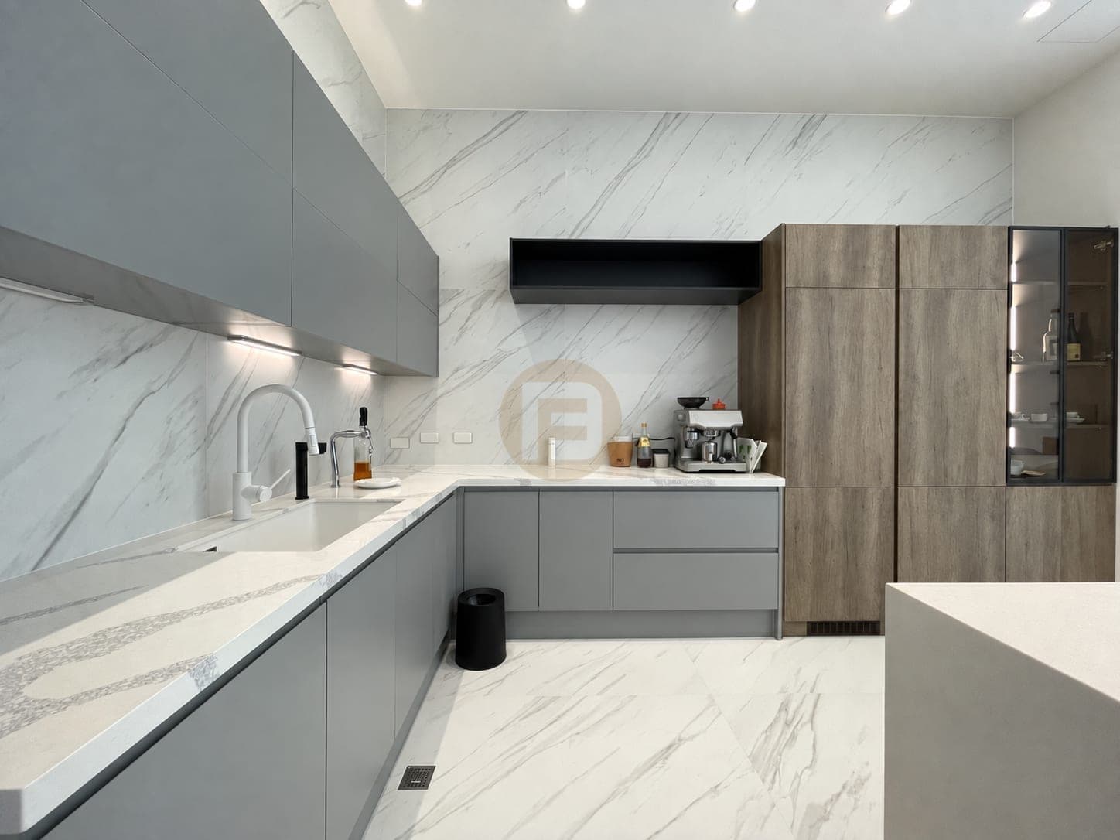
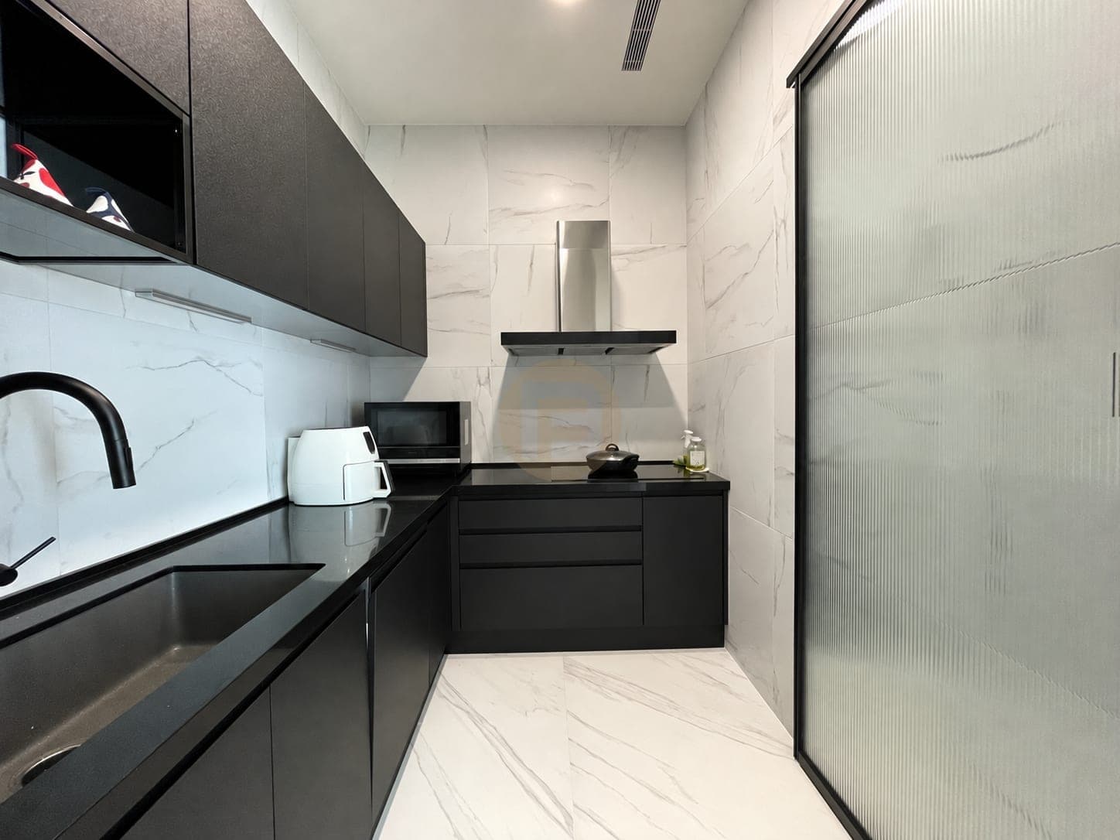
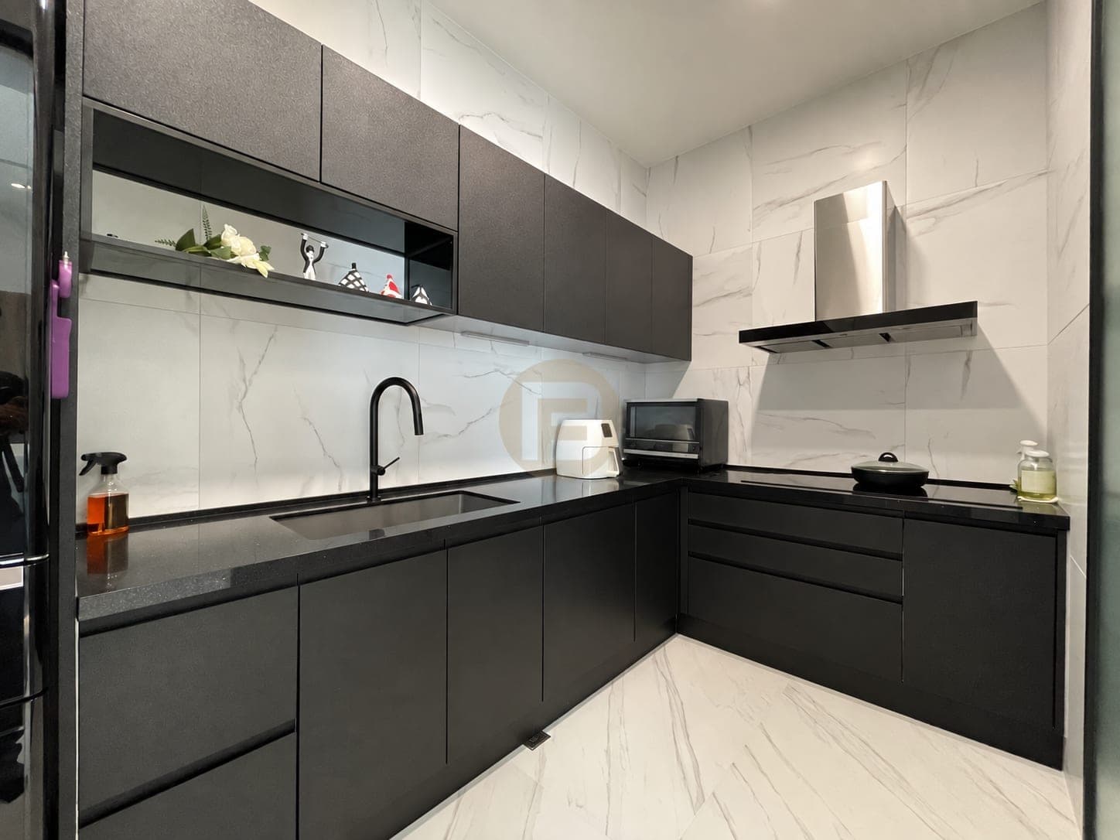
A real home where an open grey-and-oak island kitchen faces the dining table while a dark enclosed prep kitchen with its own hood, sink and appliance wall sits behind a fluted-glass door.
The home
This home has two connected cooking spaces with different visible roles. In the open room, a light island faces the dining table and a grey-and-oak cabinet run holds the coffee and everyday service area. The island reads as part of the shared dining space rather than a separate closed room. The photographs show where the island, cabinets and table sit relative to each other; they do not supply circulation measurements.
A fluted-glass door marks the transition to the enclosed kitchen. Inside it, a separate sink, hob, hood and tall appliance wall make this a working kitchen in its own right, rather than a pantry inferred from an exterior photograph. The reverse view confirms the relationship of the cooking run to the tall storage. The four selected images document both sides of the threshold, although they cannot establish extraction capacity or how the family names either room.
For a homeowner weighing an open kitchen against an enclosed one, this case shows a third layout: keep a visible island by the dining area and place the more equipment-heavy run behind a door. The separation can be seen directly; any claim that it controls smoke, heat or odour would require performance evidence that the archive does not contain. The page is about the plan and fitted cabinetry, not an unverified result.
Delivery evidence
What the photographs prove
Counts below come only from this case record and its after-handover gallery. No private client identities and no invented room totals.
- Spaces in the delivery scope
- Kitchen · Dining room
- Design language on record
- dual kitchen · open and enclosed zones
Related planning guides
Photographed finished interiors
FAQ
Questions about this photographed interior.
How do the two kitchens divide the work?
The open island kitchen serves the dining room, while the enclosed room contains its own sink, hob, hood and tall appliances.
What separates the kitchens?
A fluted-glass door provides a visible physical boundary while keeping the rooms connected.
Do the photographs prove ventilation performance?
No. They prove the room arrangement and installed equipment, not measured airflow or odour control.
Cabinetry shown in this home
More real homes


Real Homes