
Fadior · Stainless steel cabinet bodies
Under-Stair Storage in a Light-Filled Duplex
Angled cabinets fill the stair void in this private duplex. A pale-grey U-shaped kitchen, dining display wall and walk-in closet show how fitted storage follows the home's circulation.
Published by Fadior
Updated

The home
The staircase gives this duplex its most distinctive storage shape. Warm-grey cabinets step down beneath the timber-and-glass stair, following the changing height instead of leaving the void empty. Their position by the circulation route makes the under-stair elevation part of the arrival sequence.
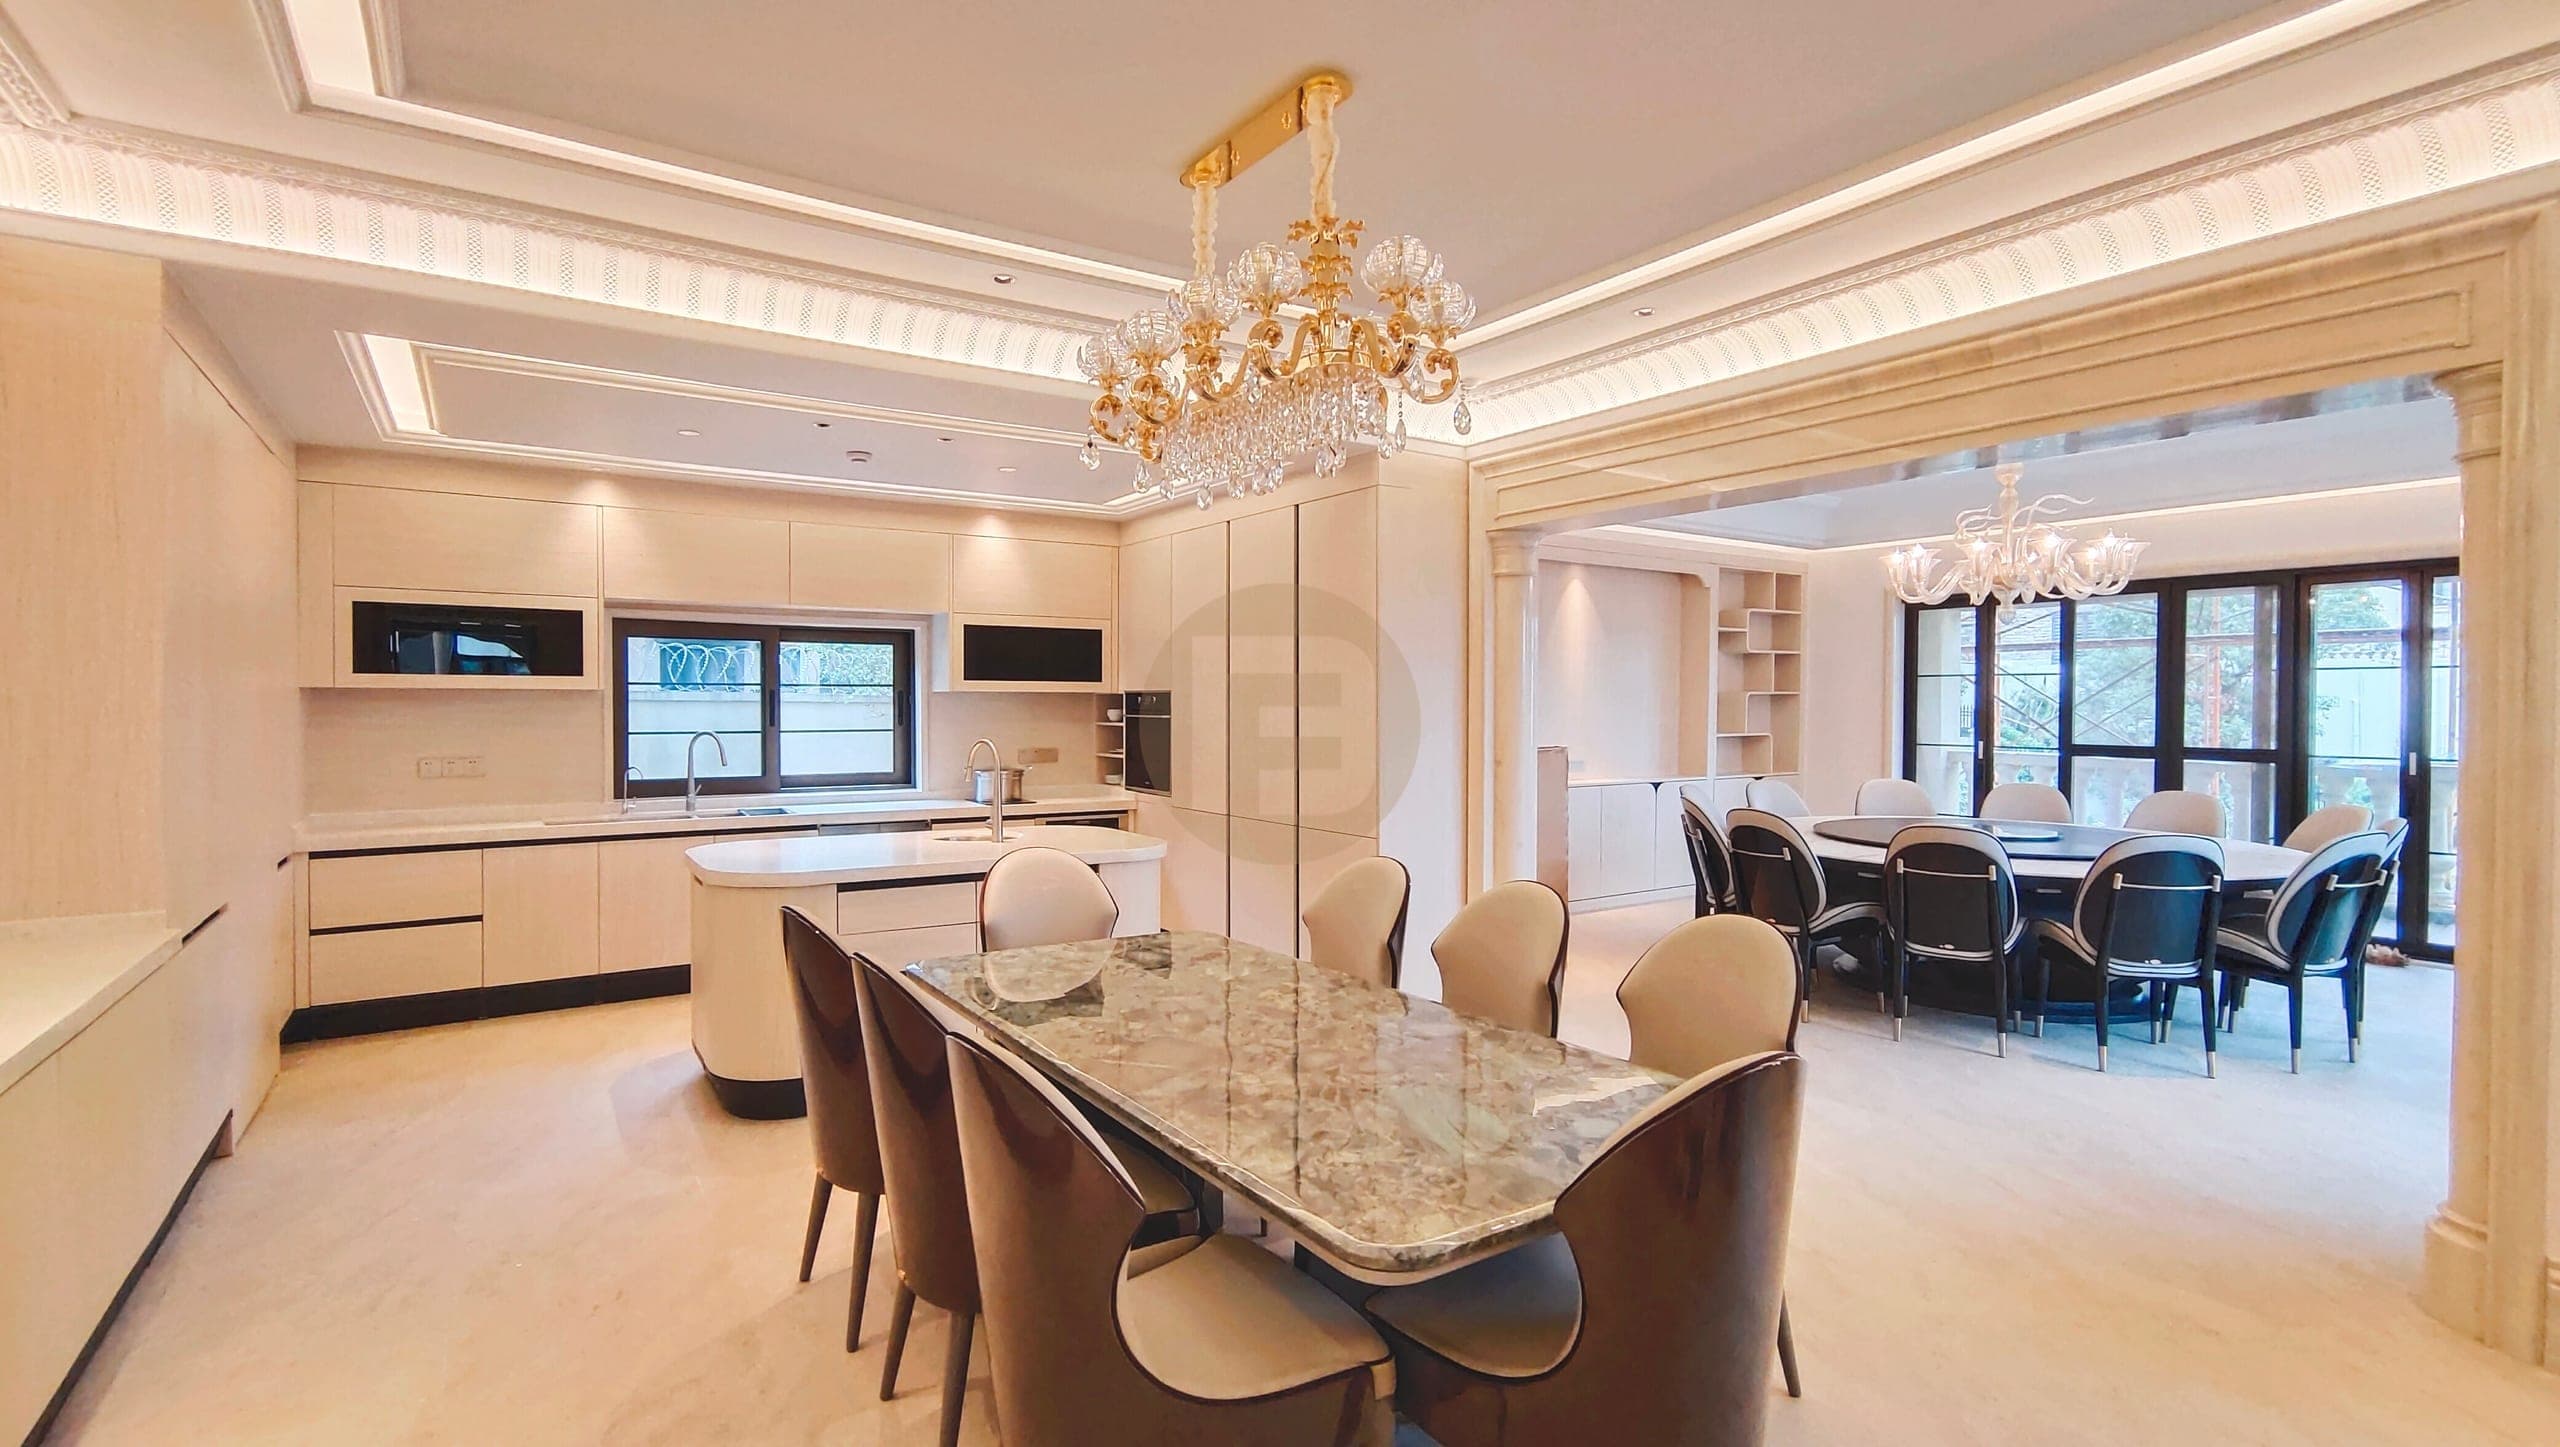
The pale-grey kitchen uses a different geometry: cabinets wrap three sides in a U, with dark ovens in the tall run and a pass-through serving counter toward the dining room. On the dining side, black-framed glass doors place ceramics and tableware on display. These photographed rooms show both closed and visible storage along the shared floor.
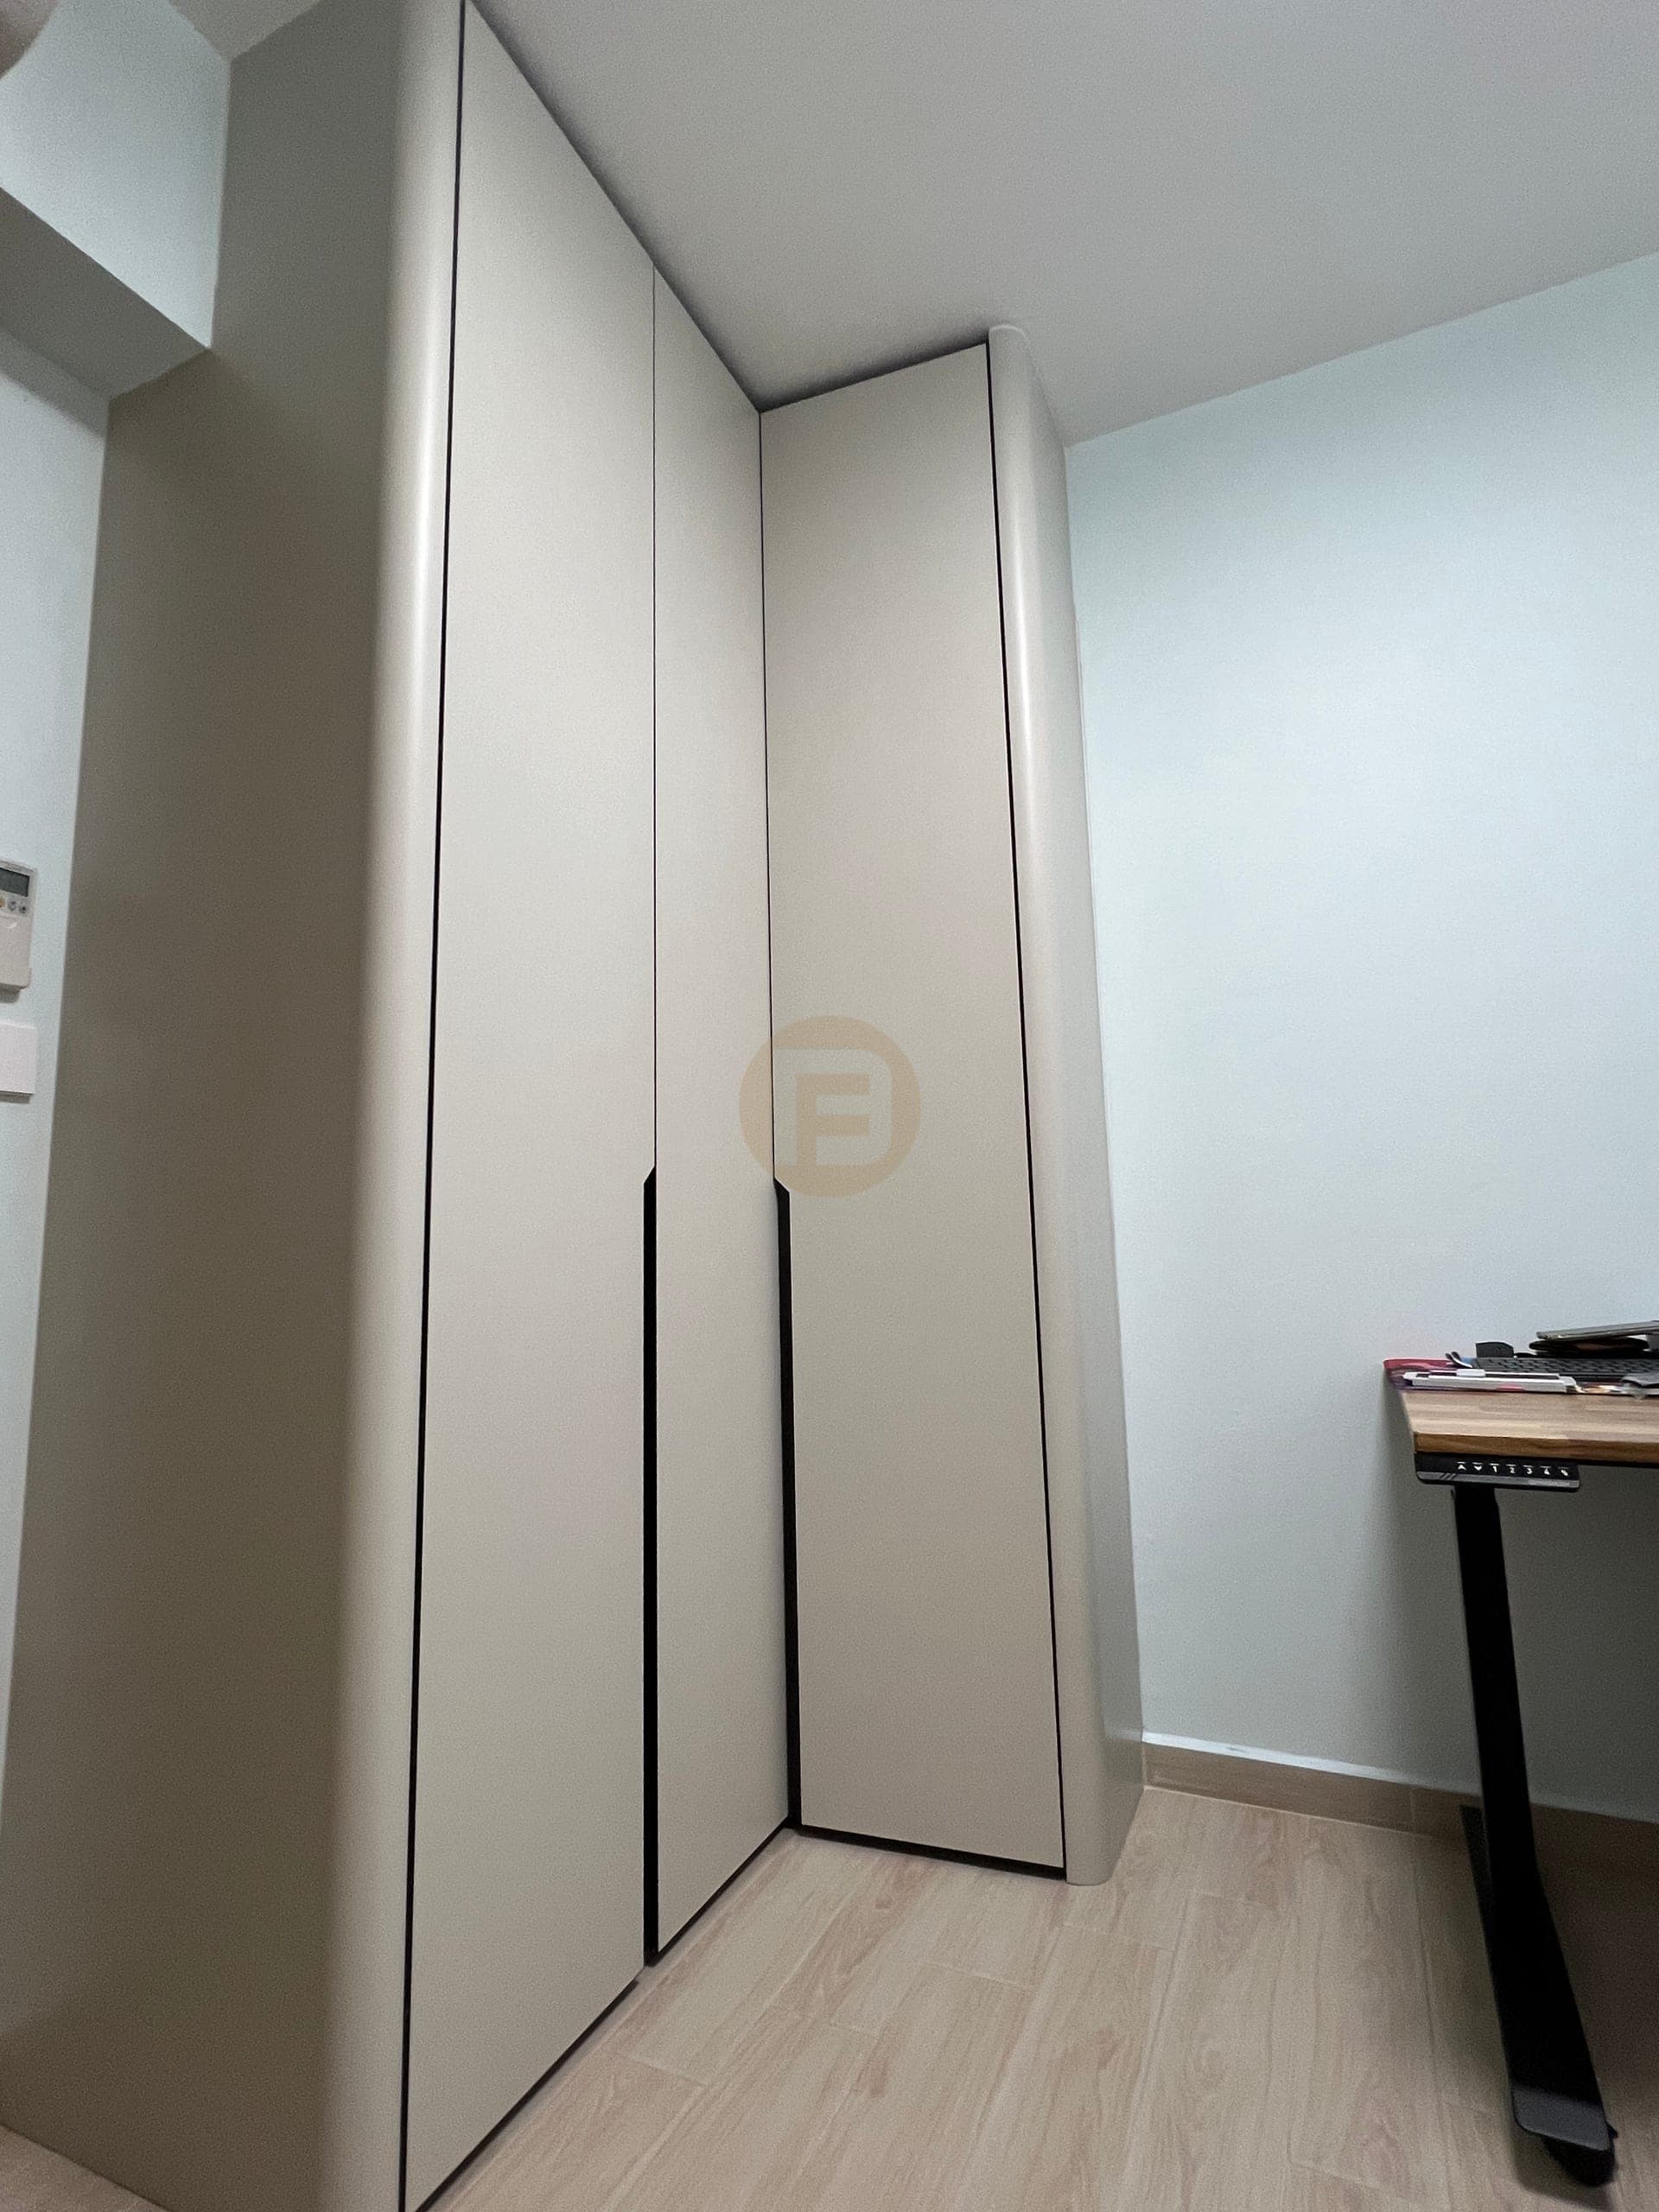
Upstairs, corridor wardrobes lead to a walk-in closet with matte-white fronts. A tall bookcase and low media cabinets occupy the loft area.
When planning storage below a staircase, measure the profile at more than one point and decide what can actually be reached at the lowest end. Access to any services beneath the stair should remain possible; door openings must also be checked against the walking route. This home's fitted elevation is an example of using the void, while the final mix of deep cupboards, drawers or open shelves depends on the stair and the household's contents.
For under stairs storage, this duplex uses 304 stainless steel cabinet bodies behind angled fronts; doors and finishes are specified separately from that body construction.
At a glance
Inside this home
Explore the spaces shown across the complete photo gallery.
- Spaces in the delivery scope
- Kitchen · Dining room · Living room · Entryway · Walk-in closet · Wardrobe · Bathroom vanity · Study
Photographs by space
- Bathroom vanity1 photograph
- Dining room1 photograph
- Entryway1 photograph
- Kitchen3 photographs
- Living room1 photograph
- Study1 photograph
- Walk-in closet1 photograph
- Wardrobe2 photographs
Related planning guides
Project photographs by space
Dining room

Kitchen


Living room

Entryway

Walk-in closet

Wardrobe


Bathroom vanity

Study

FAQ
Questions about this photographed interior.
How is the space below the stair used?
Fitted cabinet fronts follow the lower edge of the stair to form an angled storage wall. The usable height changes along the slope, so storage should be planned around what can be reached at each point.
What connects the kitchen and dining room?
A serving counter sits below a black-framed pass-through window. It lets serving cross between rooms while the main kitchen storage remains on its own side.
Are drawers or cupboards better under a sloping stair?
This duplex uses closed fitted fronts to make the stair void orderly. Choose drawers where their full travel remains accessible and cupboards where taller objects can be reached; measure each section of the slope first.
Cabinetry shown in this home
More real homes

Real Homes